HOW WE DESIGNED THE HOUSE 18 FAMILY KITCHEN
There are kitchens that look beautiful.
And then there are kitchens that make family life better.
For House 18, we needed both.
The original kitchen sat at the rear of the home and felt disconnected from everything that mattered. If homeowner and mum-of-three Alanna was cooking, she couldn’t easily see or hear the kids playing outside, and there was little connection to the backyard or living spaces.
And for a family home? That connection is everything.
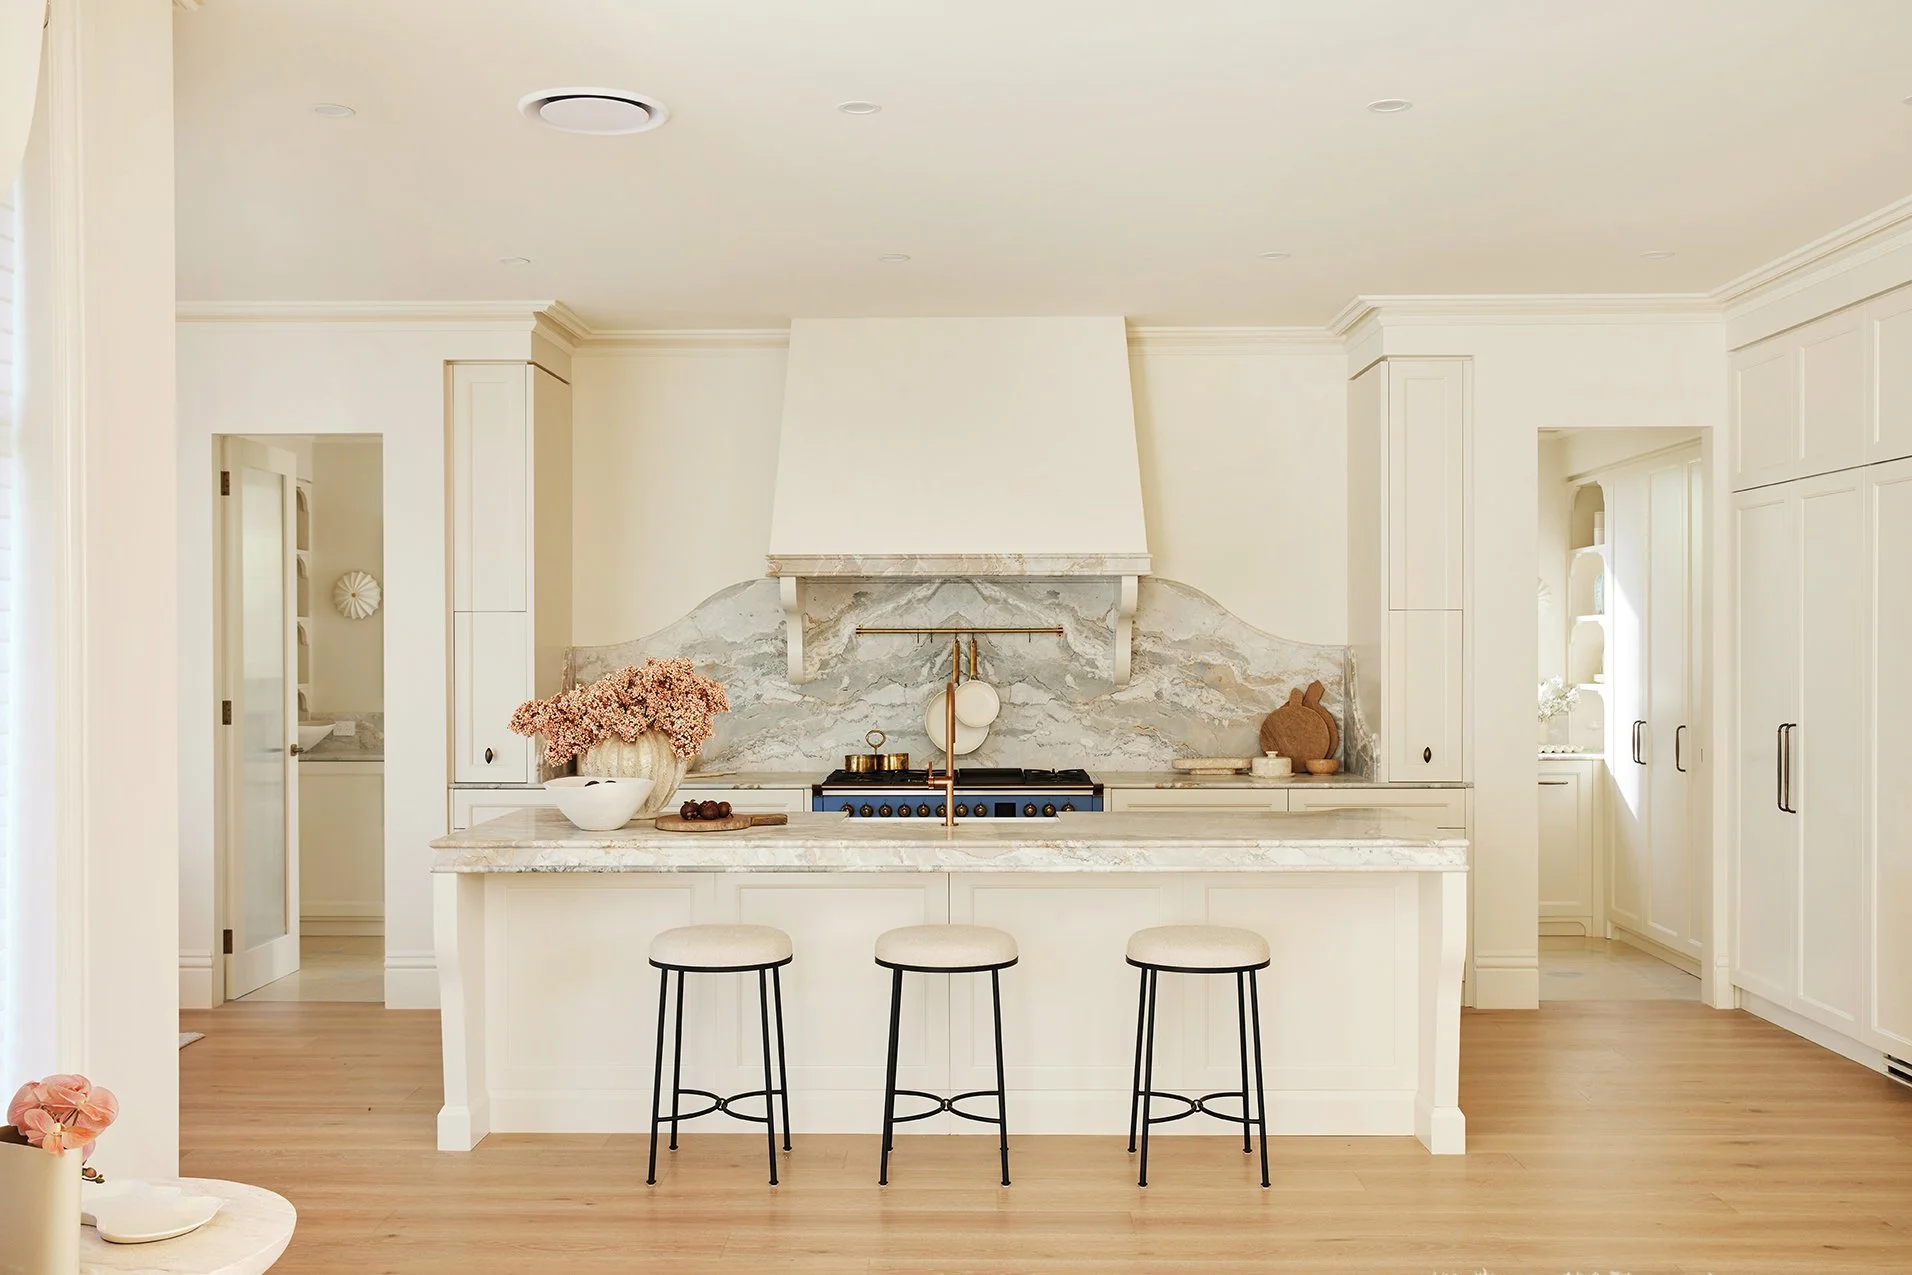
So, when designing the new kitchen at Maison Soleil, we wanted to create the warm, welcoming heart of this family sanctuary, connected to the people, spaces and everyday moments around it.
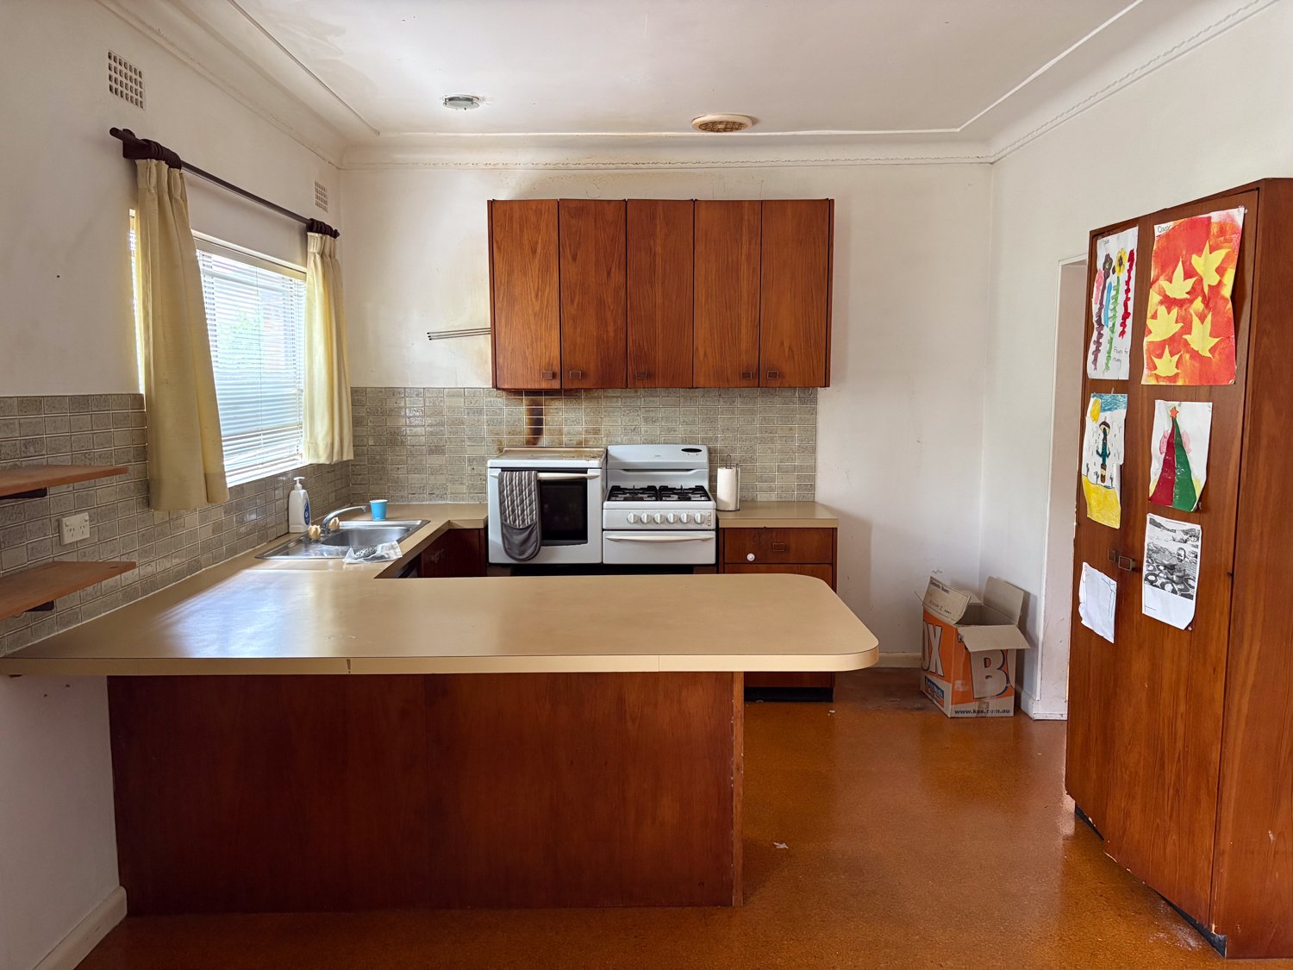
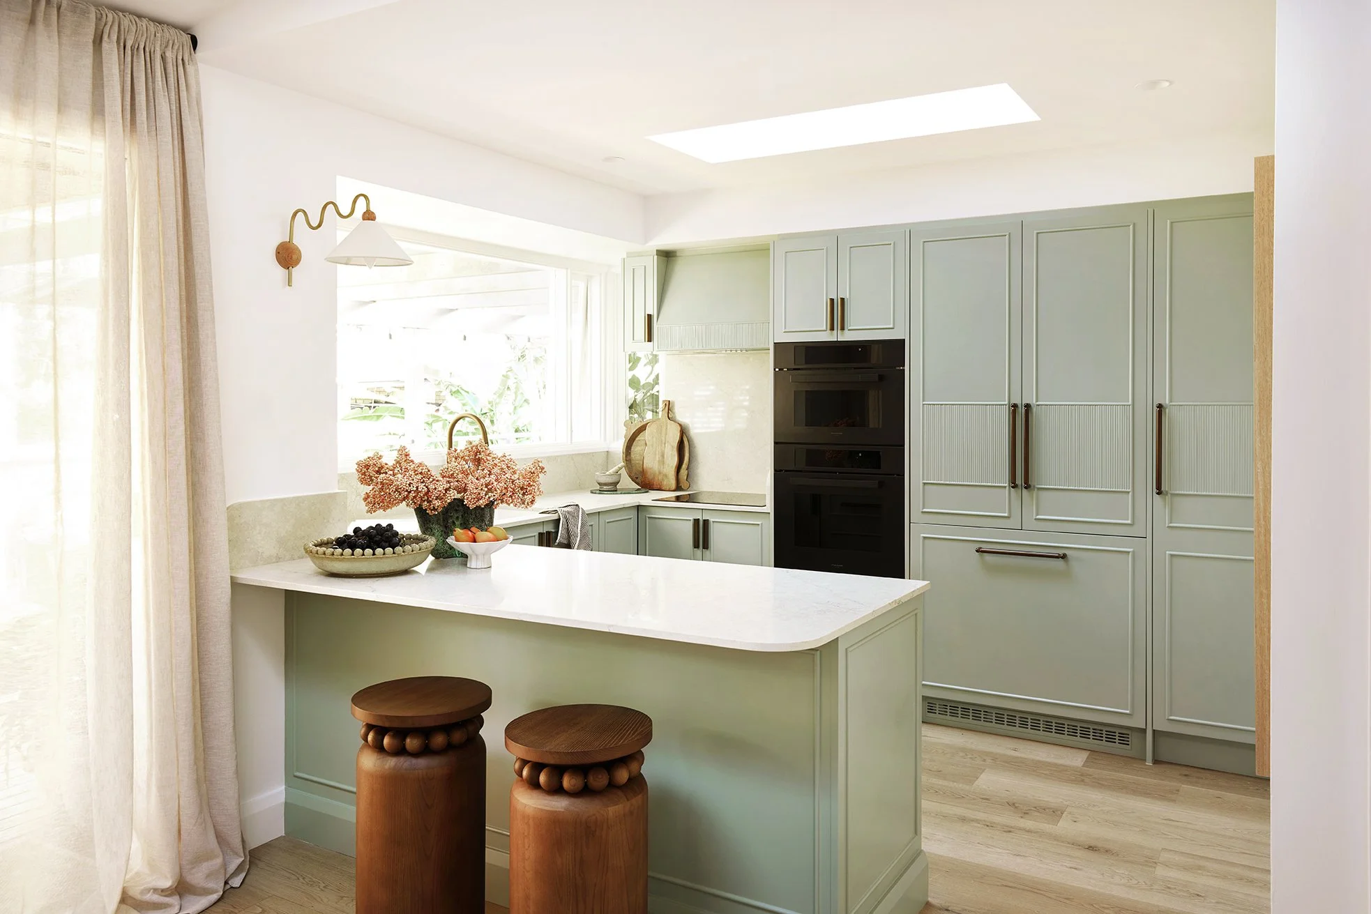
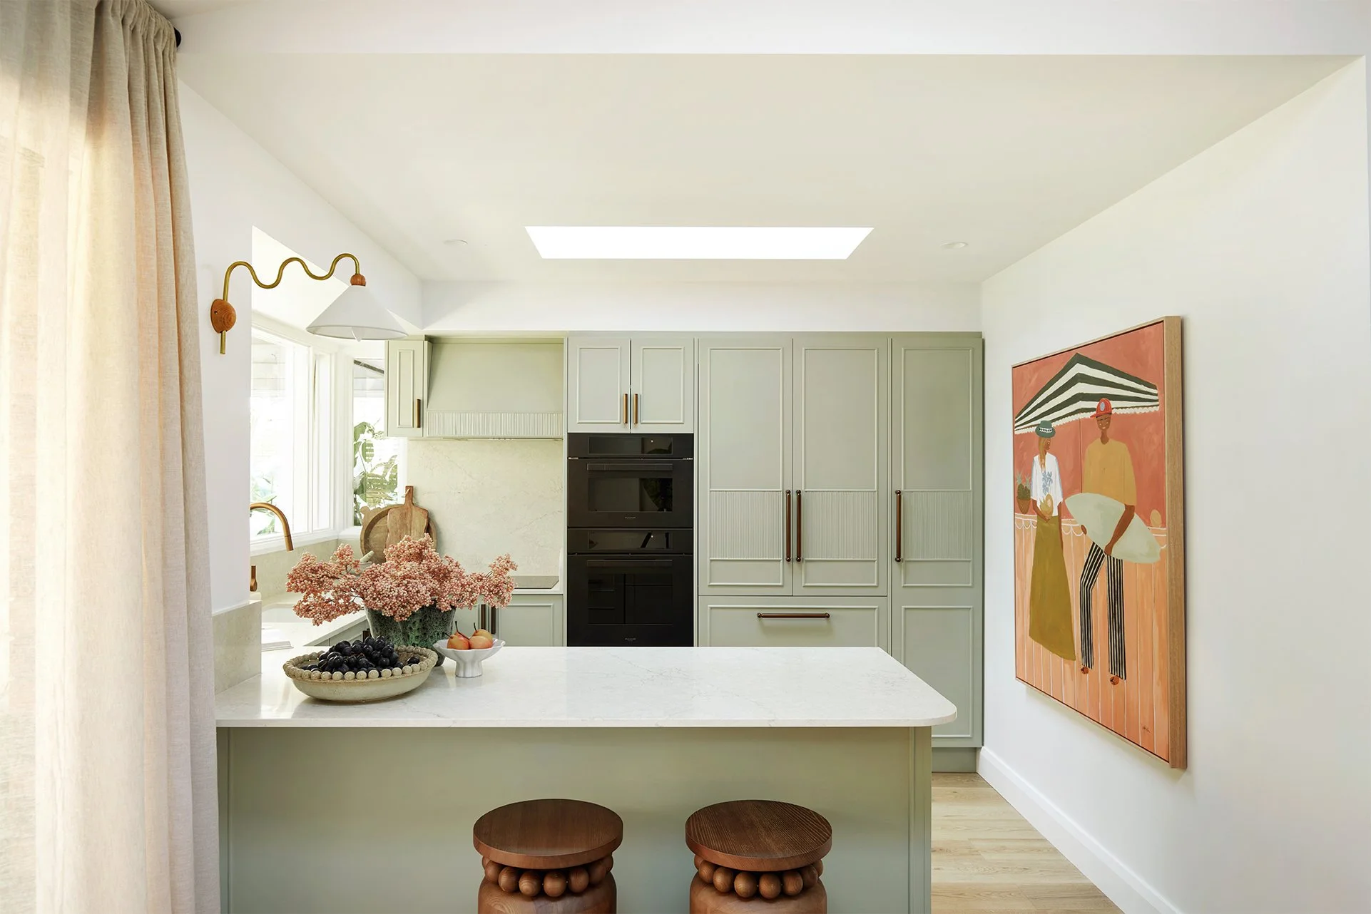
BEFORE – House 18 Kitchen
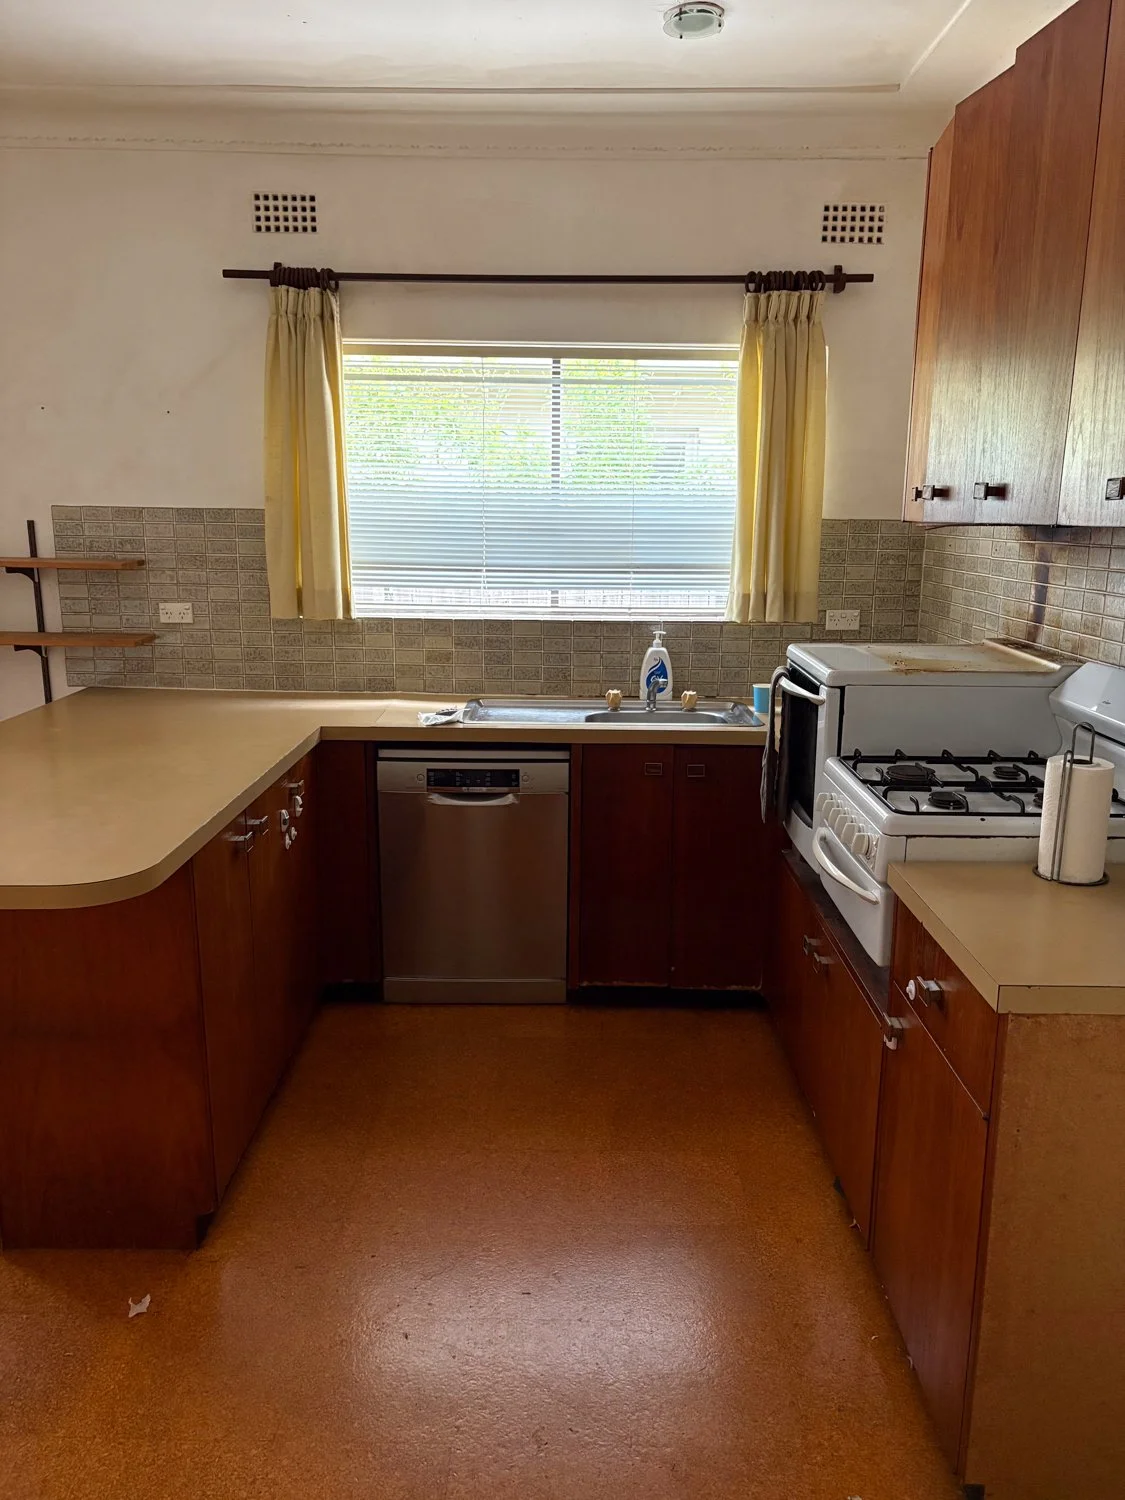
BEFORE – House 18 Kitchen
FIRST, WE FOUND ITS HOME
Believe it or not, the kitchen’s position actually started with the pool.
The pool was a must-have for this family, and we wanted it to capture the glorious northern light. Once we positioned it in the northern corner of the backyard, the rest of the floor plan started to take shape.
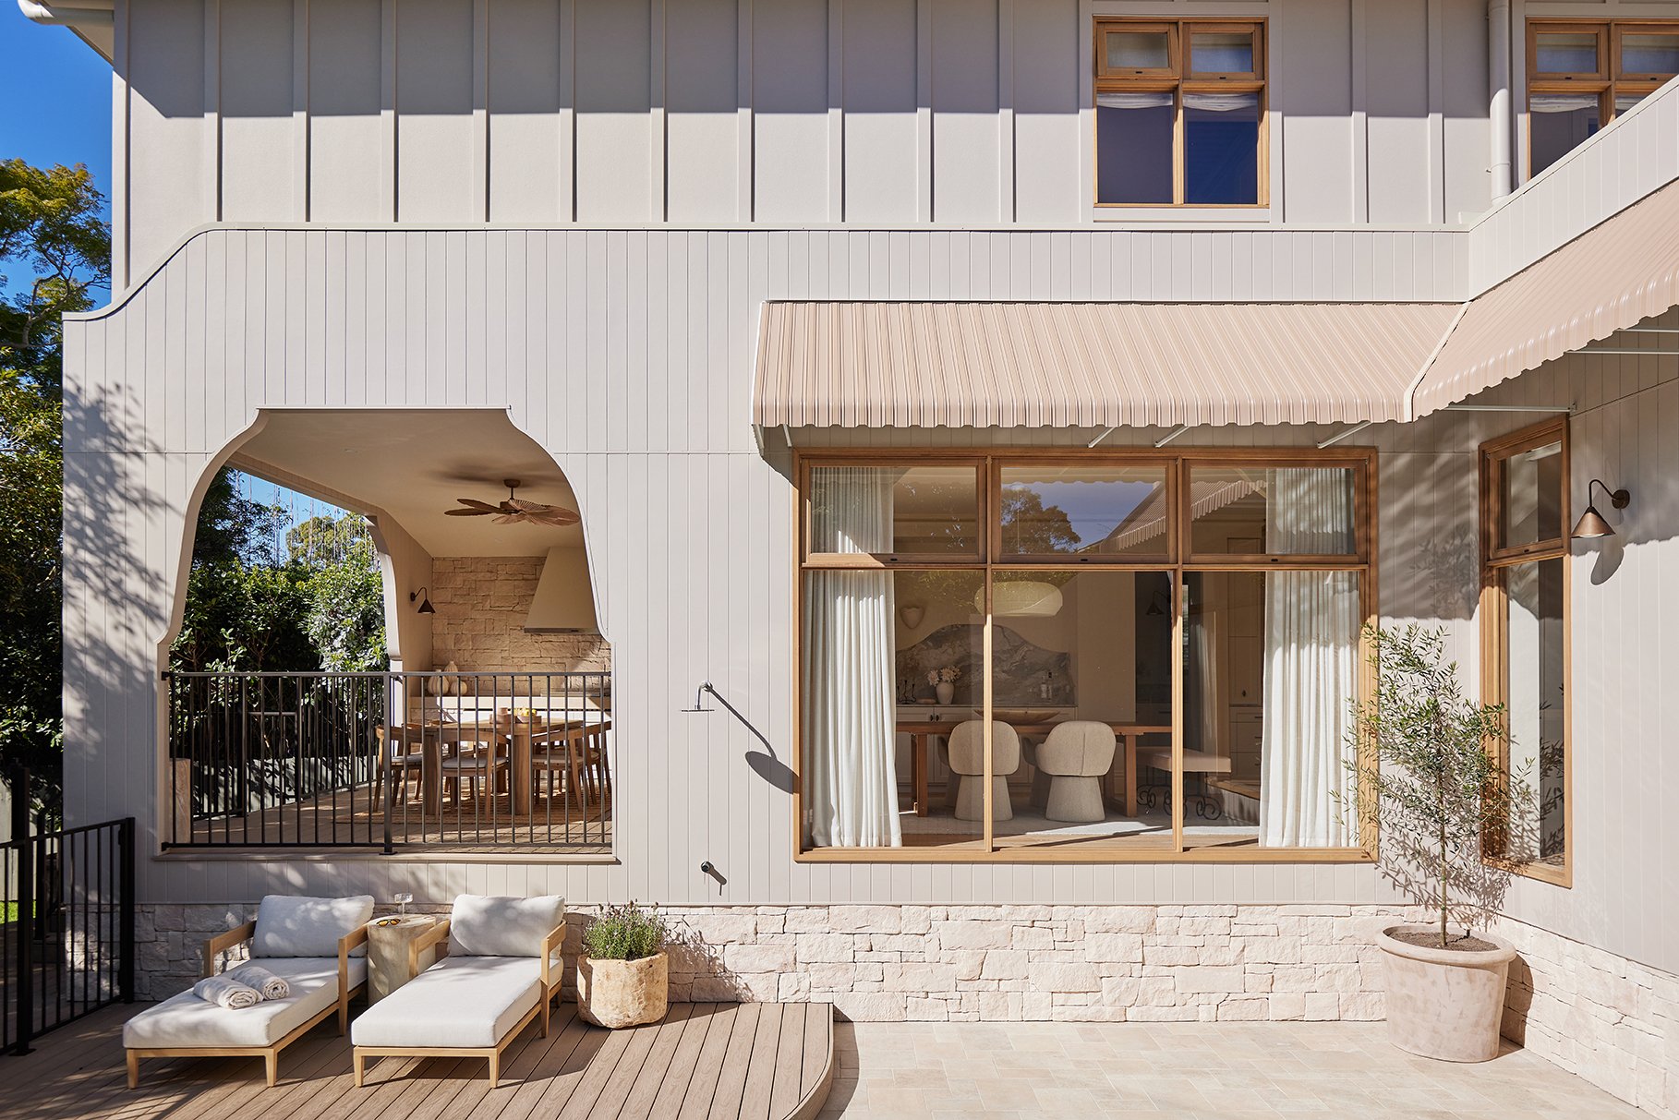
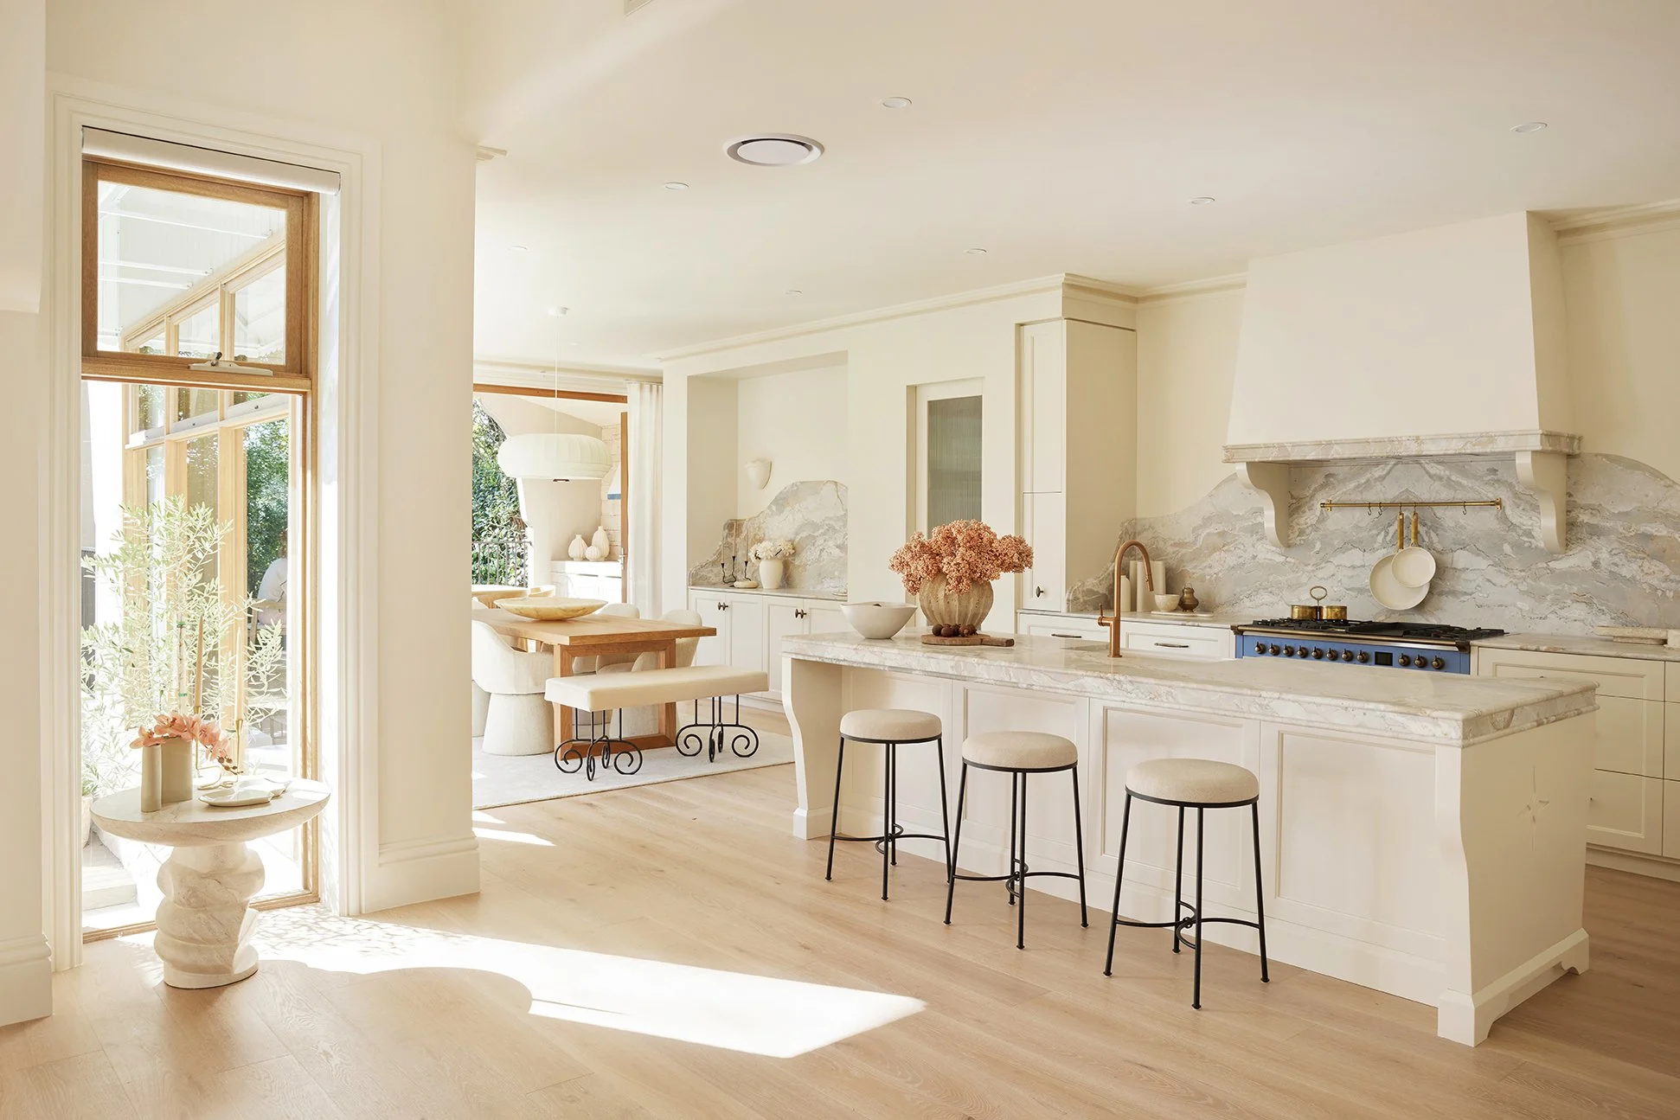
We designed an L-shaped home that wraps around the pool, with the kitchen sitting at its heart between the living and dining spaces. The butler’s pantry and laundry could then tuck discreetly behind, keeping everything close without interrupting the open-plan flow.
THEN WE NAILED THE LAYOUT
With the location sorted, we turned our attention to how the kitchen would actually work.
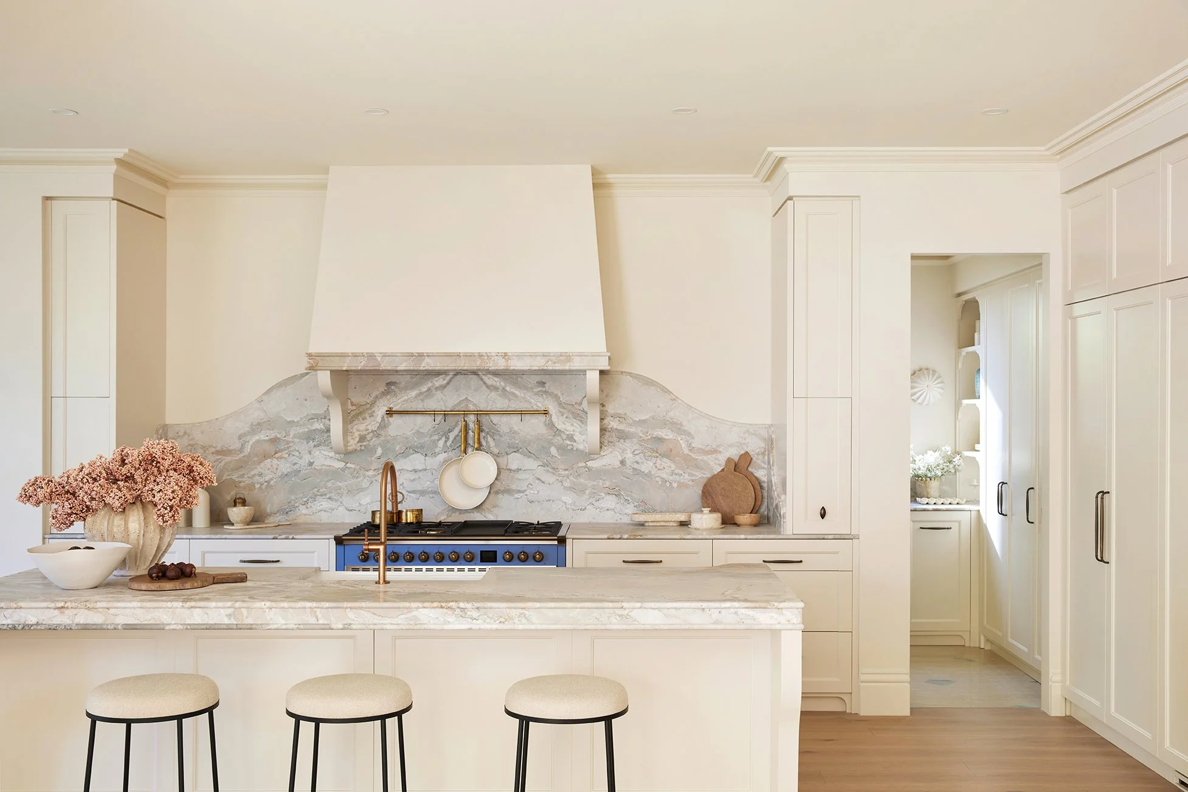
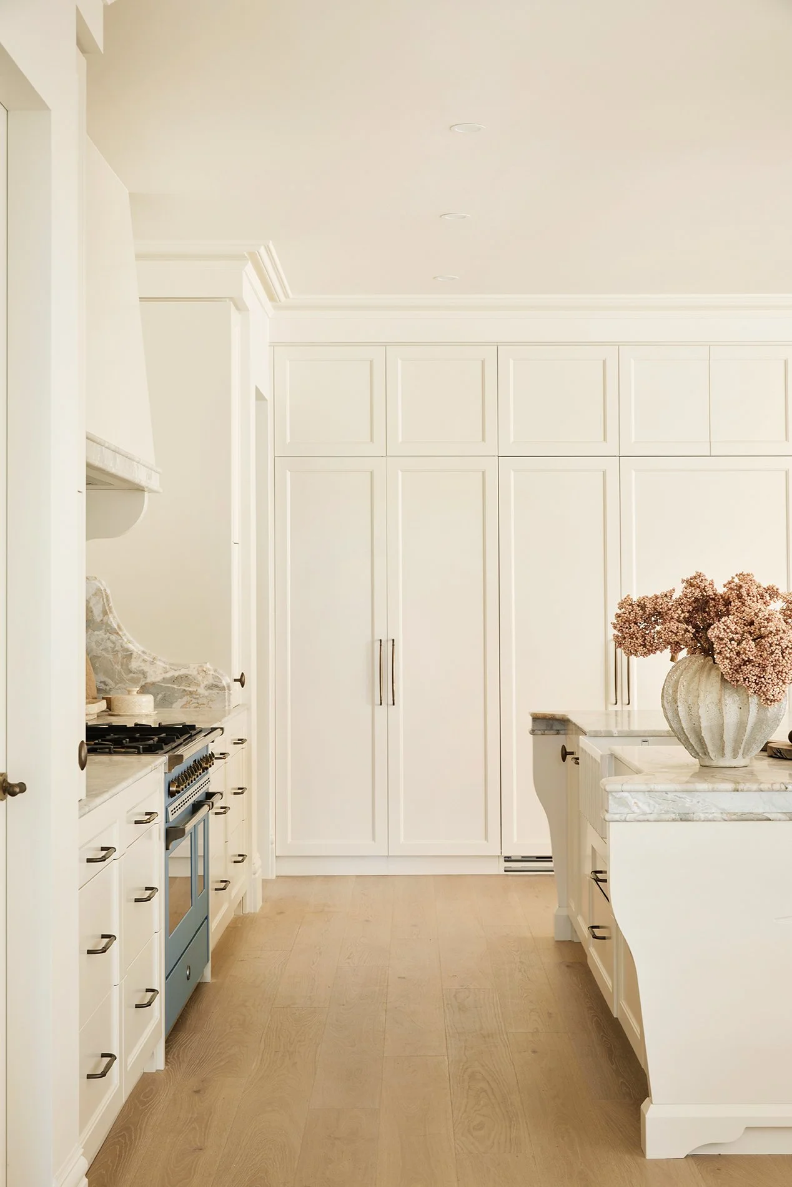
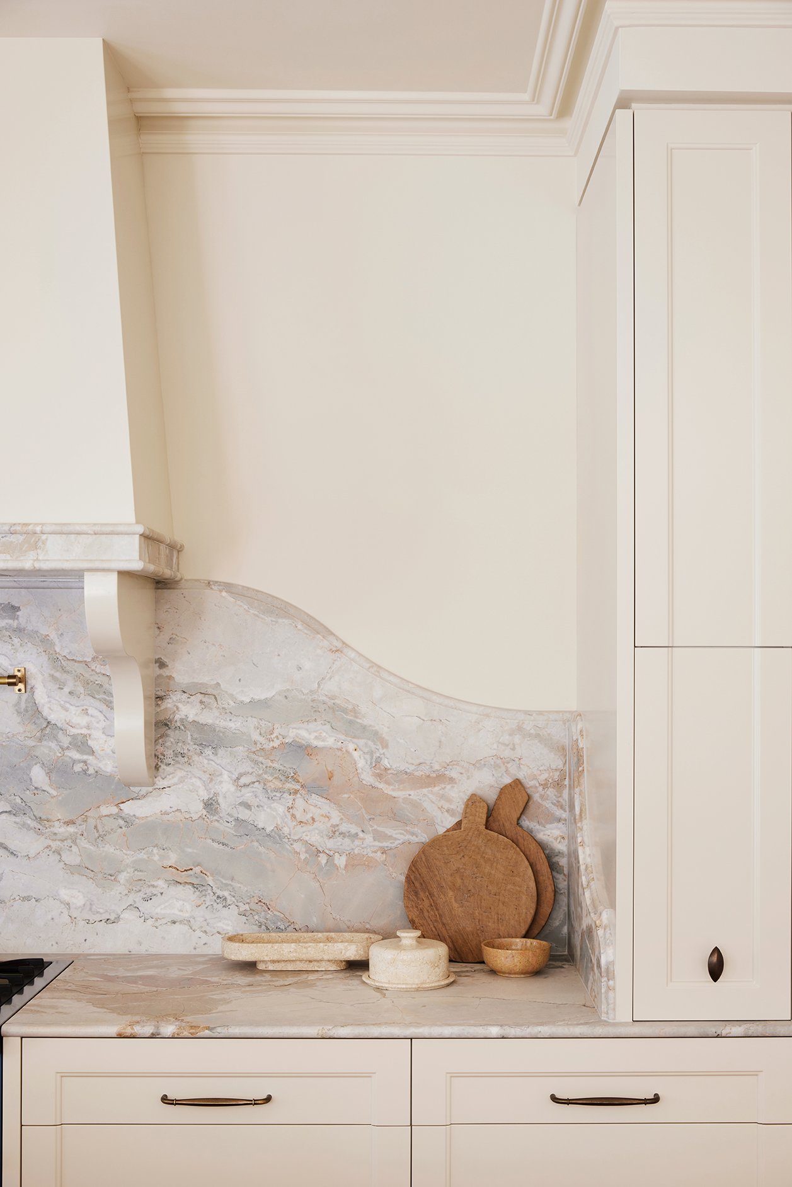
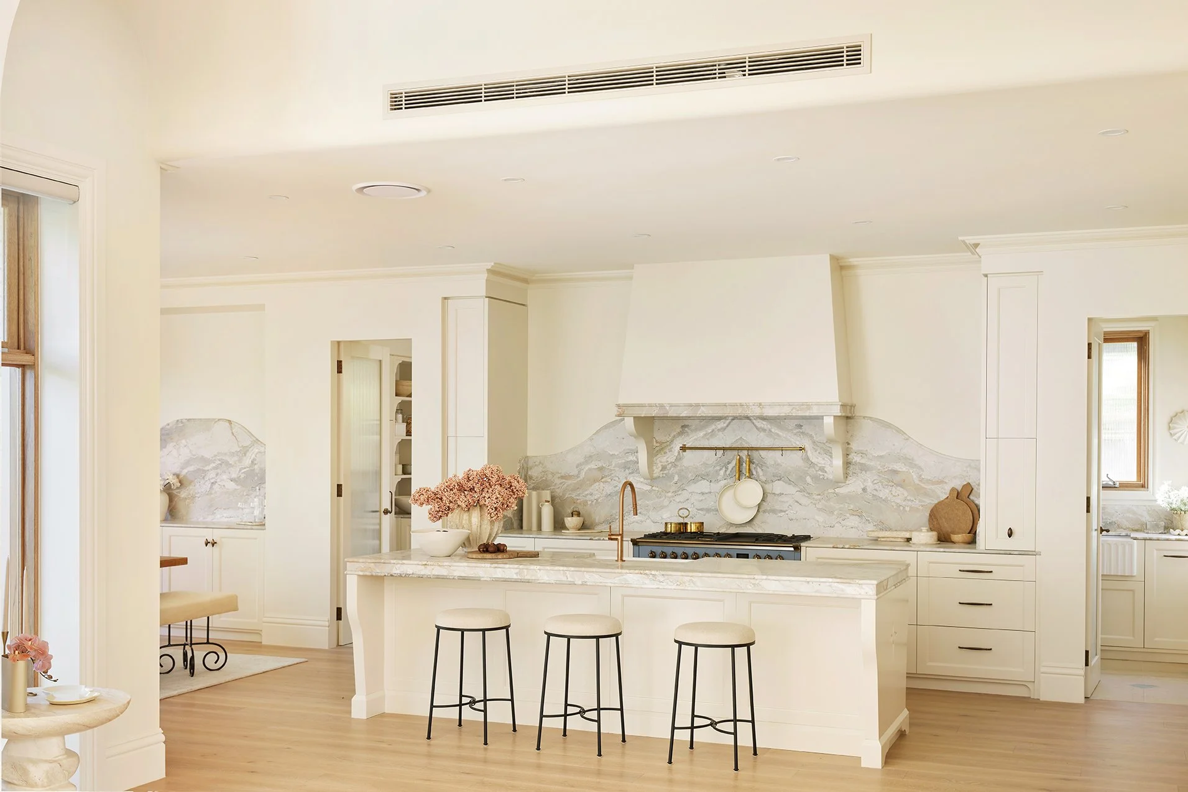
We positioned the island so you can stand behind it and look straight out to the pool. Directly opposite, the cooker and stone-clad integrated rangehood are centred to the island, giving us that beautiful symmetry we LOVE.
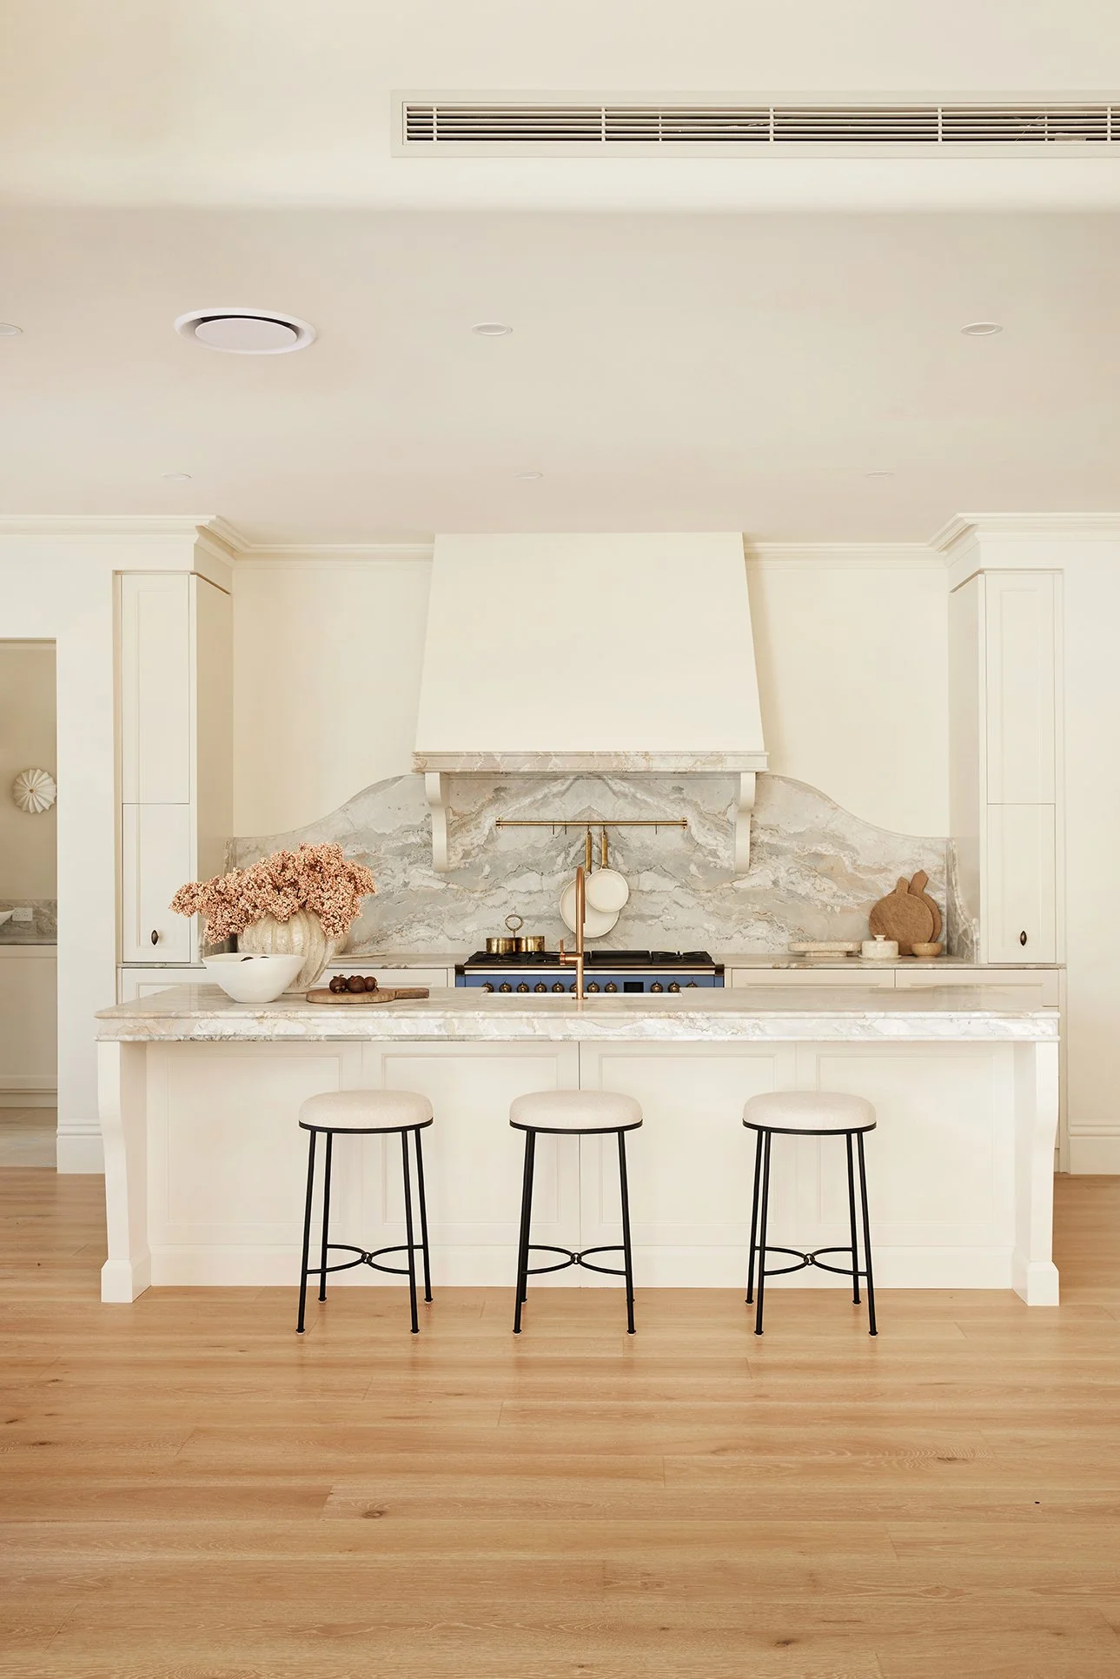
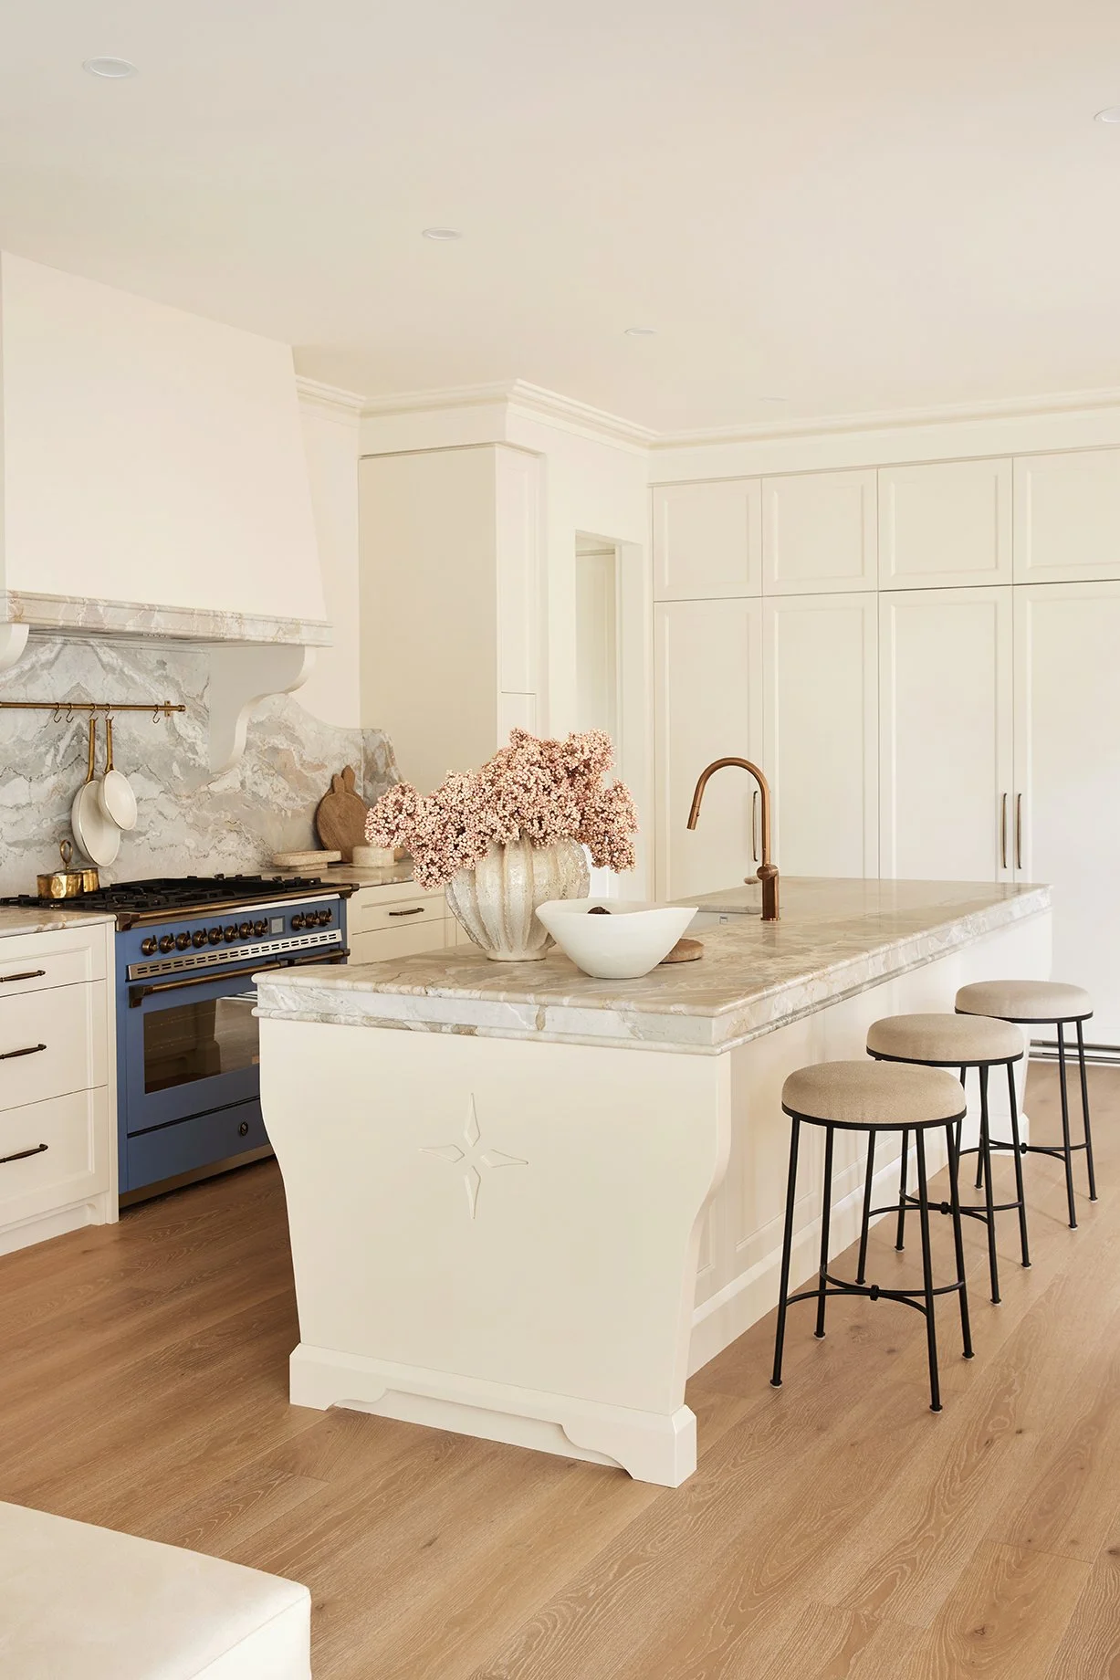
If you love getting into the nitty-gritty, Reno Schoolers can find the full House 18 floor plans inside the course, along with our kitchen layouts and measurements. Yep, even the important stuff like exactly how big we made that island 😉
CUSTOM CABINETRY THAT’S BEAUTIFUL AND CLEVER
With a kitchen this size, the cabinetry had a pretty big job to do. It needed to look beautiful from every angle, but it also needed to work hard for a busy family.
Enter our long-time friends at Carrera by Design.
We’ve worked with Ronnie and the Carrera team for around eight or nine years now, and they brought all our custom cabinetry dreams for this kitchen and butler’s pantry to life.
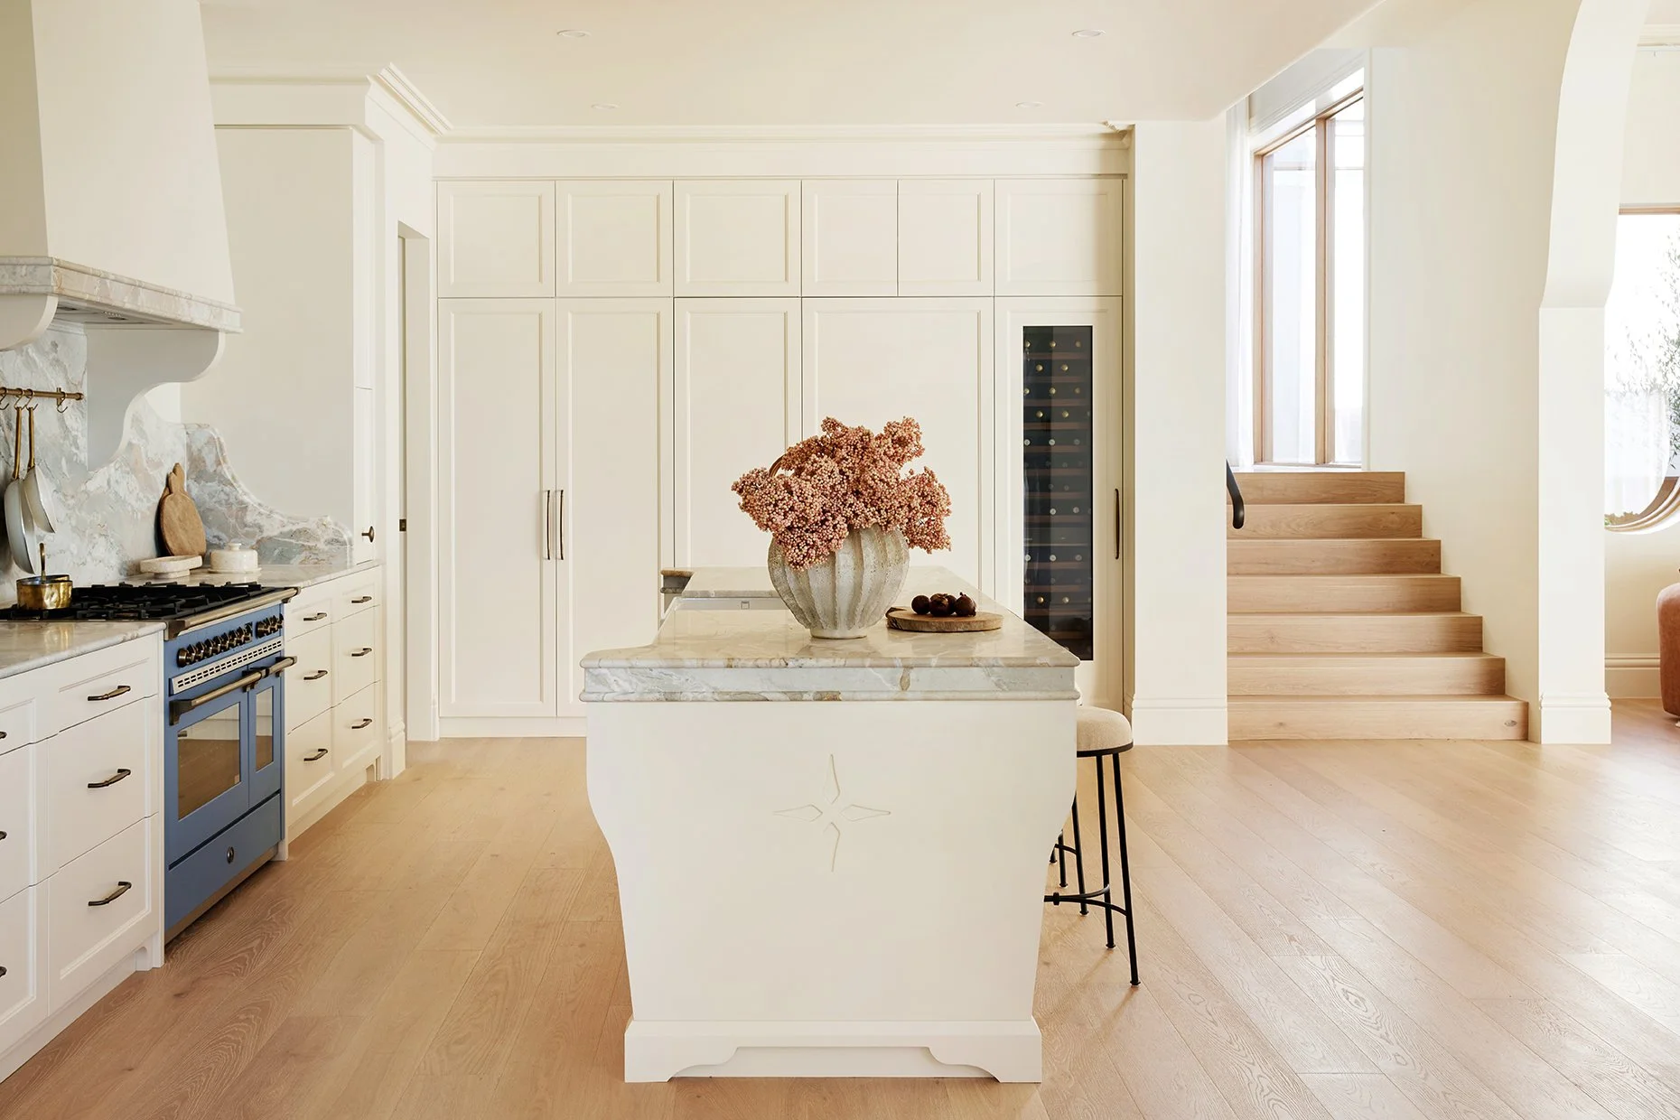
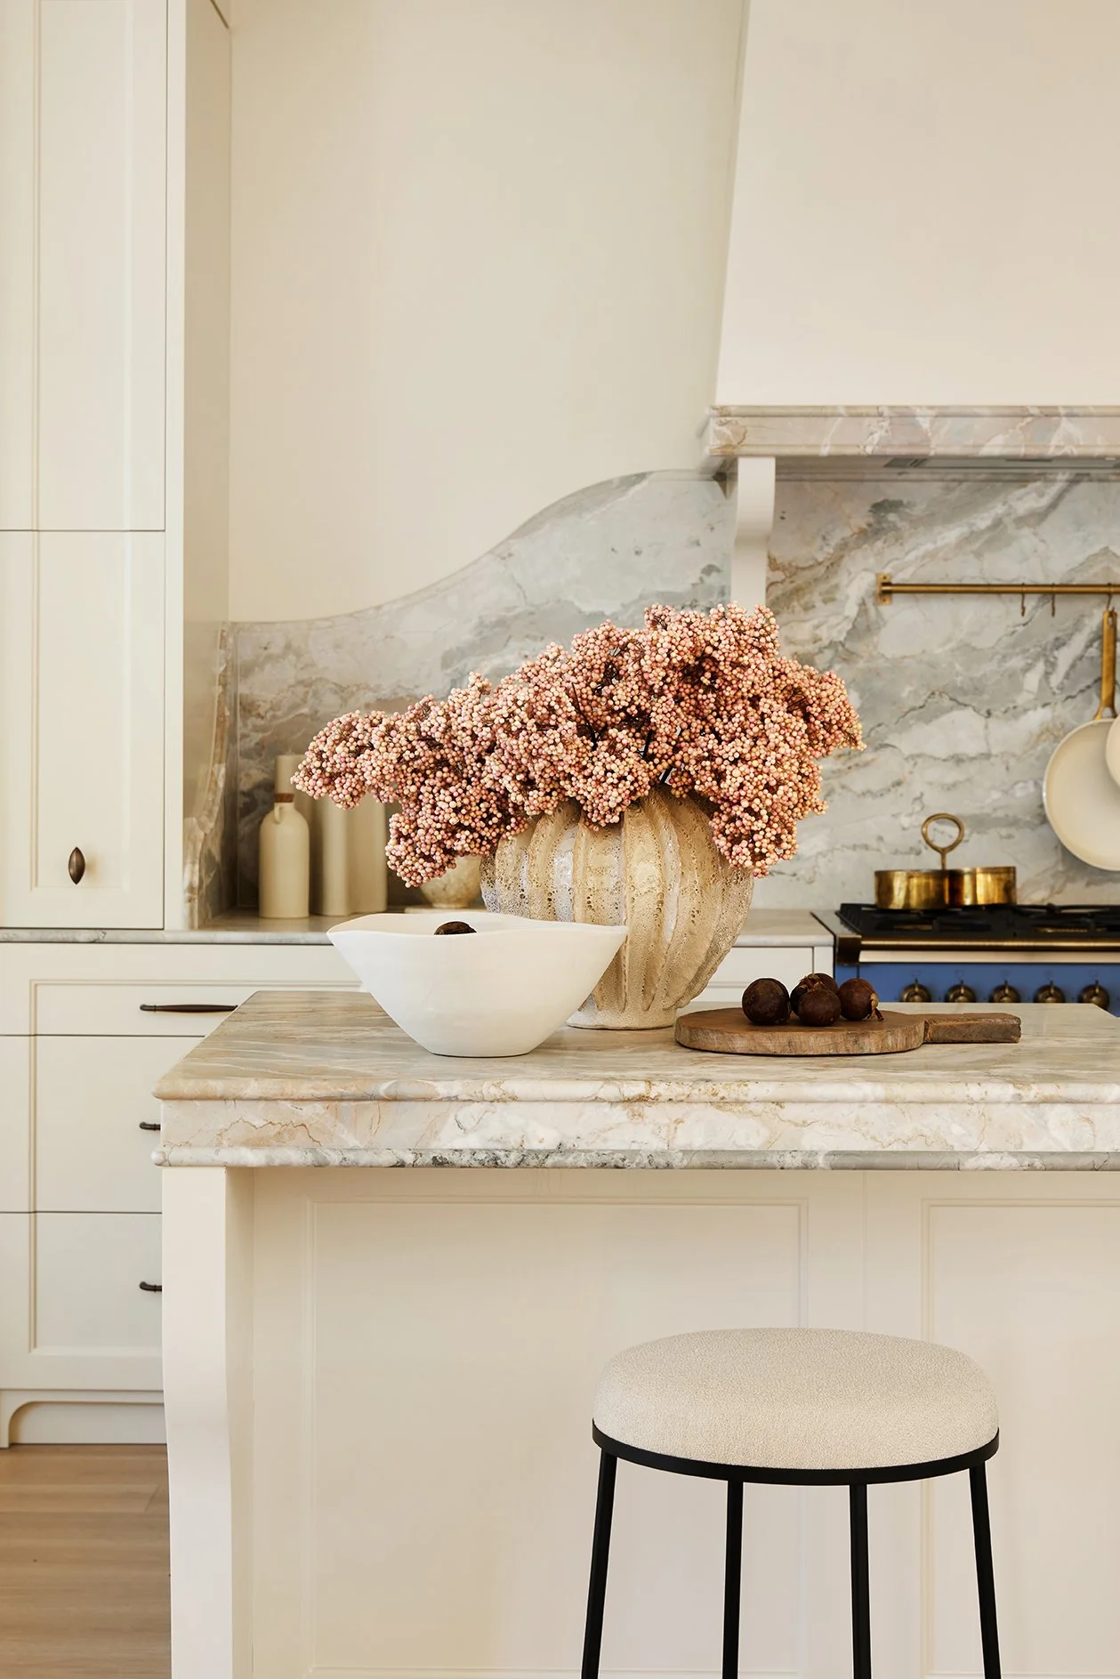
The spectacular island is the showstopper. Its generous proportions anchor the whole kitchen, and really, the entire living space, while the curved detailing gives it the graceful, established feel we wanted for Maison Soleil.
That attention to detail continues across the cabinetry, right down to the hardware. We chose gorgeous Cast Almond Pulls by Lo & Co, using the smaller size on the base cabinets and scaling up to the larger pulls on the tall cabinetry. It’s a subtle change, but one that helps everything feel beautifully proportioned.
And then there are some of our favourite Carrera details. The clever ones you barely notice.
A pull-out spice drawer sits within arm’s reach of the cooker, so there’s no rummaging through the pantry while dinner sizzles away. Tick. There’s also a hidden power drawer in the island, keeping phones charging and cords (aka visual clutter) off the benchtop.
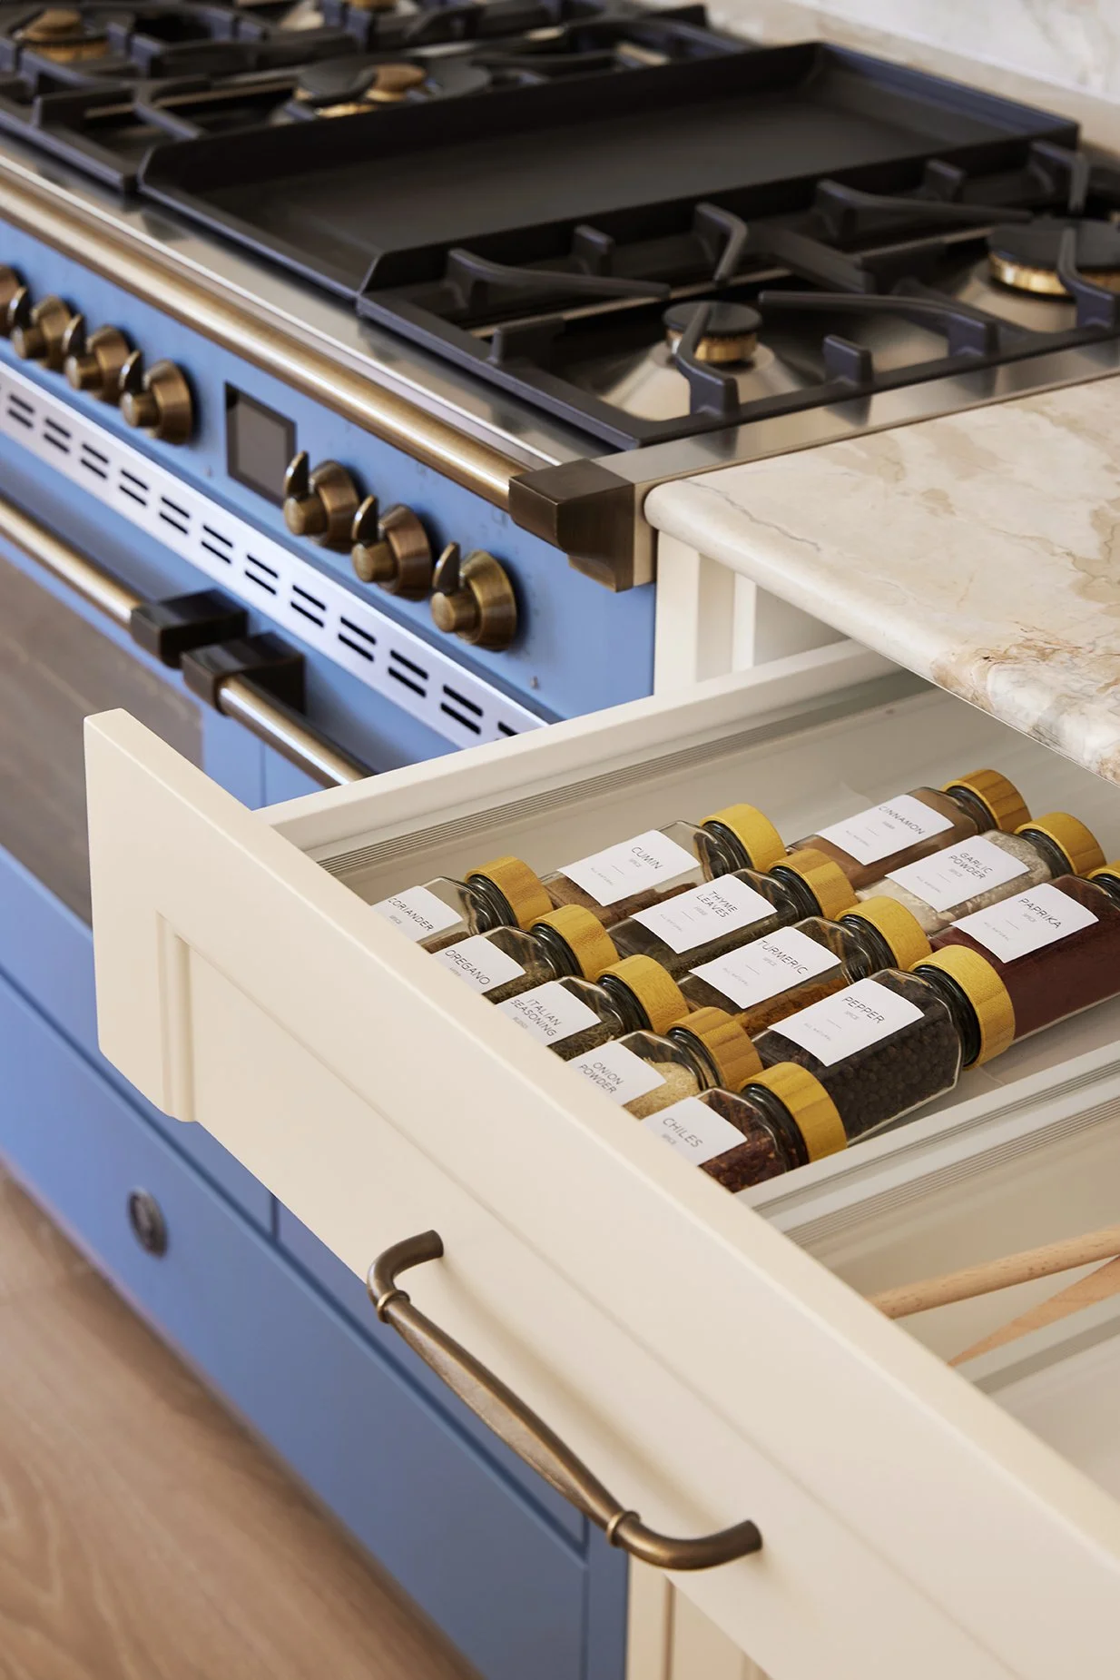
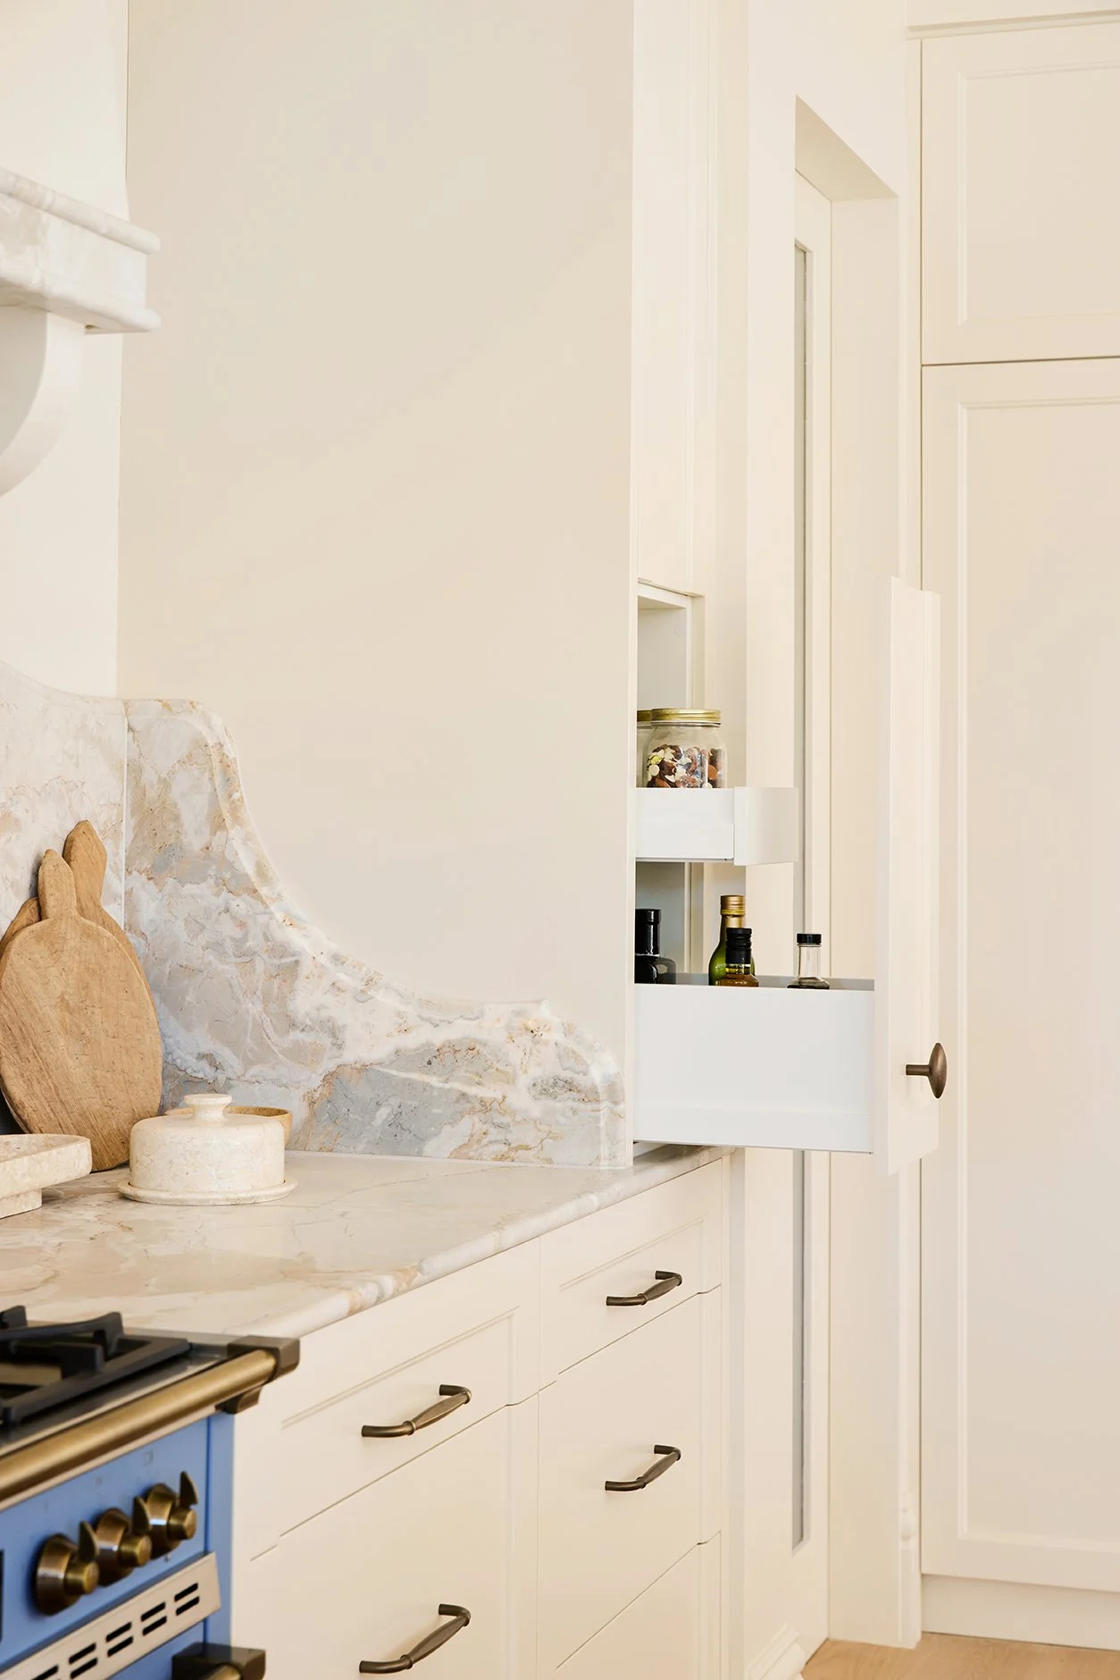
The result is beautifully resolved on the outside and seriously hardworking underneath.
And really, that’s the dream, isn’t it? A place for everything, everything within easy reach, and none of the ugly stuff ruining the view.
HELLO, BLUE BEAUTY
We kept the kitchen palette calm and warm, continuing Dulux Hog Bristle Half from the rest of the house onto the custom Carrera by Design cabinetry.
And there was a very good reason we kept things muted...
We wanted that blue cooker to sing.
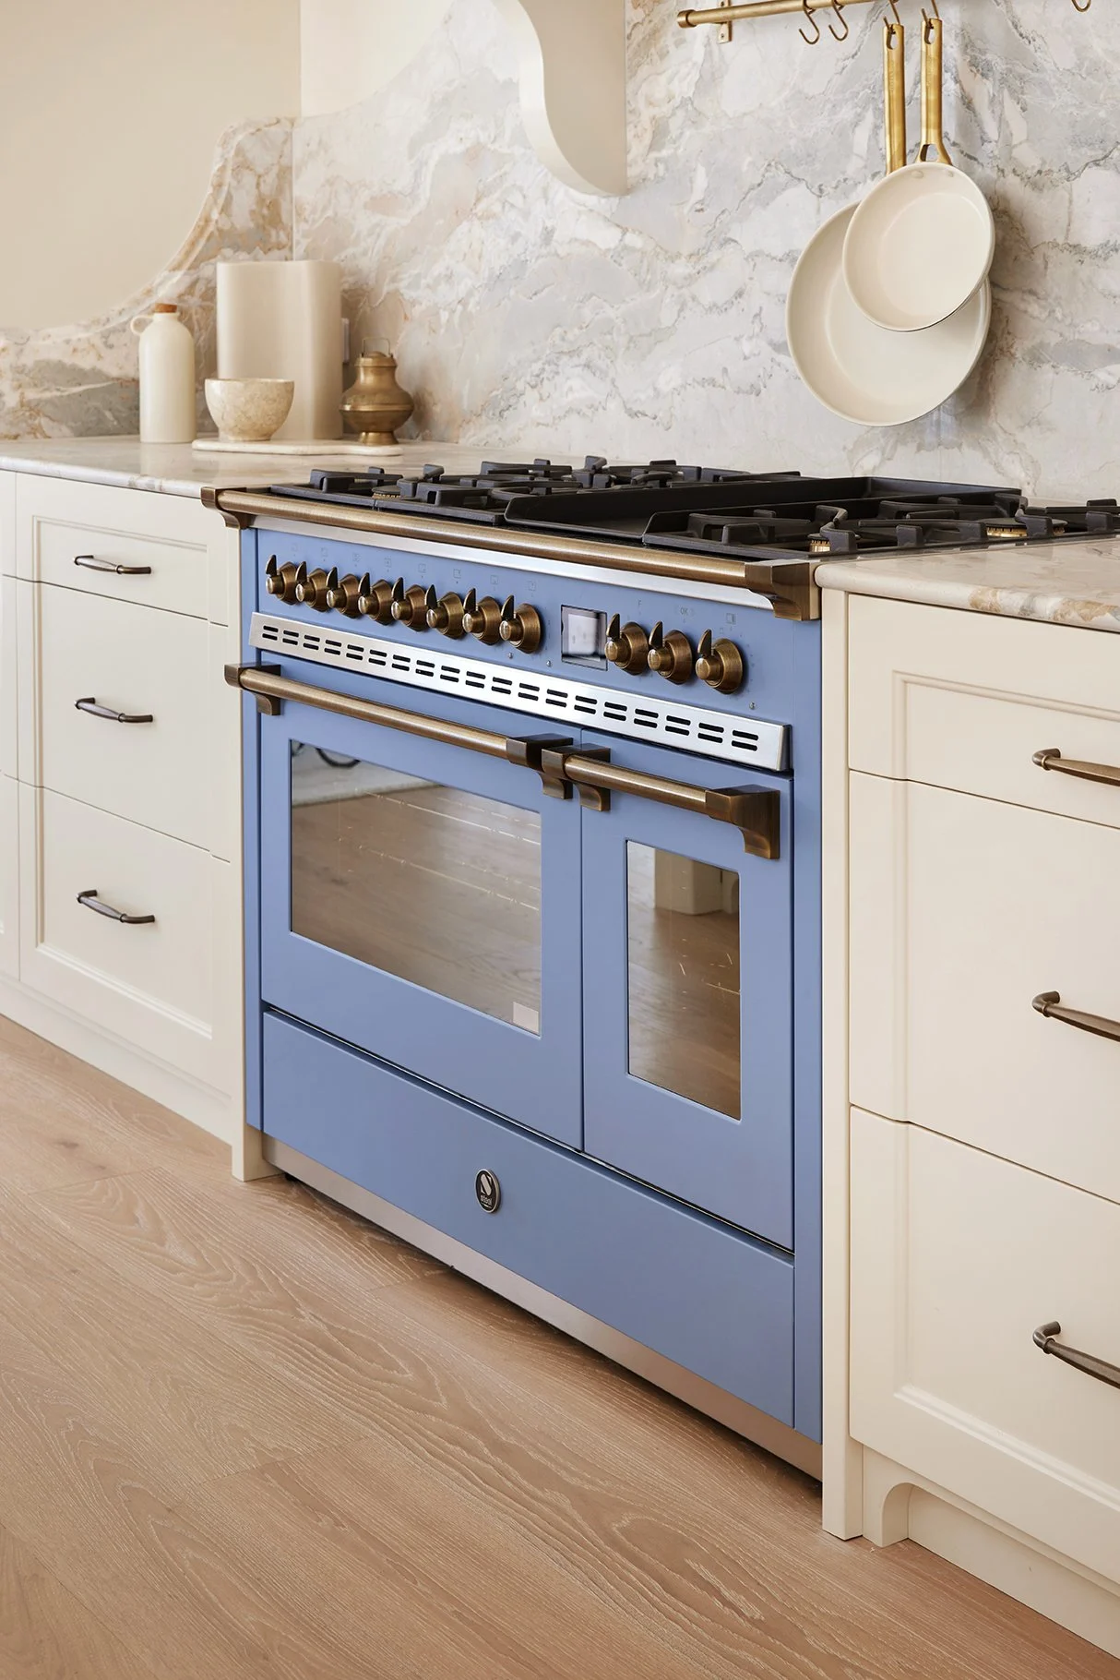
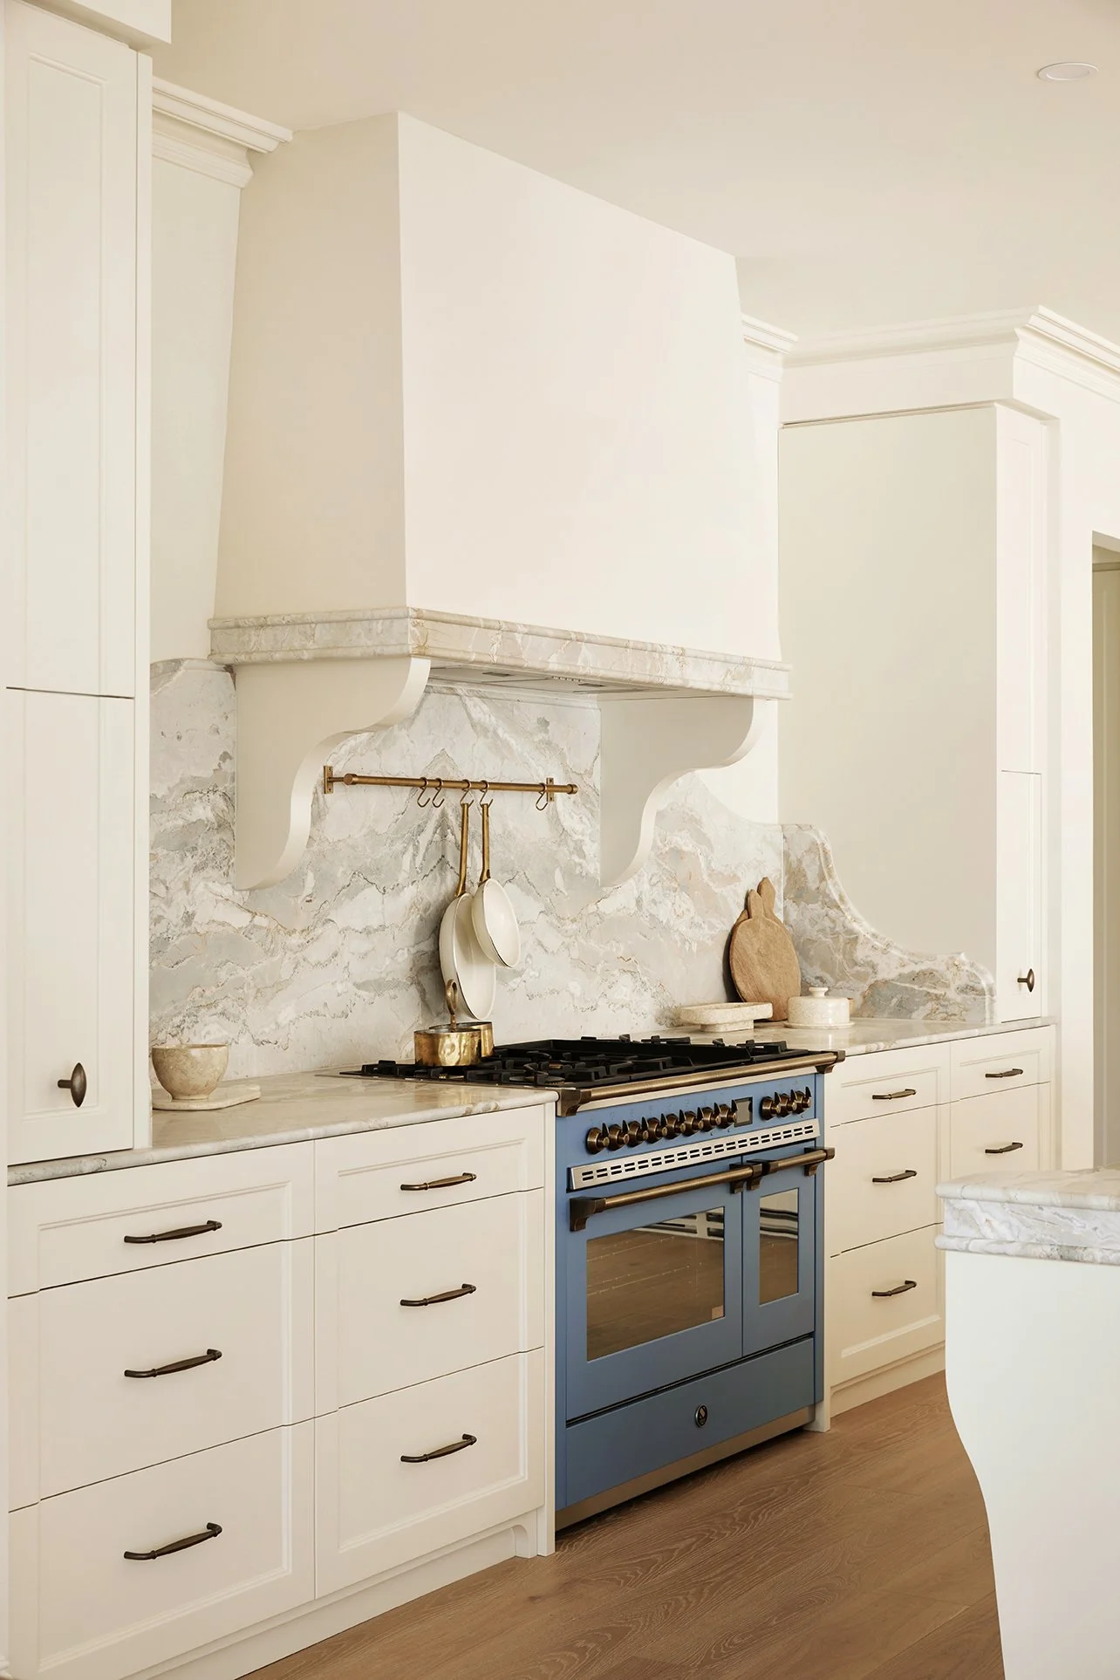
The Steele Cucine 120cm double oven freestanding cooker in Celeste Blue, with fittings and handles in Bronzo, brings the sweetest touch of French-country charm. Against the creamy cabinetry, warm stone and timber, it gives your eye somewhere to land without disturbing the calm.
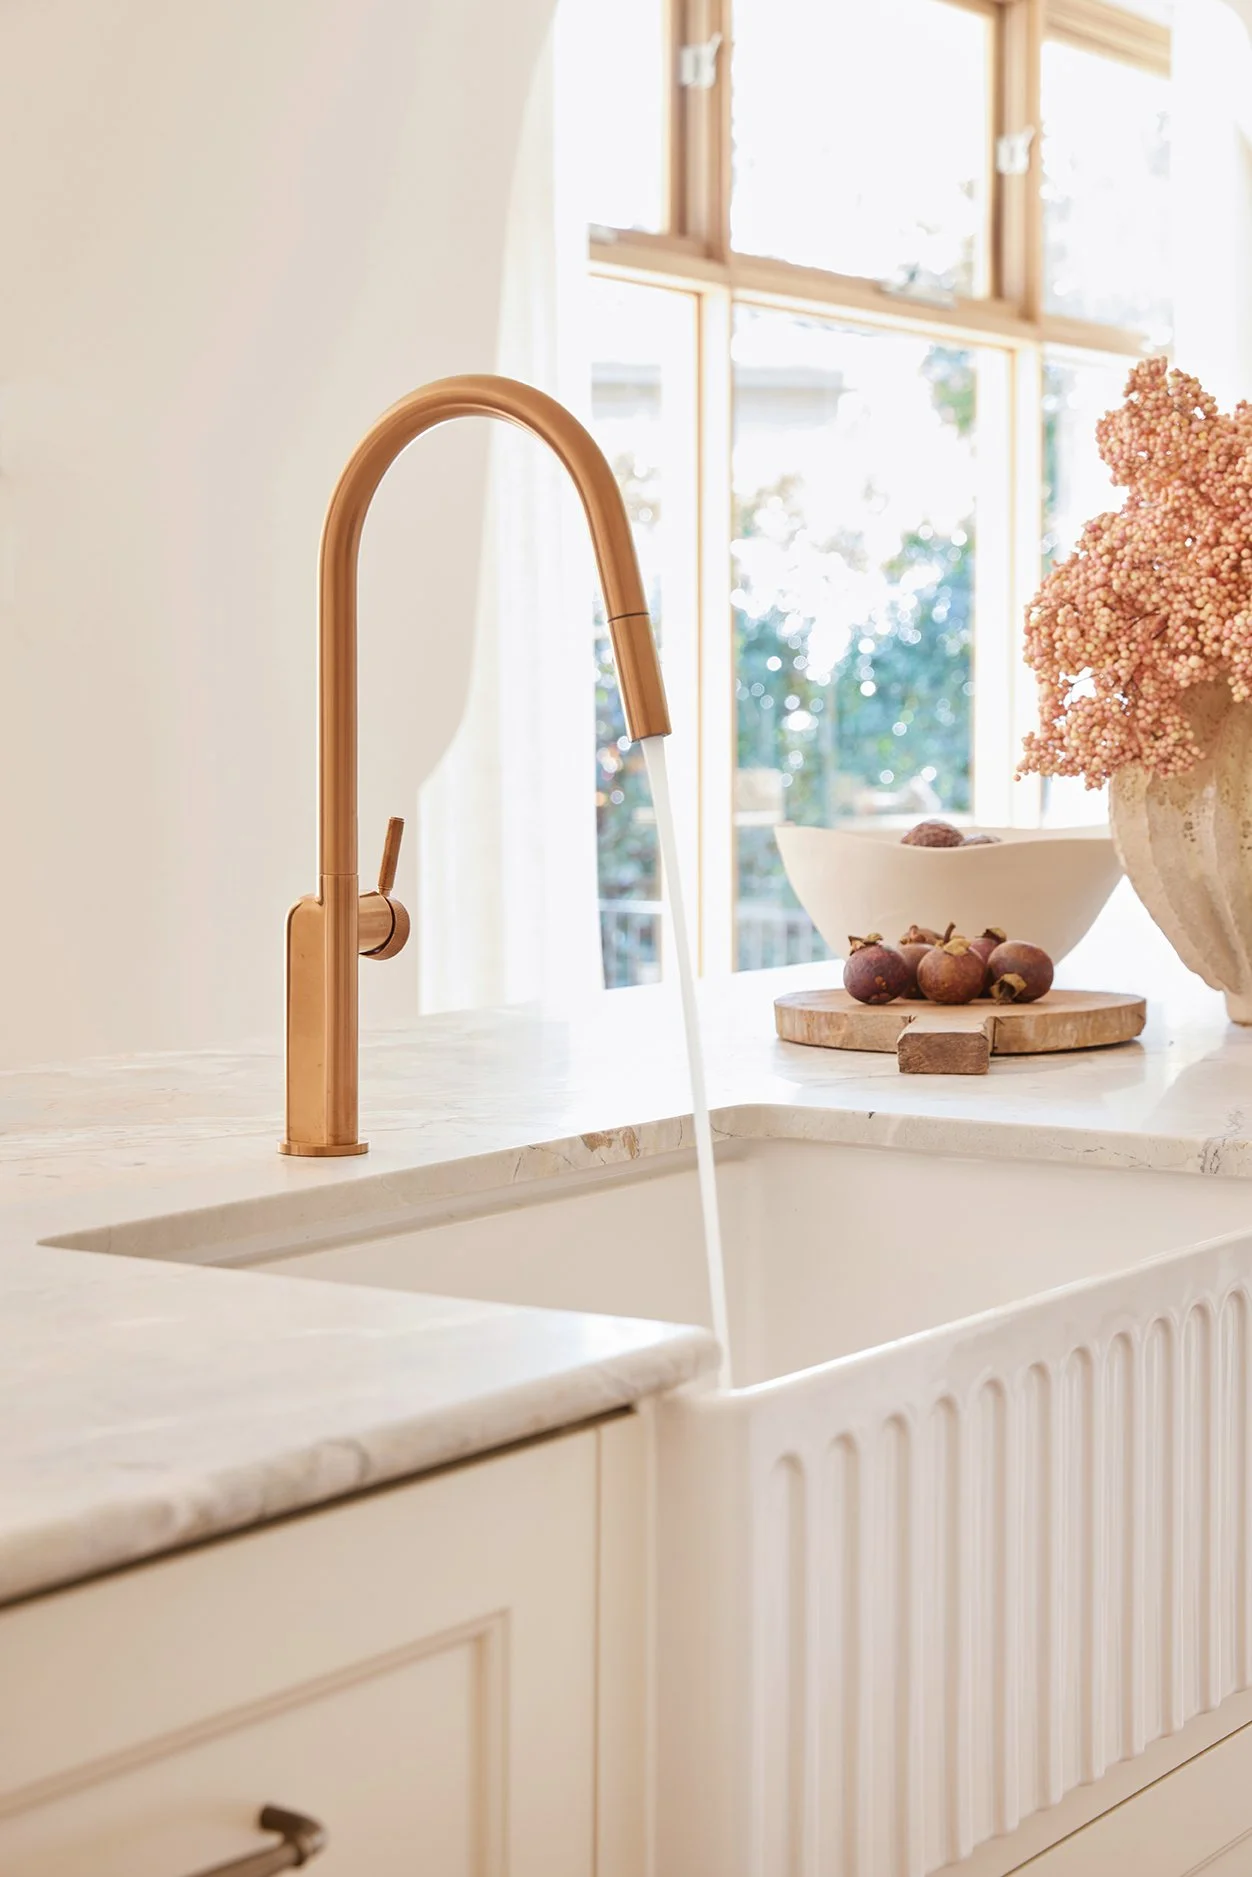
Better still, those colours continue a little design story throughout Maison Soleil. The Celeste Blue nods to the blue cabinetry in the mudroom, while the Bronzo connects beautifully with the Reece Brushed Bronze tapware and fixtures used throughout the kitchen, bathrooms and laundry.
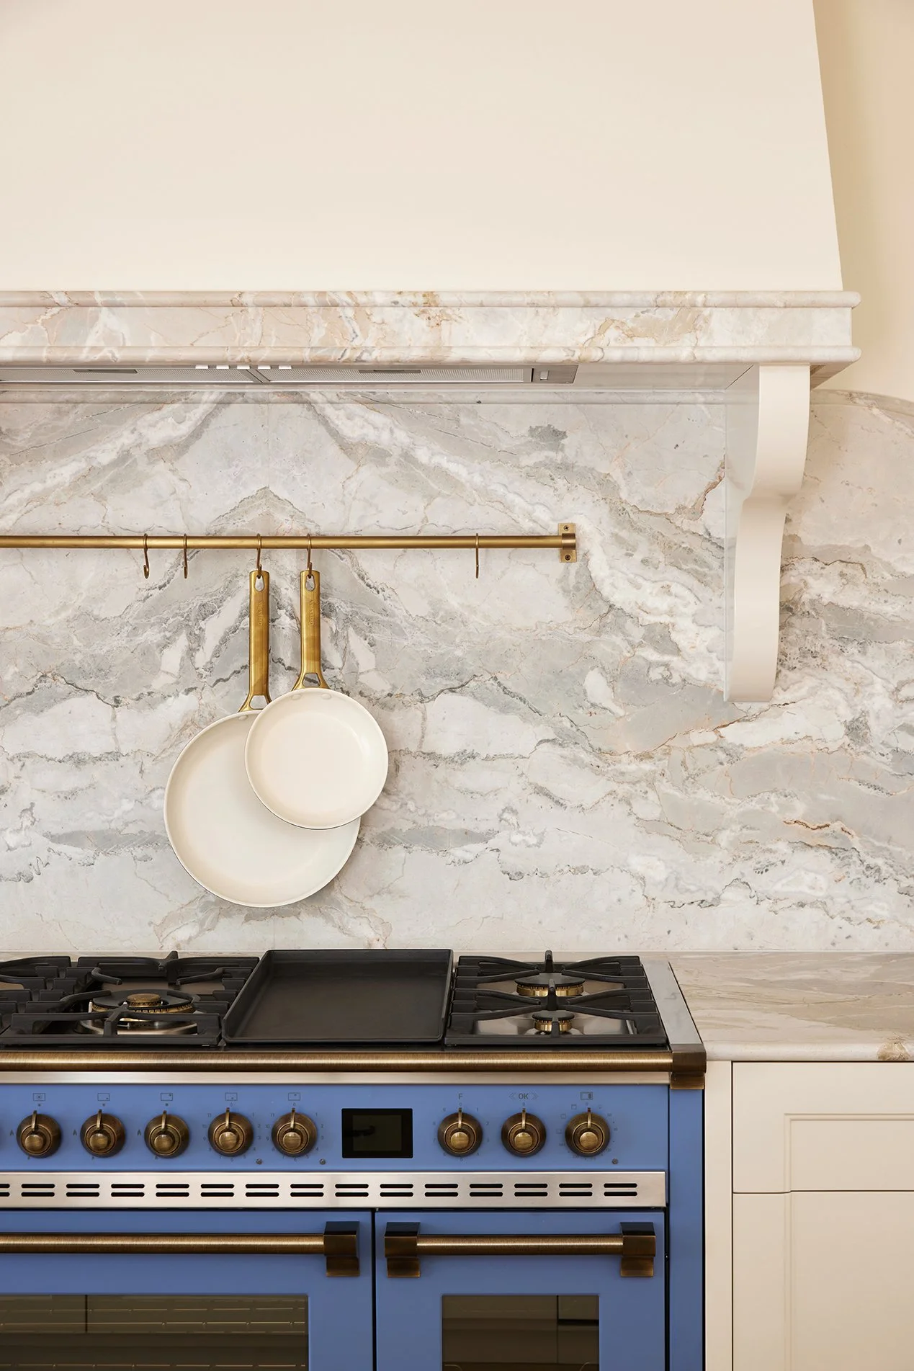
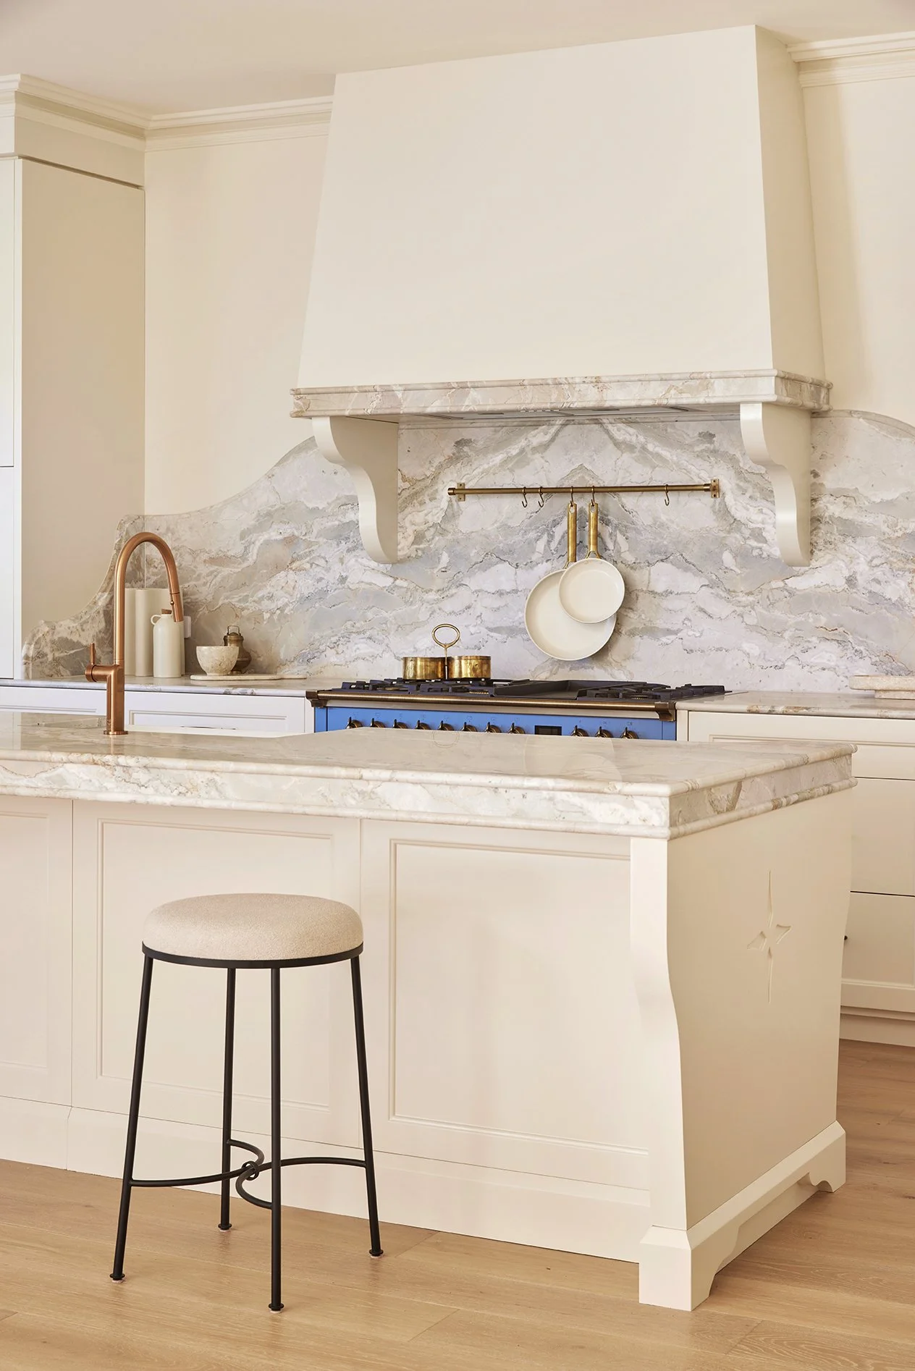
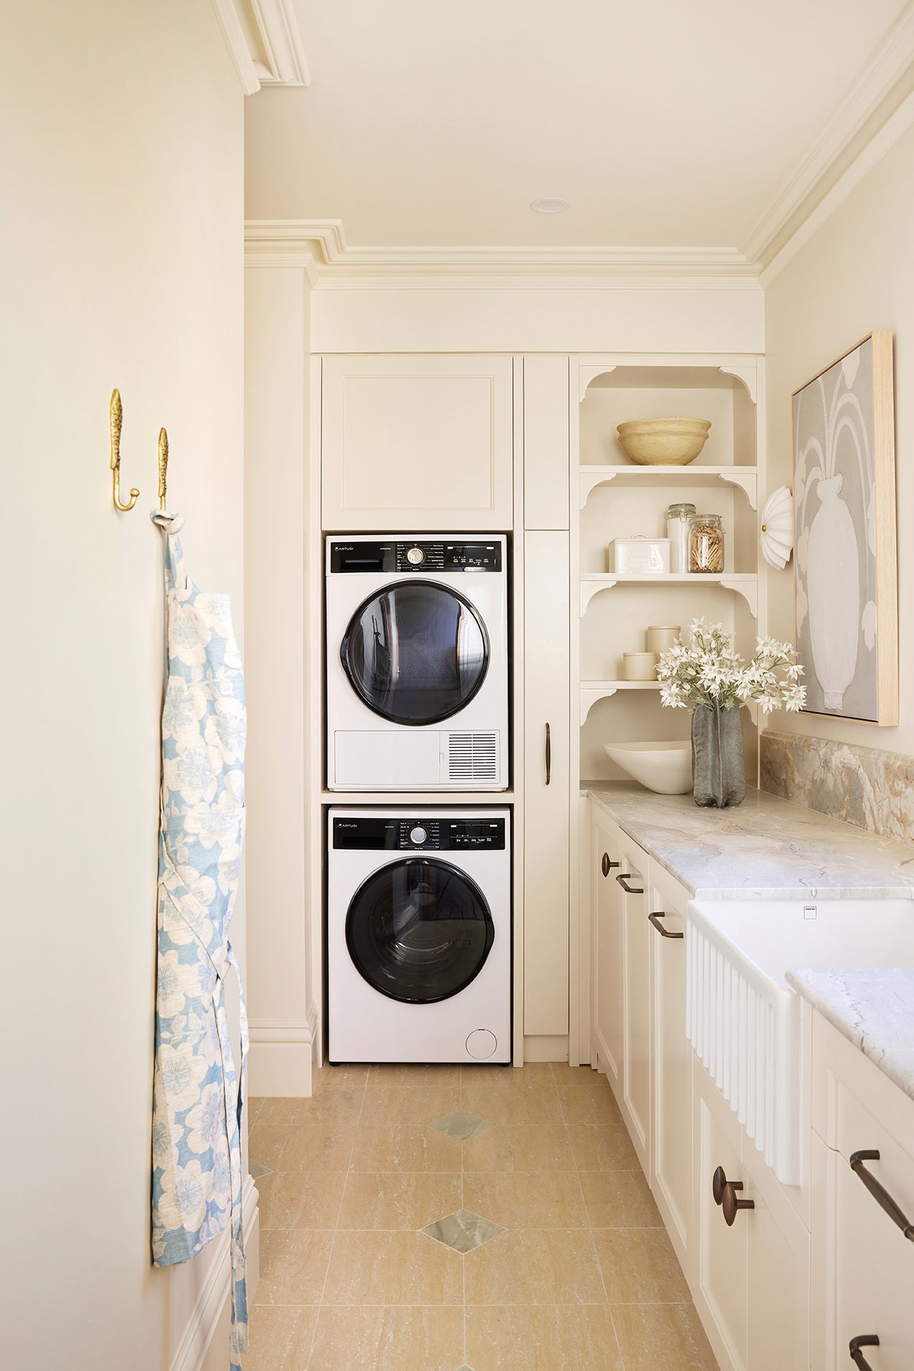
We love repeating details like these from room to room. They keep the whole home connected to our original Vision Board and make every choice feel like it belongs.
Bonnie summed up the cooker rather nicely:
“I honestly think this is the most beautiful oven we have ever used in our lives!!”
And to let it have its moment, we integrated the other appliances. The rangehood disappears into the stonework, the fridge and freezer are concealed, and even the column wine cellar, Lou’s favourite, quietly tucks away.
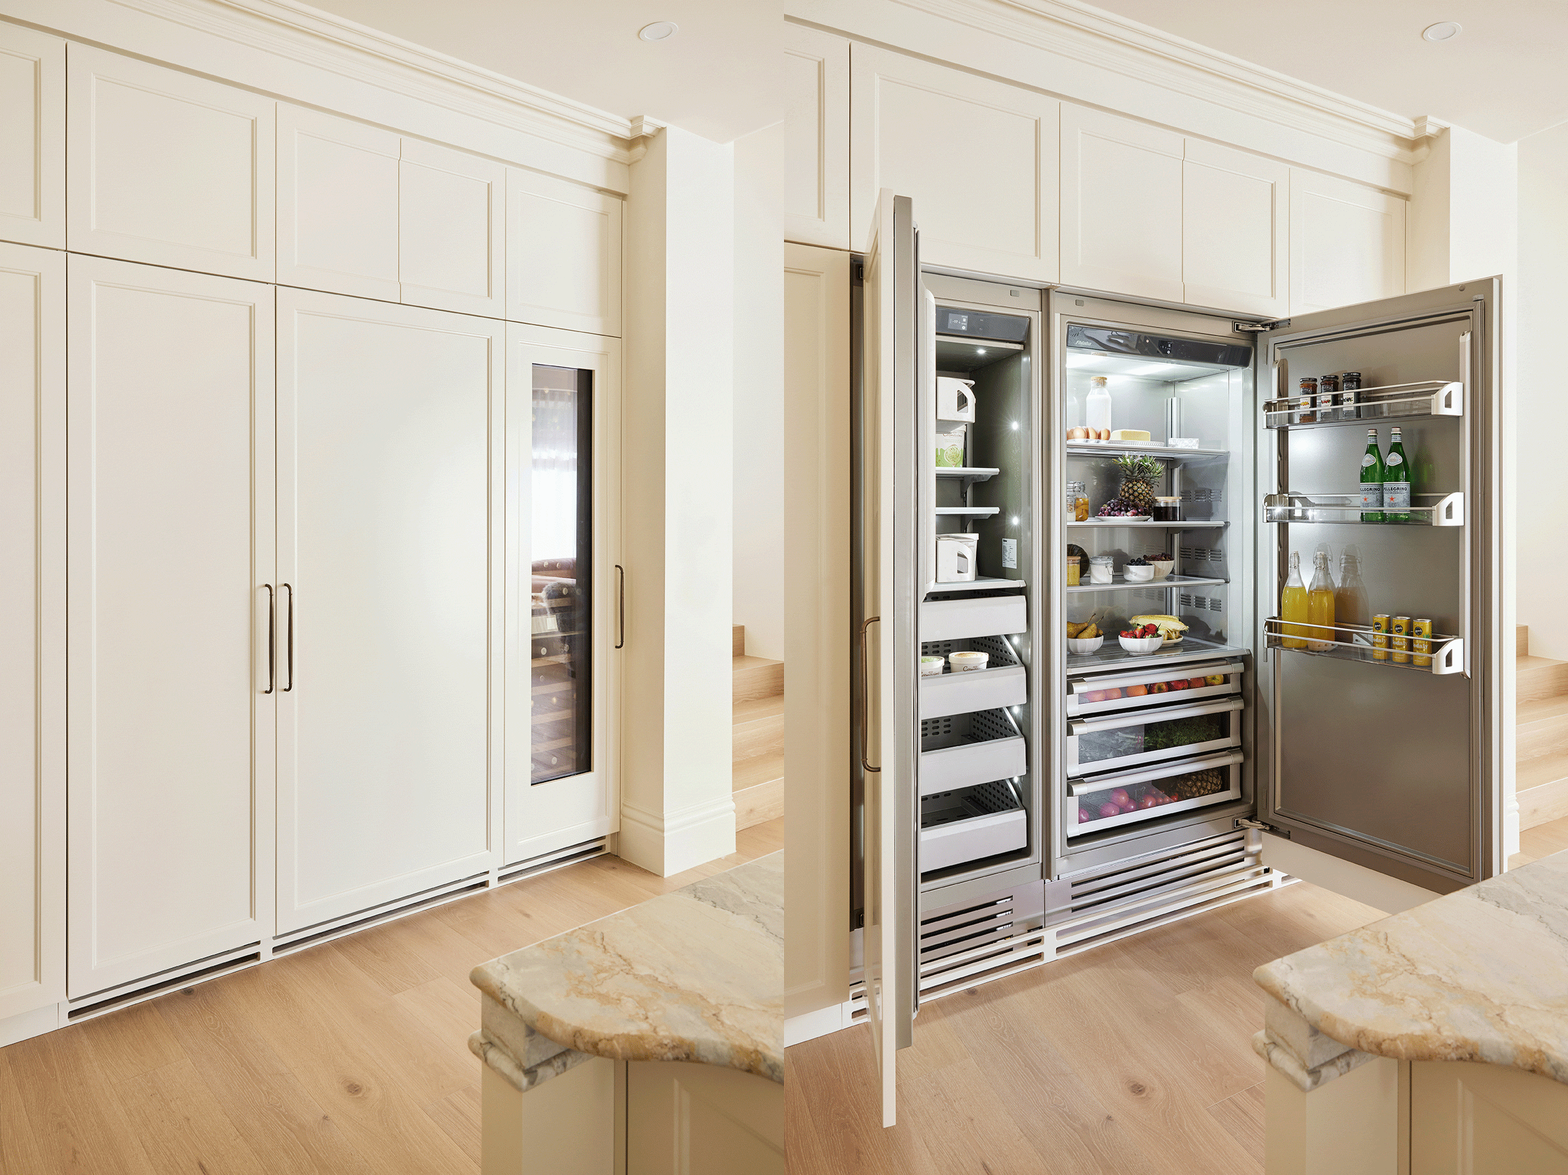
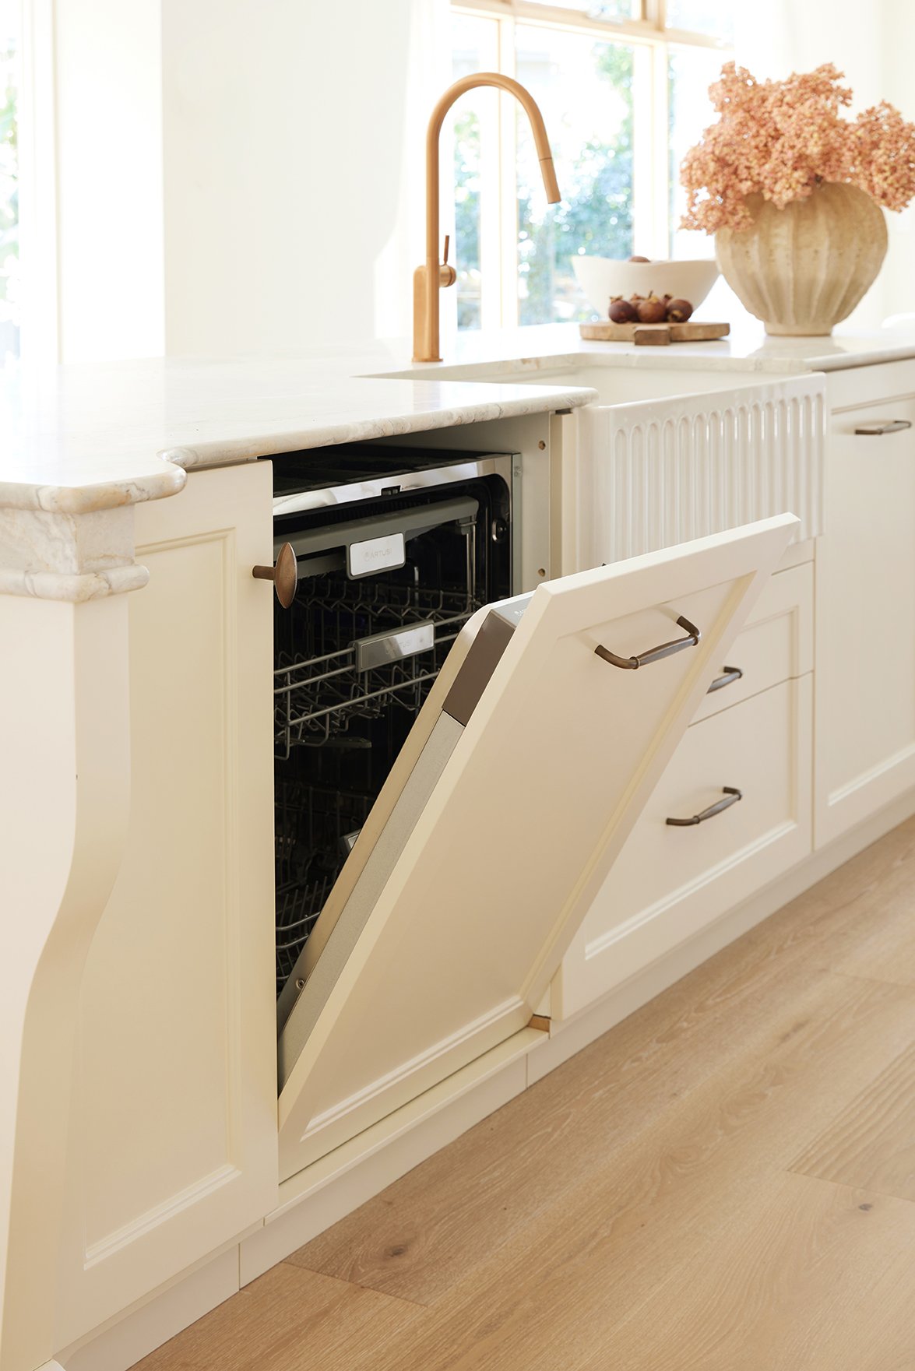
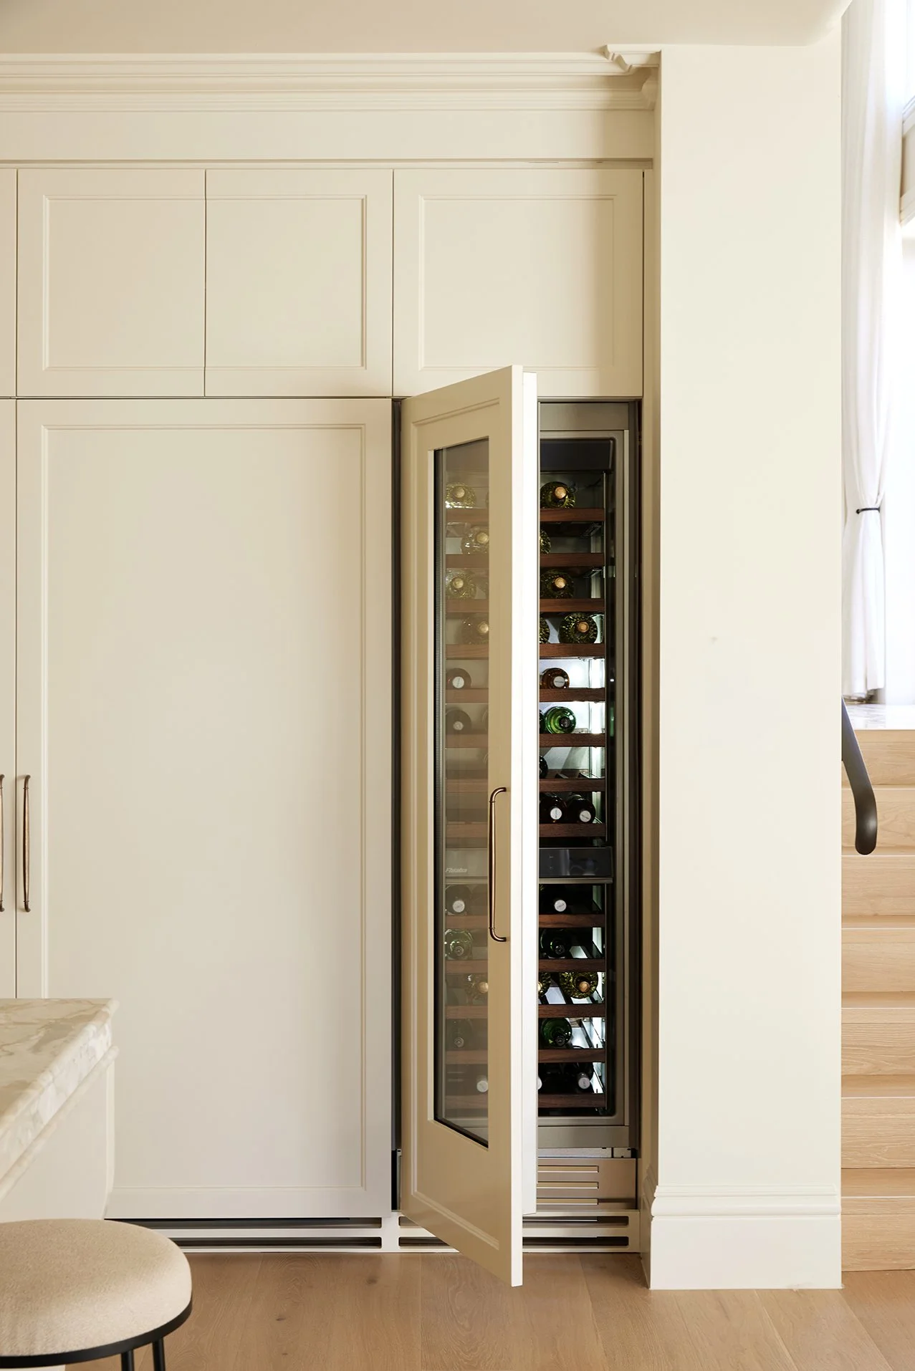
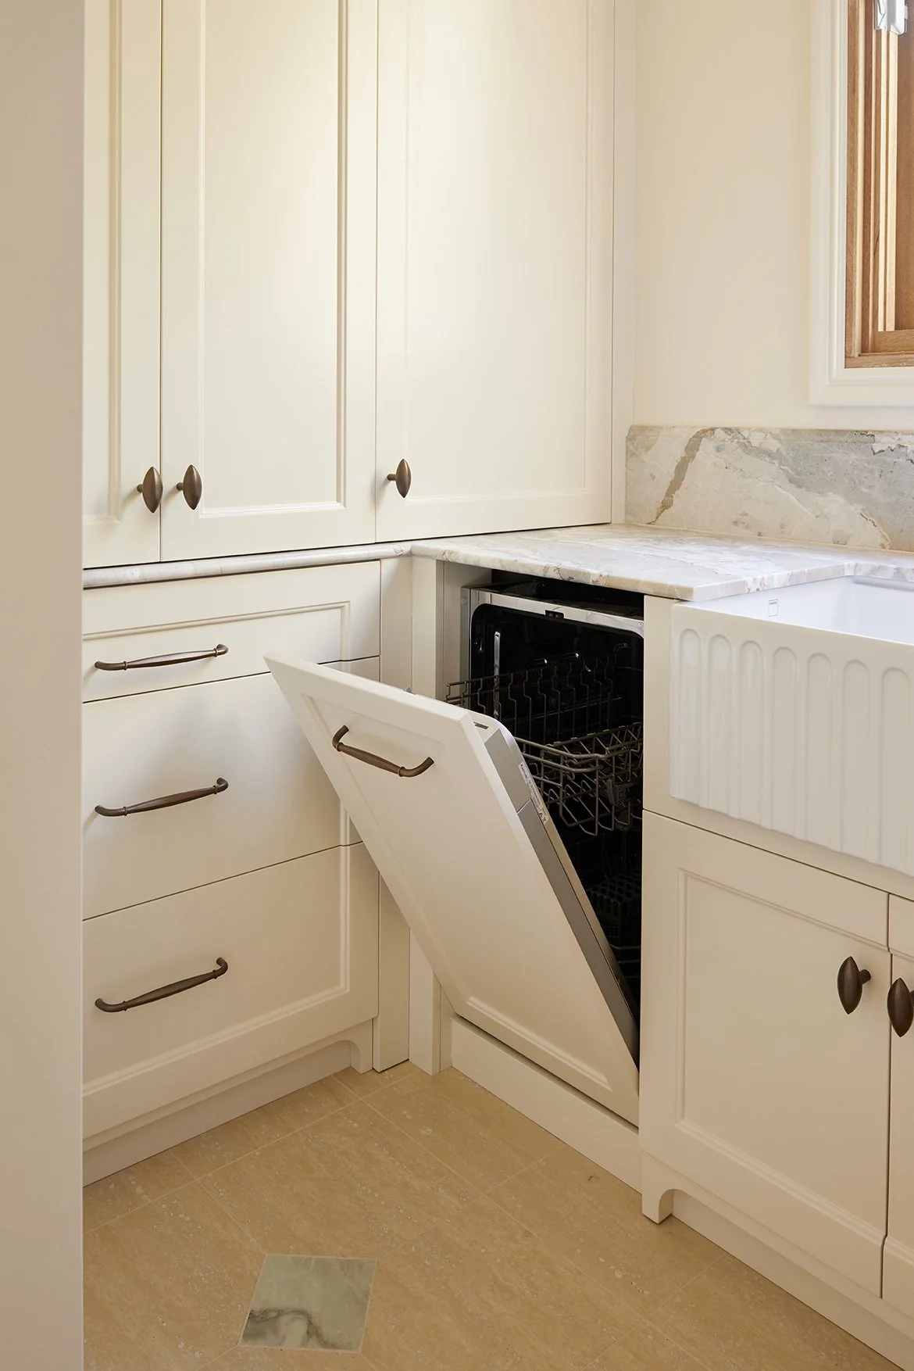
Because nothing says dream kitchen quite like hiding the boring stuff and keeping the wine beautifully chilled.
STONE, TEXTURE AND ALL THE WARMTH
The breathtaking Art of Marble stone across the benchtops and splashback was one of those selections that helped set the tone for the whole house.
Against the warm cabinetry, timber flooring and smooth plaster, it brings movement and character without making the kitchen feel busy.
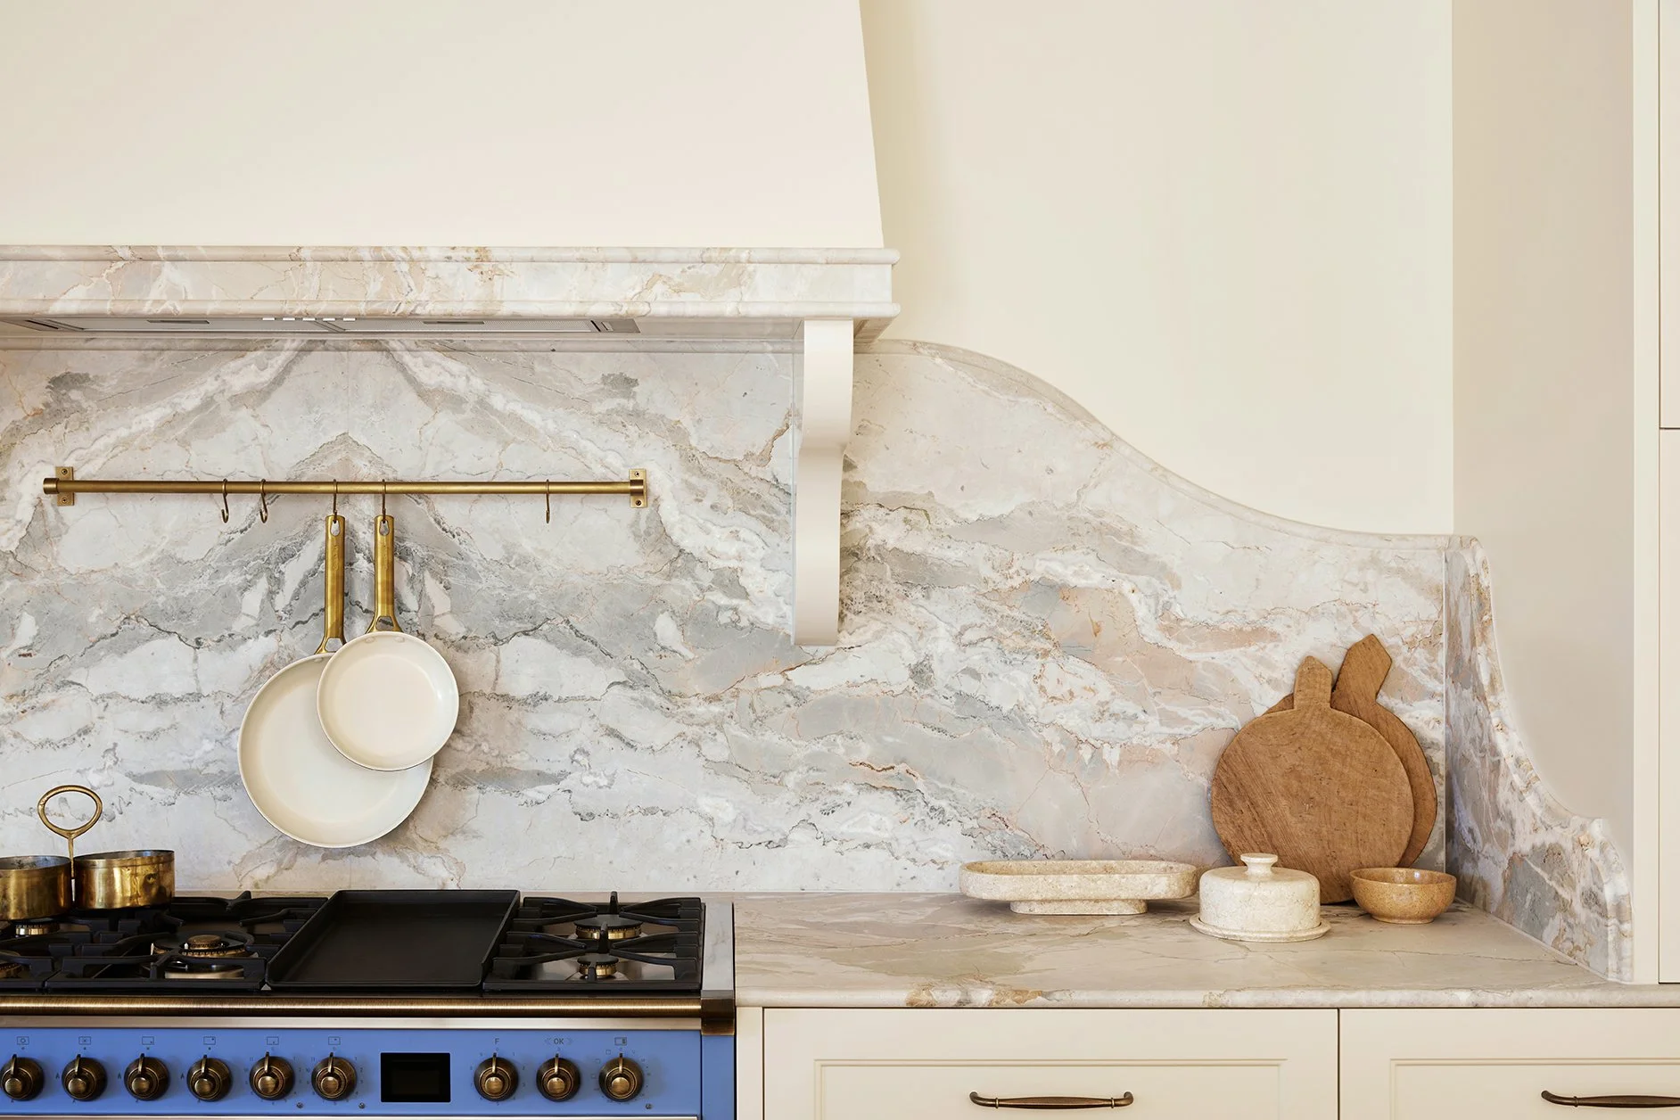
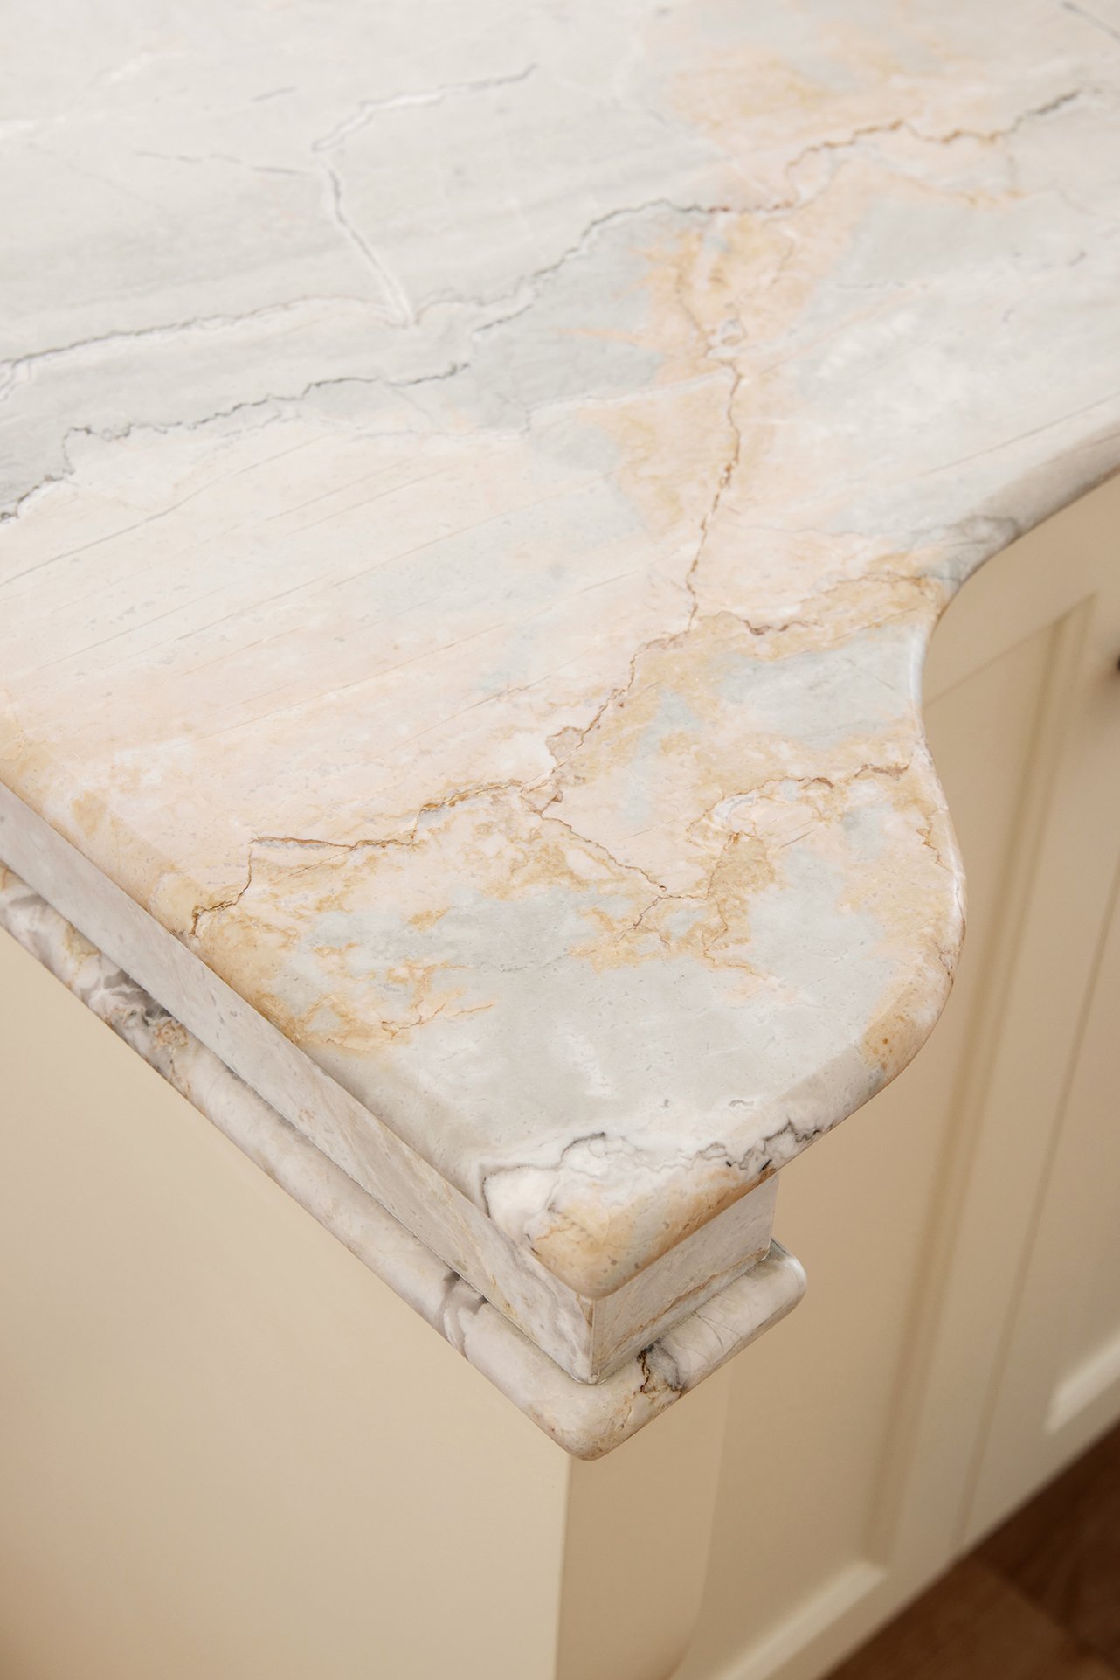
It’s that House 18 balancing act we love: calm, but with depth. Sophisticated, but still homely.
Which is exactly what Ed noticed when he walked in:
“It’s so warm. All the colours, the colour scheme, the stone. It’s quite extraordinary. It just feels really homely which is something we really wanted.”
And Alanna’s reaction?
“Oh wow. Oh, my goodness. It’s epic!”
We’ll take that.
THE BUTLER’S PANTRY WE’RE A LITTLE BIT SMUG ABOUT
Okay. We need to talk about this appliance cupboard.
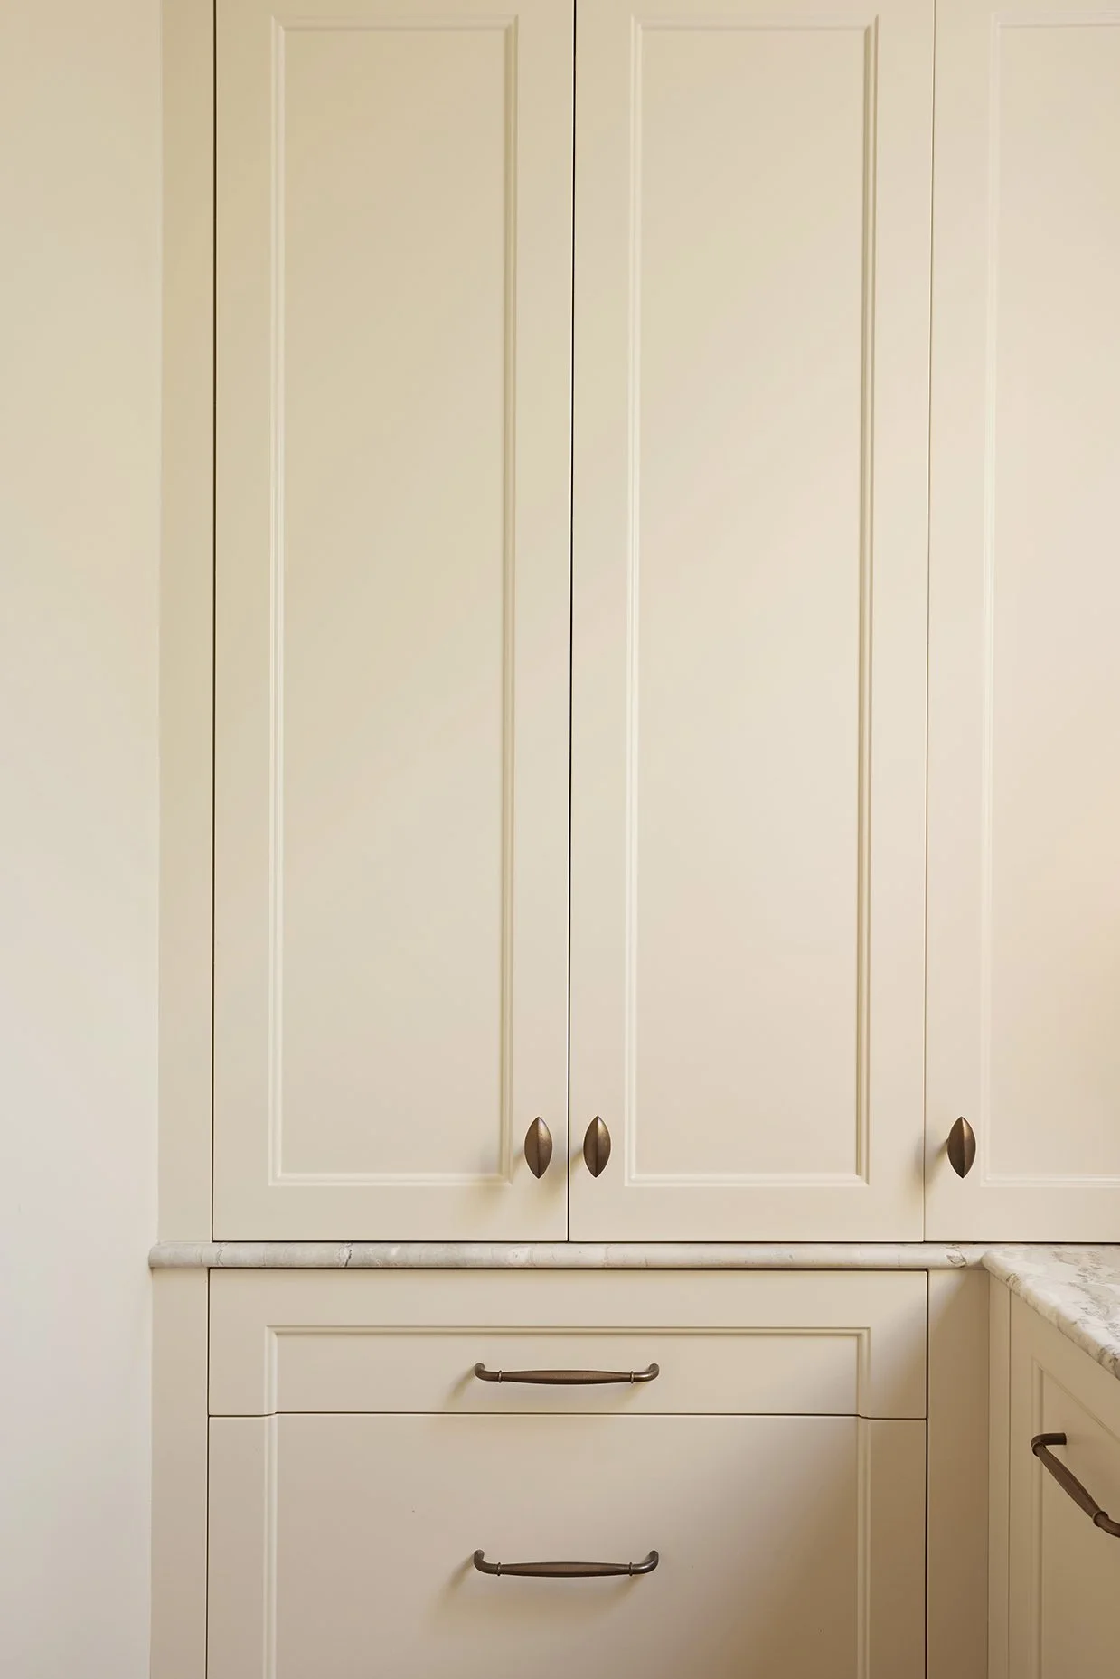
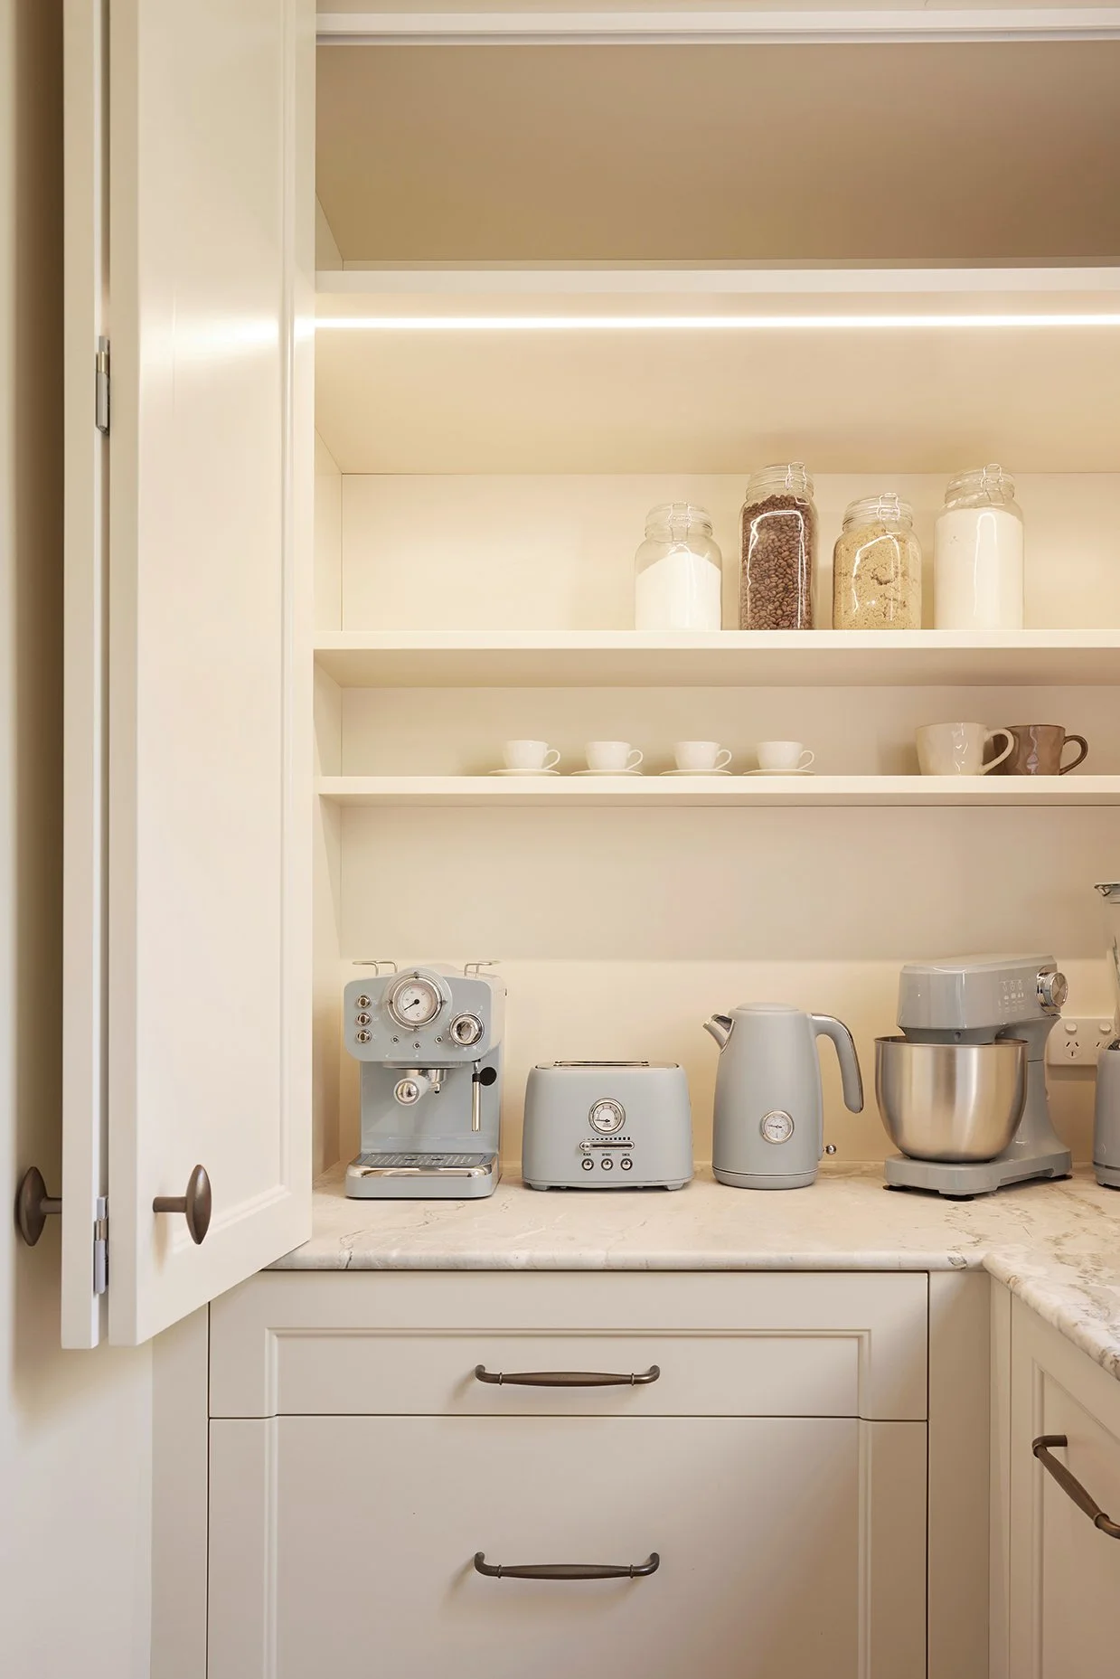
Because have you ever seen one this clever?
The extra-generous appliance nook has more than enough room for the whole gang: air fryer, Thermomix, coffee machine, toaster, kettle... all plugged in, set up and ready for action.
But here’s the clever bit.
The Carrera by Design doors concertina back and then recess into the sides of the cupboard. So, when you’re using the appliances, the doors disappear out of the way. When you’re done, close them up and poof, visual clutter gone.
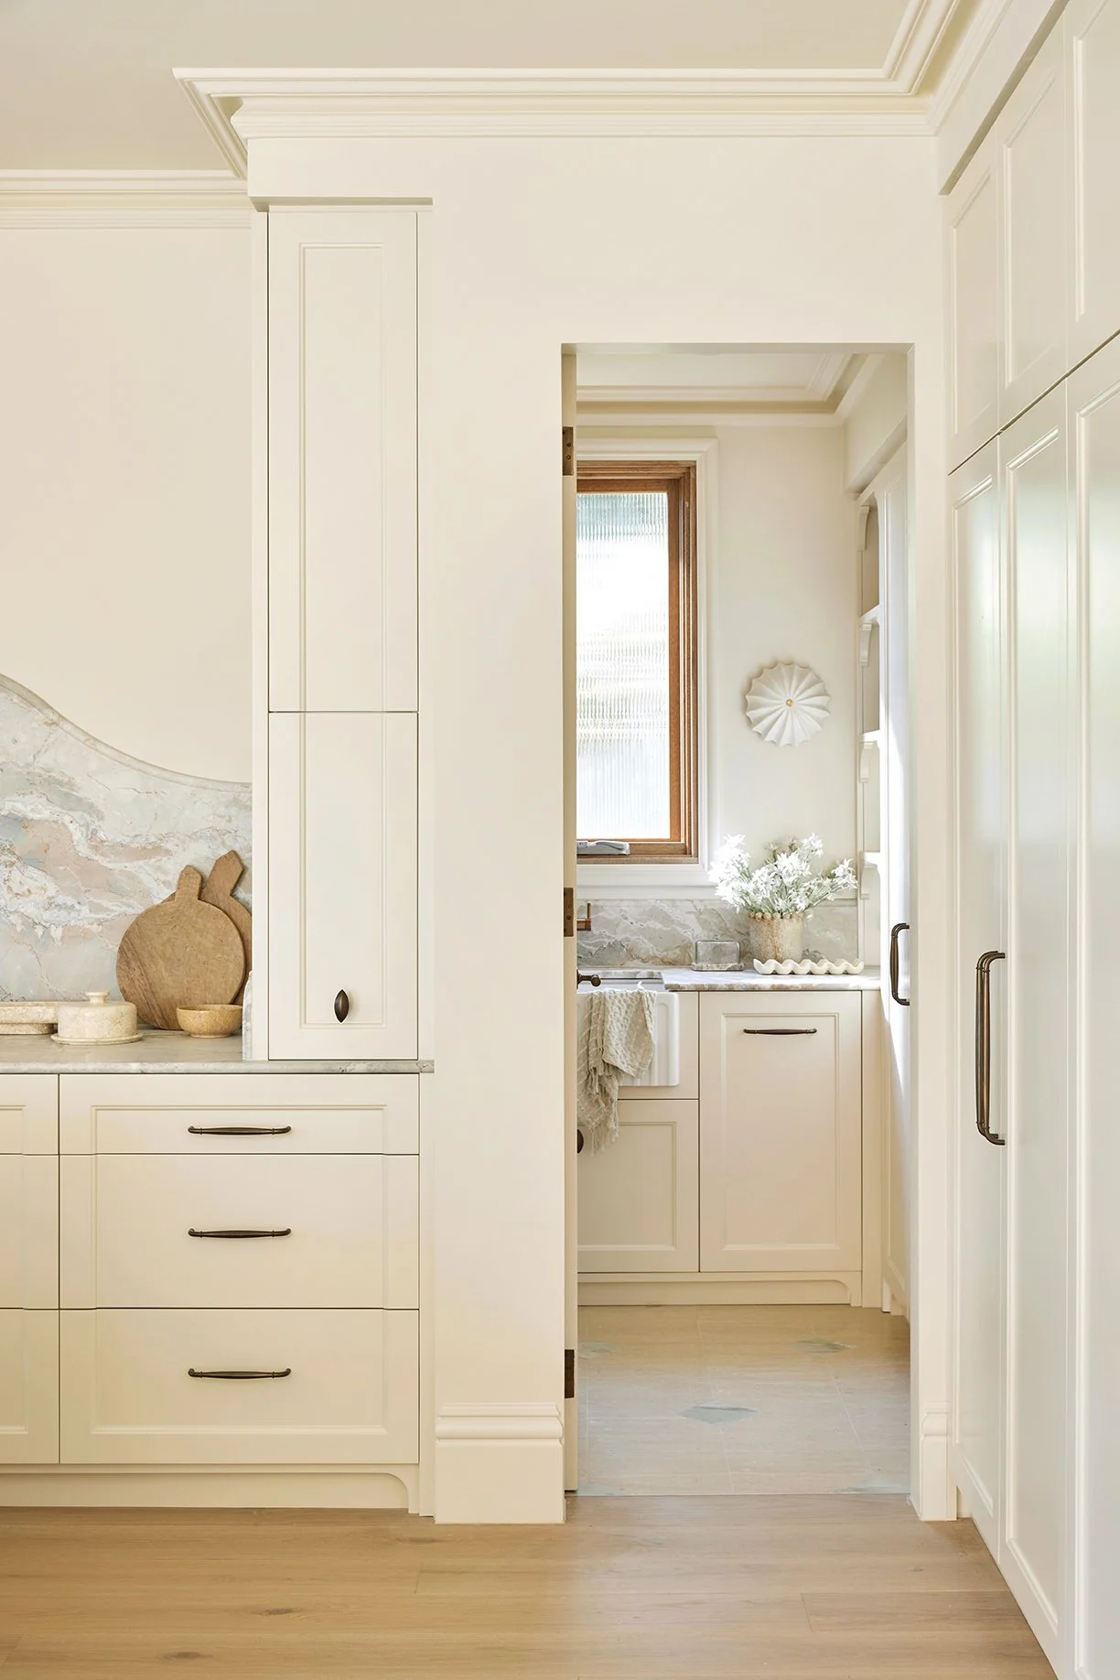
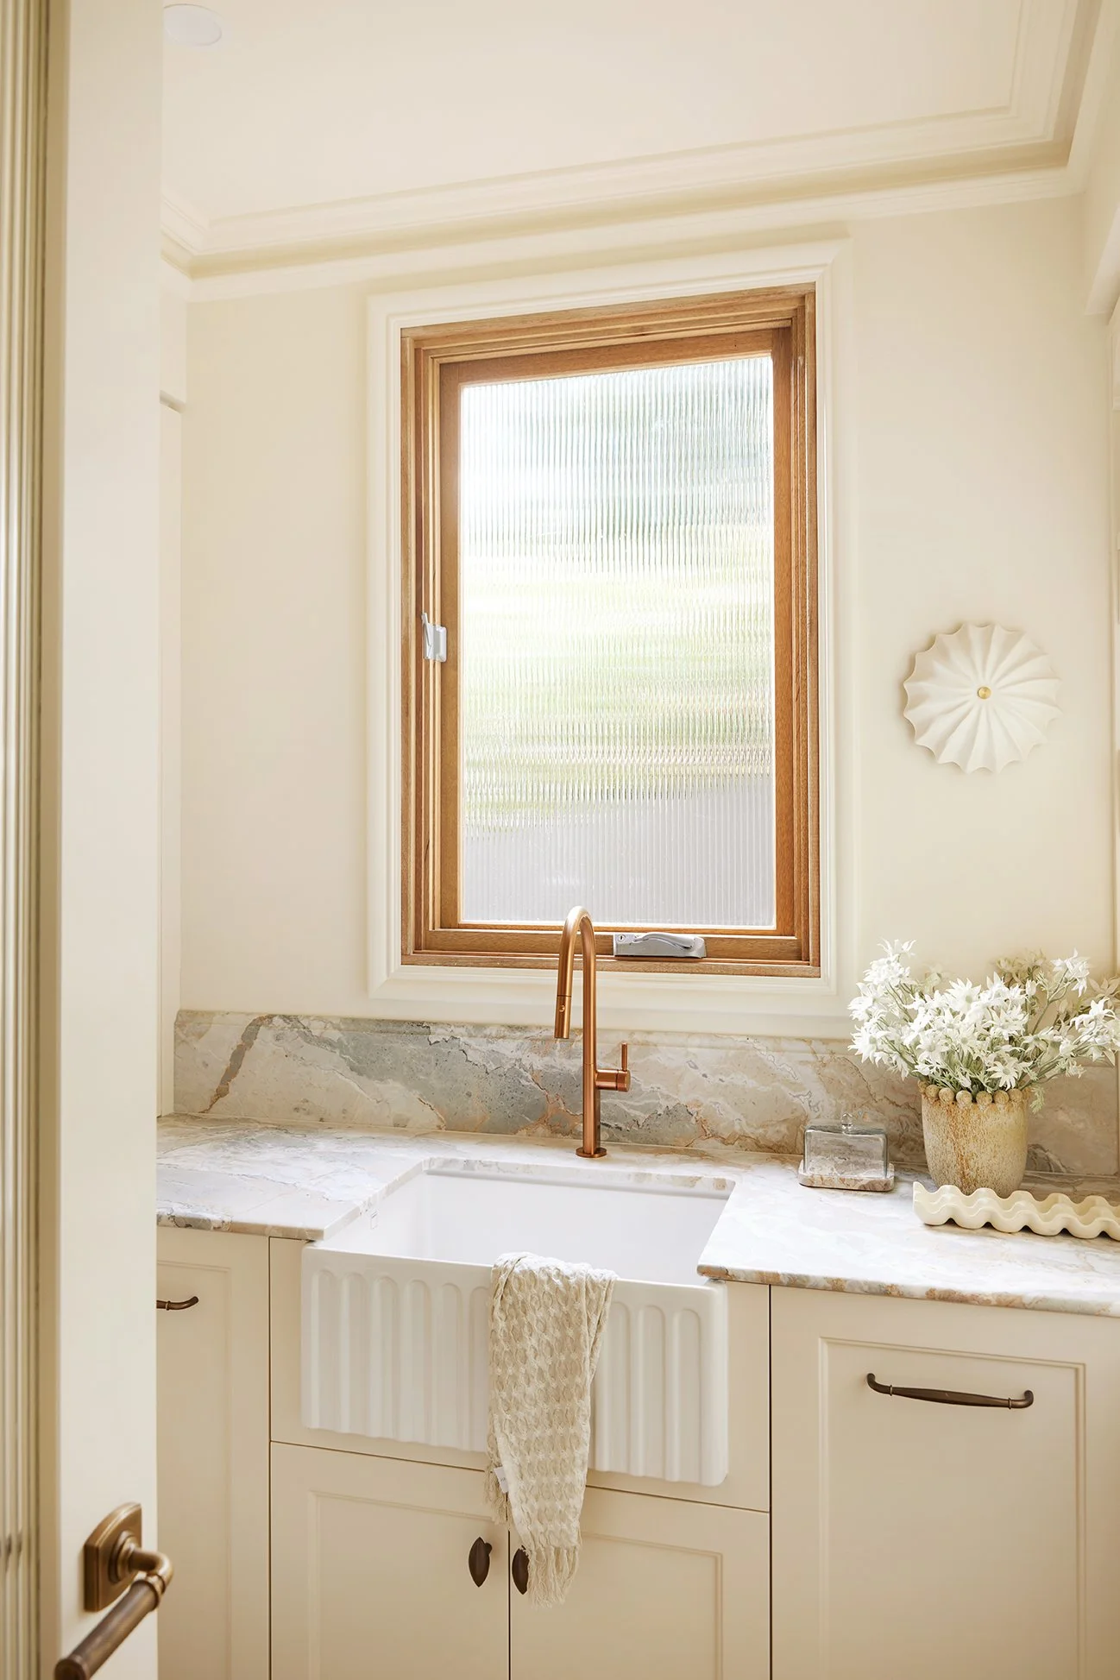
It’s streamlined whether the appliance cupboard is open or closed.
Genius.
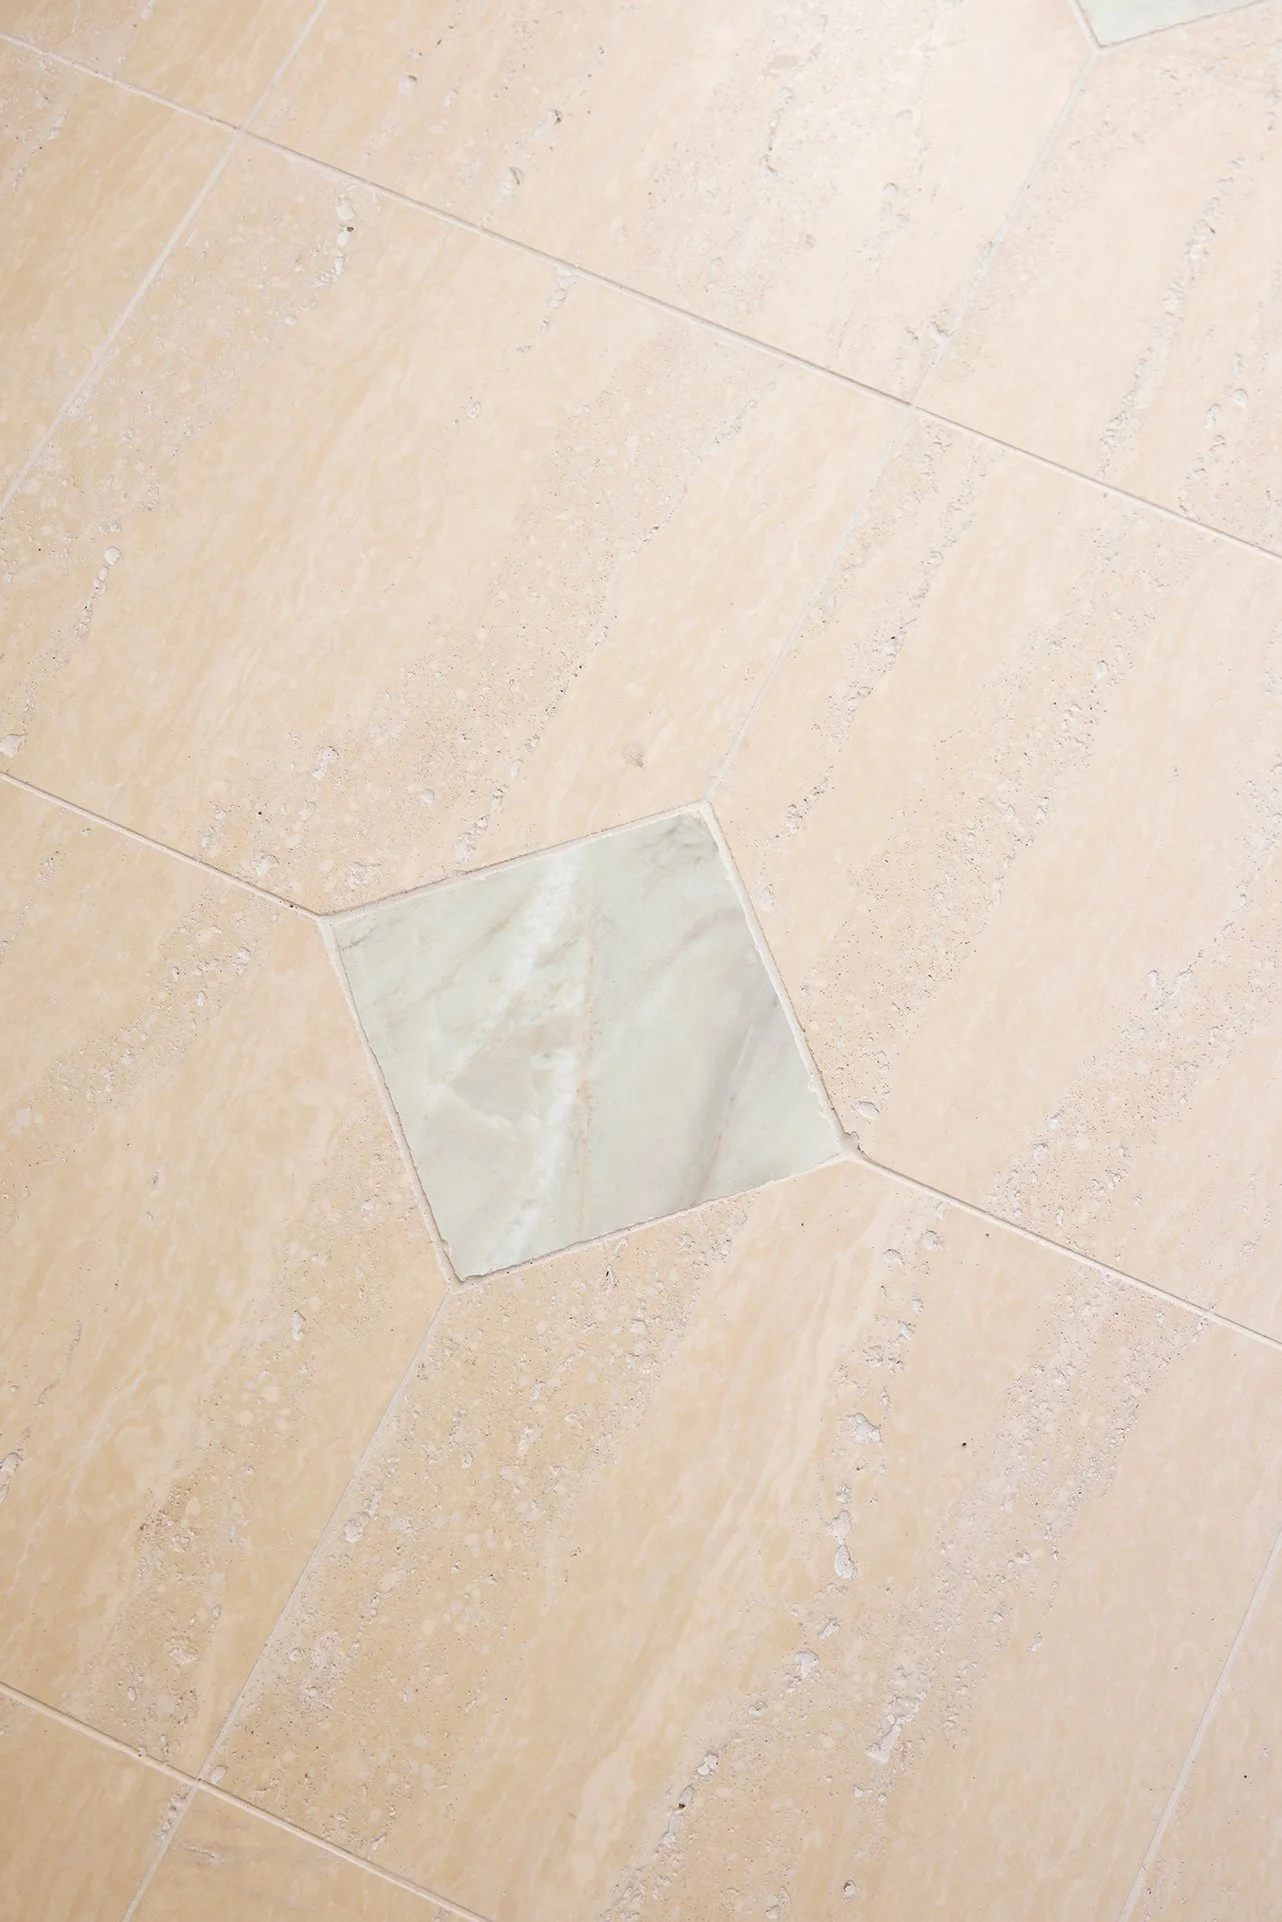
Add another dishwasher and the microwave tucked away in here, plus that gorgeous diamond-pattern floor tiling, and this space is a very good reminder that a butler’s pantry can be hardworking and beautiful.
THE HEART OF MAISON SOLEIL
For all the stone, custom cabinetry and fancy hidden doors, our favourite thing about this kitchen isn’t actually a thing.
It’s how life happens around it.
Dinner being cooked while the boys splash outside. Friends gathered around that glorious island. People spilling between indoors and out.
It’s beautiful, absolutely. But more importantly, it feels like them.
And that’s always the goal.

PLANNING YOUR OWN DREAM KITCHEN?
We know... there are approximately 7,462 decisions to make when planning a kitchen. (Give or take 😜)
So, to make things a whole lot easier, we’ve created our Kitchen Planning Checklist to help you work out what you need, what you want and all those little things you really don’t want to forget.
And because we love helping a fellow renovator out, we’re giving it to you for FREE.
Less head-scratching. More confident kitchen planning. Winner winner chicken dinner.