HOUSE 18: YOUR BIGGEST QUESTIONS ANSWERED
You’ve watched the reveals. You’ve toured the rooms. You’ve zoomed in on the stone, screenshot the powder room and possibly spent a little too long thinking about that blue cooker. 👀
Maison Soleil has created a whole lot of interest. And with that interest has surfaced a whole lot of questions.
Why all the curves? How did we choose colours for a house with SO much natural light? Why did the pool come before the kitchen? Is it really OK for the kids’ bedrooms to look completely different? And how do you make a brand-new extension connect seamlessly with the original home?
Let’s delve into the behind-the-scenes nitty gritty and answer some of your biggest House 18 design questions.

Q: WHY IS HOUSE 18 CALLED MAISON SOLEIL?
Maison Soleil translates to “House of the Sun”, and, honestly, nothing could be more fitting for this bright, light, warm and welcoming family home. ☀️
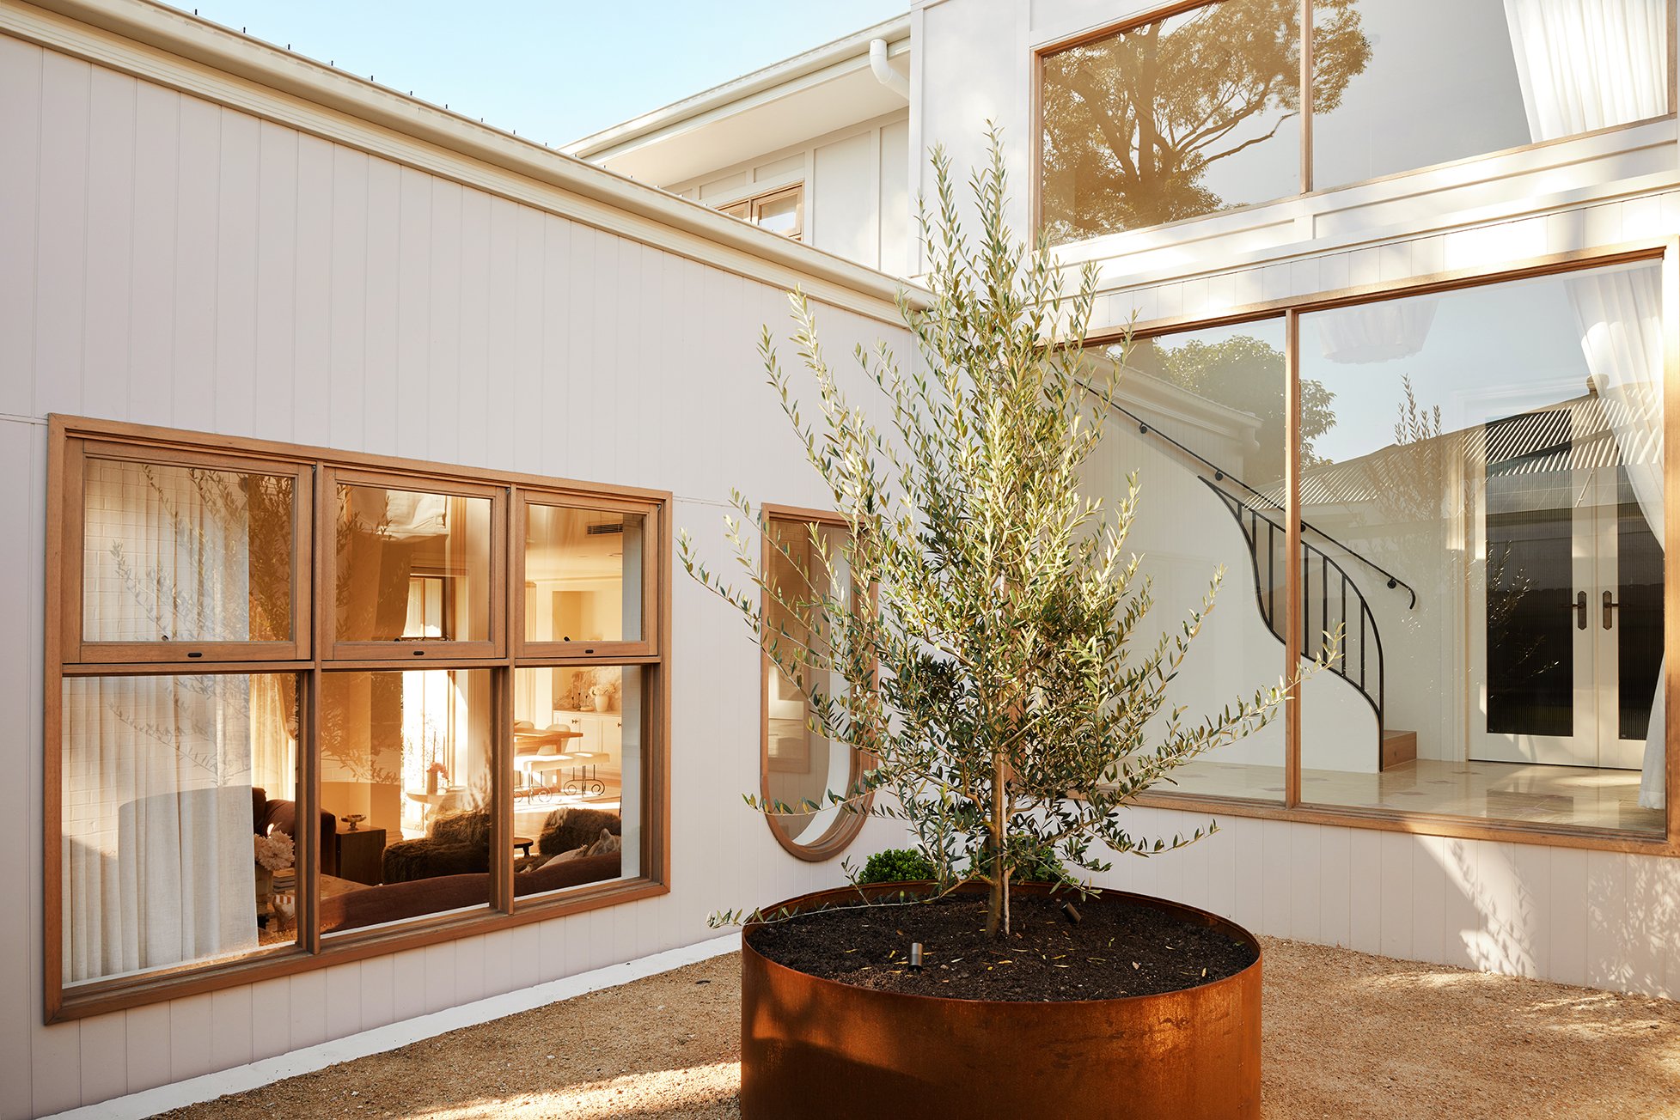
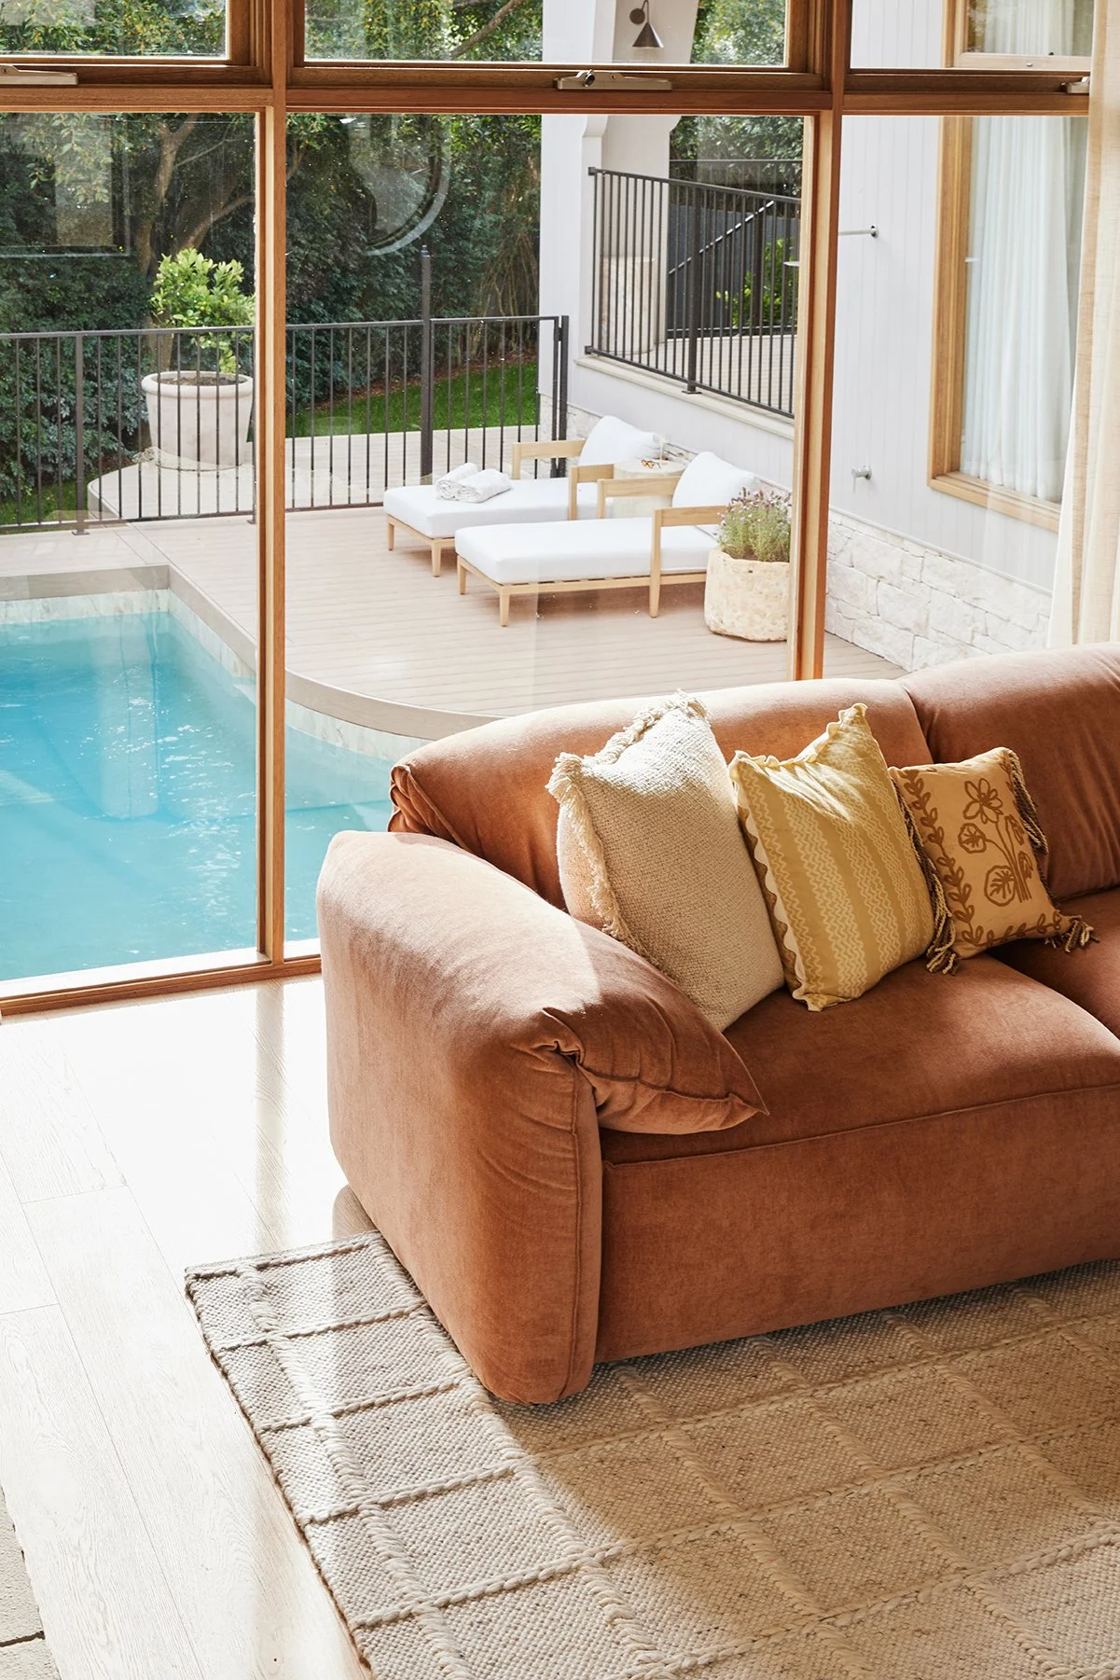
House 18 has a beautiful north-to-rear aspect, so natural light was part of the vision from day one. We designed the new floorplan, glazing, courtyards and skylights to draw that sunshine deep into the home.
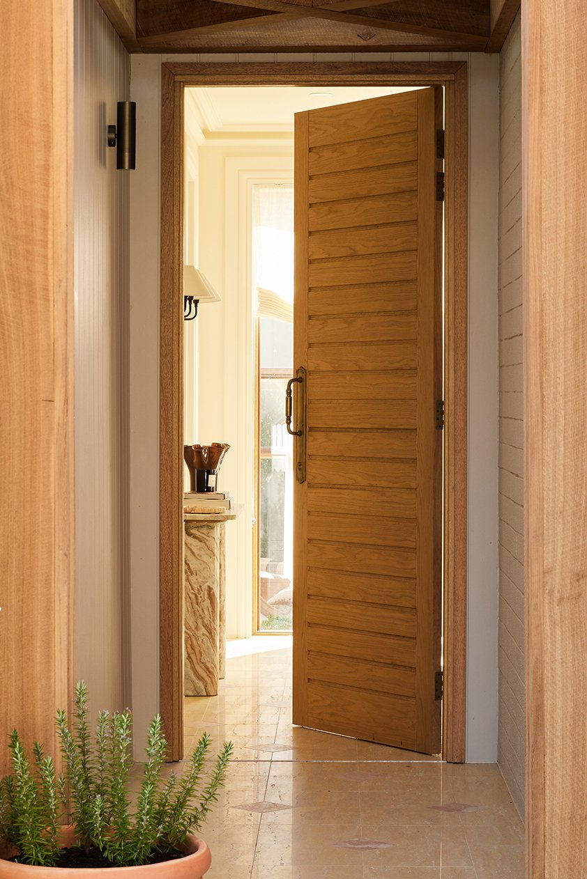
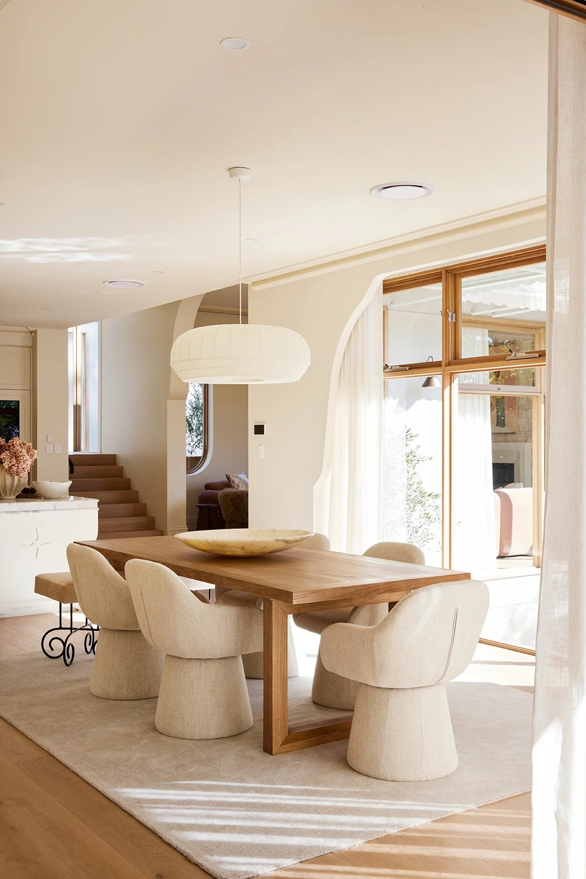
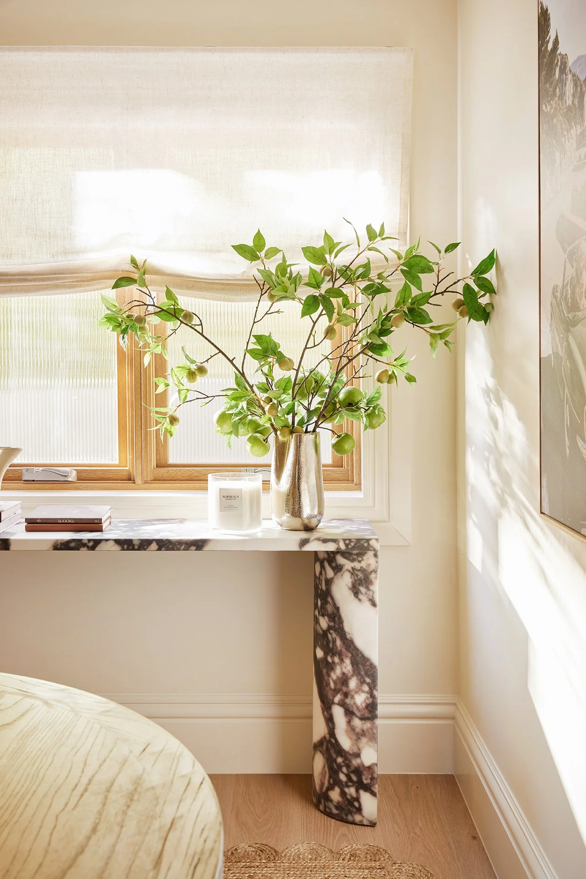
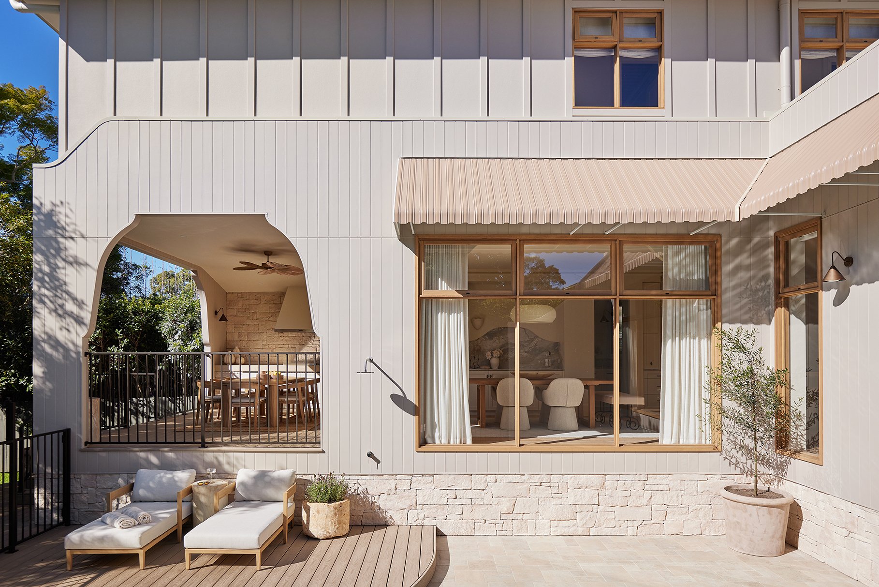
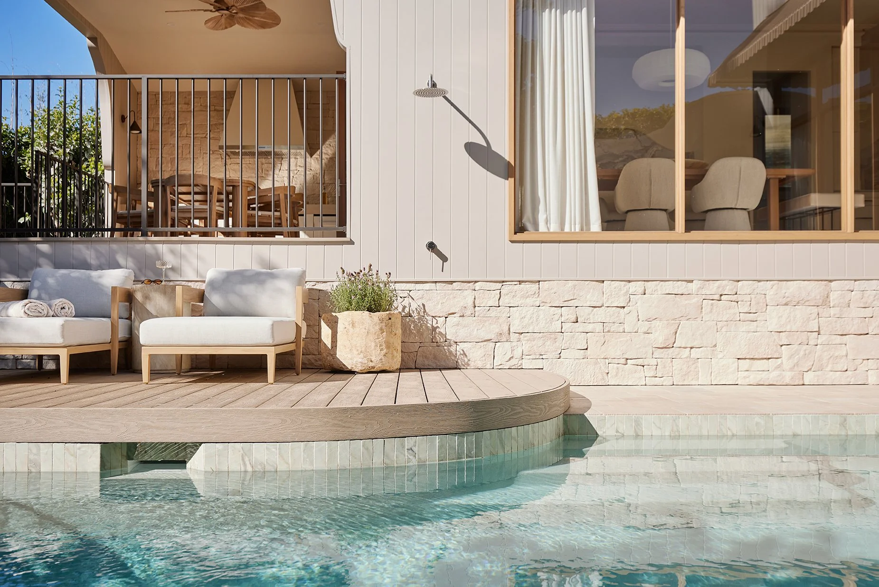
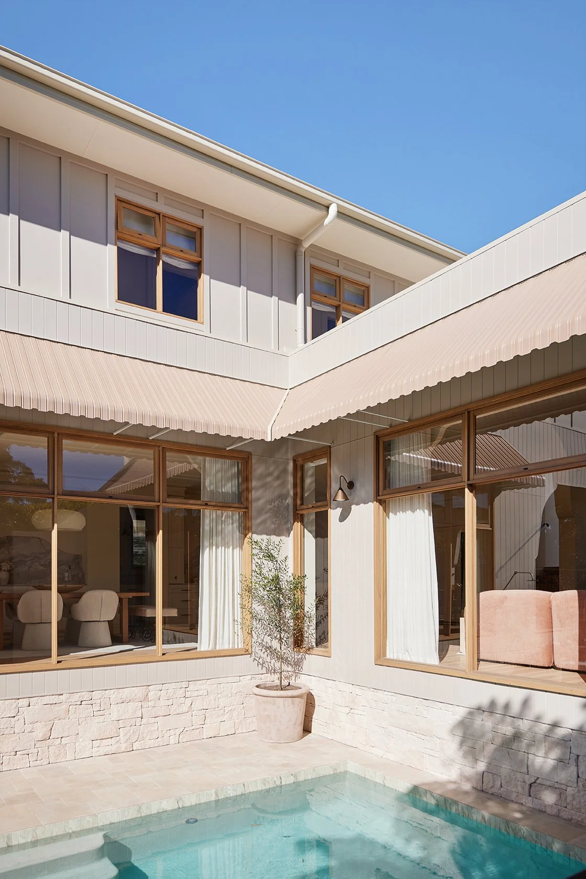
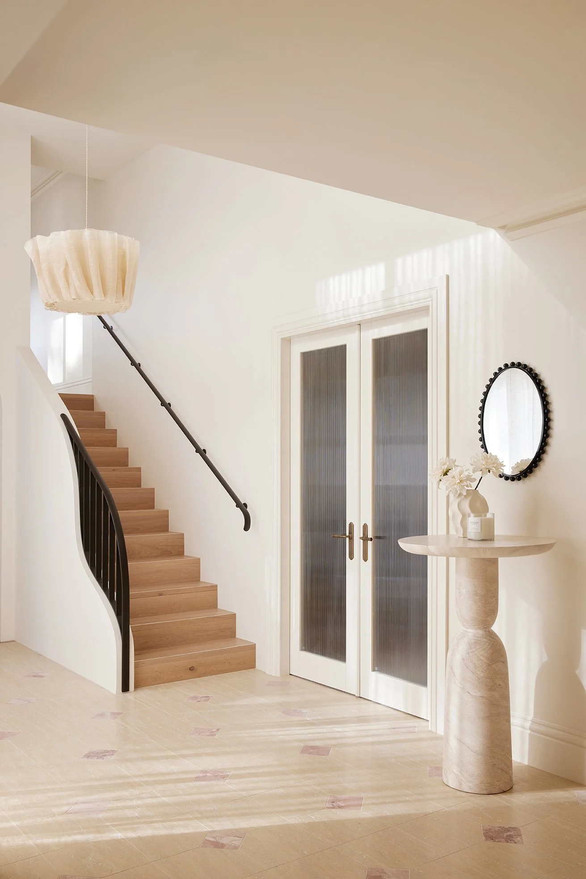
But it’s not just about having LOTS of light. It’s how that light moves through the house. It filters through trees, throws shadows across textured walls and even bounces off the pool onto the living room ceiling.
The house changes throughout the day as the light moves. Hence, Maison Soleil.
Q: WHAT INSPIRED ALL THOSE BEAUTIFUL CURVES?
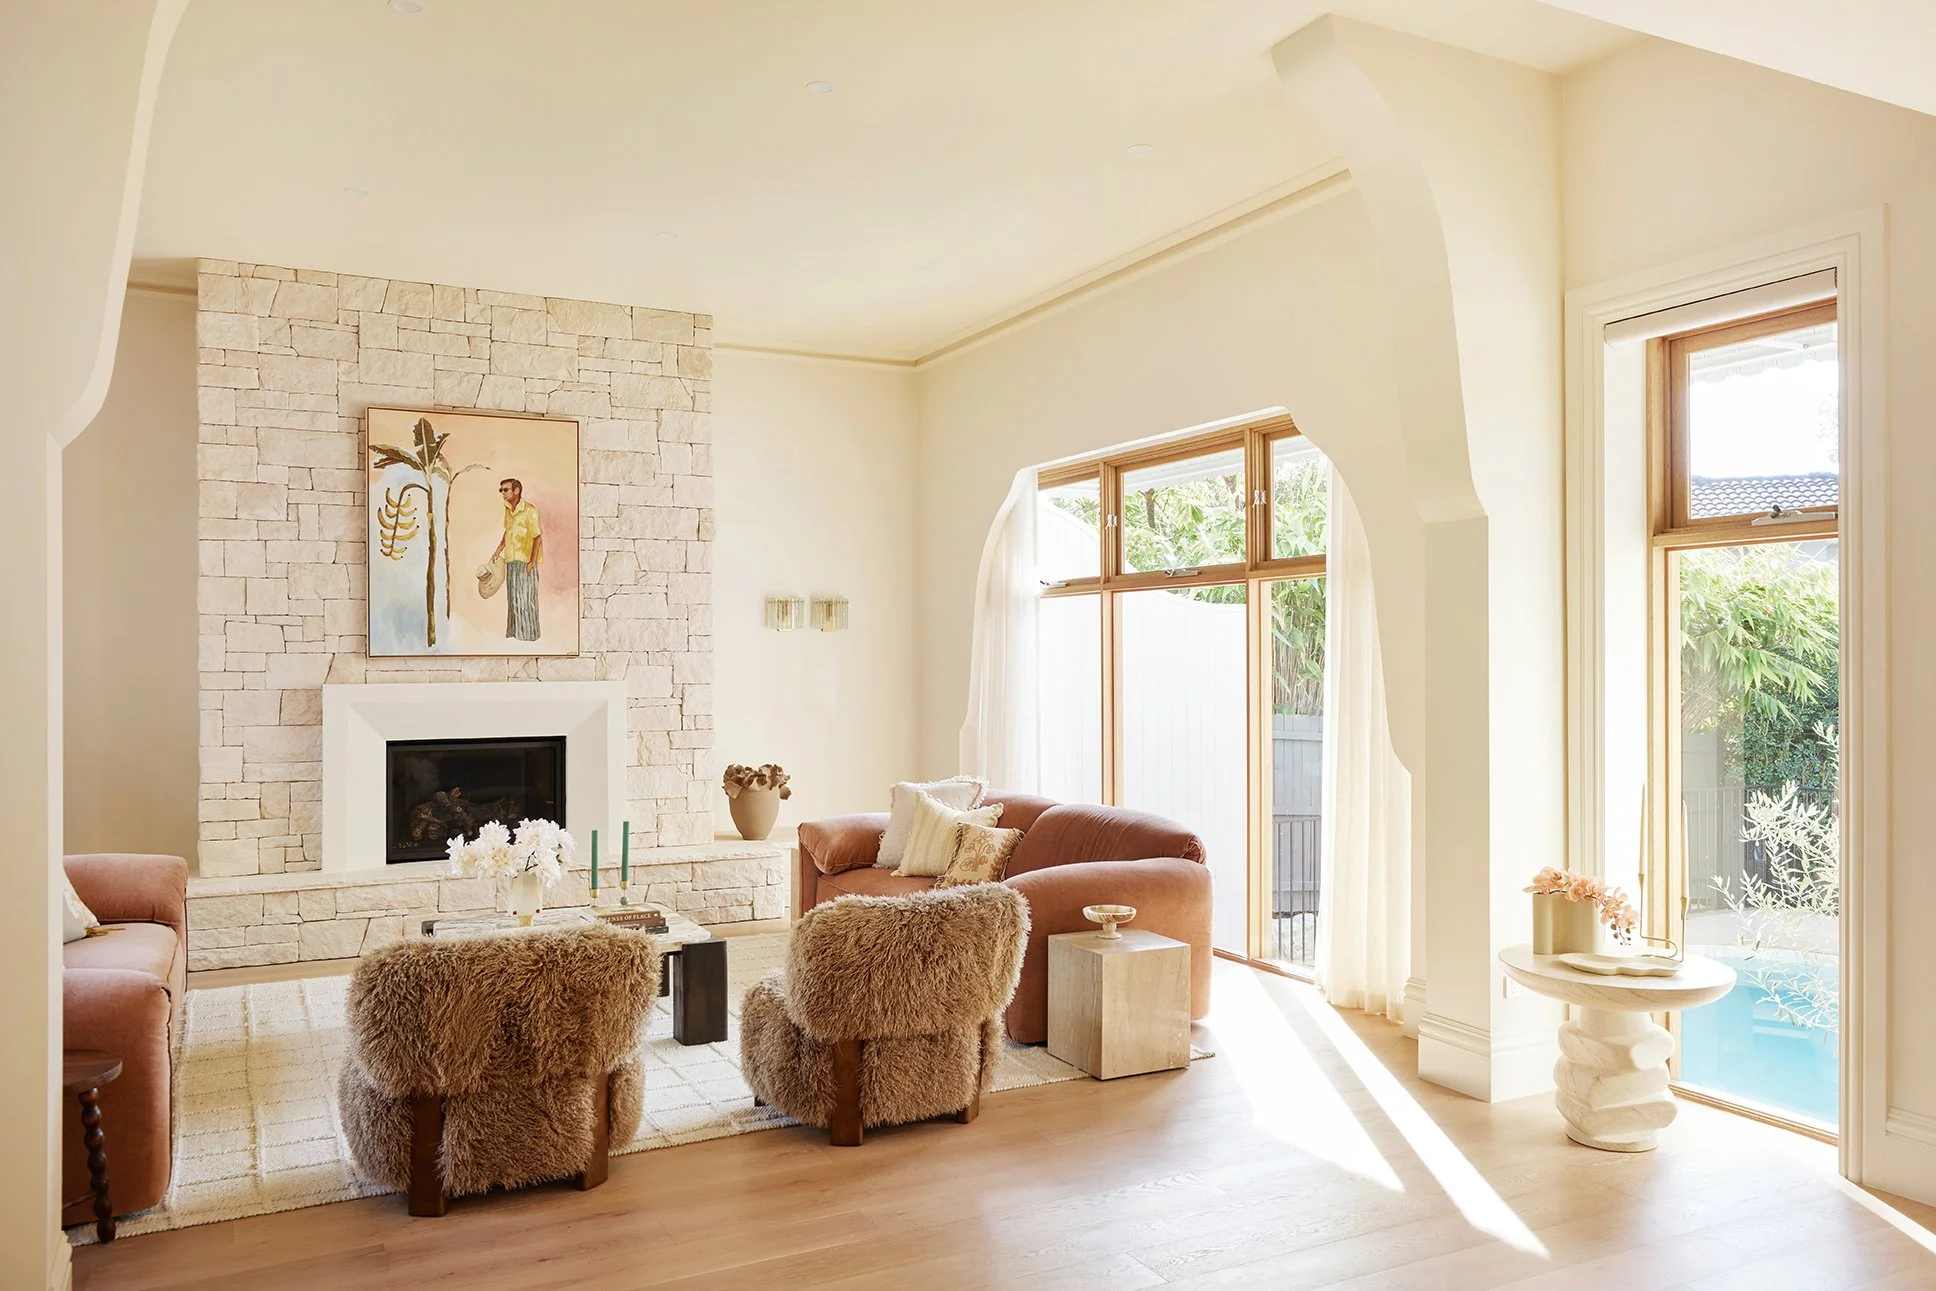
Curves were part of the design language right from our original Vision Board.
We wanted Maison Soleil to have substance and architectural character without feeling formal or overly grand. Soft curves helped us find that balance.
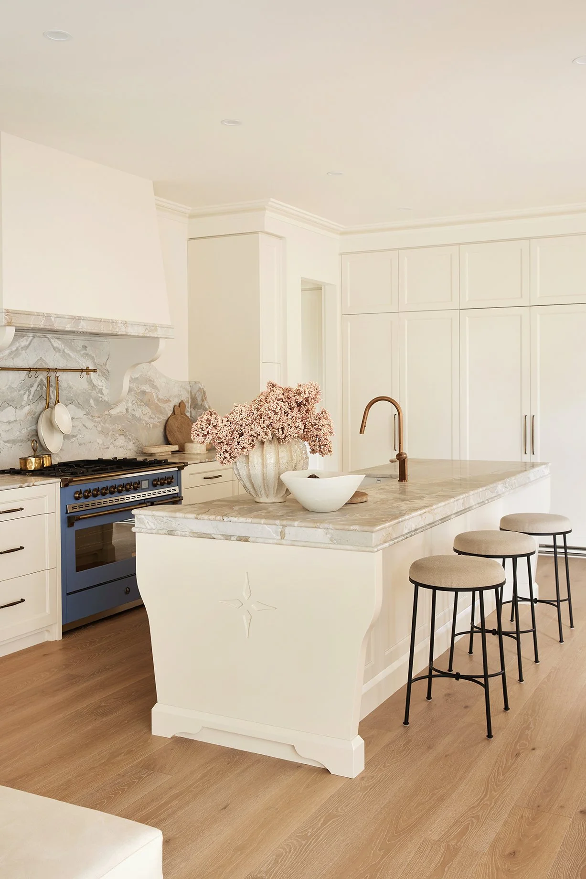
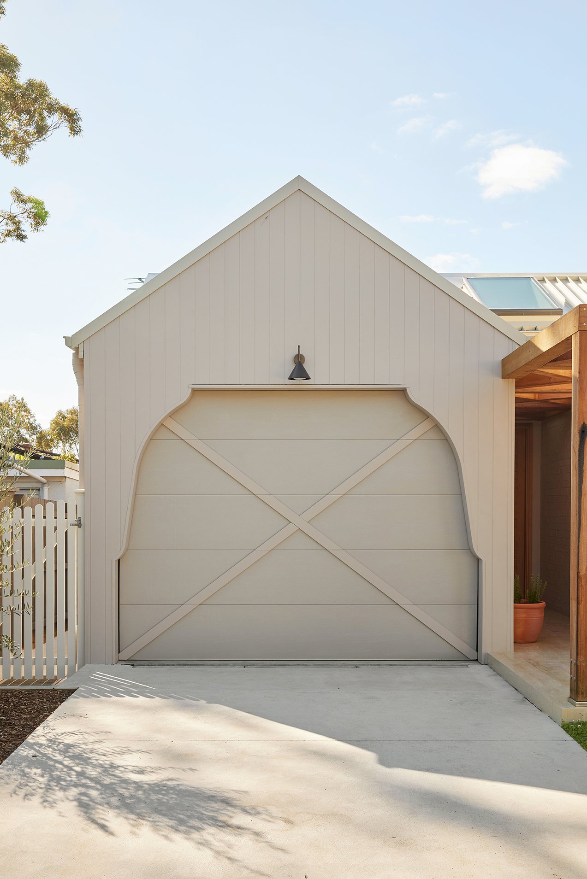
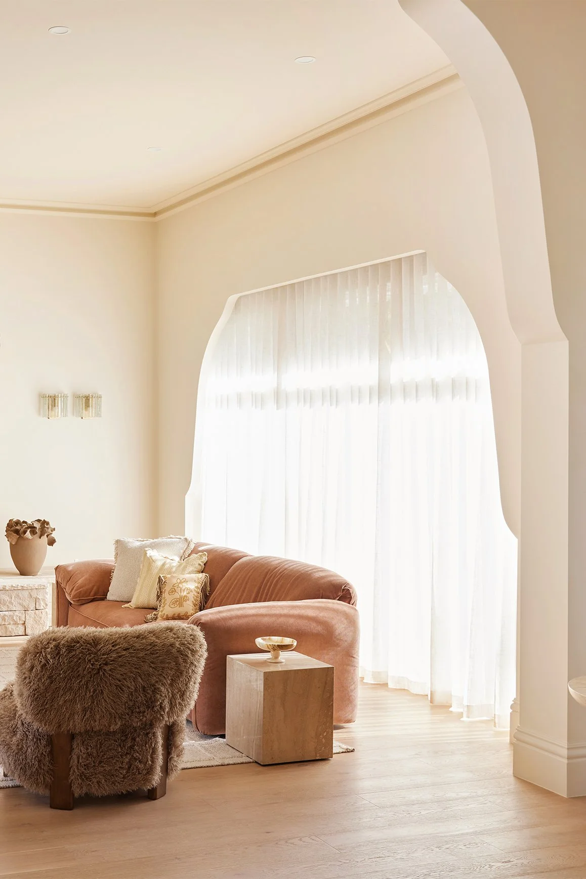
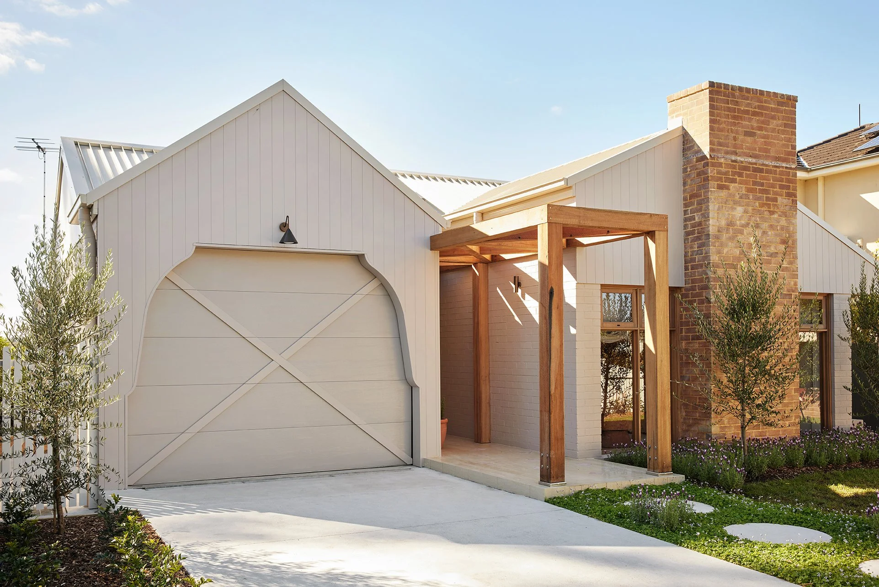
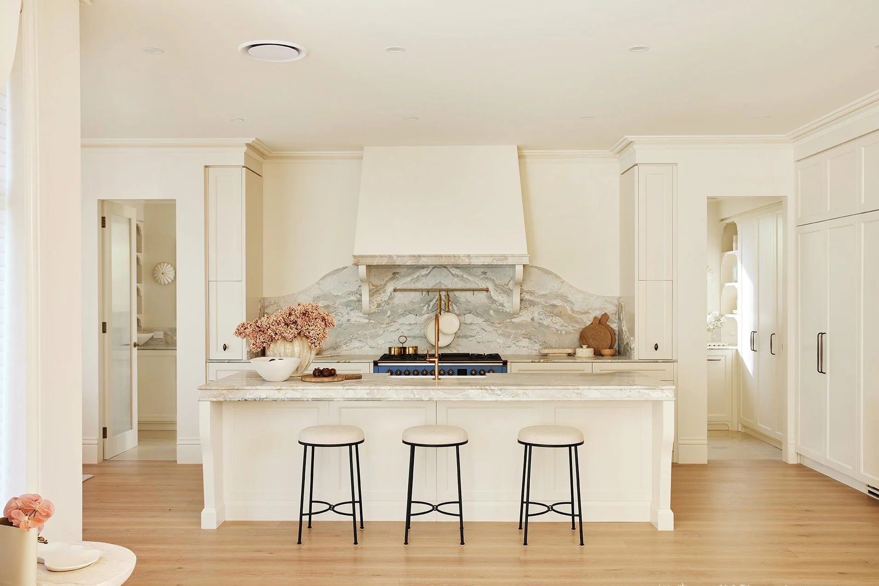
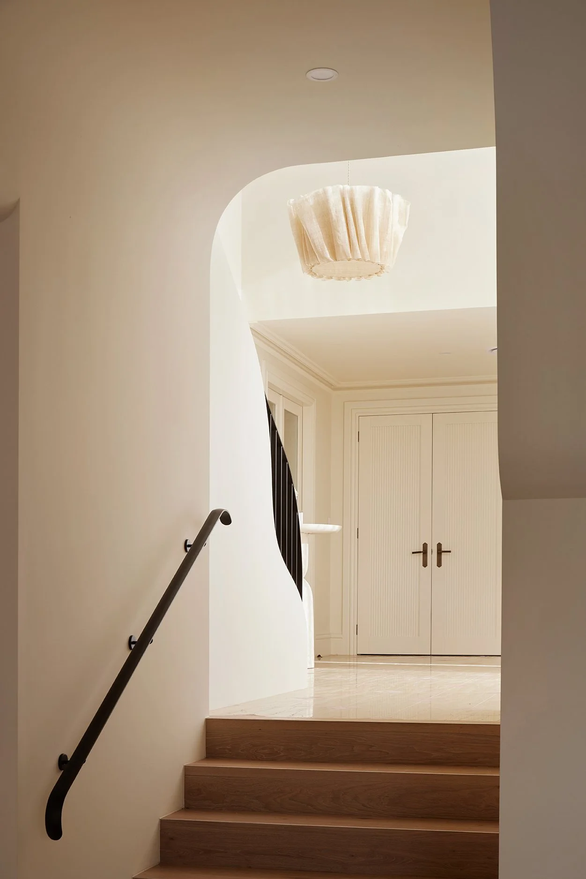
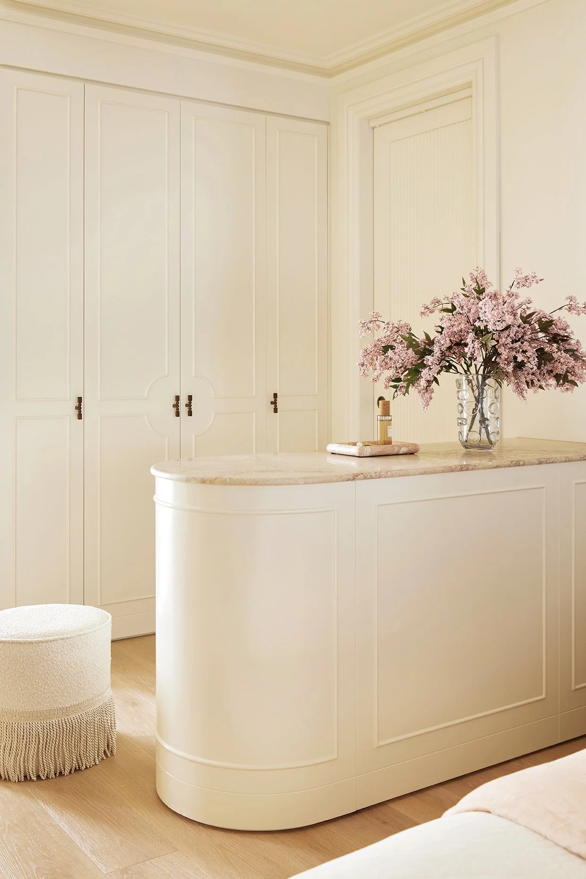
You’ll spot them around the garage, on the kitchen island and throughout the living and dining spaces, as well as in smaller details around the home.
And the repetition matters. One curve can look like a feature. Repeat that same shape throughout the home and it becomes part of its identity.
Q: DOES HAVING SO MUCH NATURAL LIGHT AFFECT YOUR COLOUR CHOICES?
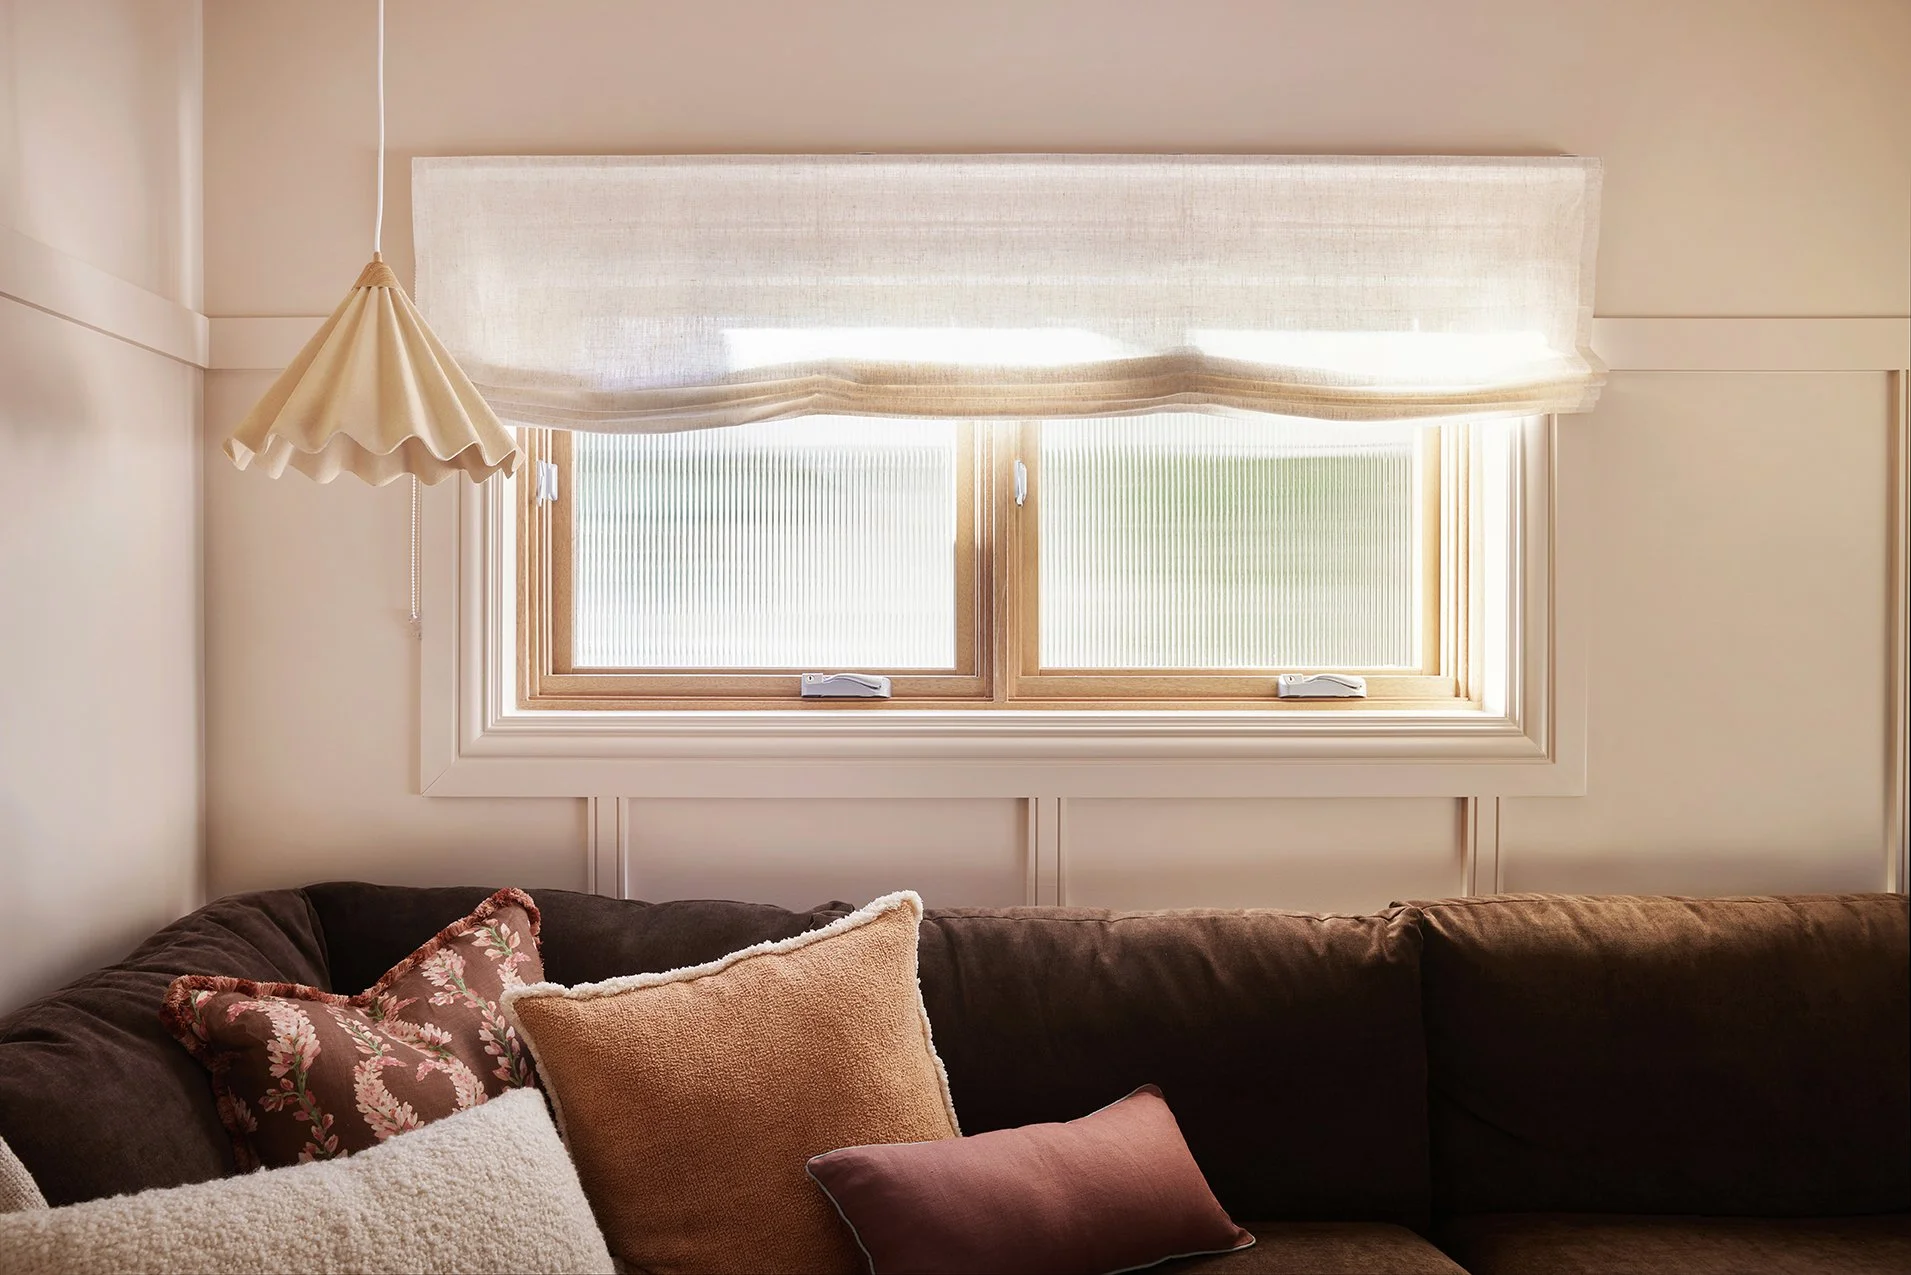
Absolutely. Both inside the home and on its exterior. And this is why we ALWAYS sample colours in the actual space.
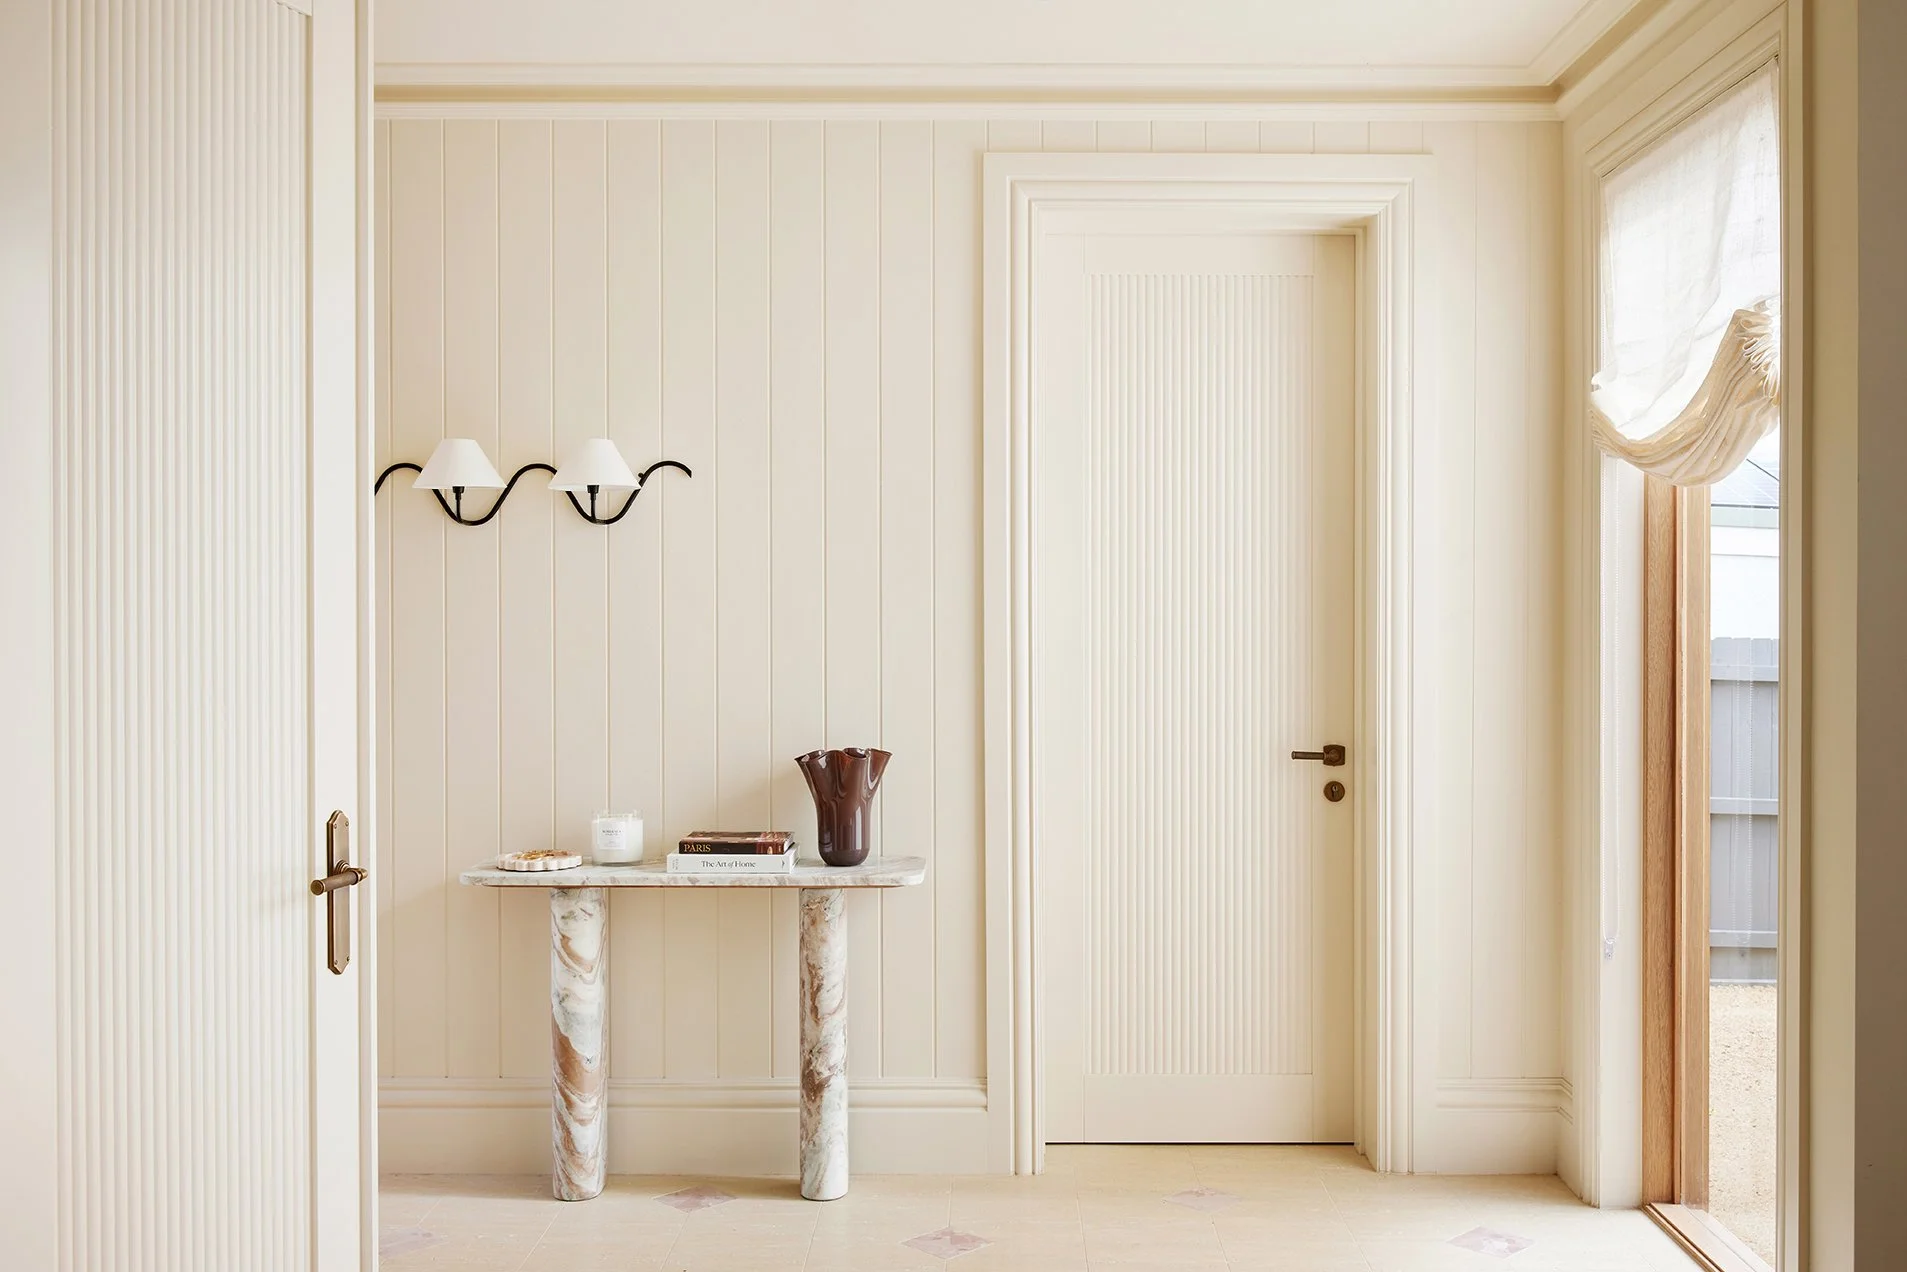
Natural light changes throughout the day and can make the same paint colour look completely different depending on the room and its orientation.
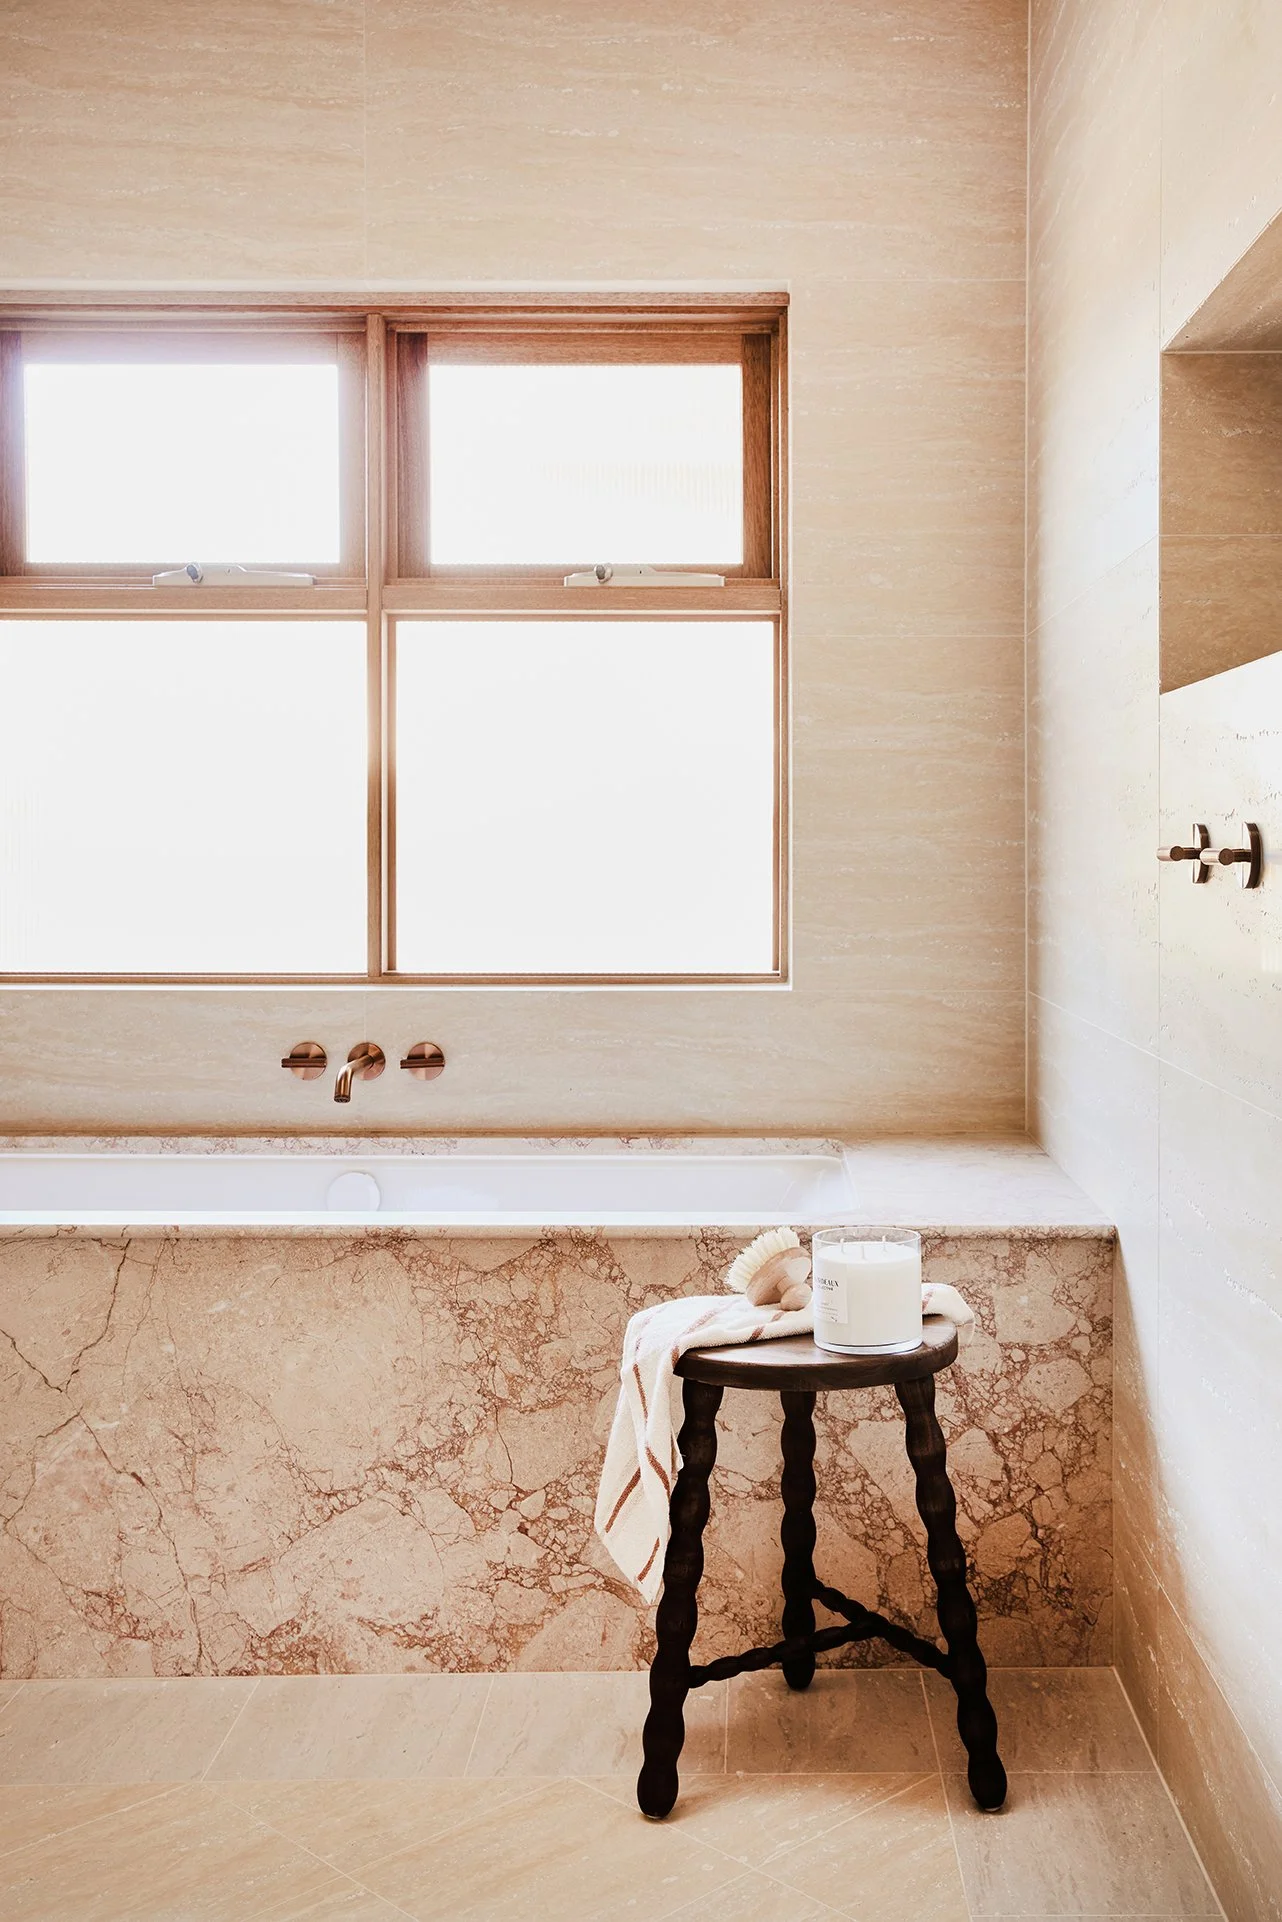
At Maison Soleil, we embraced warm, earthy Dulux colours including Hog Bristle Half, Puppy, Clay Pipe, Ecru and Grass Sands. The natural light brings those tones to life while highlighting all the gorgeous texture and movement in the stone, timber and tiles.
The lesson? Never choose a paint colour from a tiny swatch and call it a day. Get that sample pot out.
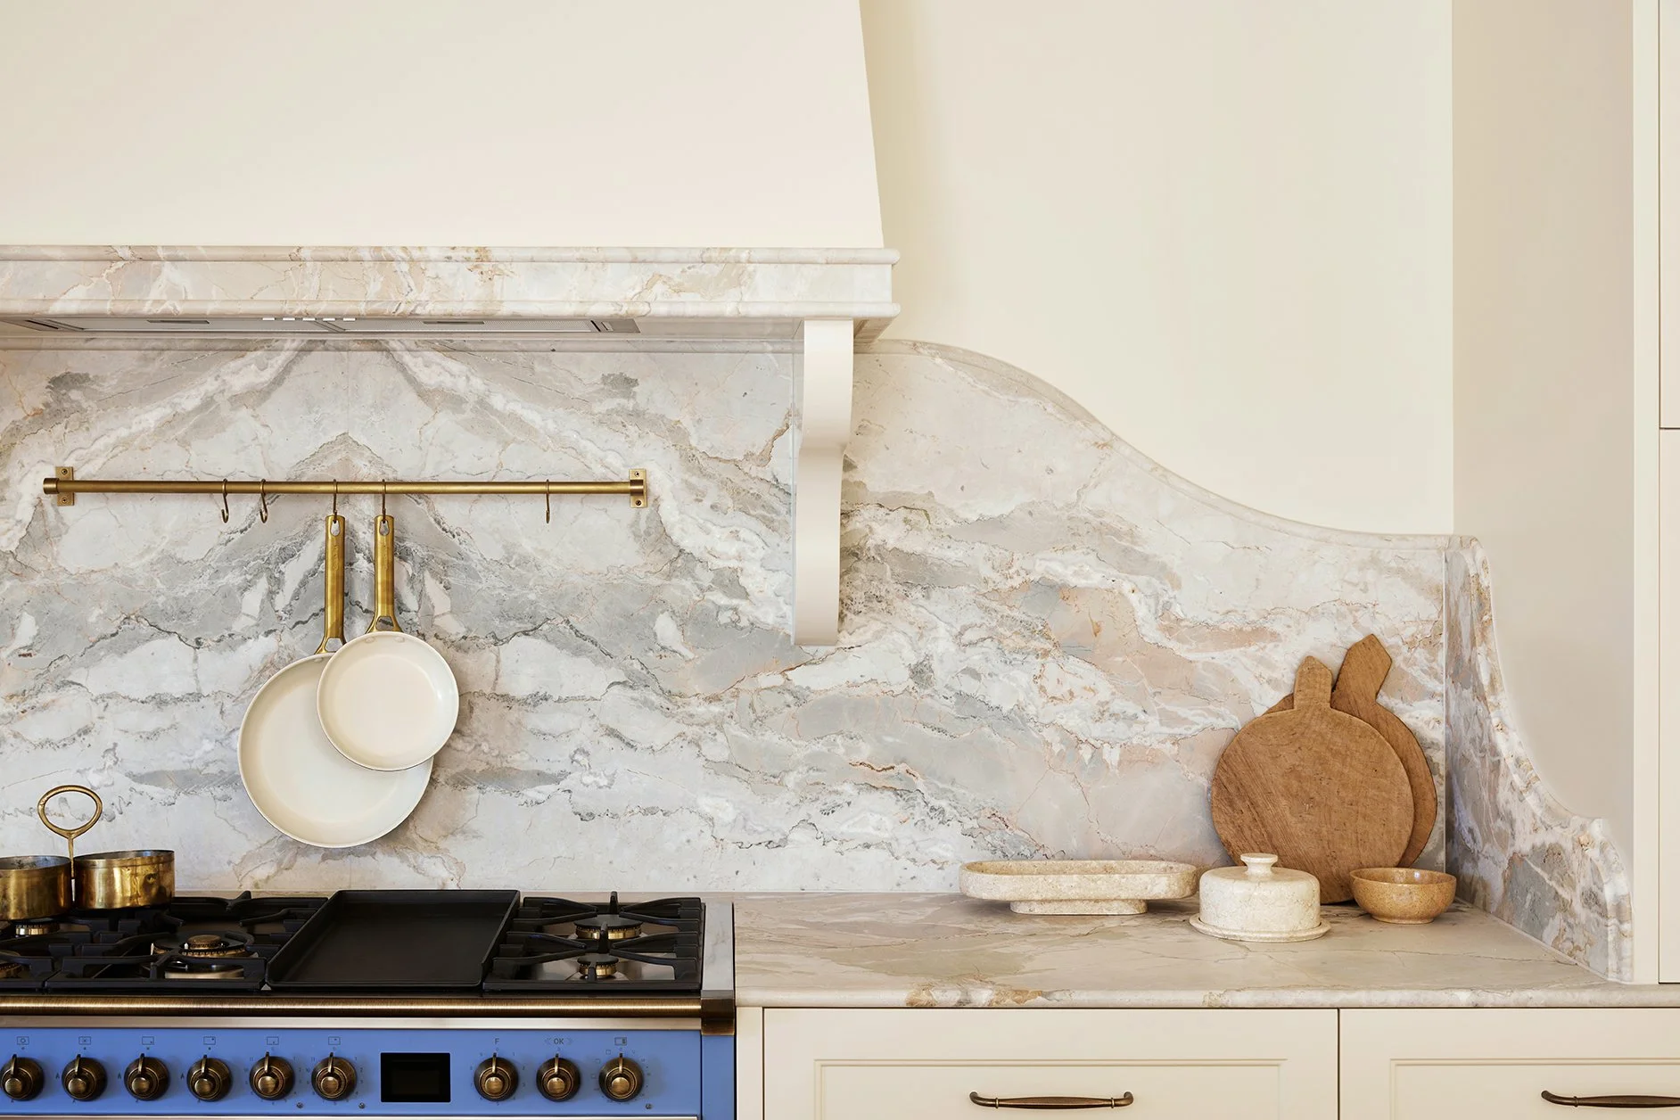
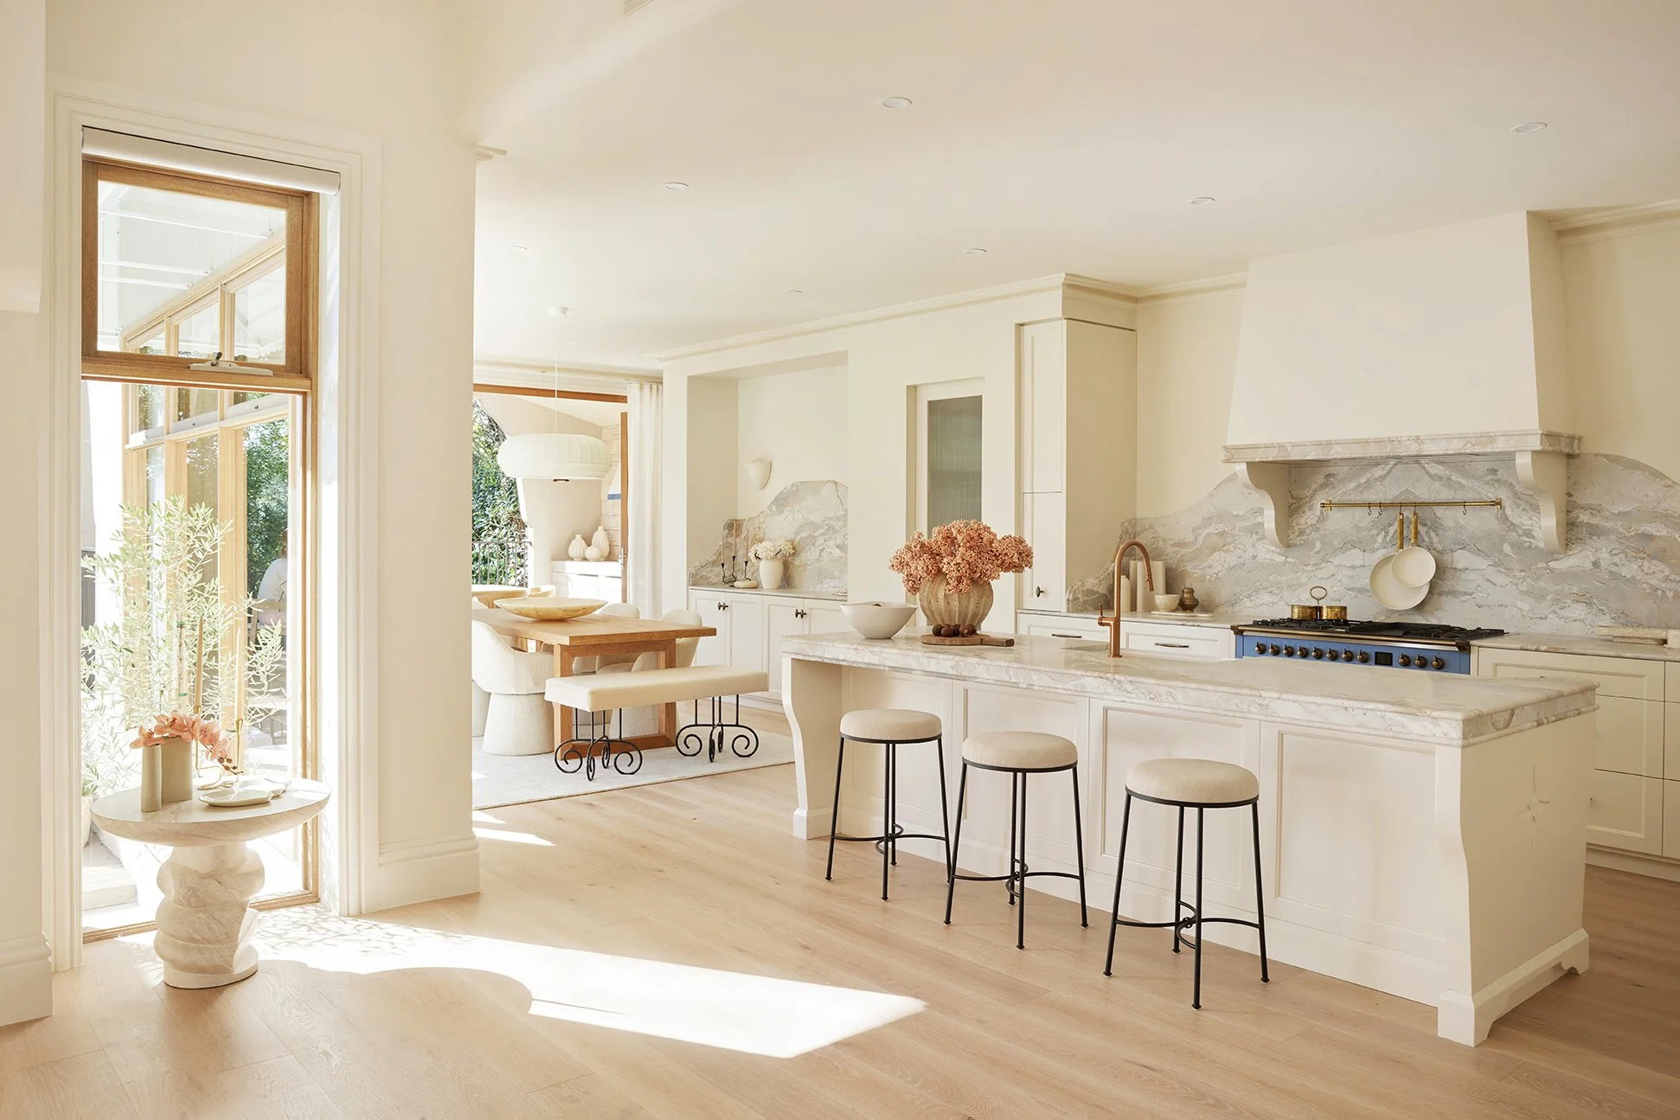
Q: WHY DID YOU CHOOSE A BLUE COOKER?
Because… LOOK AT HER! 💙
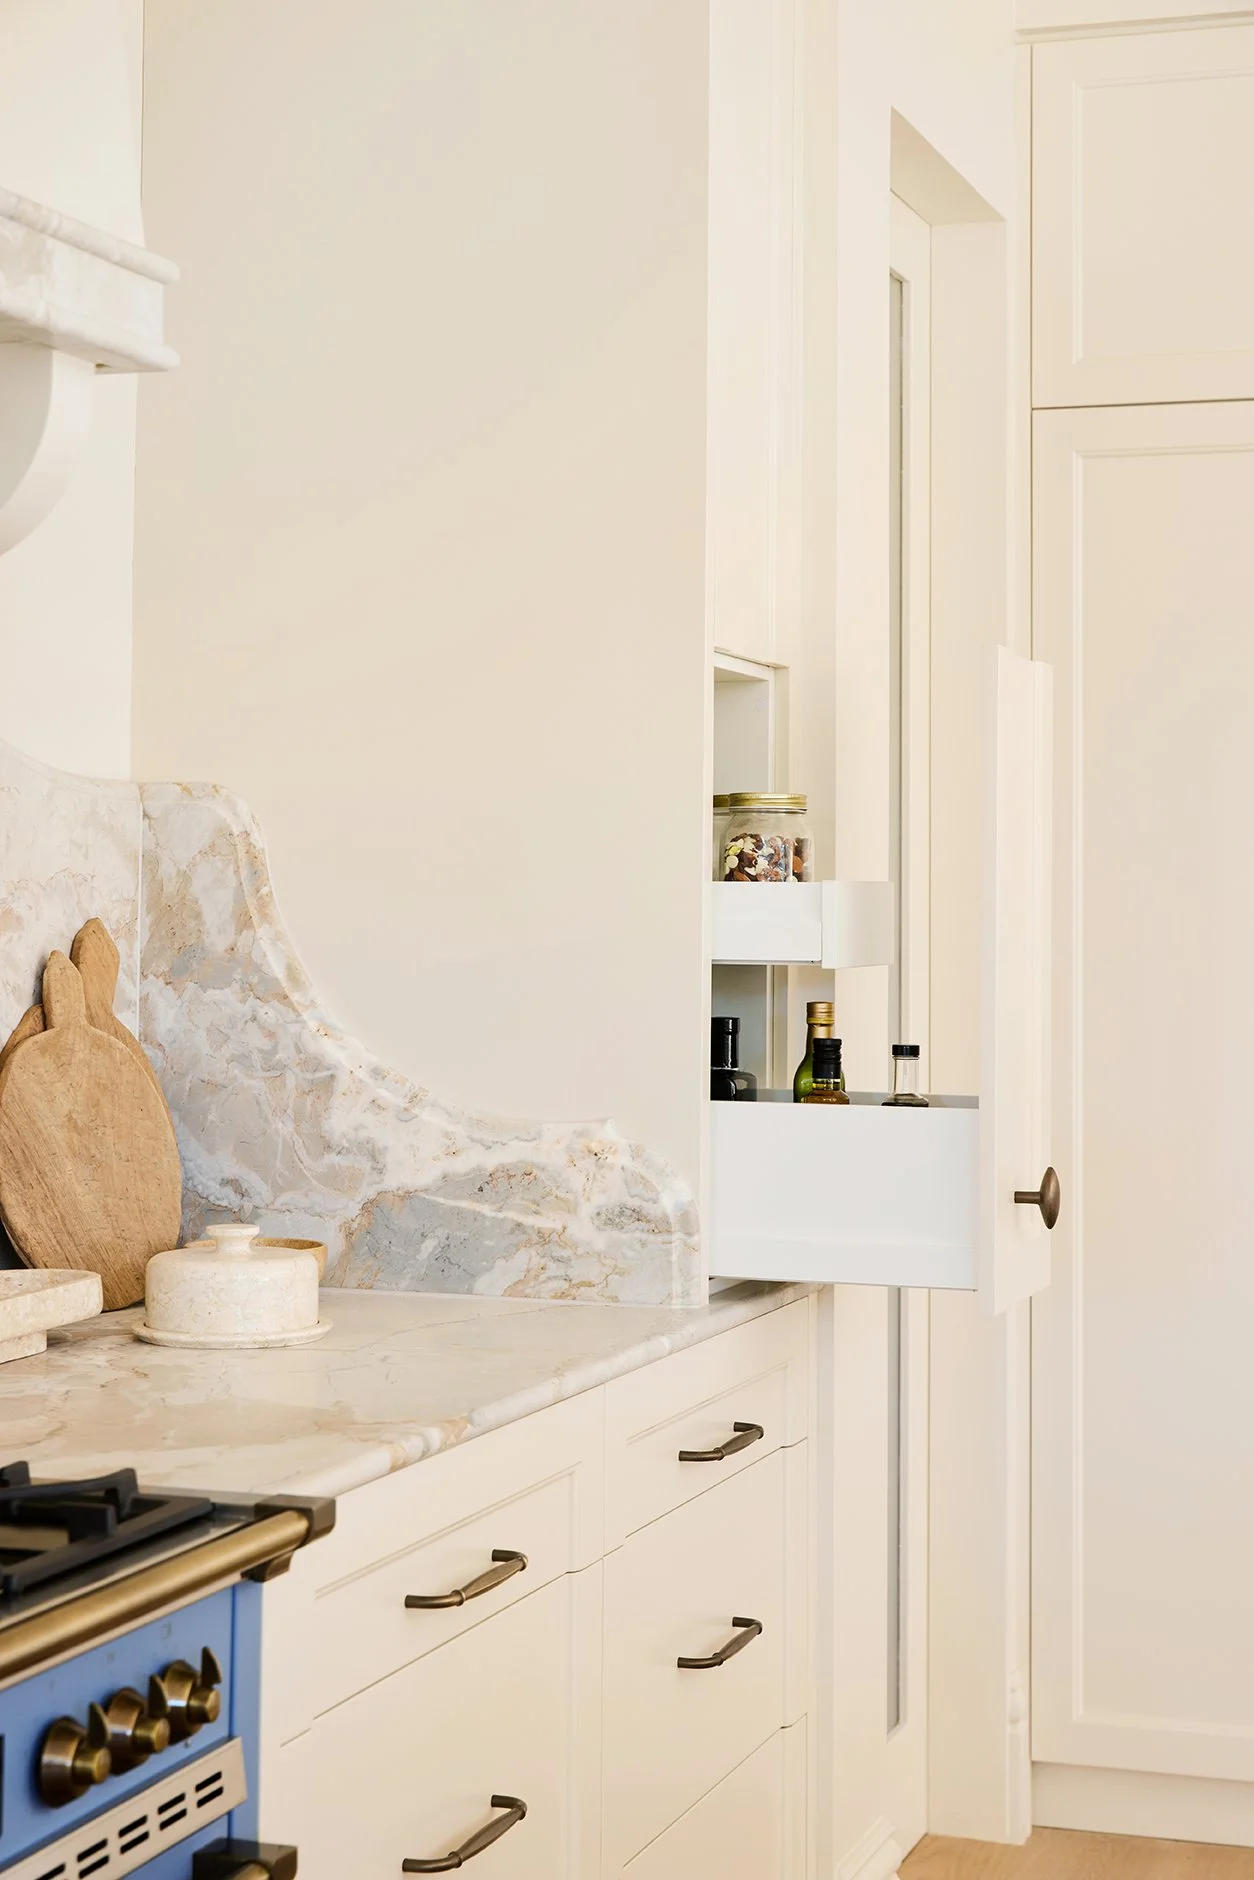
The Steel Cucine Ascot cooker in Celeste Blue was always intended to have her moment, which is exactly why we kept the rest of the kitchen palette relatively calm.
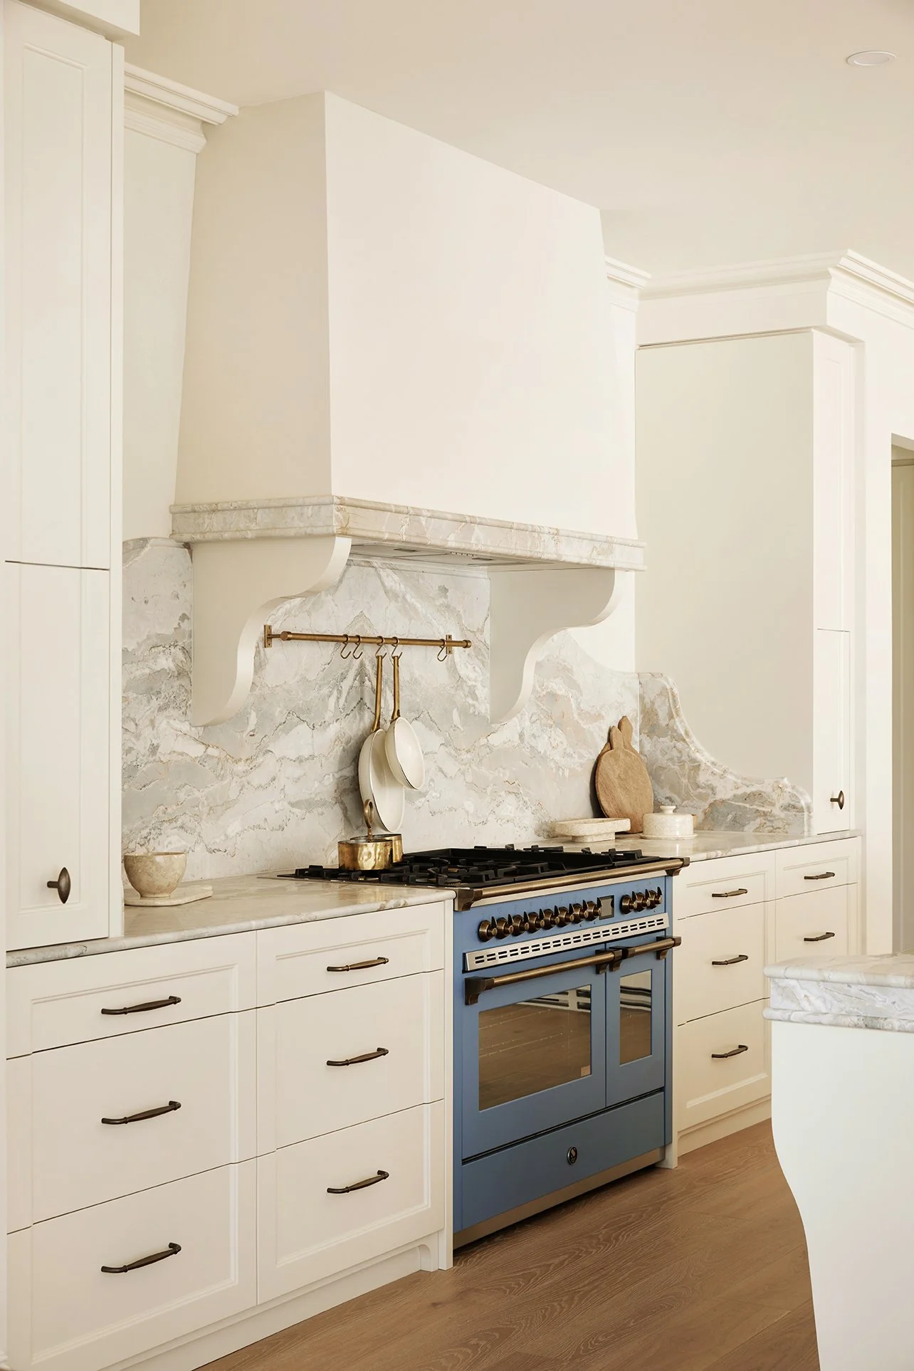
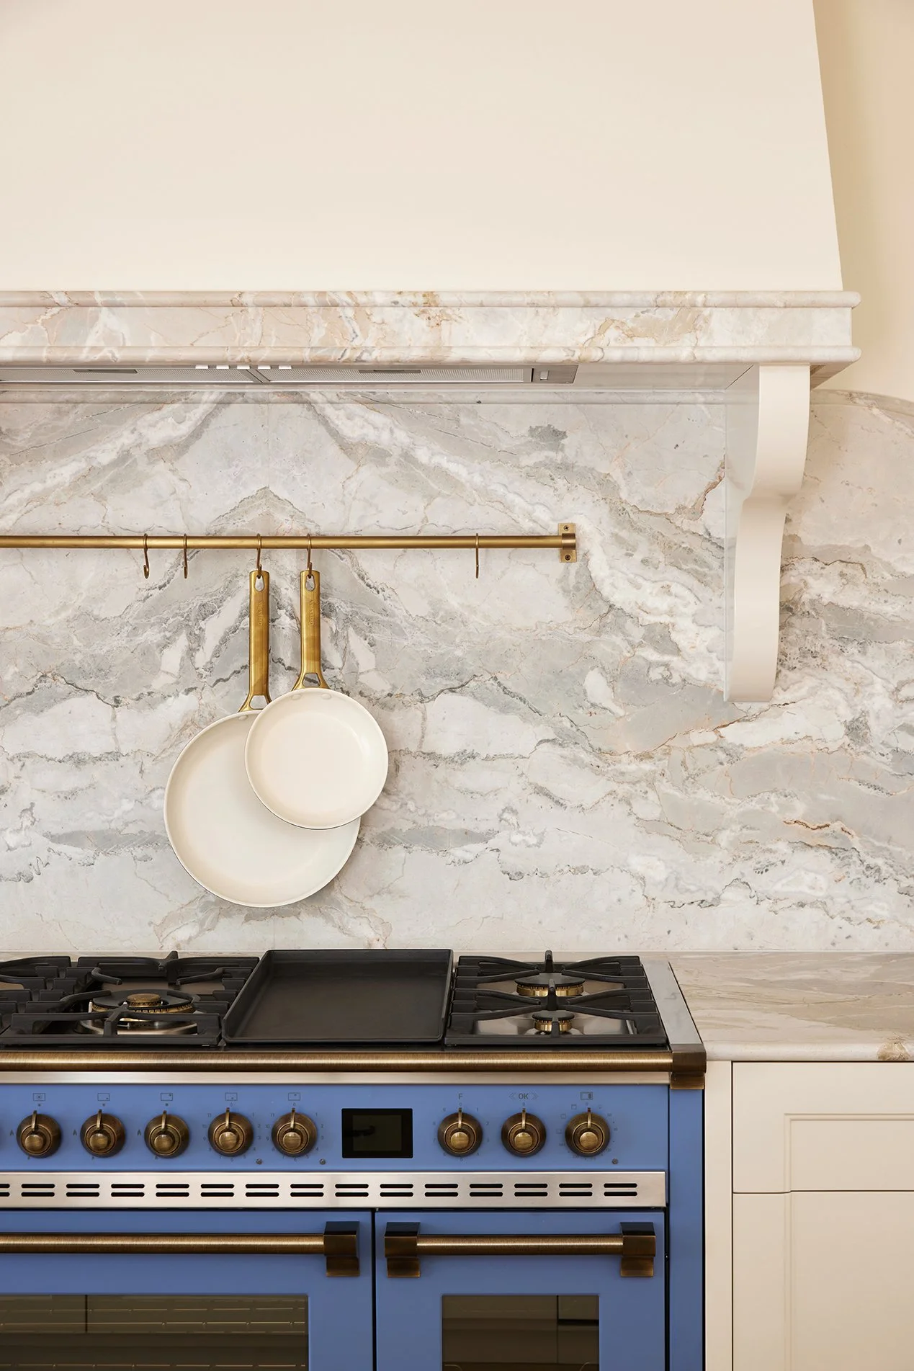
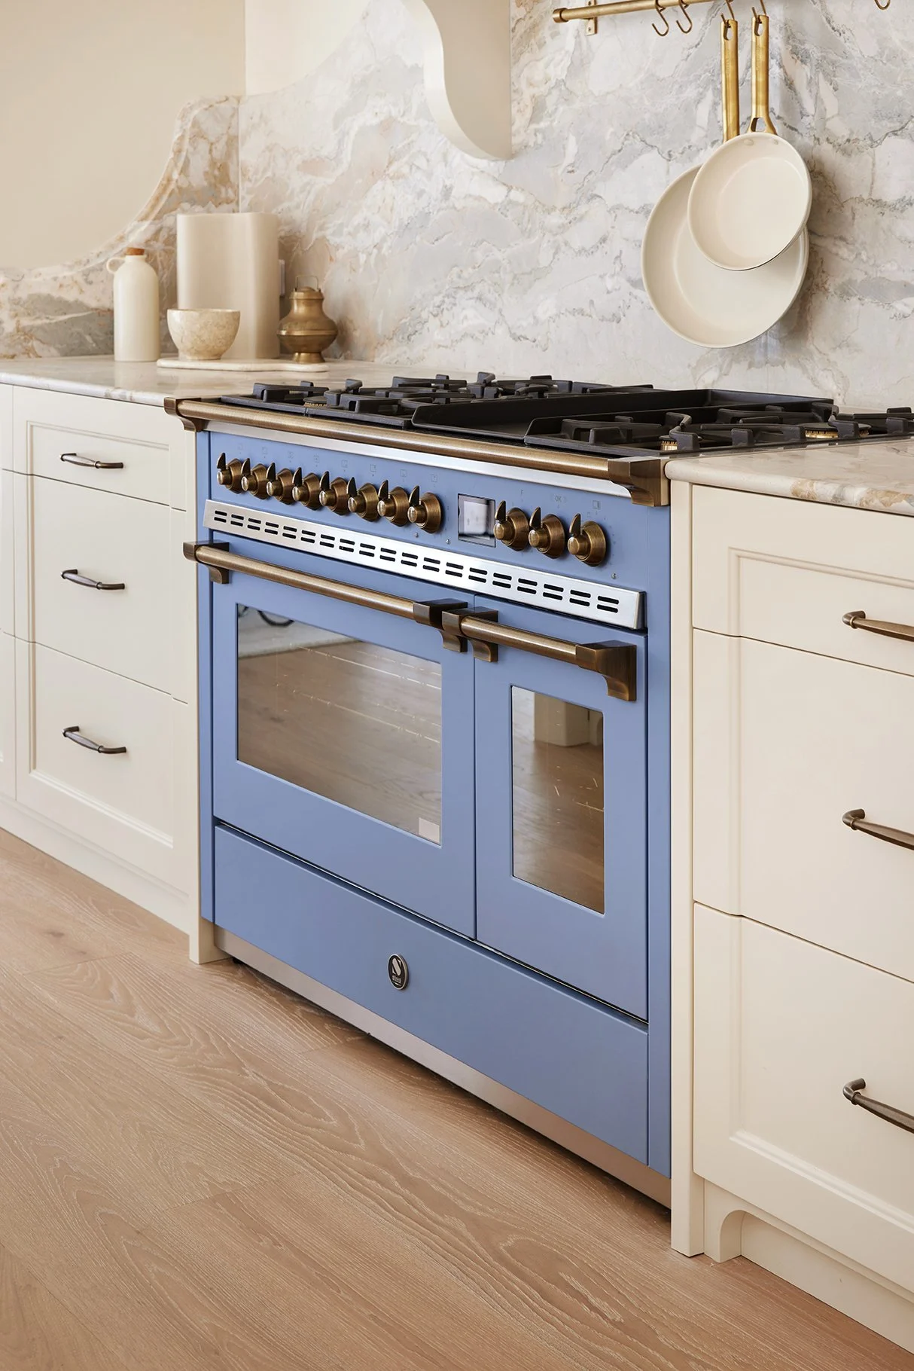
Creamy Hog Bristle Half cabinetry, warm timber and beautiful natural stone create the backdrop, allowing the cooker to effortlessly steal the spotlight.
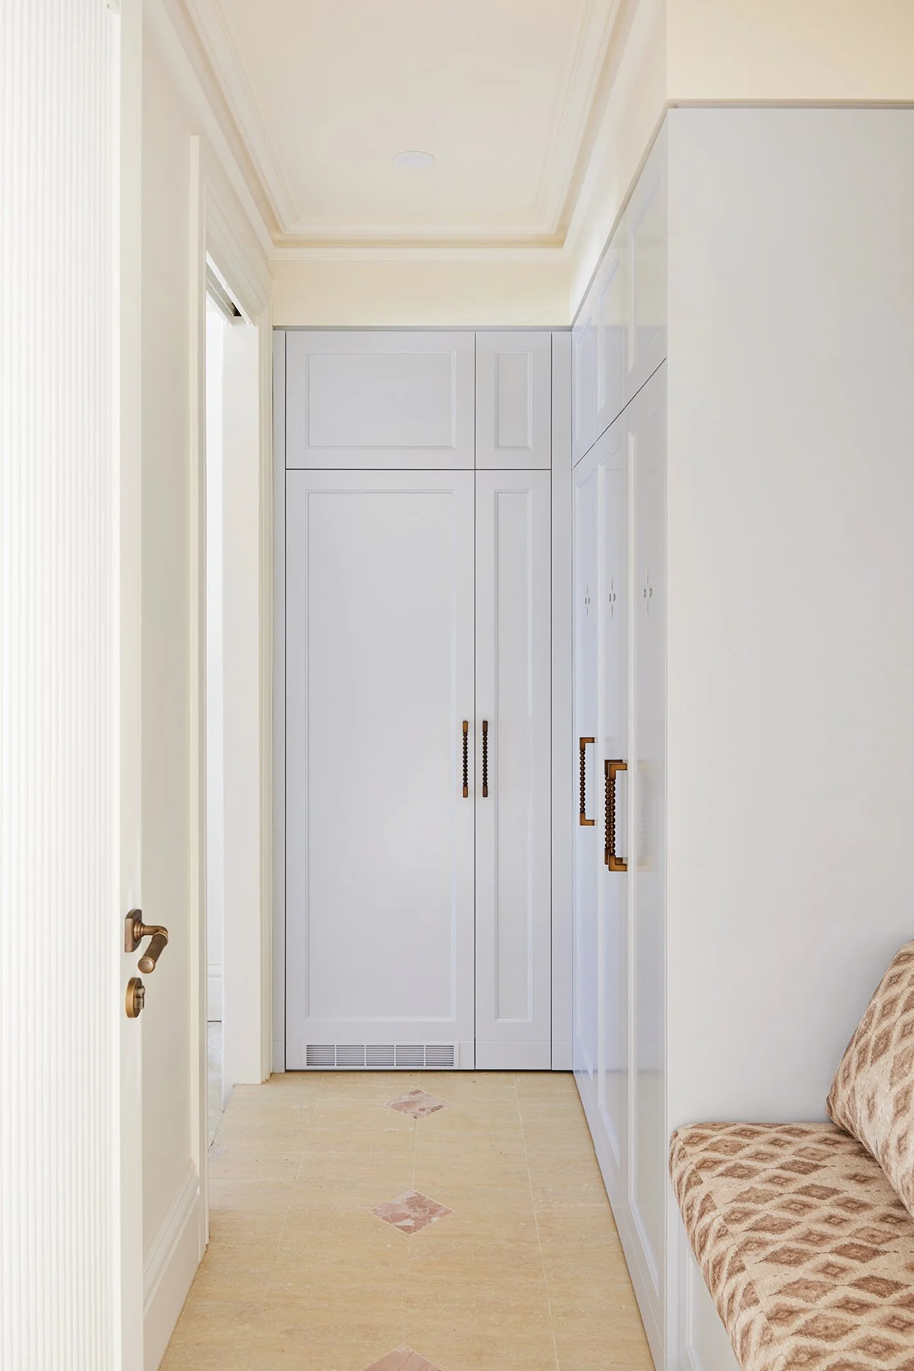
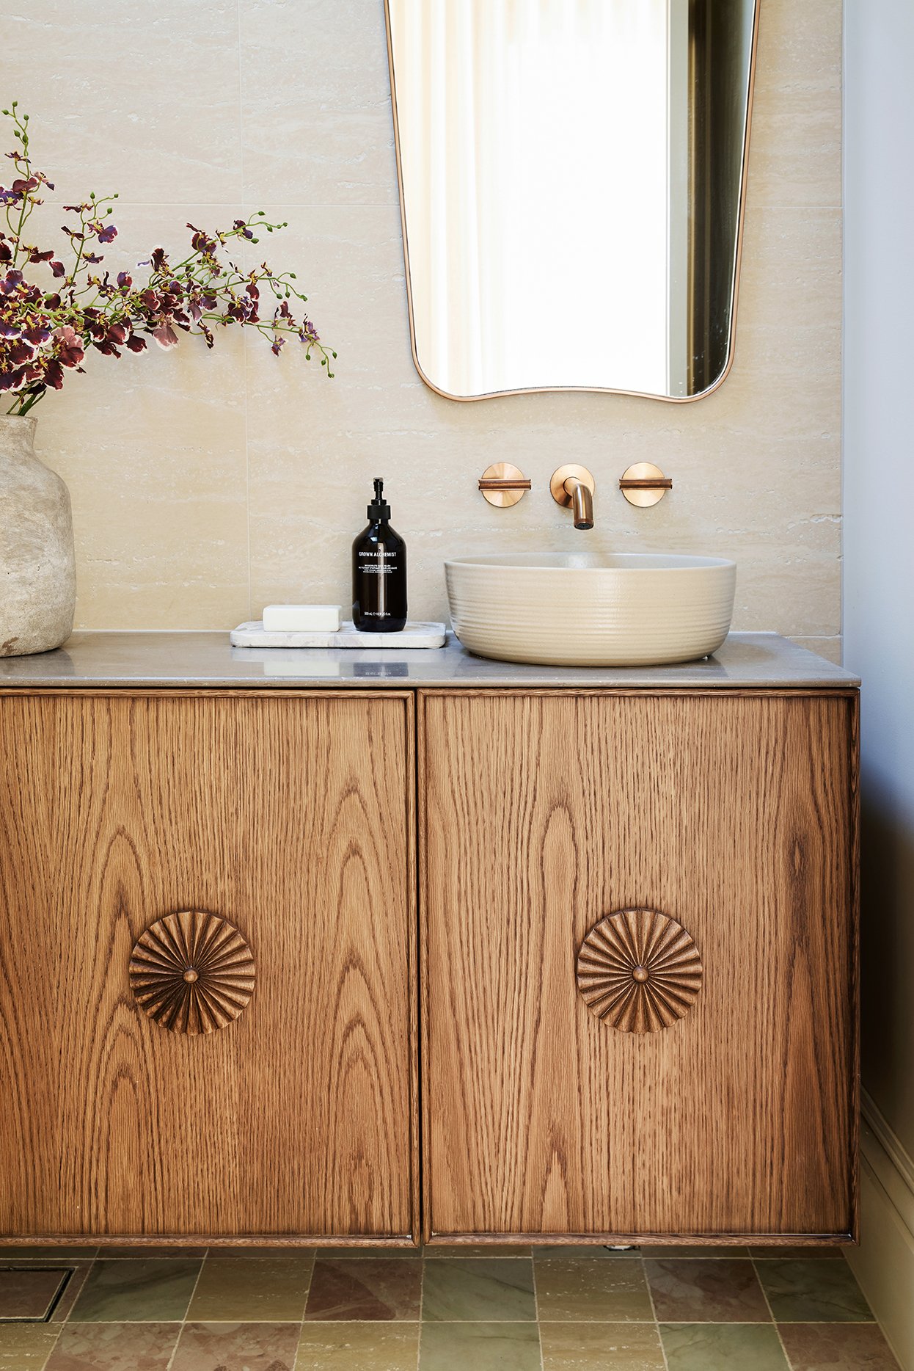
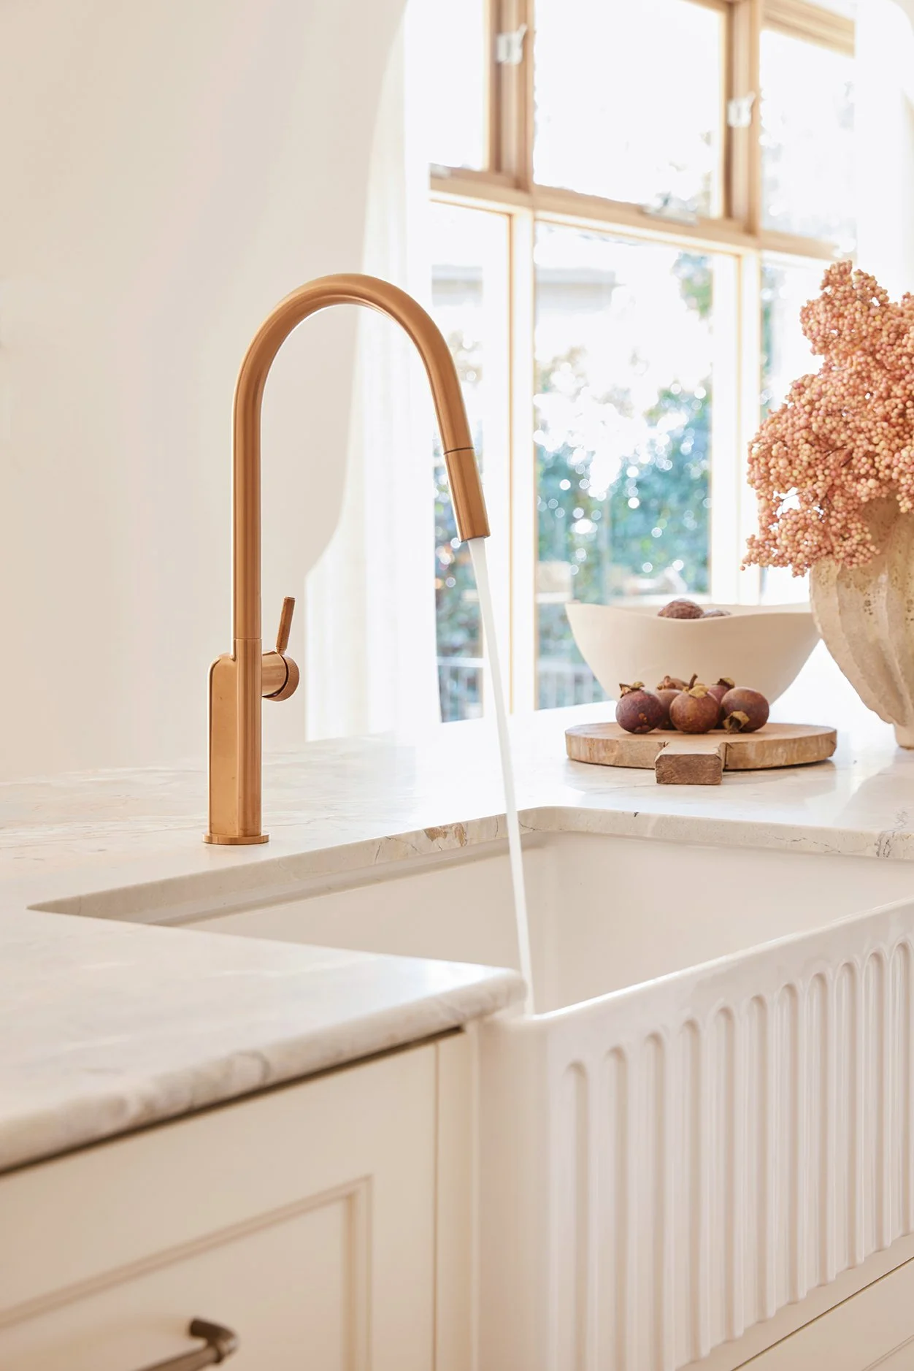
But she isn’t a random pop of colour. The Celeste Blue connects to the blue cabinetry in the mudroom, while the Bronzo fittings speak to the brushed bronze finishes repeated throughout the kitchen, bathrooms and laundry.
It’s a bold choice, but one that still belongs in the bigger Maison Soleil story.
Q: IS IT TRUE YOU DESIGNED THE POOL BEFORE THE KITCHEN?
Yep!
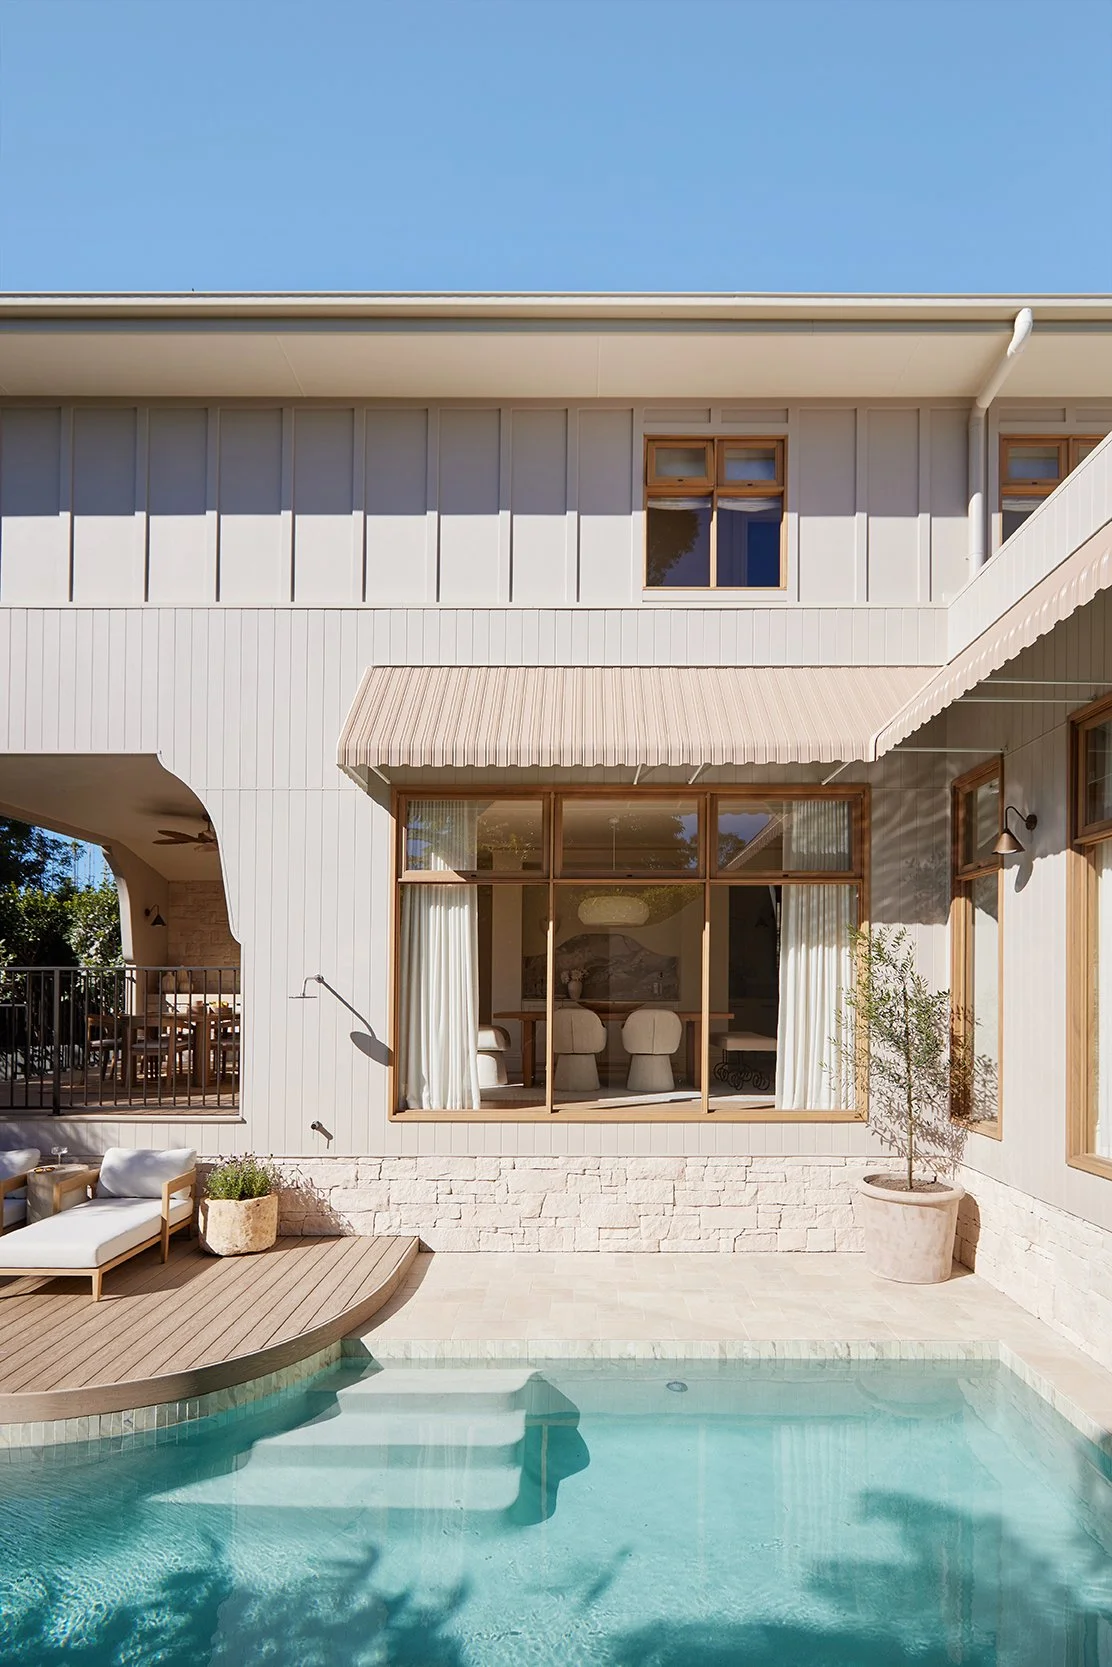
The pool was a huge priority for this family and, with three young boys, we knew it would become a major part of everyday life.
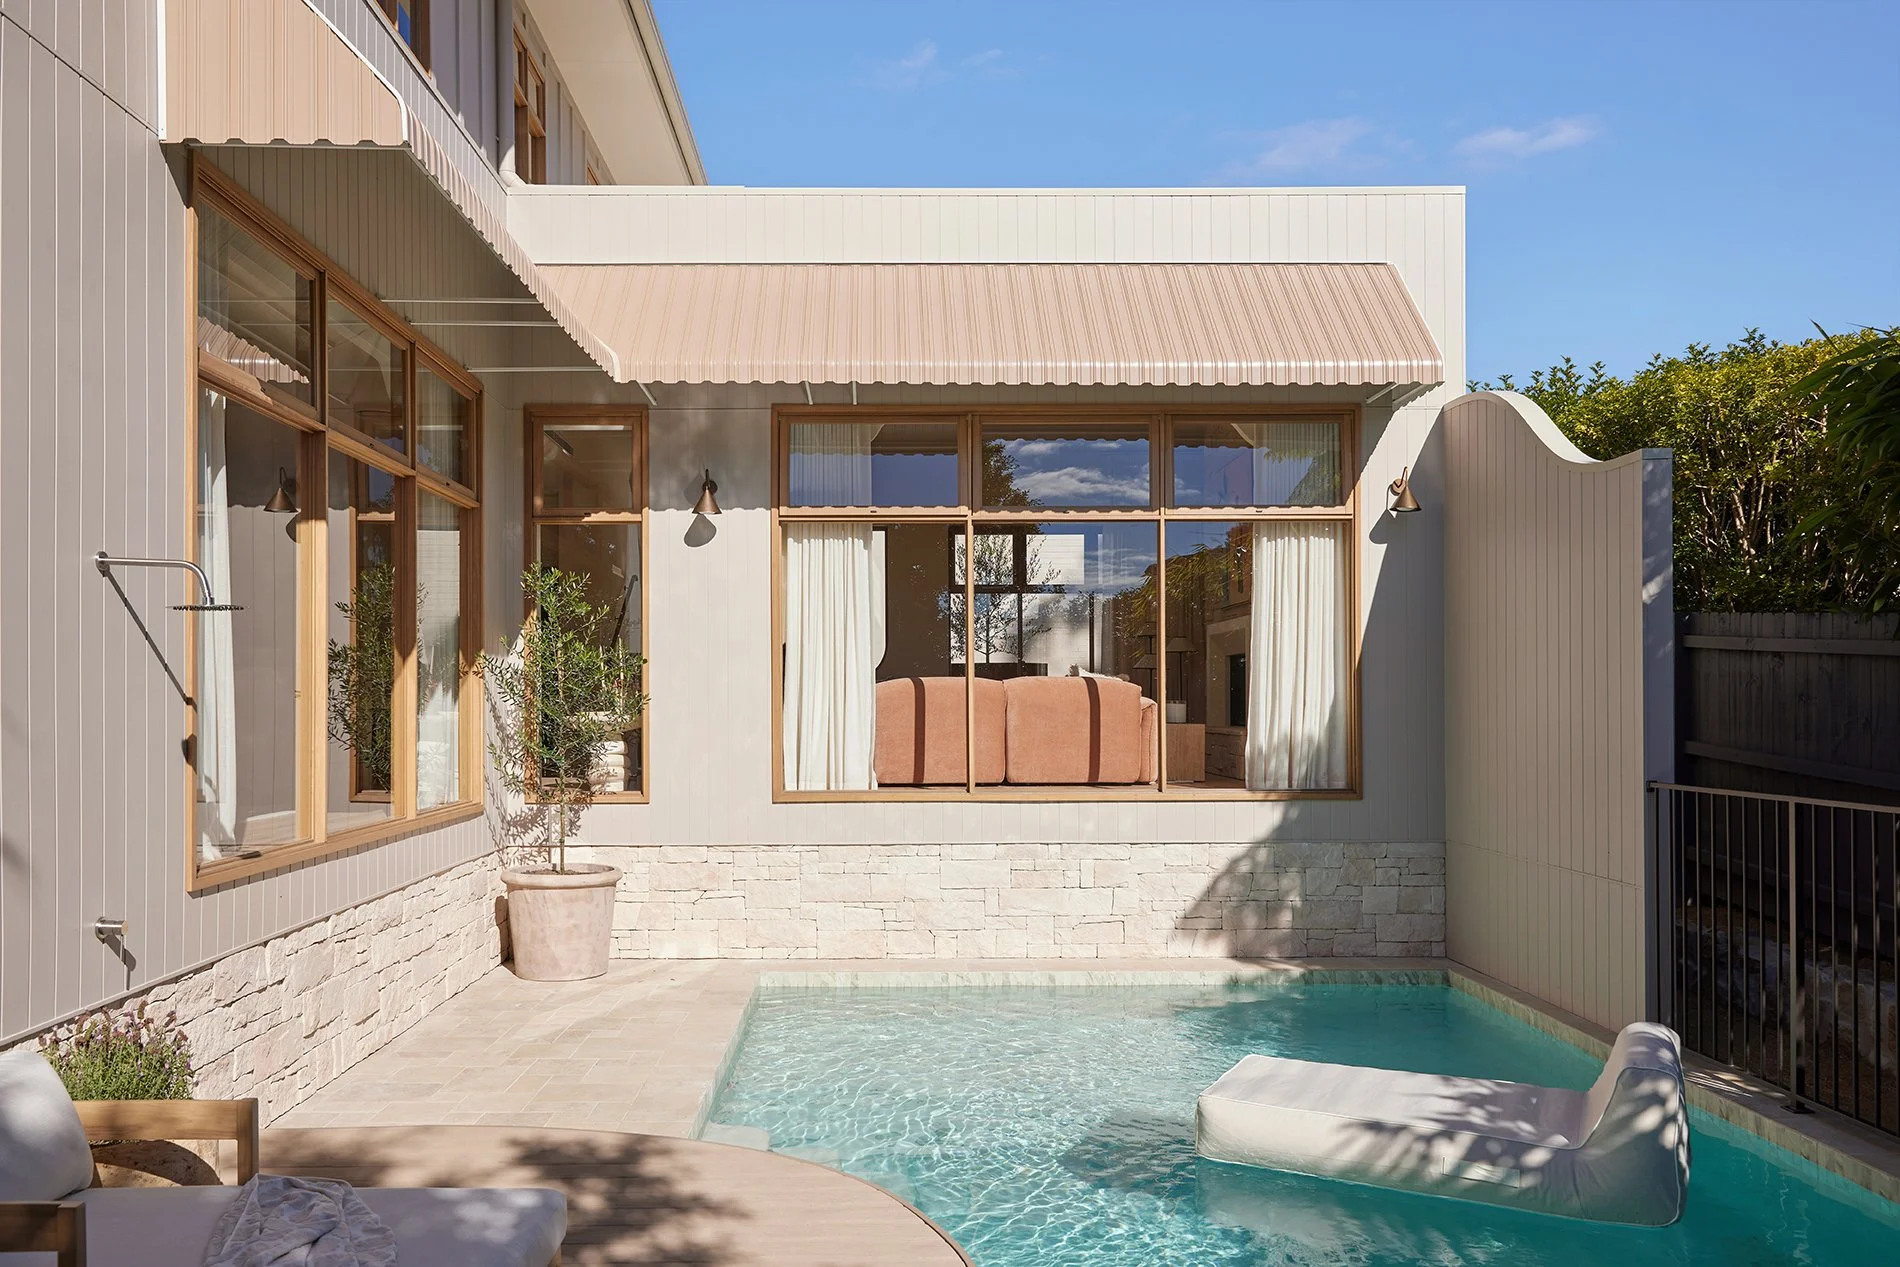
We positioned it to capture the northern light, then designed the new L-shaped extension around it.
That helped determine where the kitchen, living, dining and alfresco spaces would sit.
Now you can stand at the kitchen island and look straight across to the pool, with clear sightlines from the main living areas too.
Who knew good kitchen design could start with a swimming pool?
Q: WHY DID YOU KEEP SOME OF THE ORIGINAL FEATURES?
Because renovating doesn’t have to mean wiping the slate clean.
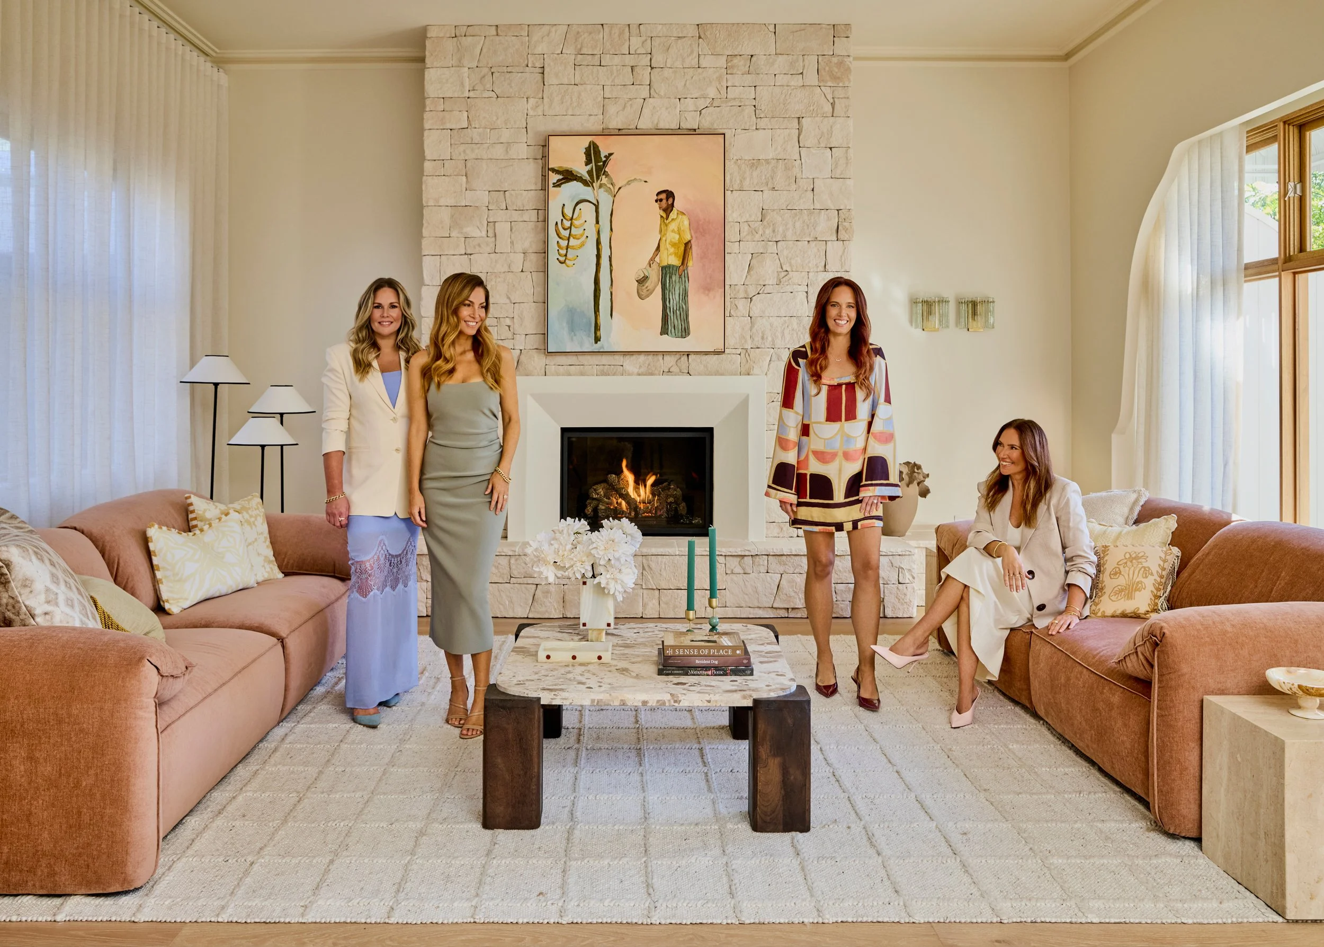
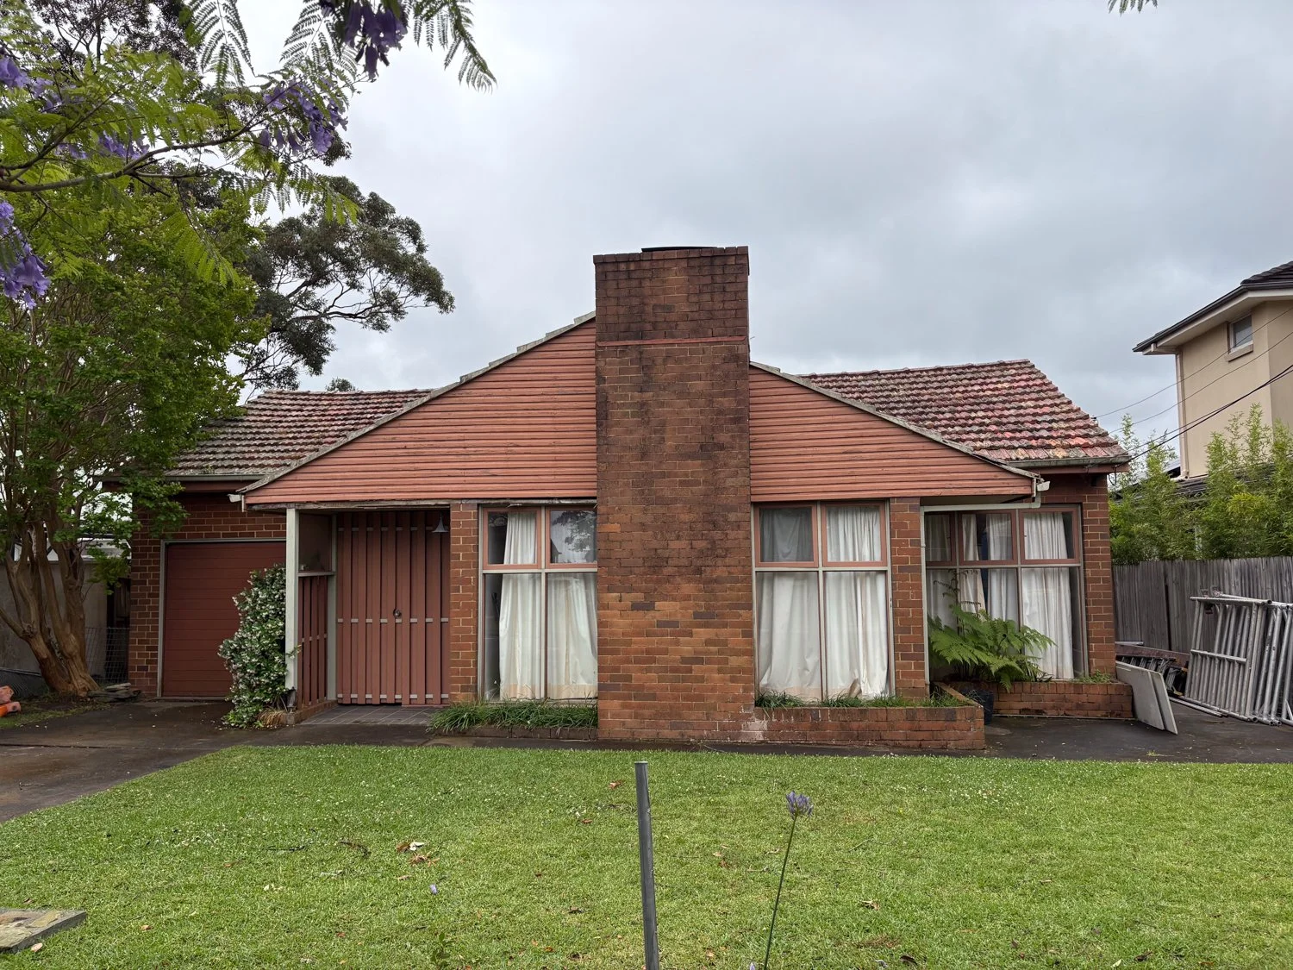
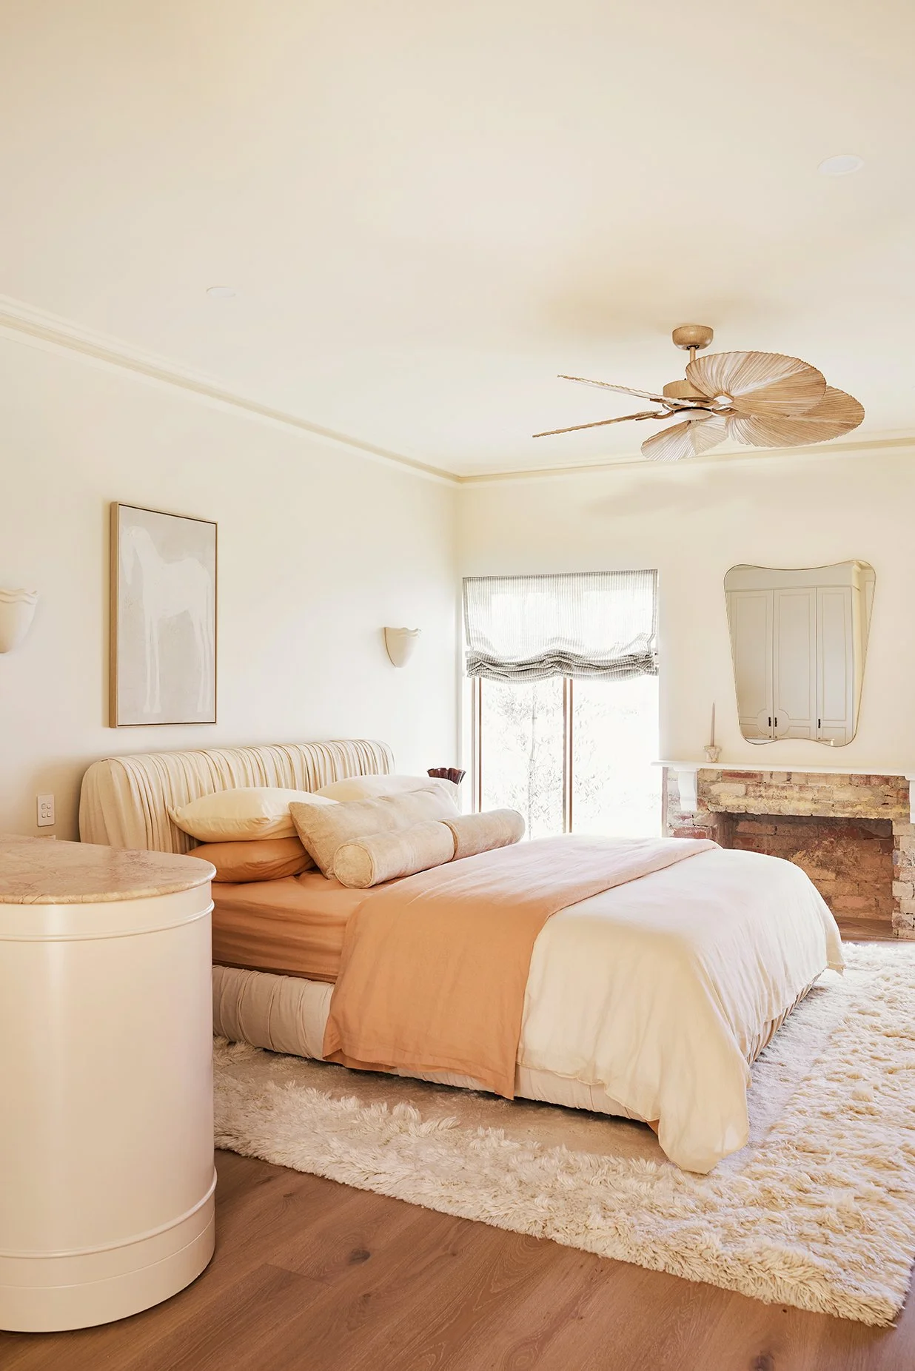
The original brick fireplace, chimney and other character details gave us something we couldn’t recreate: history.
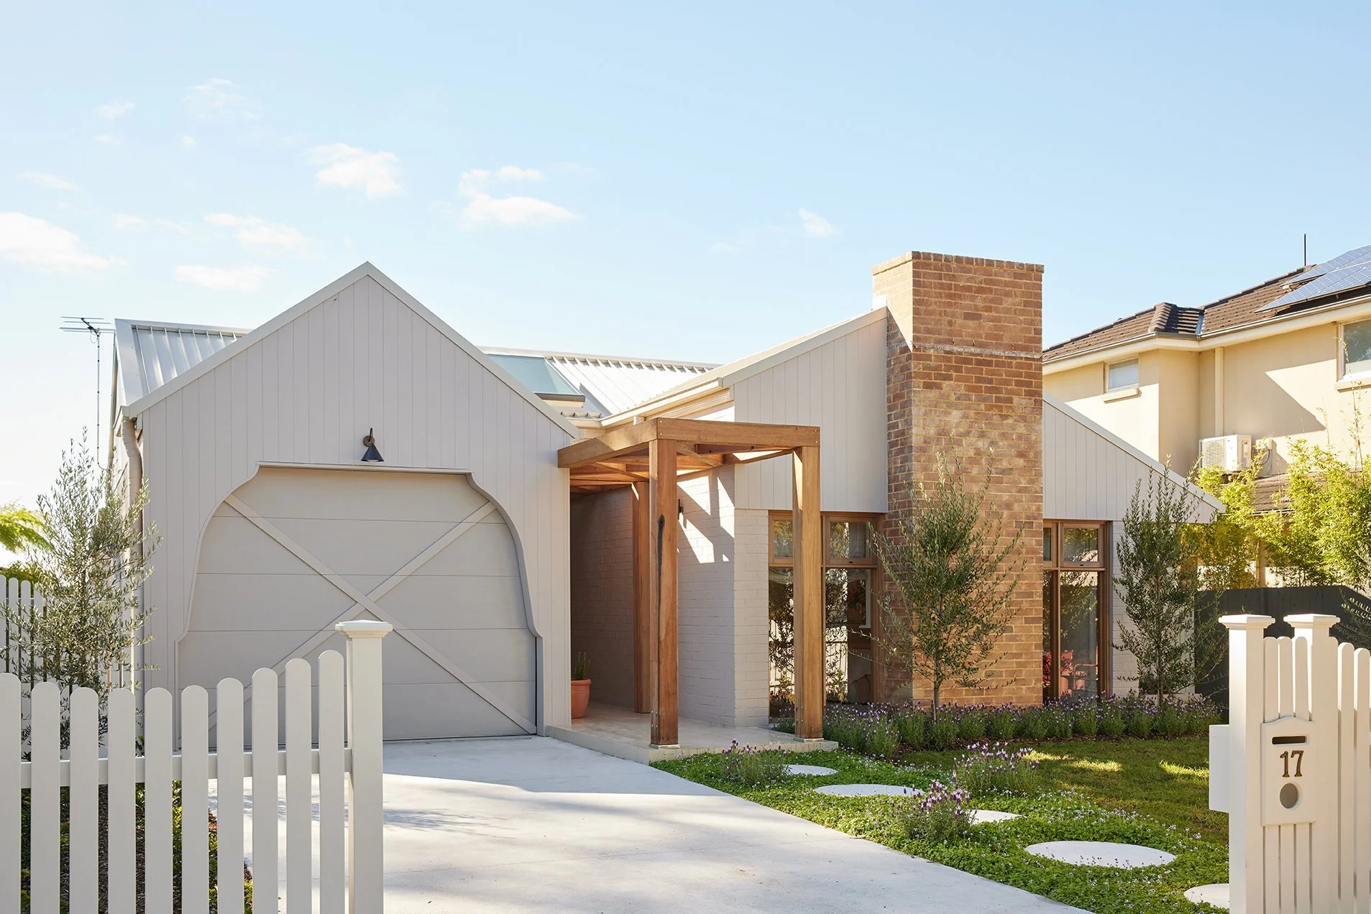
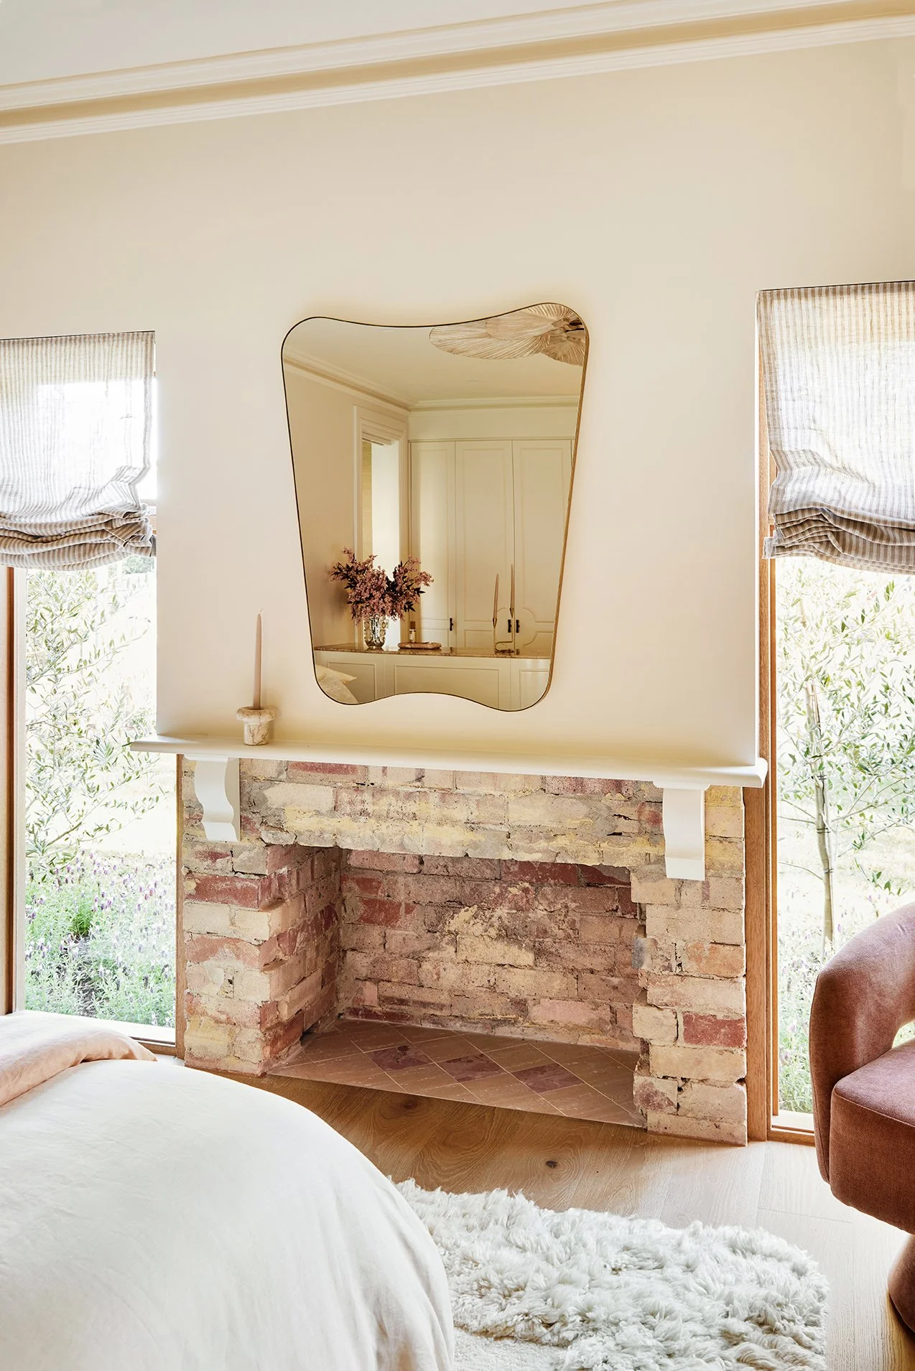
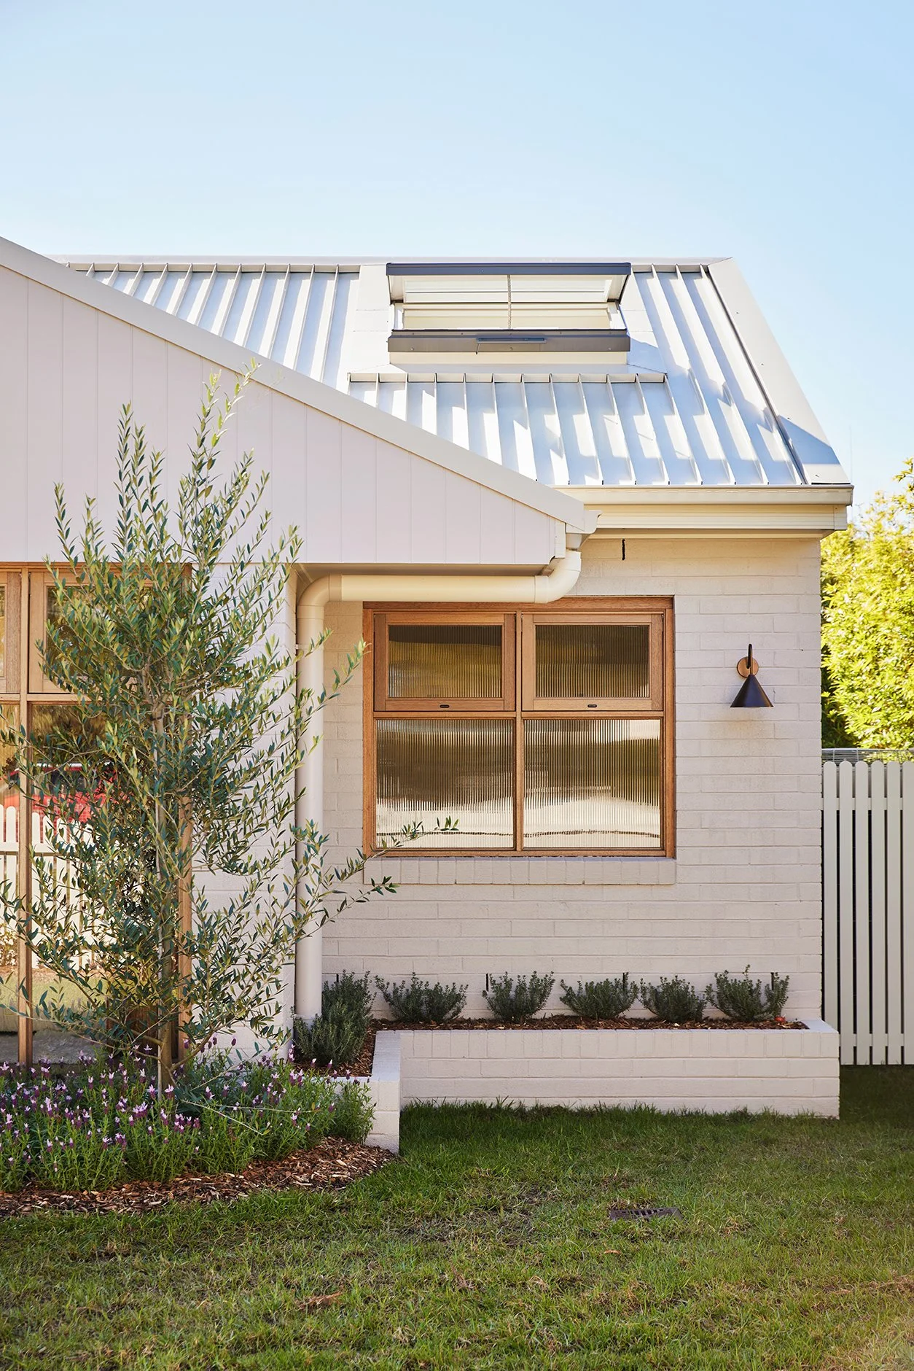
Rather than removing them, we worked out how they could become part of the new vision. The original fireplace is now a beautiful feature in the main bedroom, while the chimney was incorporated into the completely reimagined façade.
That mix of old and new is a huge part of Maison Soleil’s character.


Q: WHY DID YOU USE DIFFERENT CLADDING PROFILES ON THE EXTERIOR?
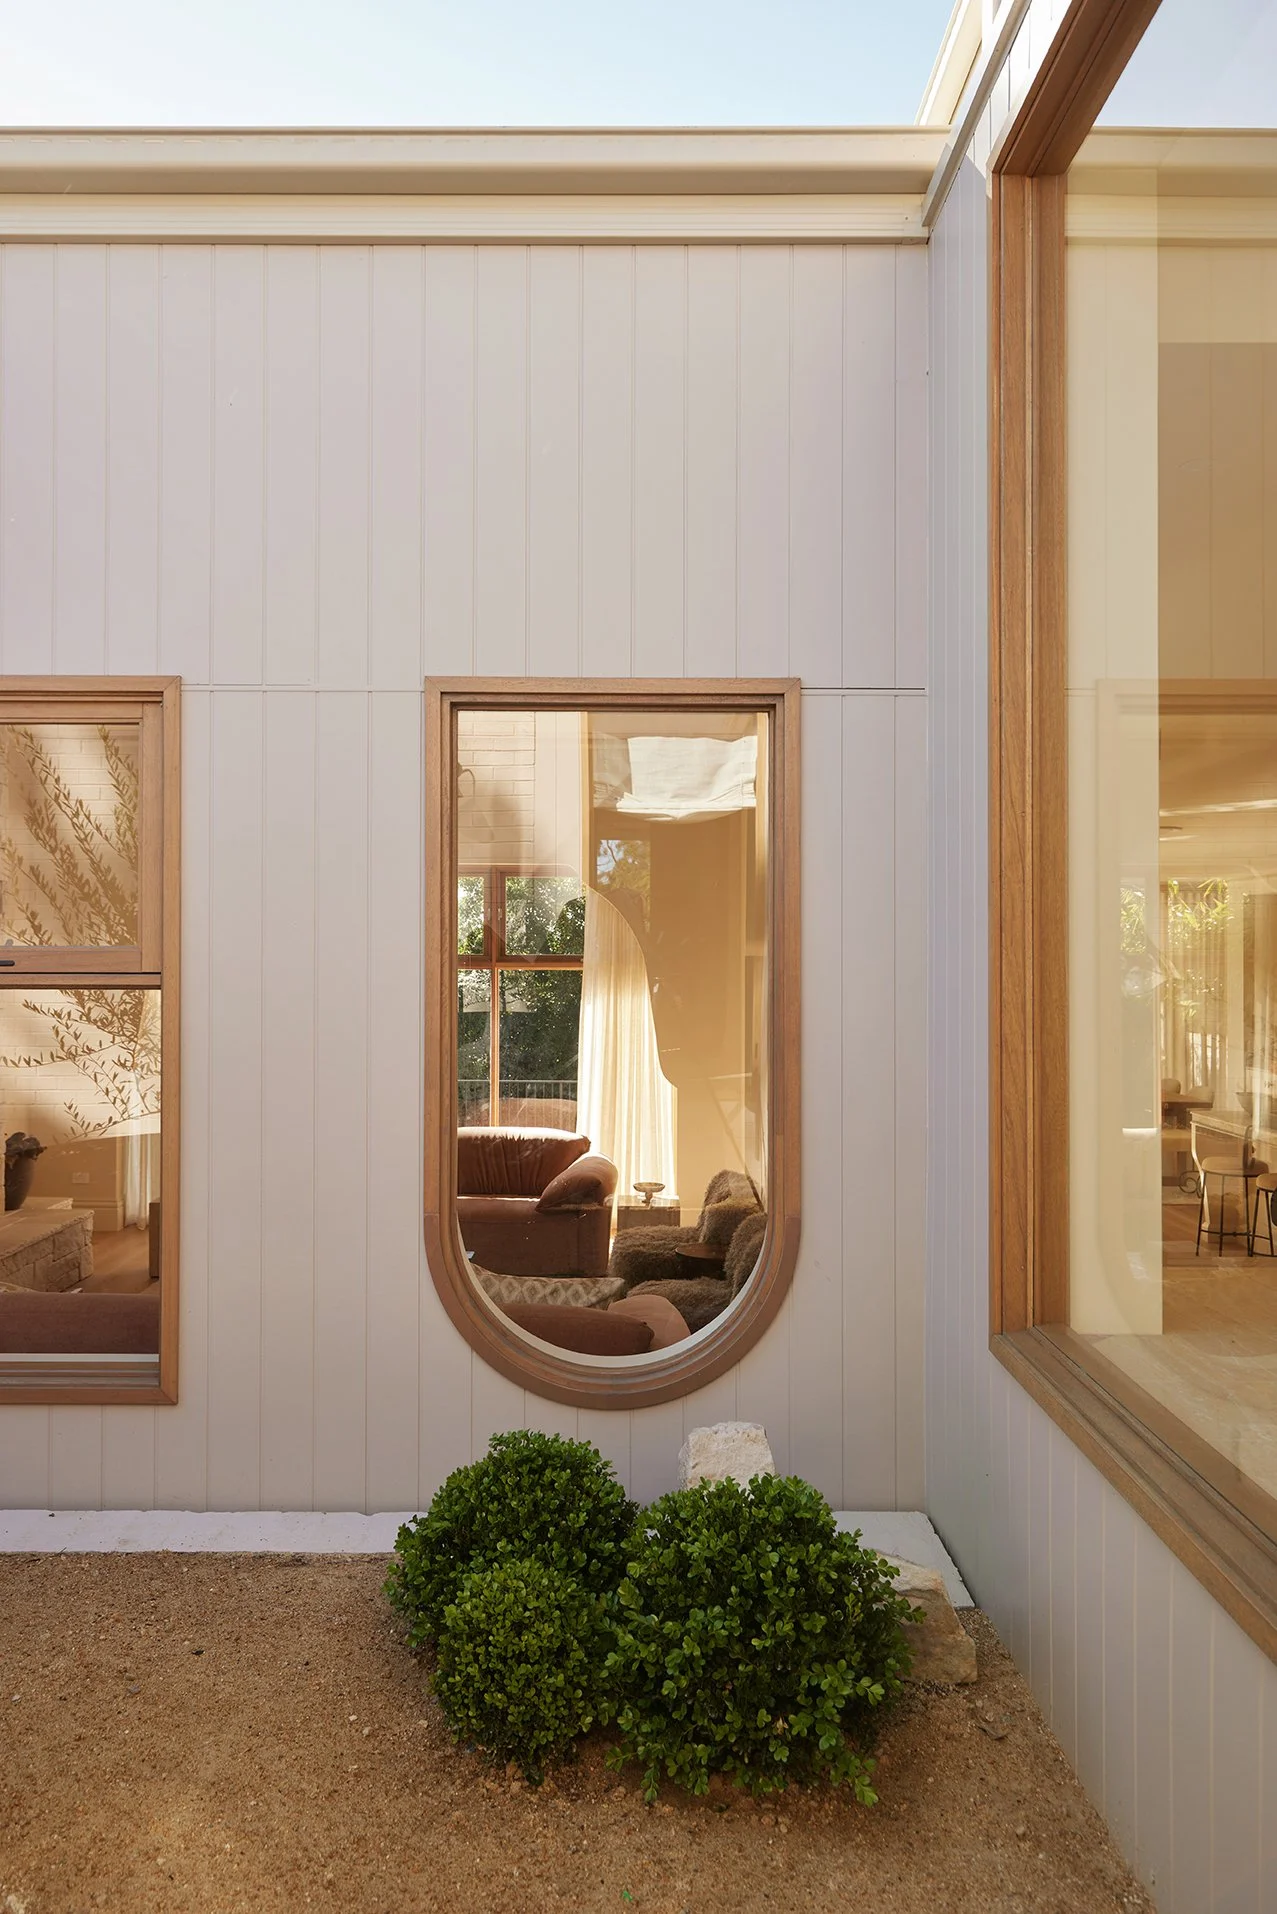
The original exterior was tired, visually unbalanced and didn’t have a clear sense of arrival. We wanted to give it depth and character without making it too busy.
Different James Hardie profiles helped us do that.
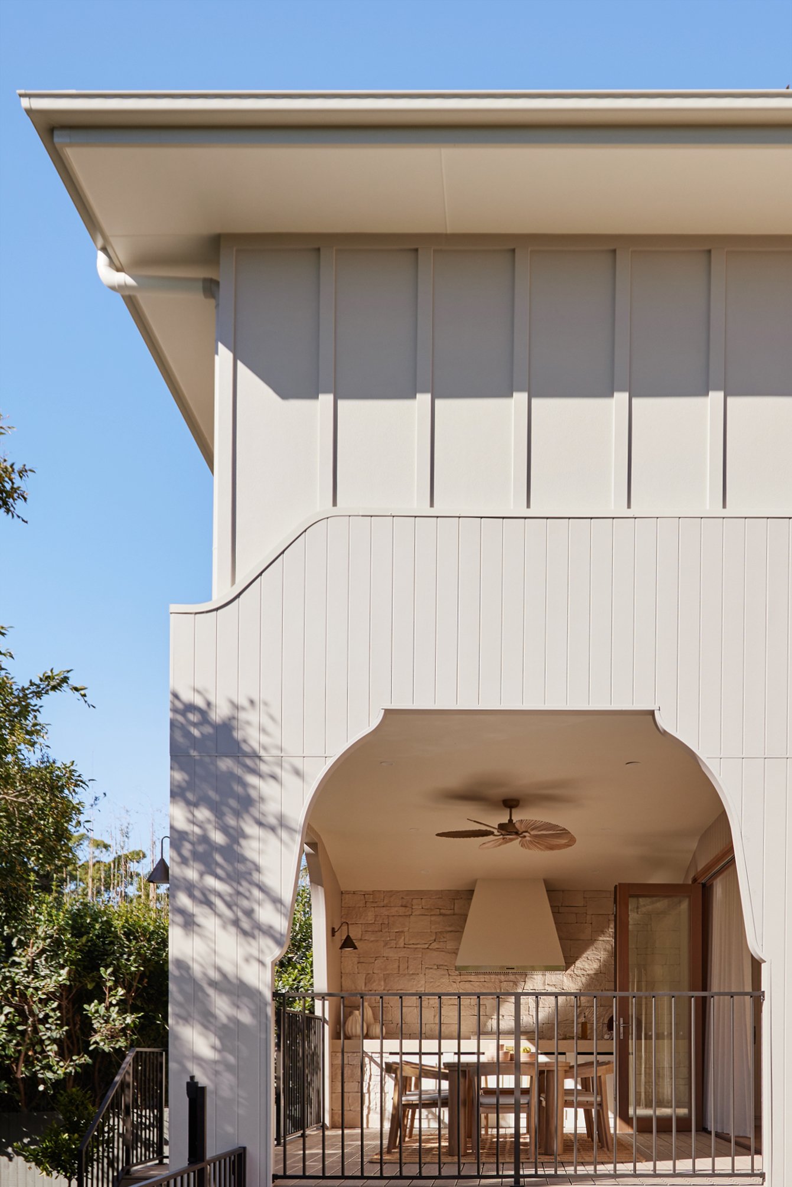
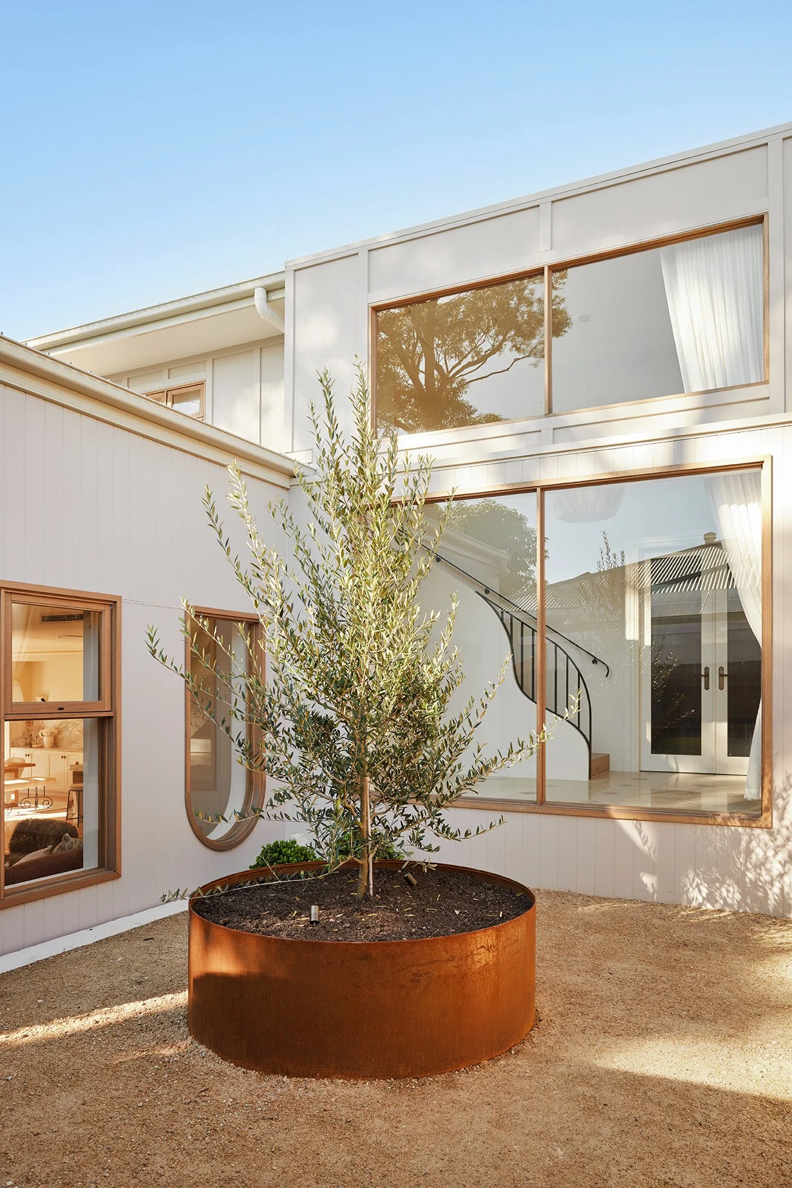
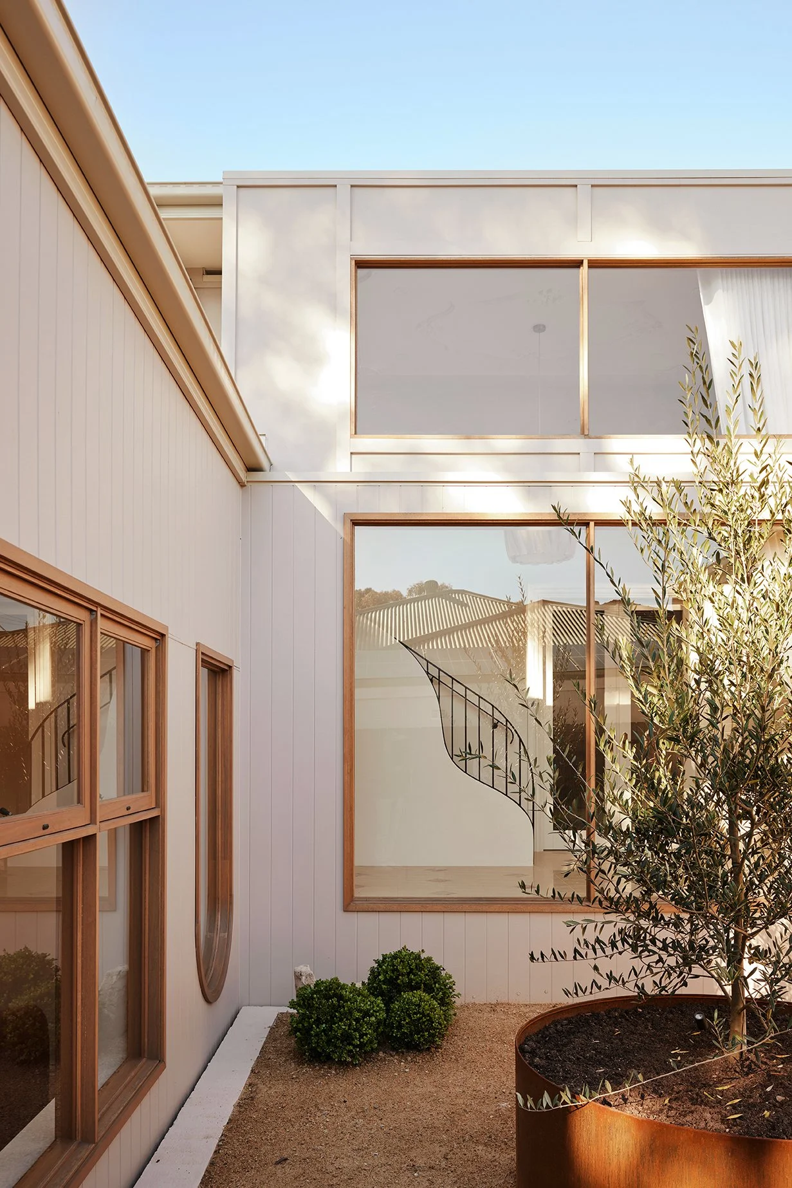
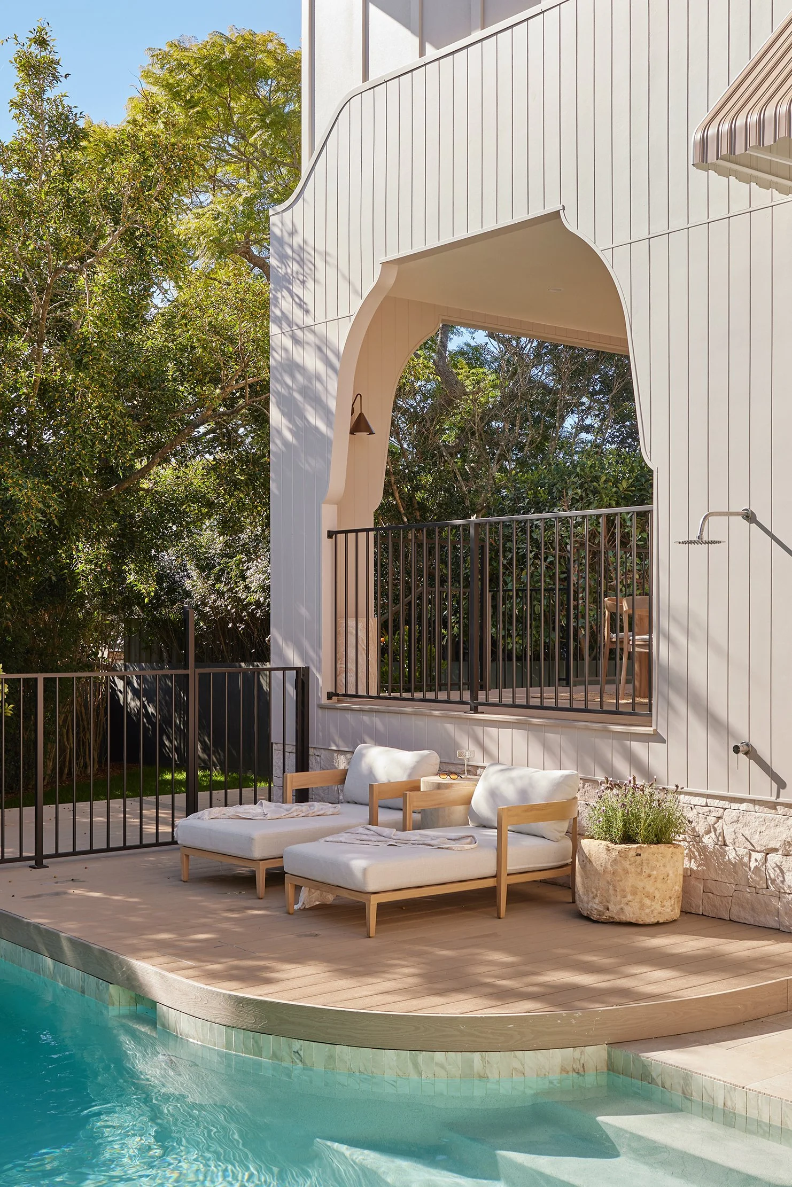
Hardie Axon Smooth Cladding adds vertical detail around the curved garage and breezeway, while Hardie Fine Texture Cladding and Hardie Axent Trim create a board and batten look upstairs.
The key was repetition. By carrying materials across different areas, the façade reads as one complete design rather than lots of competing features.
Q: HOW DID YOU MAKE THE NEW UPSTAIRS EXTENSION FEEL LIKE IT BELONGED?
This was a BIG one.
Downstairs, we had original details to work with. Upstairs was completely new, so we had to create that character from scratch.
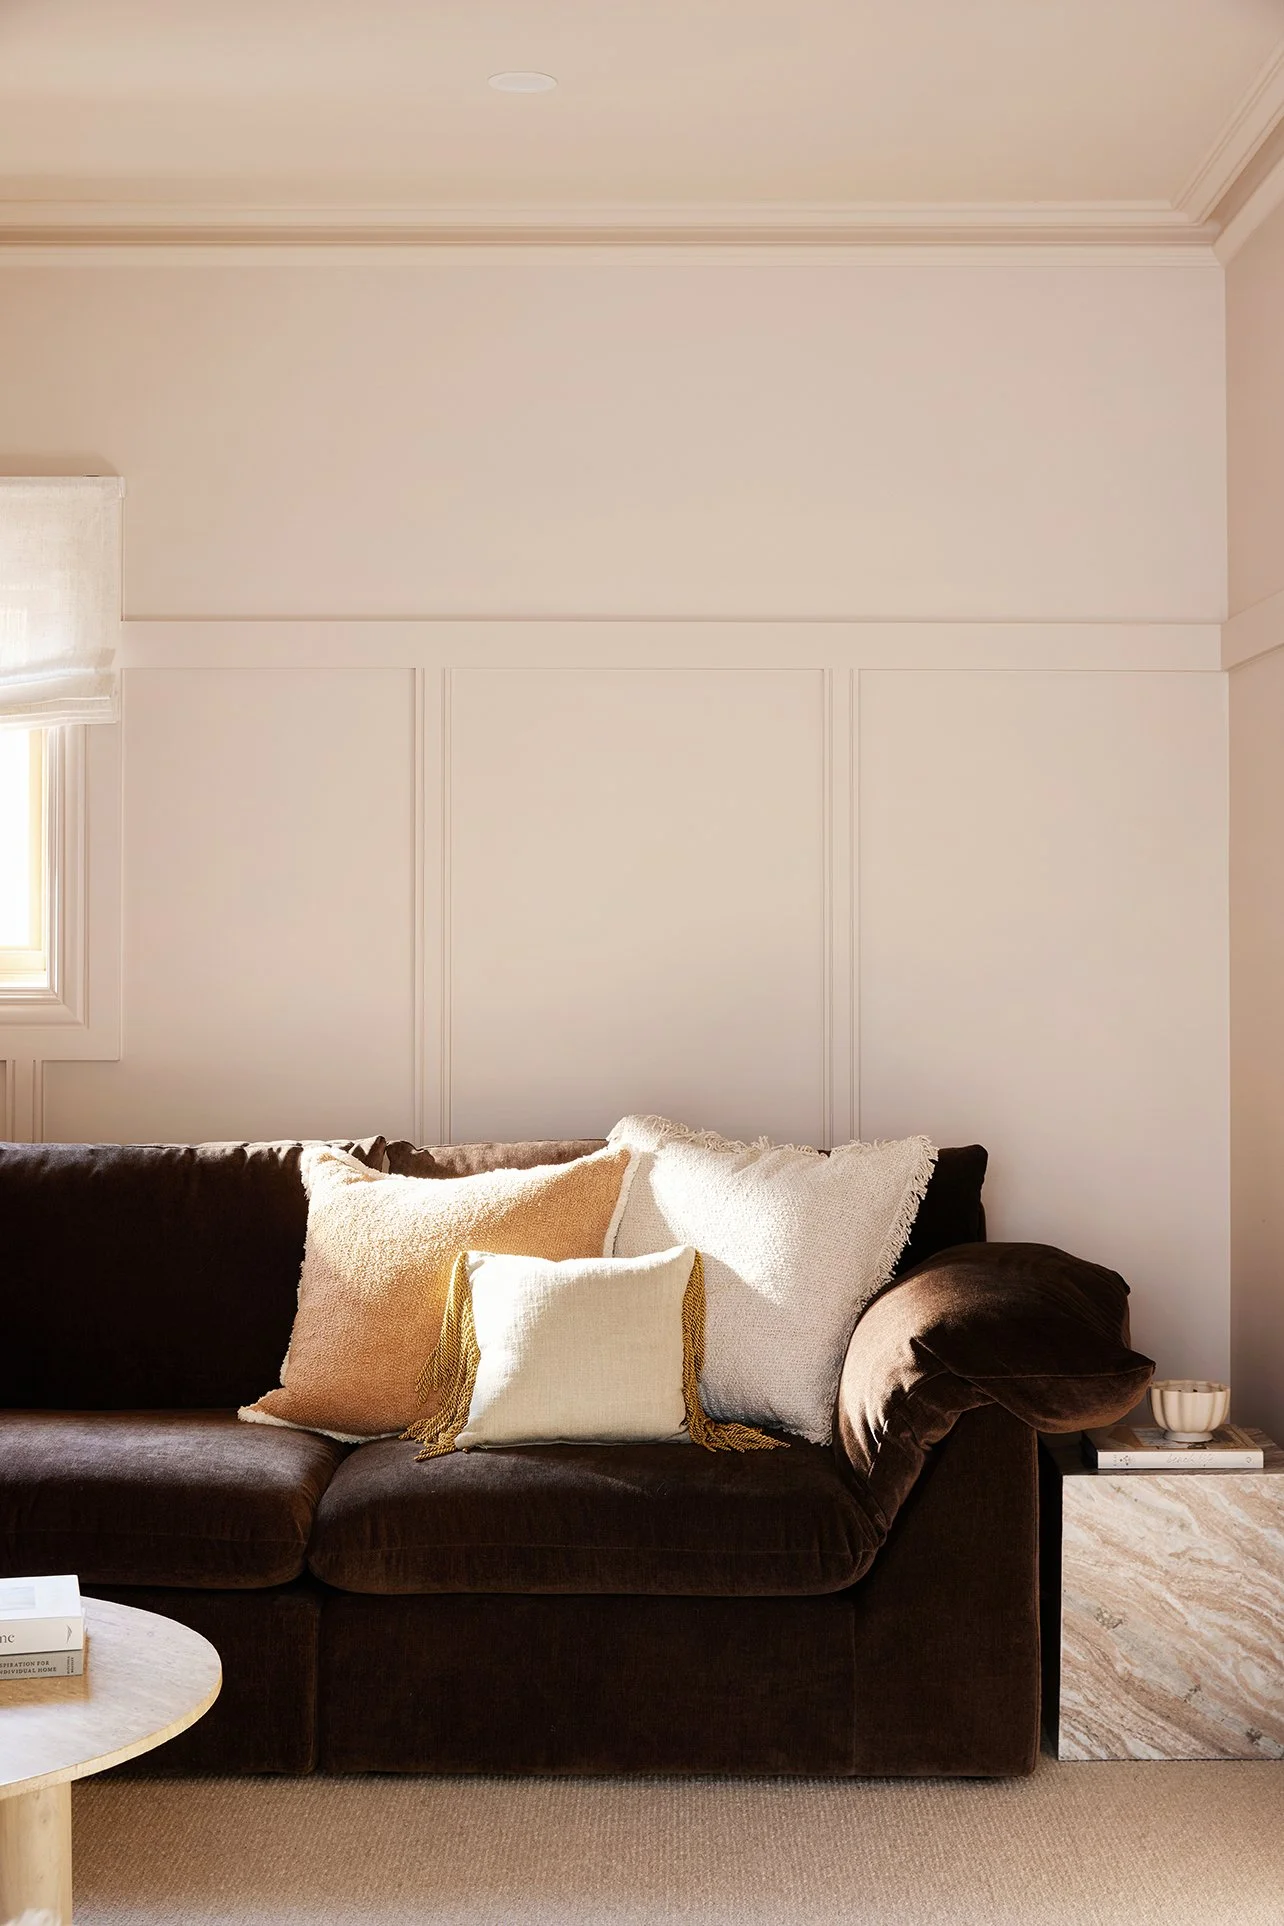
We used Intrim mouldings to give plain walls architectural detail, introduced wallpaper and colour, and repeated shapes, finishes and ideas from elsewhere in the home.
We weren’t trying to make the extension look old. We simply wanted it to feel like it belonged.
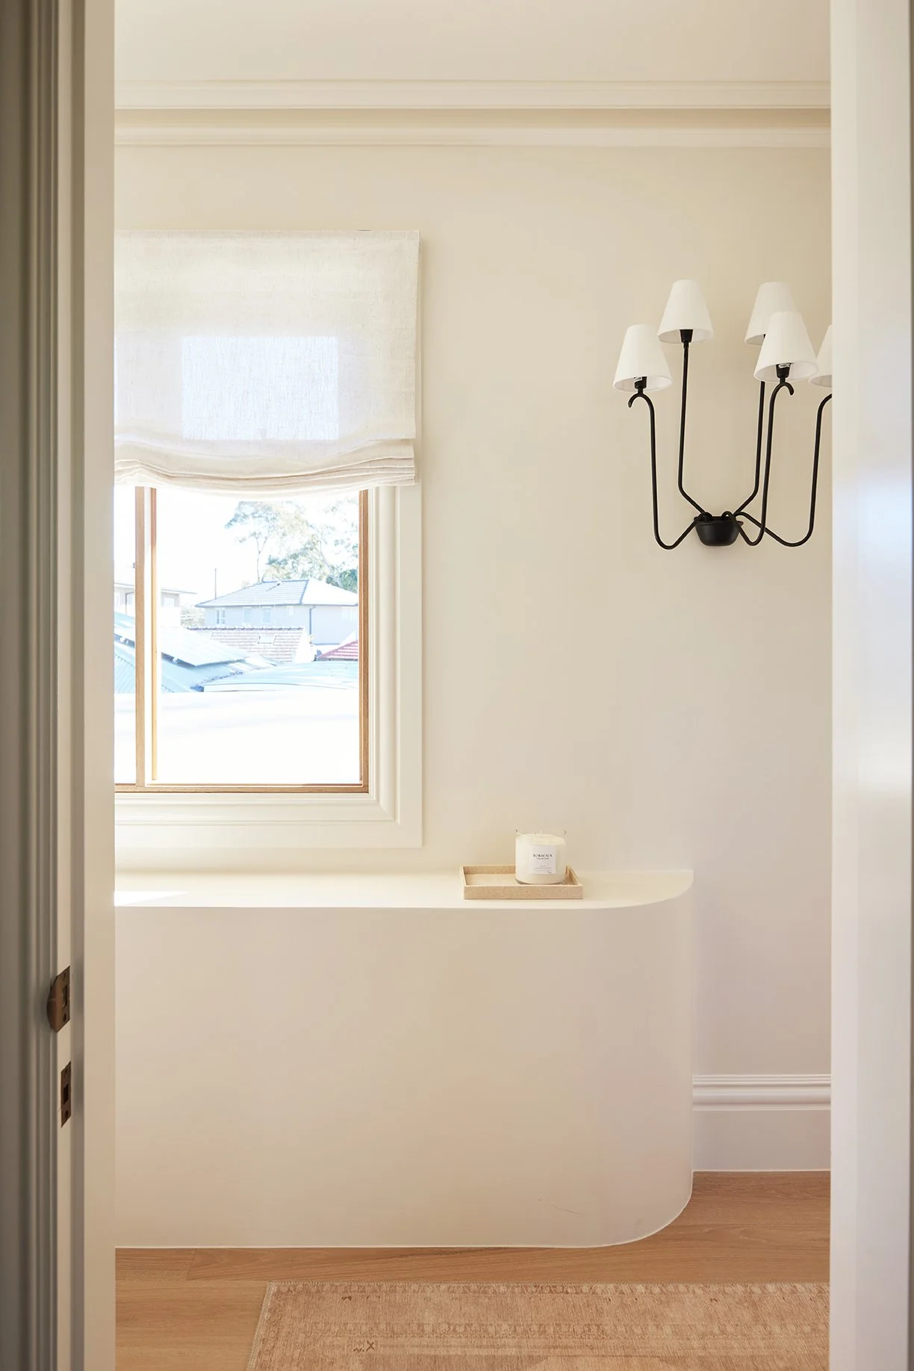
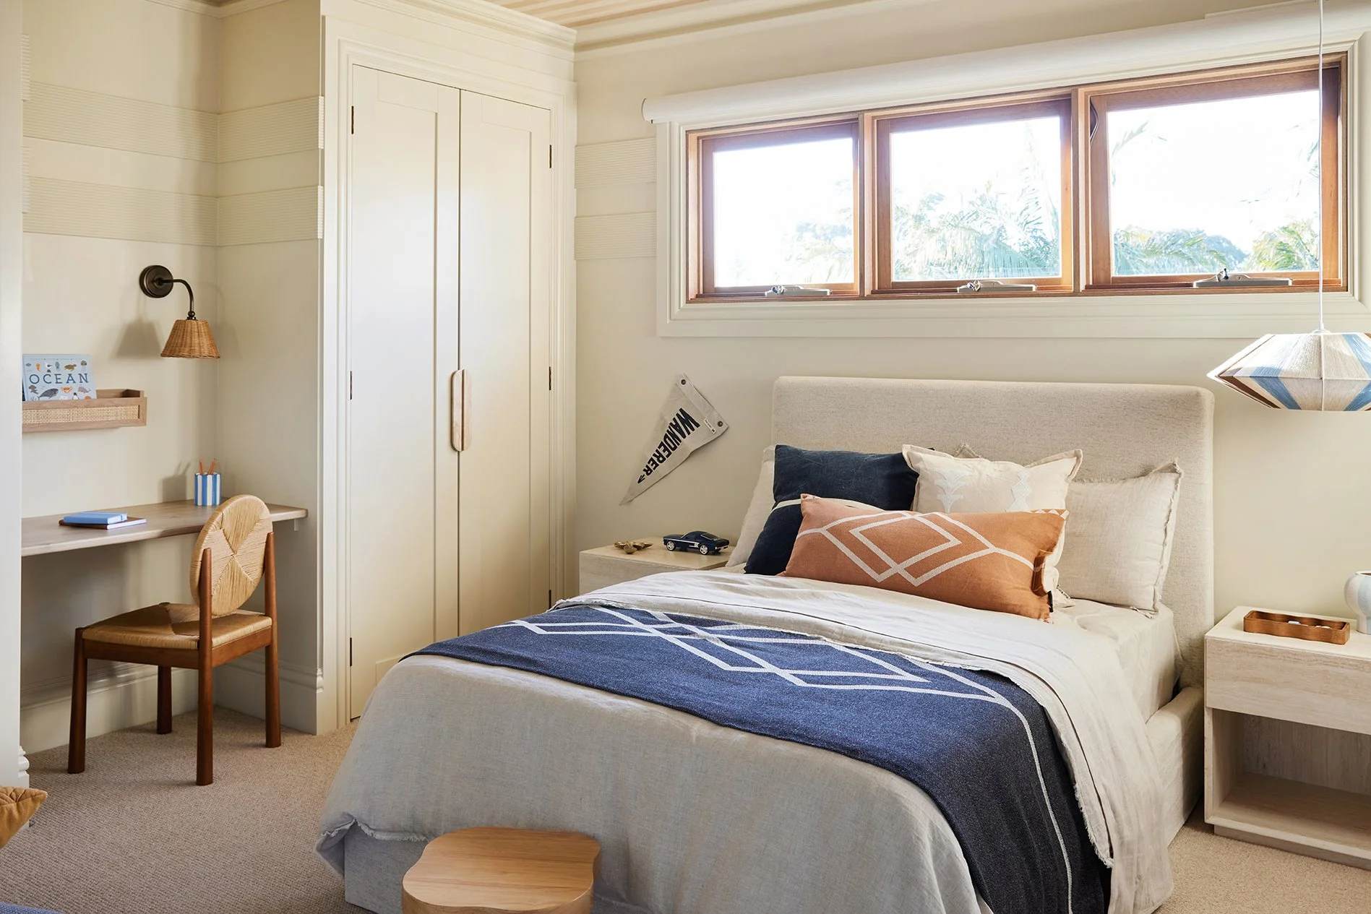
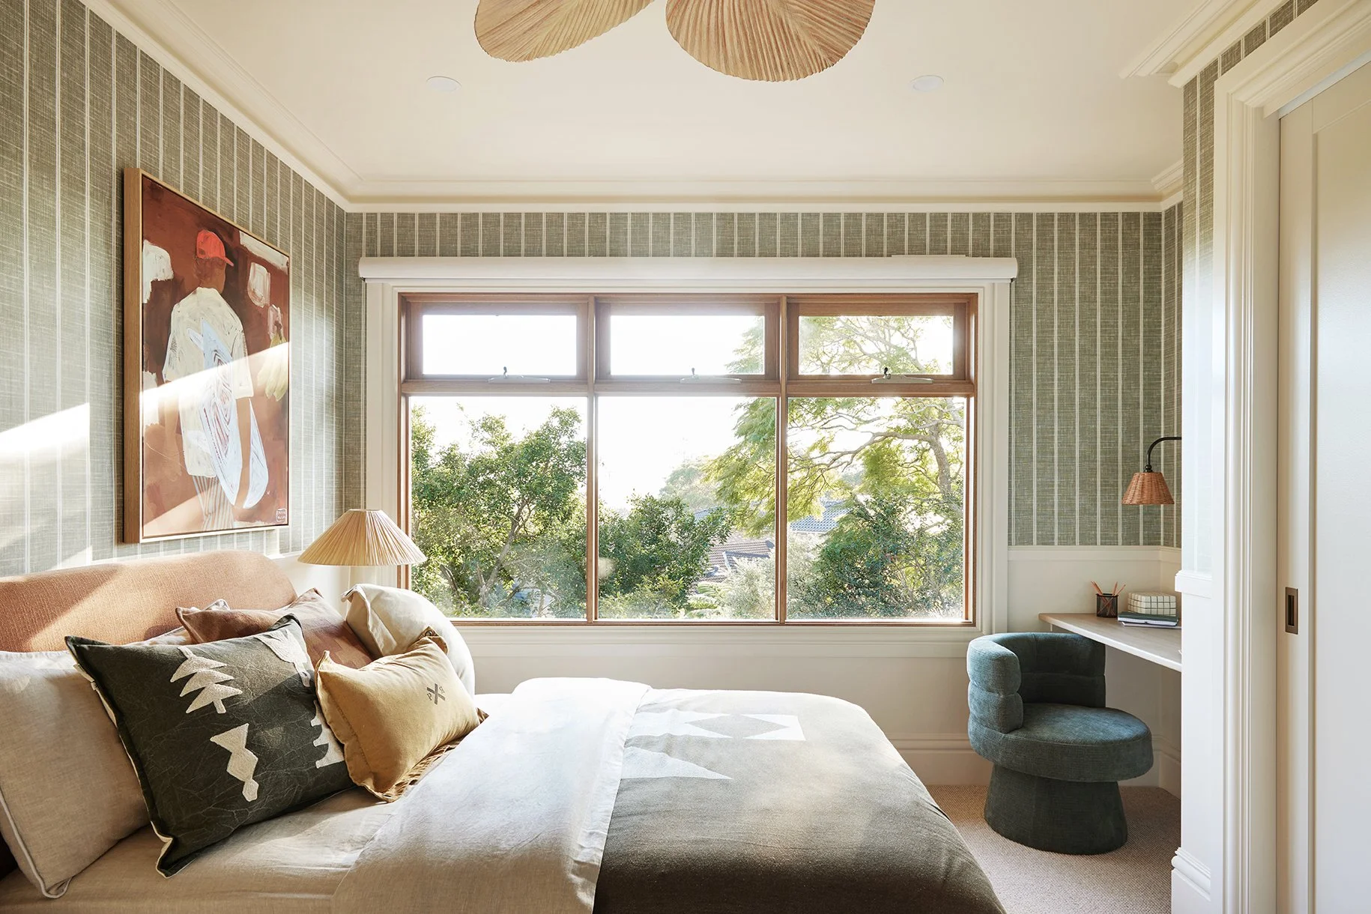
Q: WHY DIDN’T YOU MAKE THE THREE BOYS’ BEDROOMS THE SAME?
Because the boys aren’t the same.
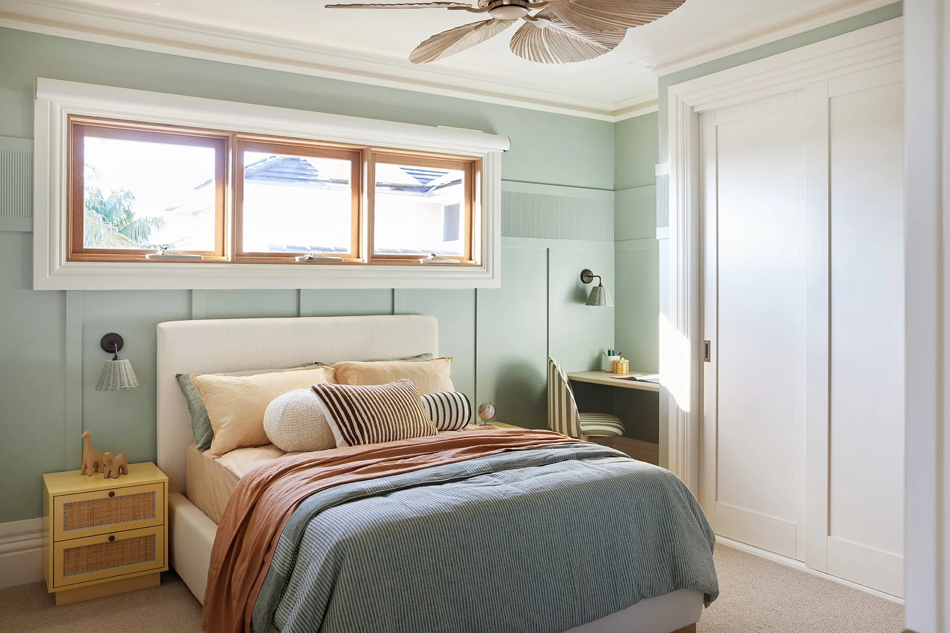
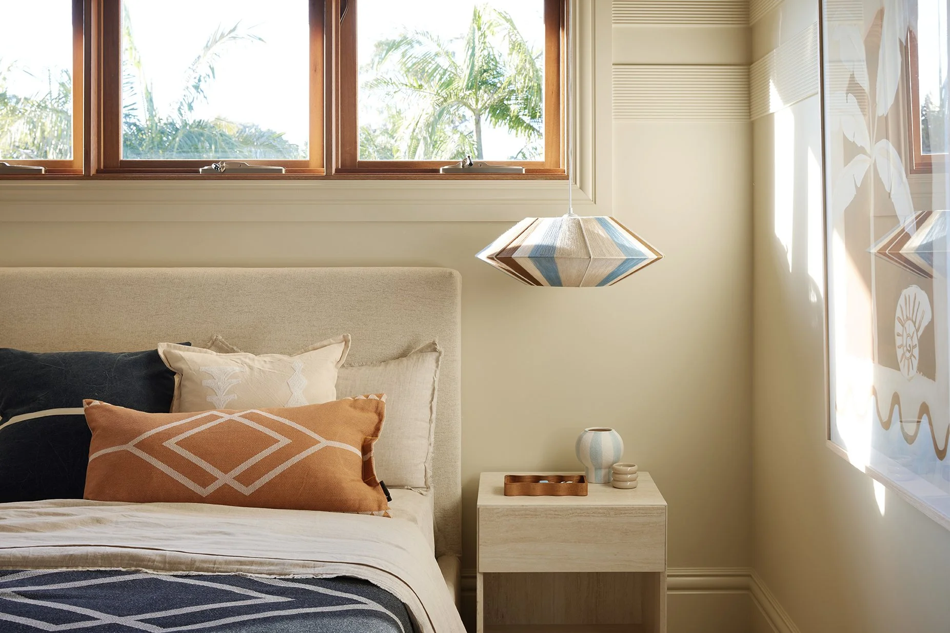
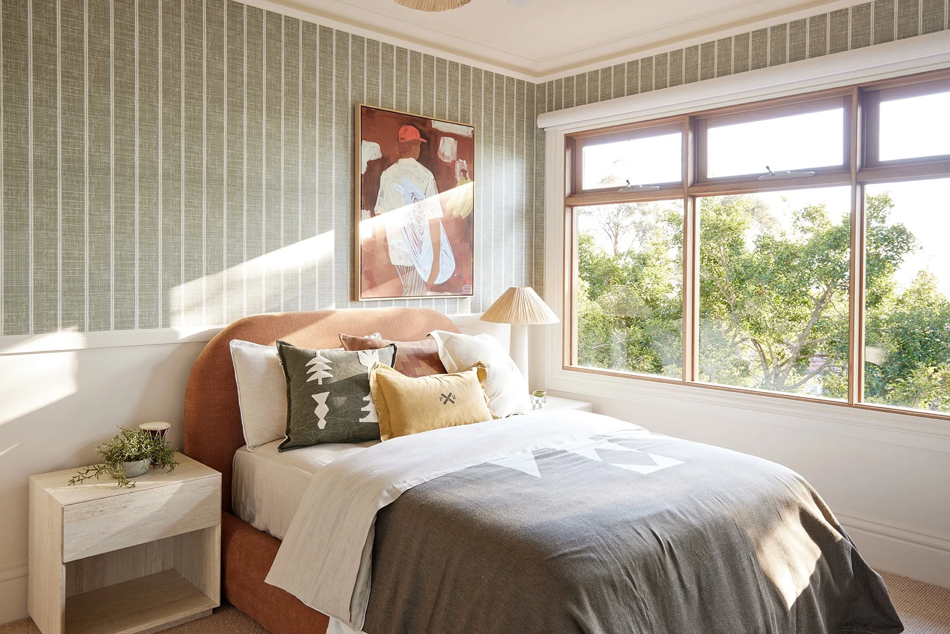
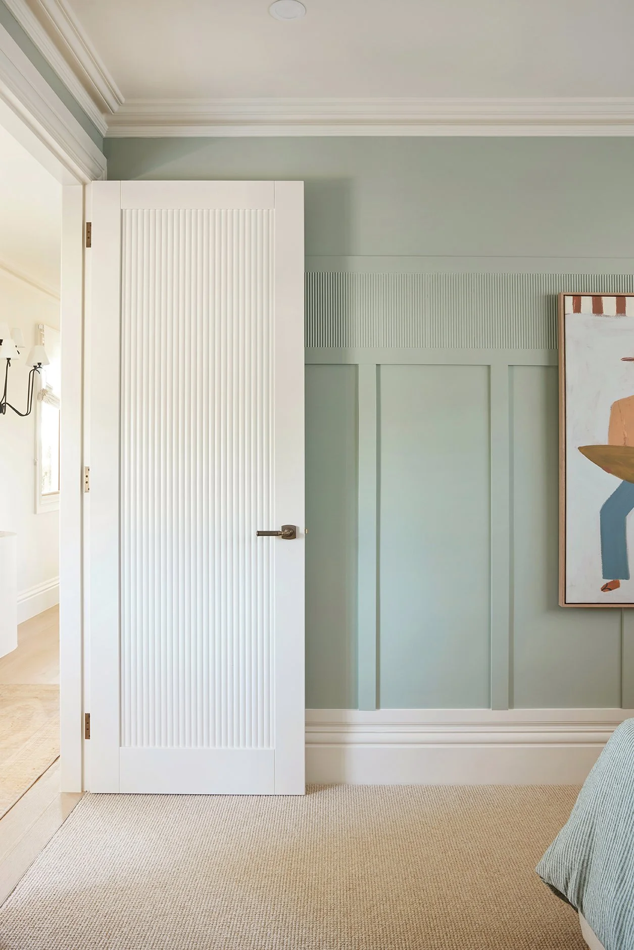
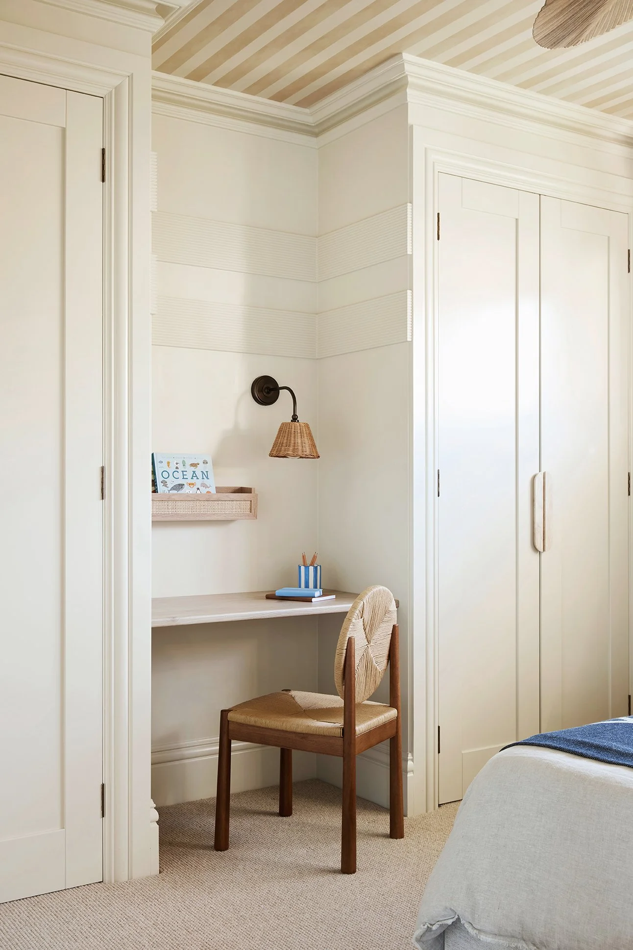
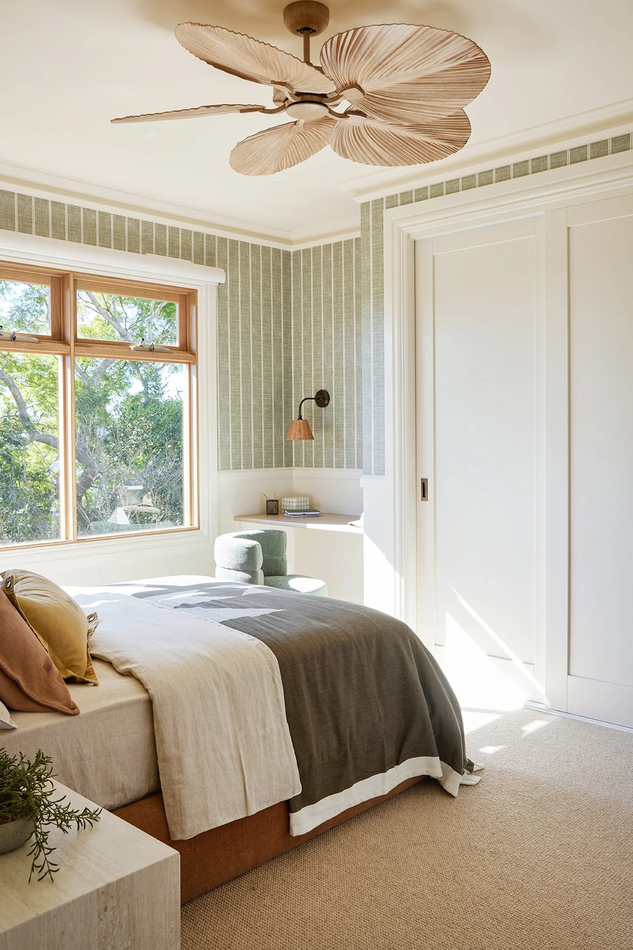
The bedrooms have similar footprints and speak the same Maison Soleil language, but each has its own personality through colour, wallpaper, styling and detailing.
We also thought beyond what the boys love right now. Rather than creating three very “little boy” bedrooms, we chose finishes and architectural details that could grow with them.
Change the bedding and styling in a few years and the bones of each room will still work beautifully.
Hello, teenage-proofing. 😬
Q: HOW DID YOU DESIGN THE HOUSE TO GROW WITH THE FAMILY?
This was about much more than adding bedrooms.
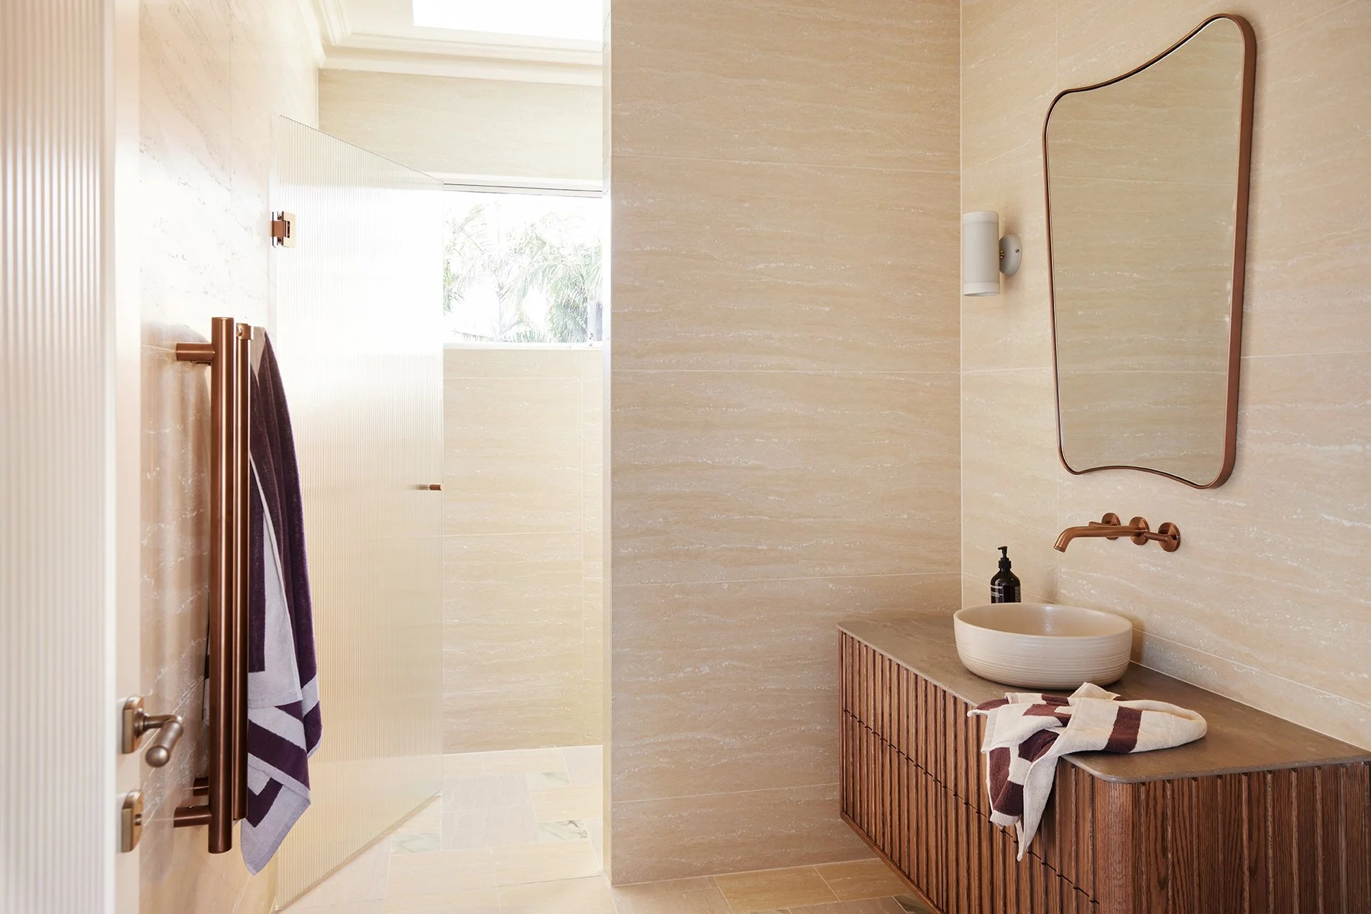
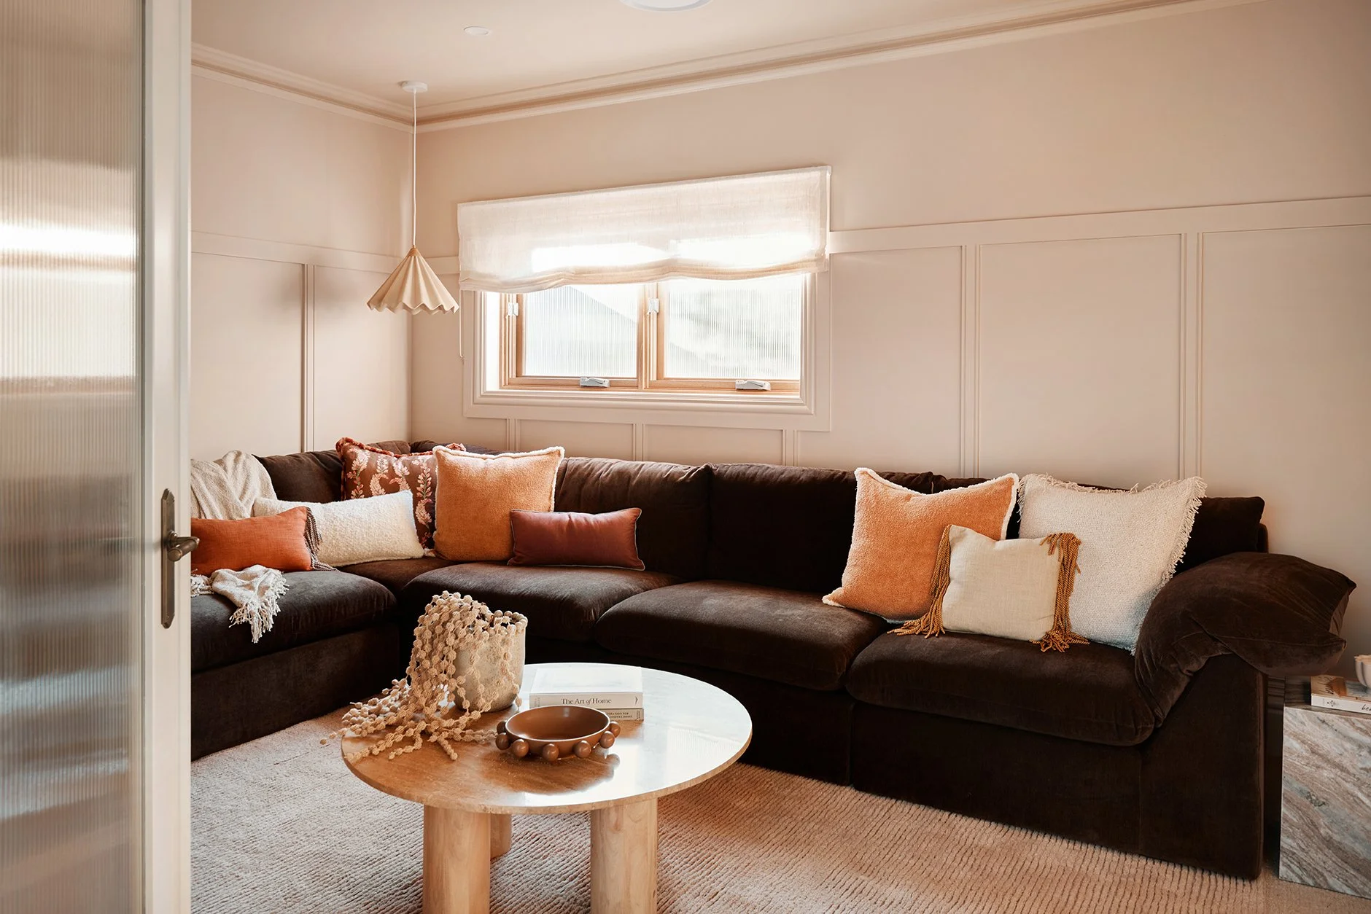
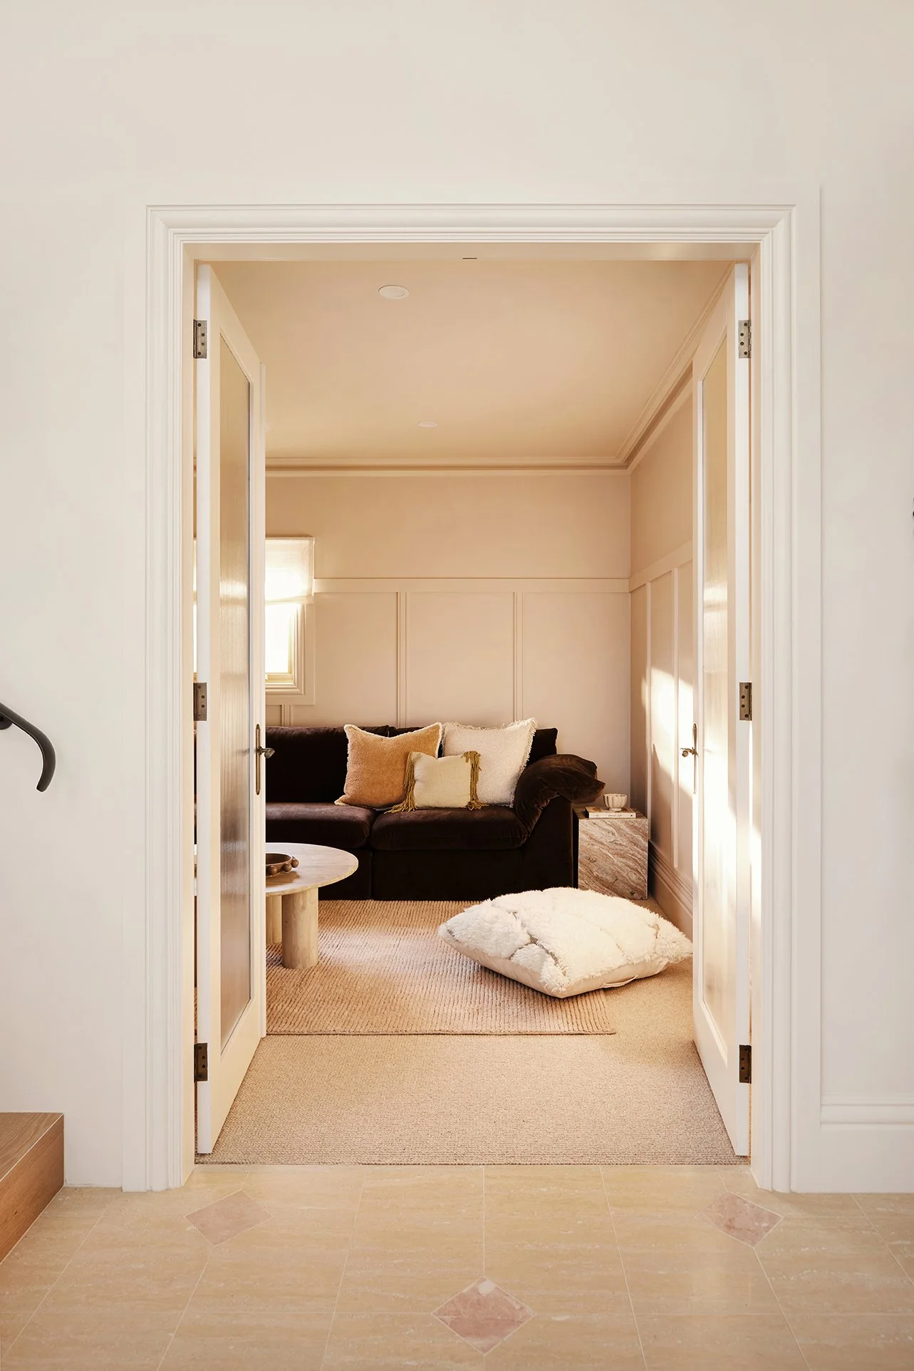
Before the renovation, all three boys shared one small bedroom. Now they each have their own room, plus a bathroom upstairs and a separate media room downstairs.
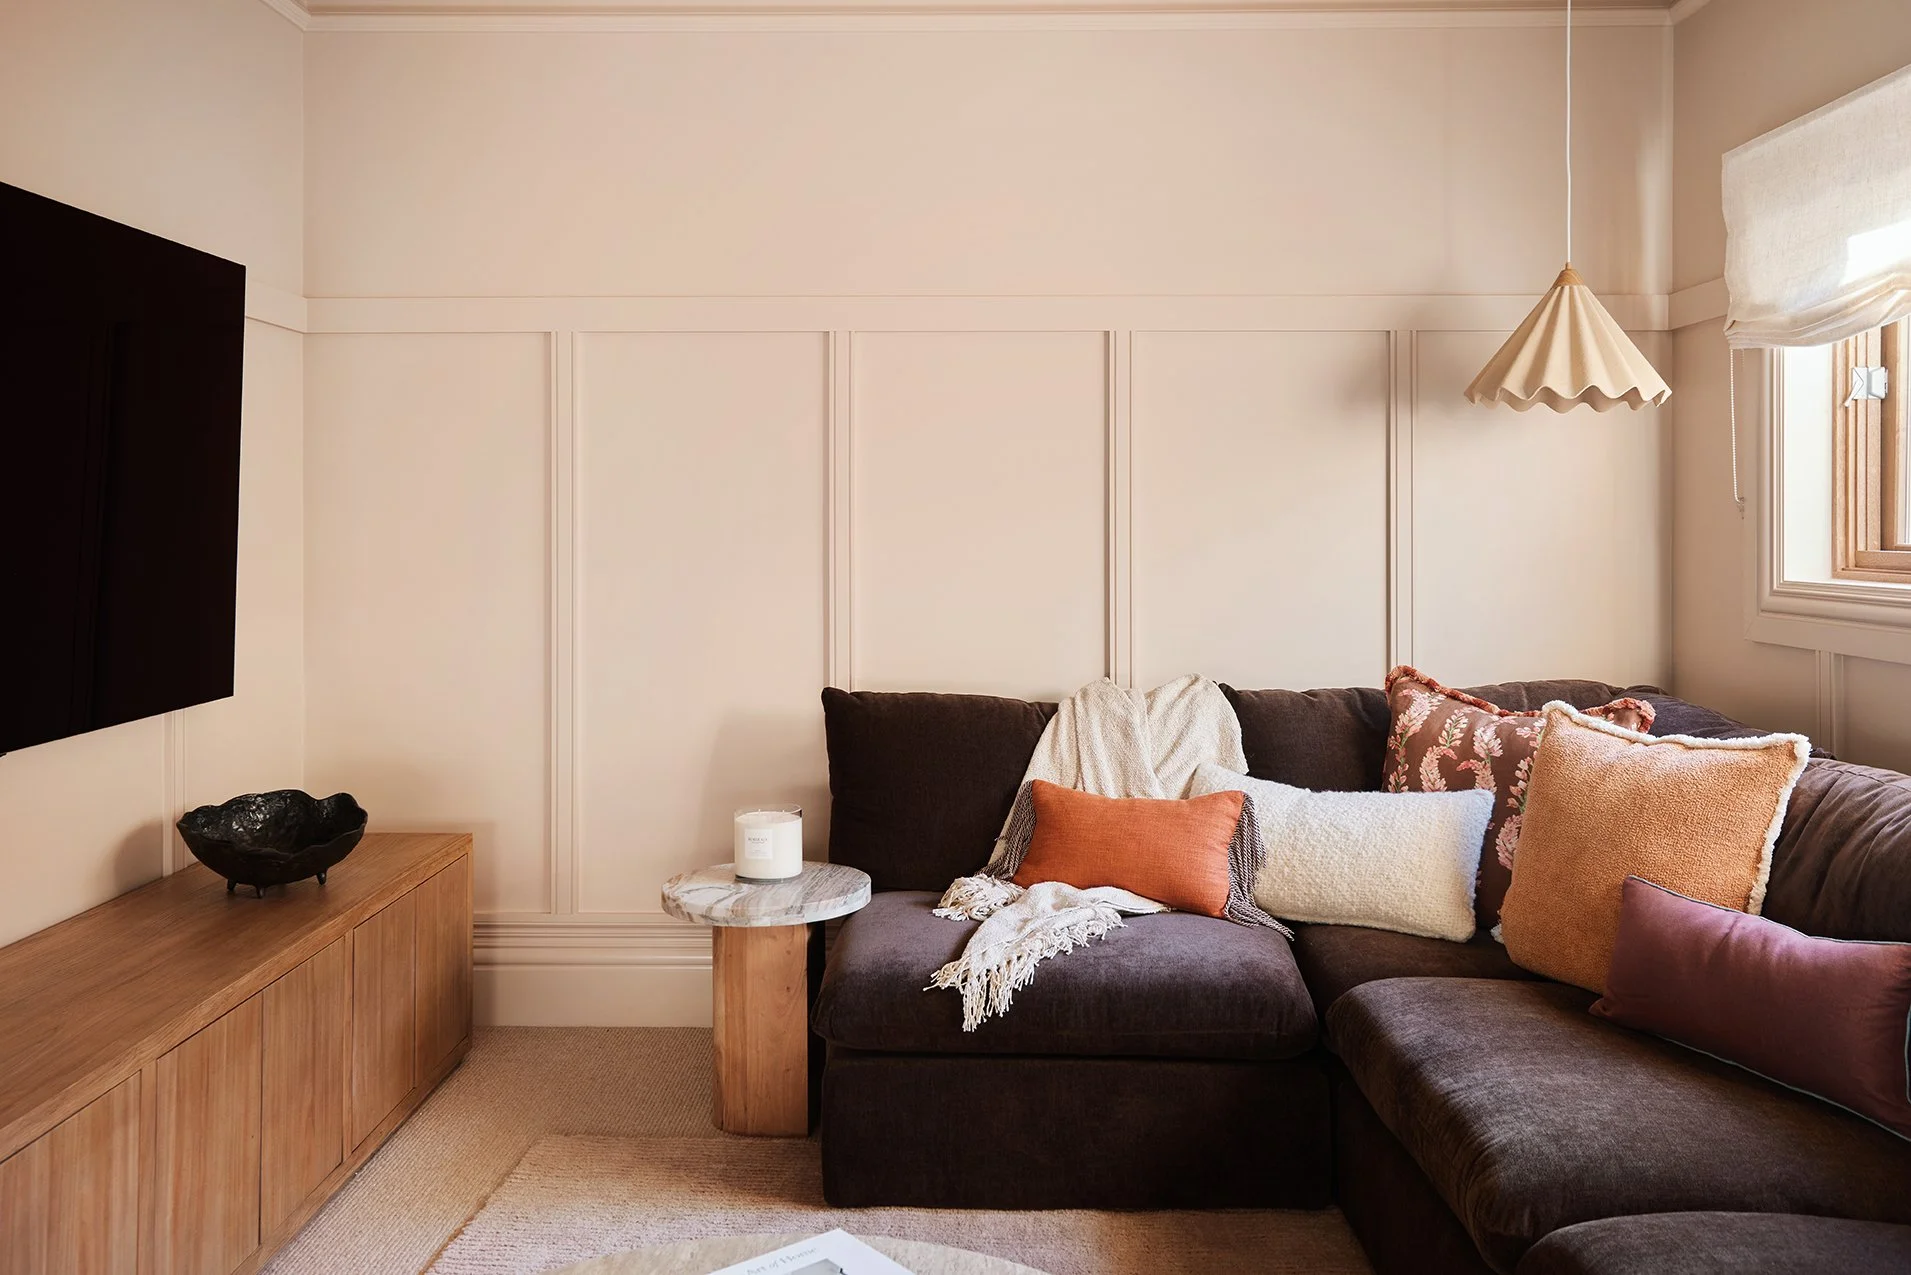
The media room is perfect for family movie nights now, but fast-forward a few years and it gives three teenage boys somewhere to disappear with their mates without taking over the main living room.
We wanted the floorplan to work brilliantly for the family today, while thinking about what life might look like in five or ten years.
Q: WHAT’S THE BIGGEST DESIGN LESSON FROM HOUSE 18?
Start with a strong vision and let it guide every decision.
From the very beginning, we knew exactly how we wanted Maison Soleil to look, feel and function. Warm. Textural. Light-filled. Elevated but relaxed. French-inspired, but designed for the way an Australian family actually lives.
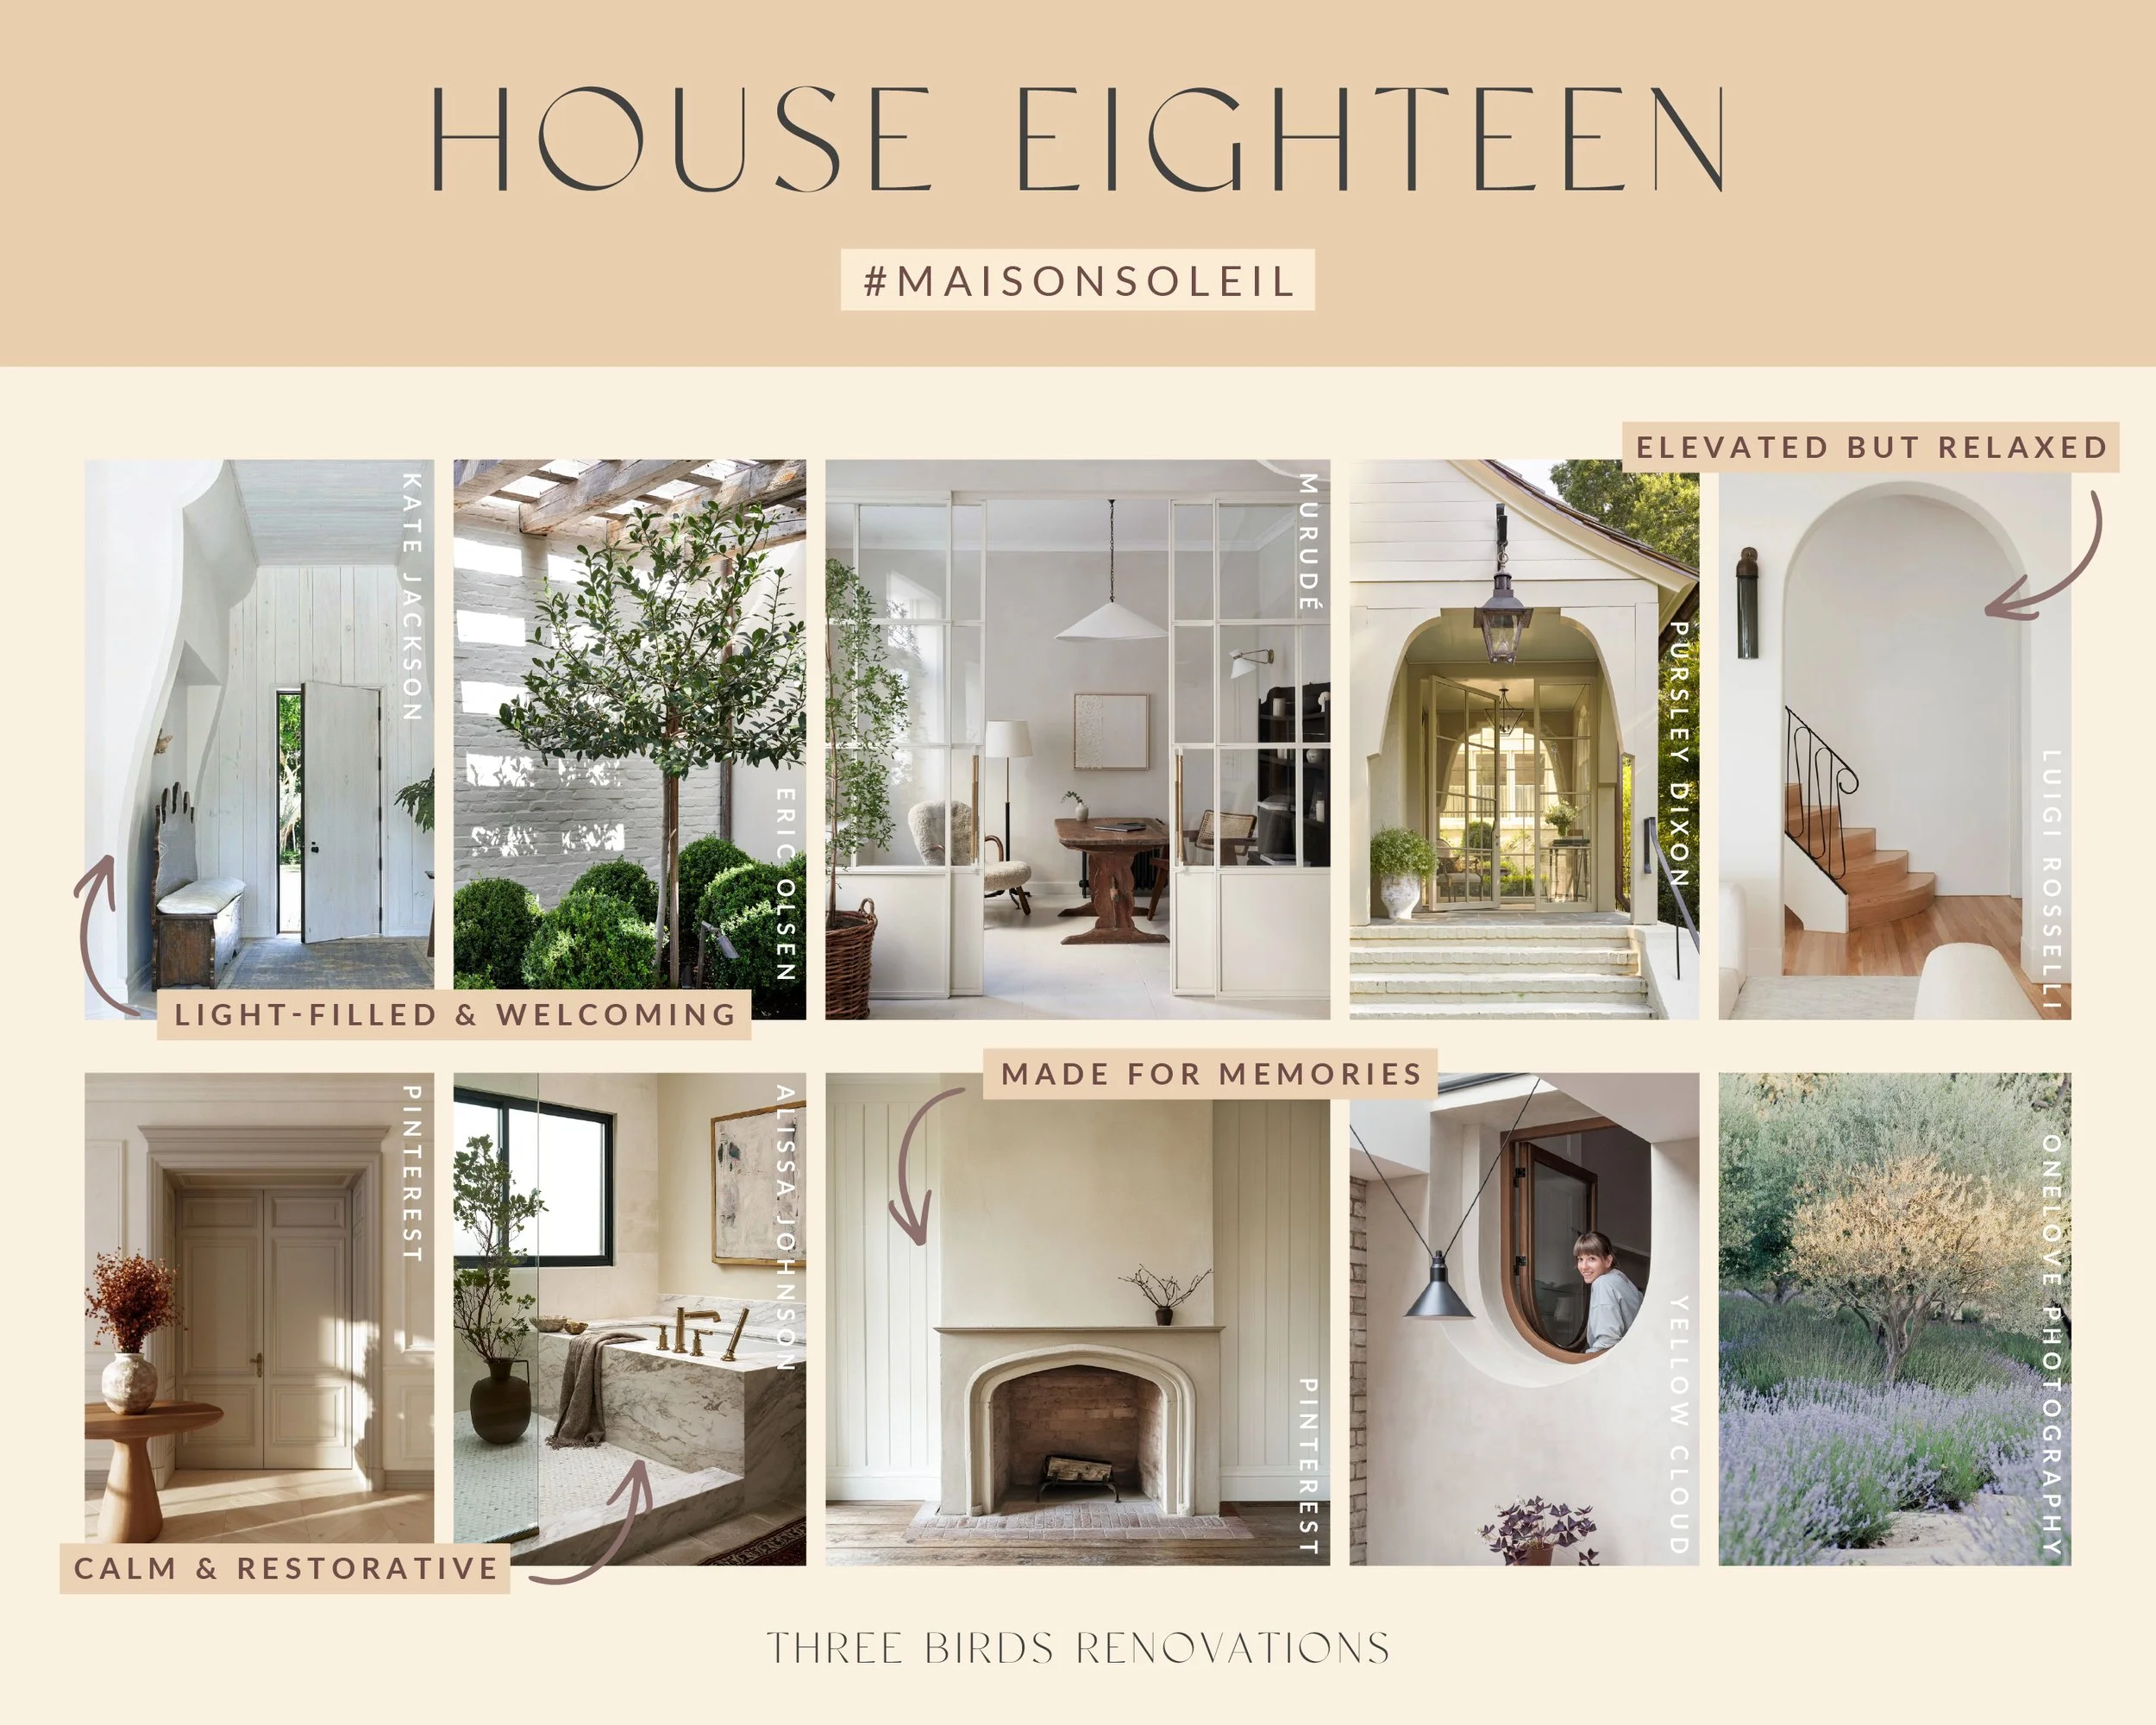
That vision became our filter for every choice, from the curves and colour palette to the stone, timber, wallpaper, lighting and finishes.
It meant that even though every space has its own personality, there’s a beautiful sense of connection as you move through the house.
That’s the power of a really clear Vision Board. It doesn’t just help you choose beautiful things. It helps you create a home where every decision belongs. ☀️


Planning your own renovation? Creating a clear vision is one of the very first things we teach inside Reno School, so you can make decisions with confidence and create a home that feels beautifully considered from start to finish.