FROM LITTLE KIT HOME TO COASTAL OASIS: JESS FARTHING’S STUNNING RENOVATION
There are renovations. And then there are renovations.
The kind where you start with a sweet little two-bedroom kit home and then end up with five bedrooms, four bathrooms, two living areas, a whopper of a kitchen, multiple indoor/outdoor zones AND a built-in sauna.
Oh, and you manage the whole thing from overseas.
Yep. Reno Schooler Jess Farthing did that.
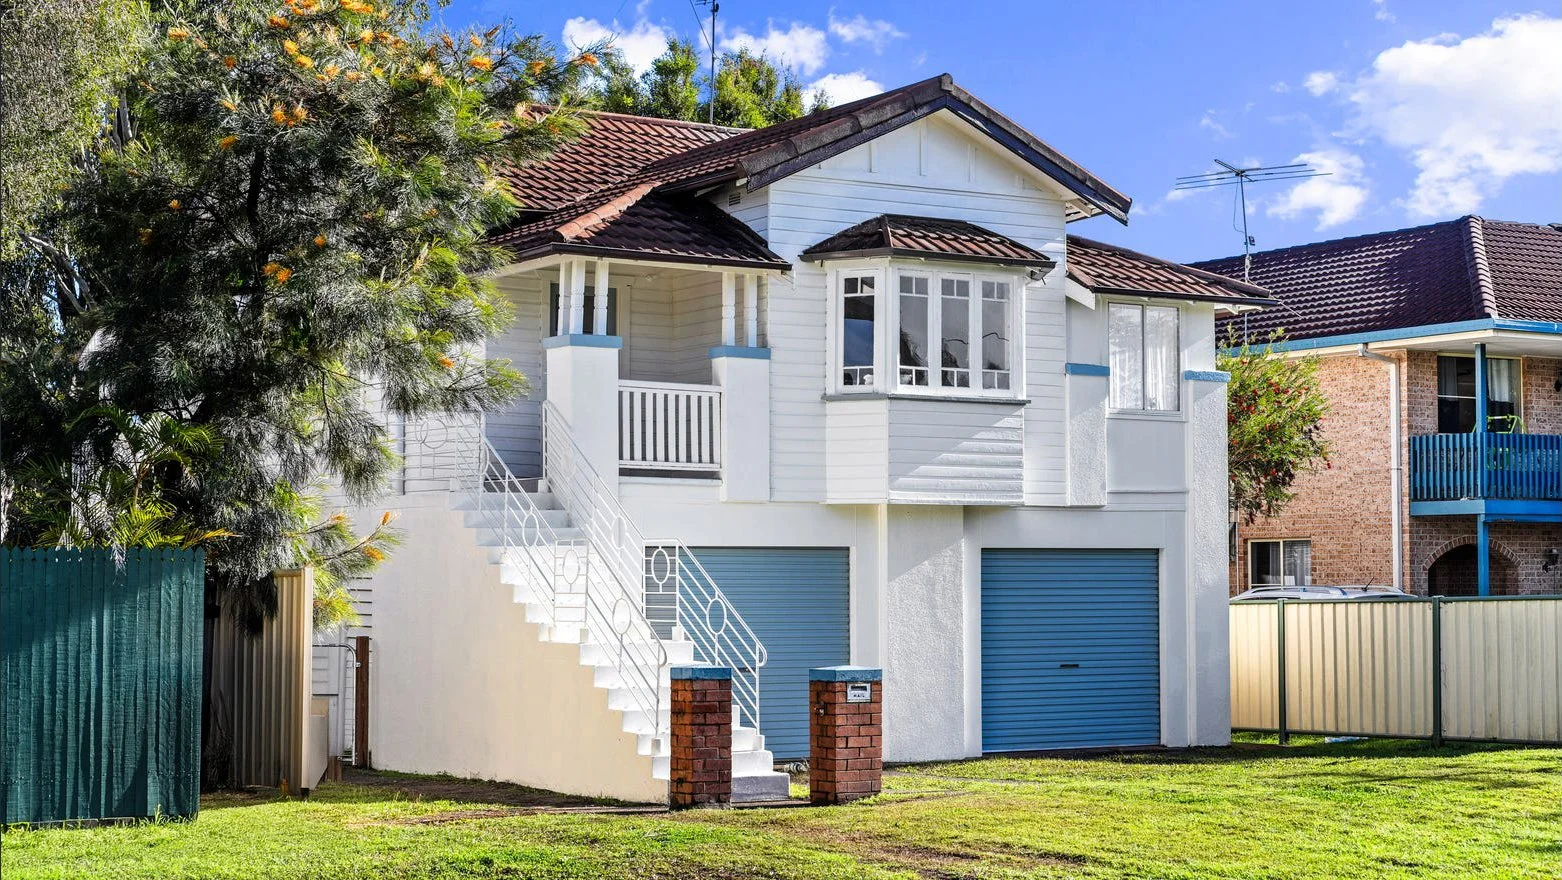
Welcome to Berrara on the NSW South Coast, where Jess and her family have transformed their much-loved holiday home into a relaxed coastal oasis among the gums, palms and surrounding bushland.

SAME HOME, NEW CHAPTER
Jess and her family bought the original house in 2007.
“It was a simple kit home with a bunkhouse out the back - so many happy memories,” Jess says. “But as our family grew and years went by, the house no longer served its purpose.”
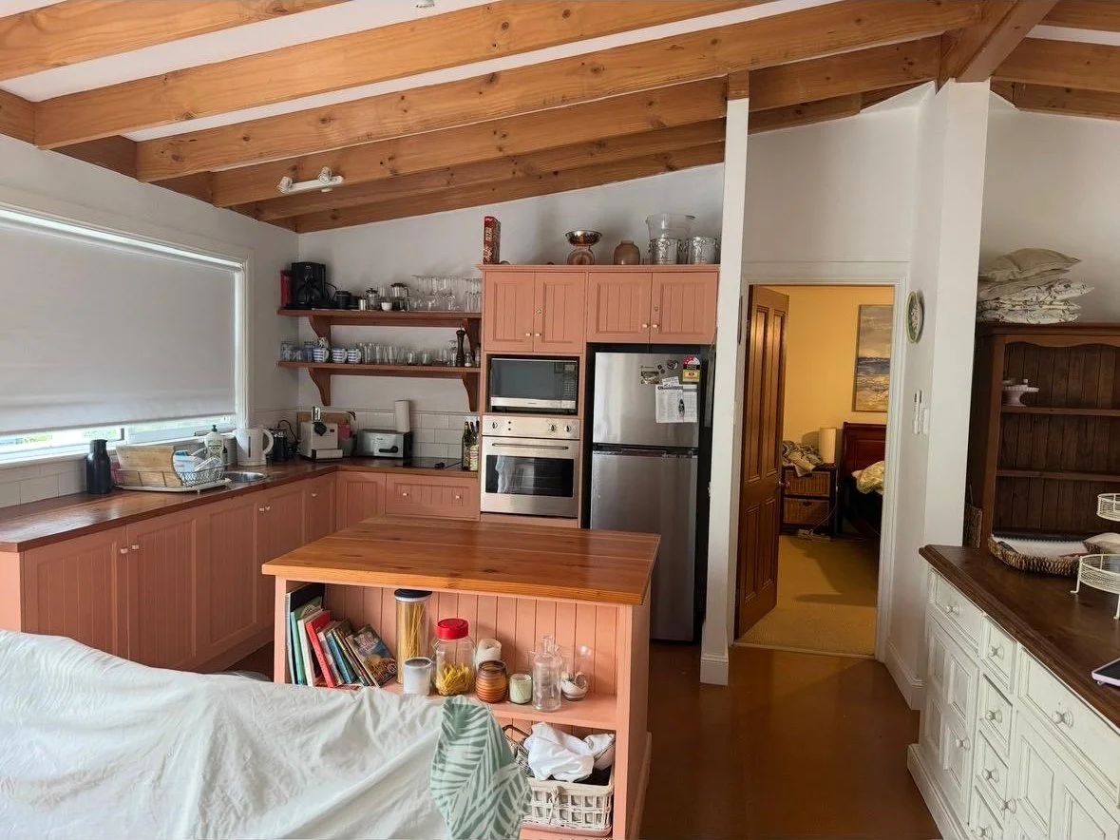
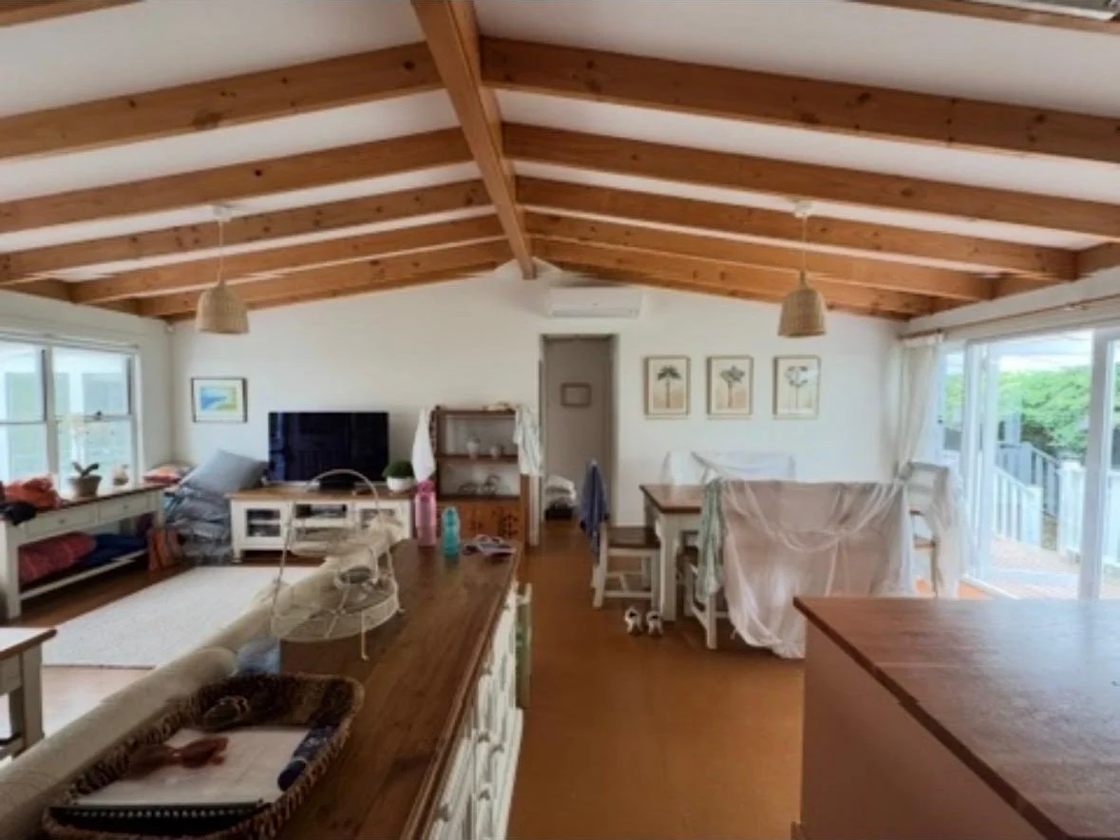
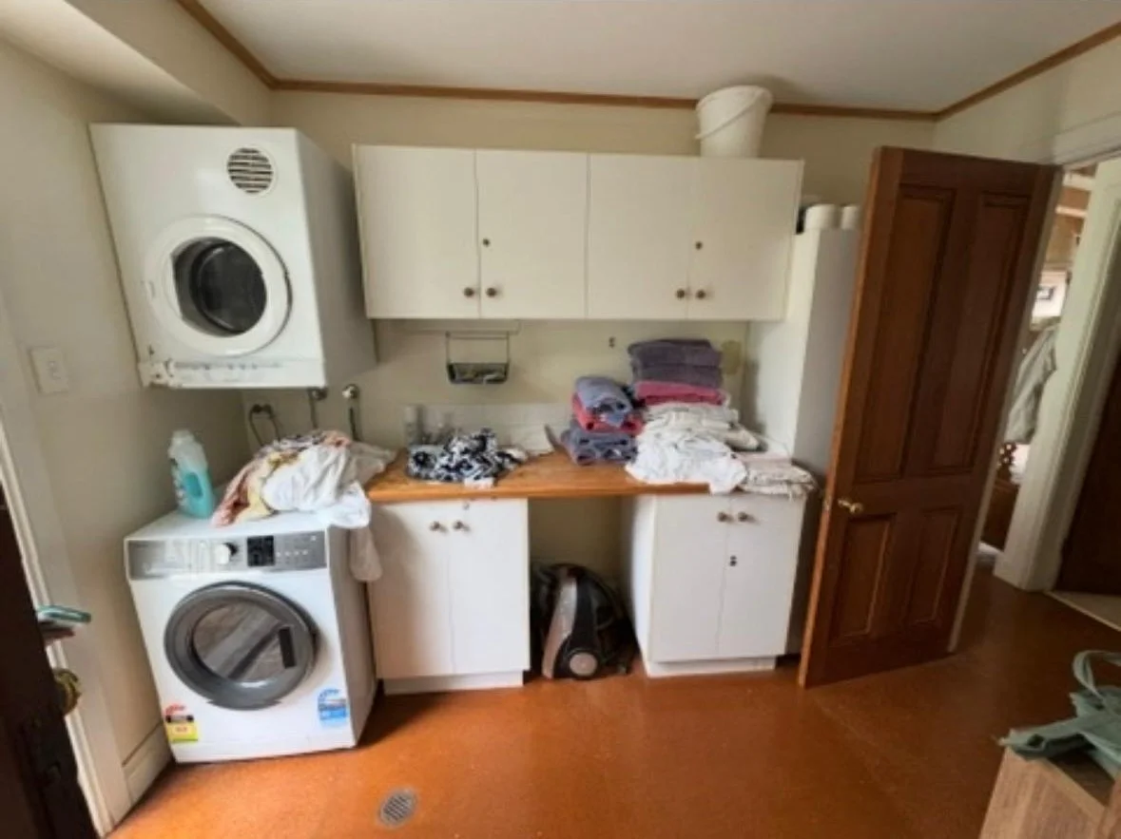
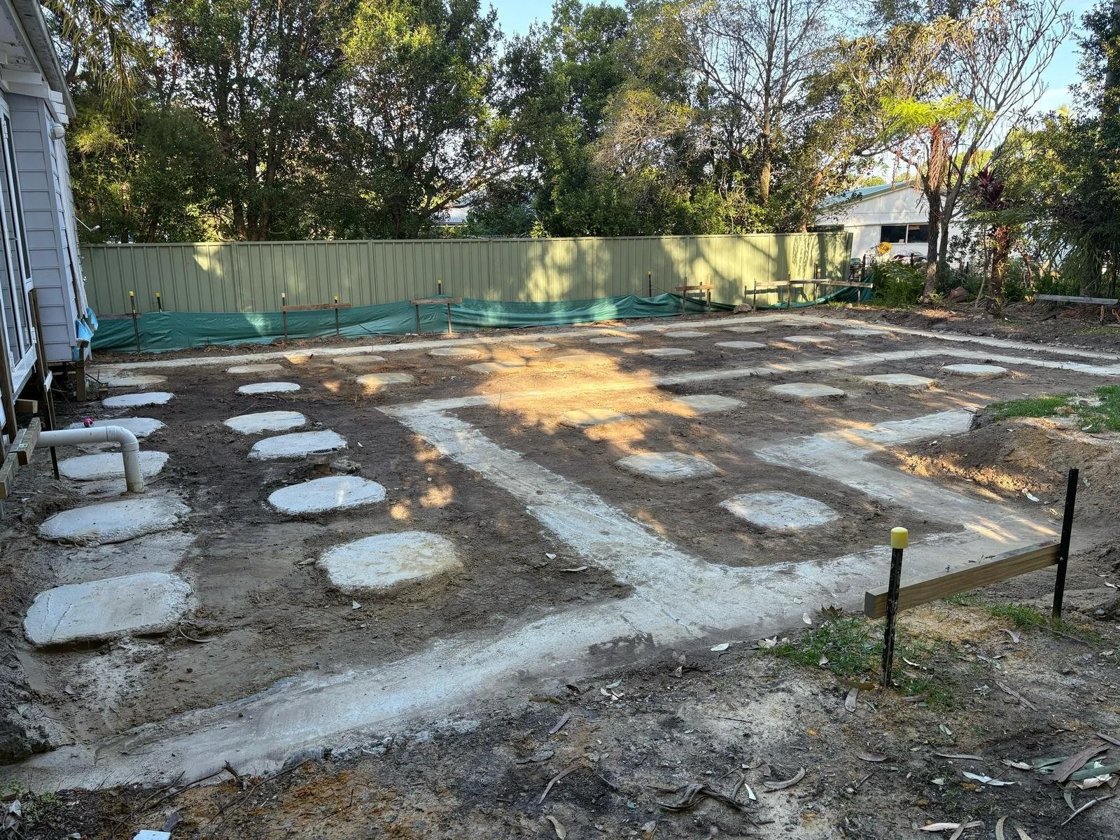
Rather than knocking it down, they worked with what they had.
“The foundations were still strong so we decided to keep the original home and extend it from a two bed, two bathroom house, to a five bed and four bathroom home with two living areas, dining and huge kitchen. In the end no surface was left untouched and it really is a brand new home.”
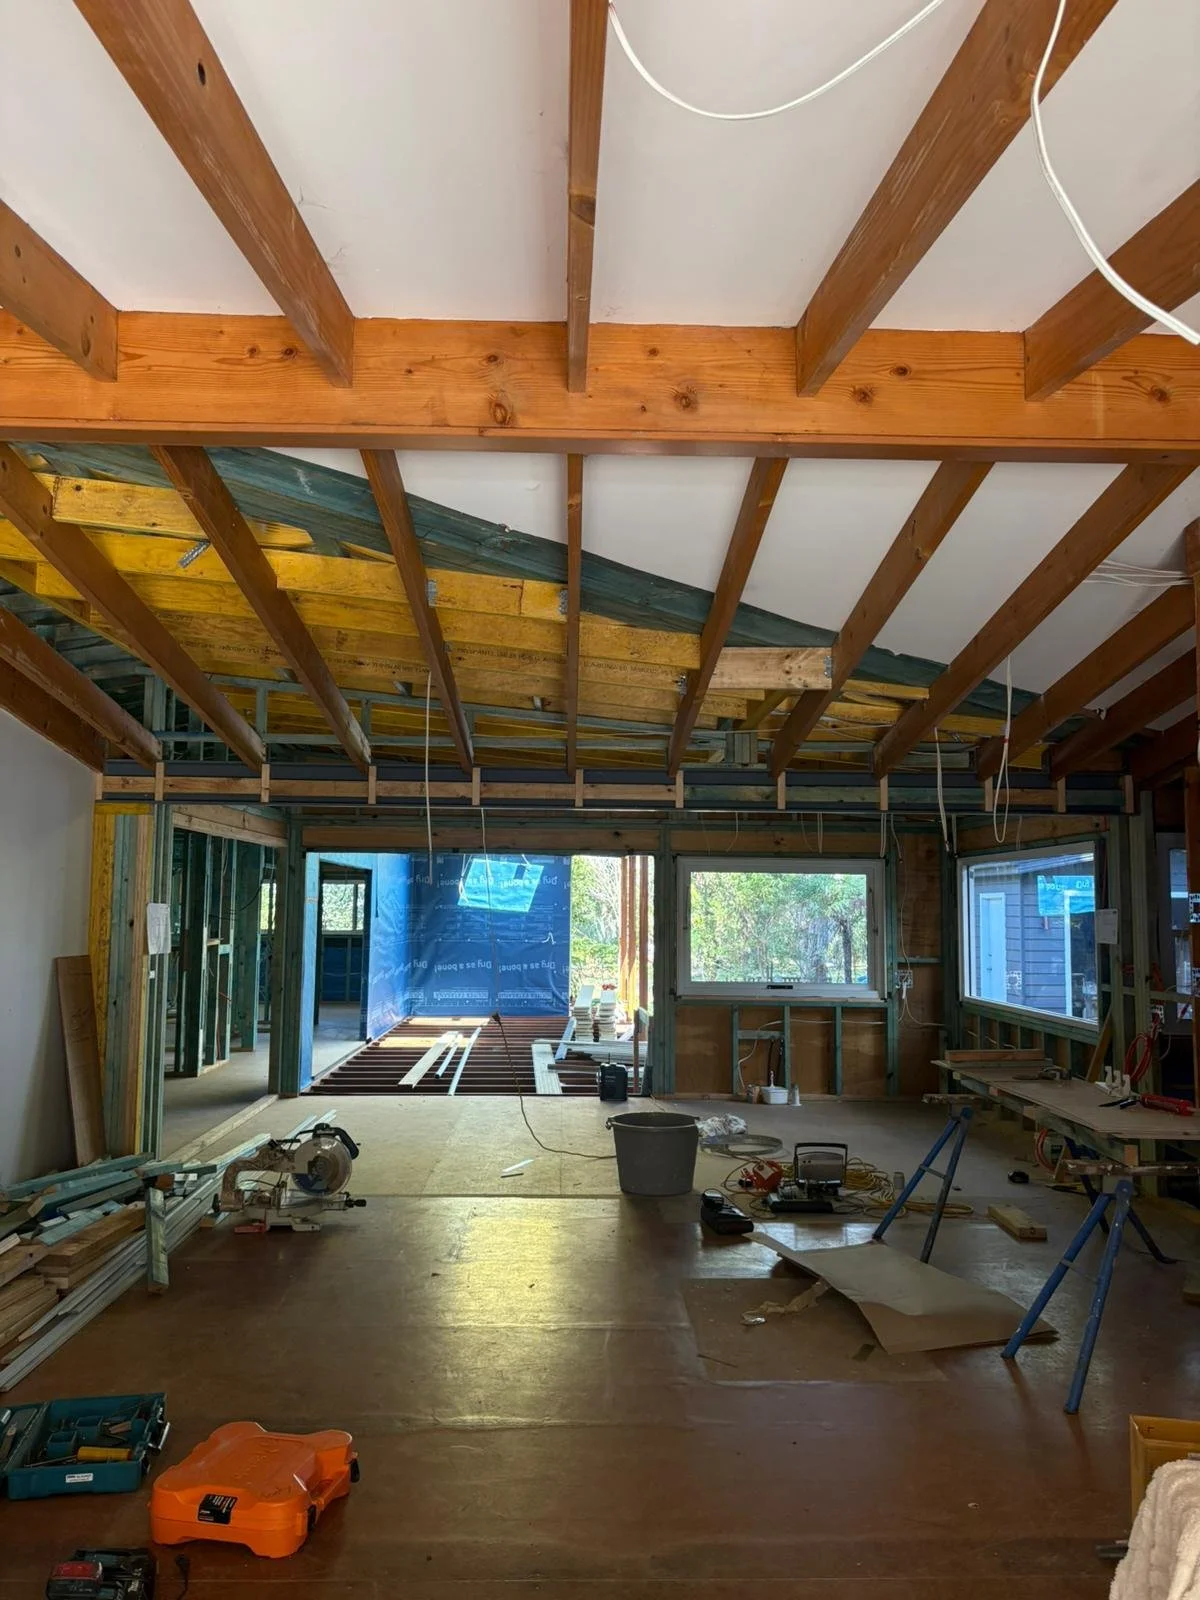
RENOVATING FROM OVERSEAS. YES, REALLY.
As if a whole-home renovation isn’t enough to keep you awake at 2am thinking about tapware, Jess threw another challenge into the mix.
She managed the project from overseas.
“Reno School helped me to be so organised and always steps ahead of the builder which made a huge difference!”
Jess also made excellent use of the Reno School Facebook community, searching previous posts for answers to countless questions. One person’s “HELP, MY TILER NEEDS AN ANSWER TODAY” becomes another person’s saved post six months later.
COASTAL, BUT GIVE IT WARMTH
There’s an instant sense of calm when you look at this home.
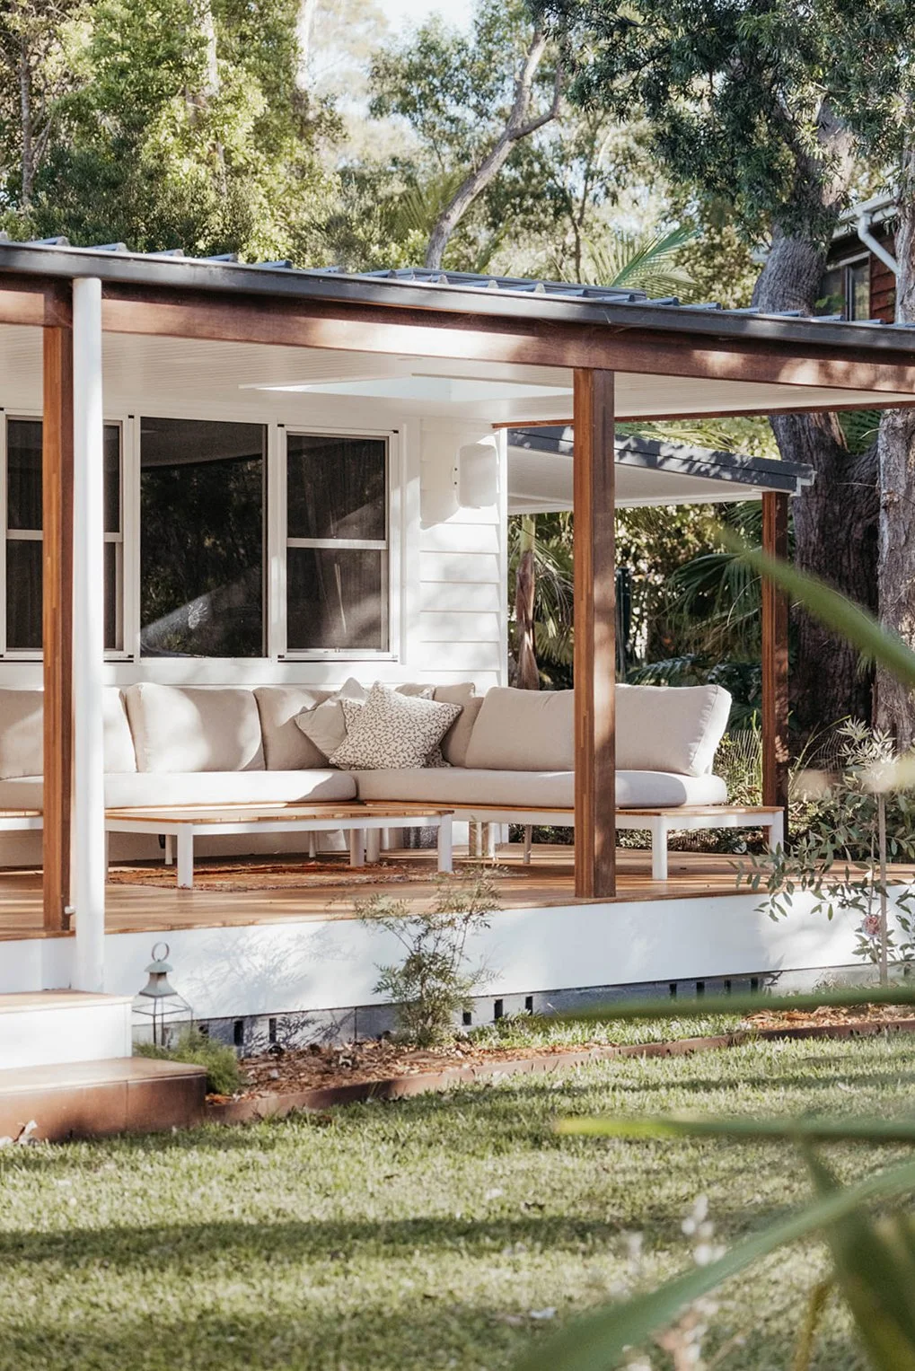
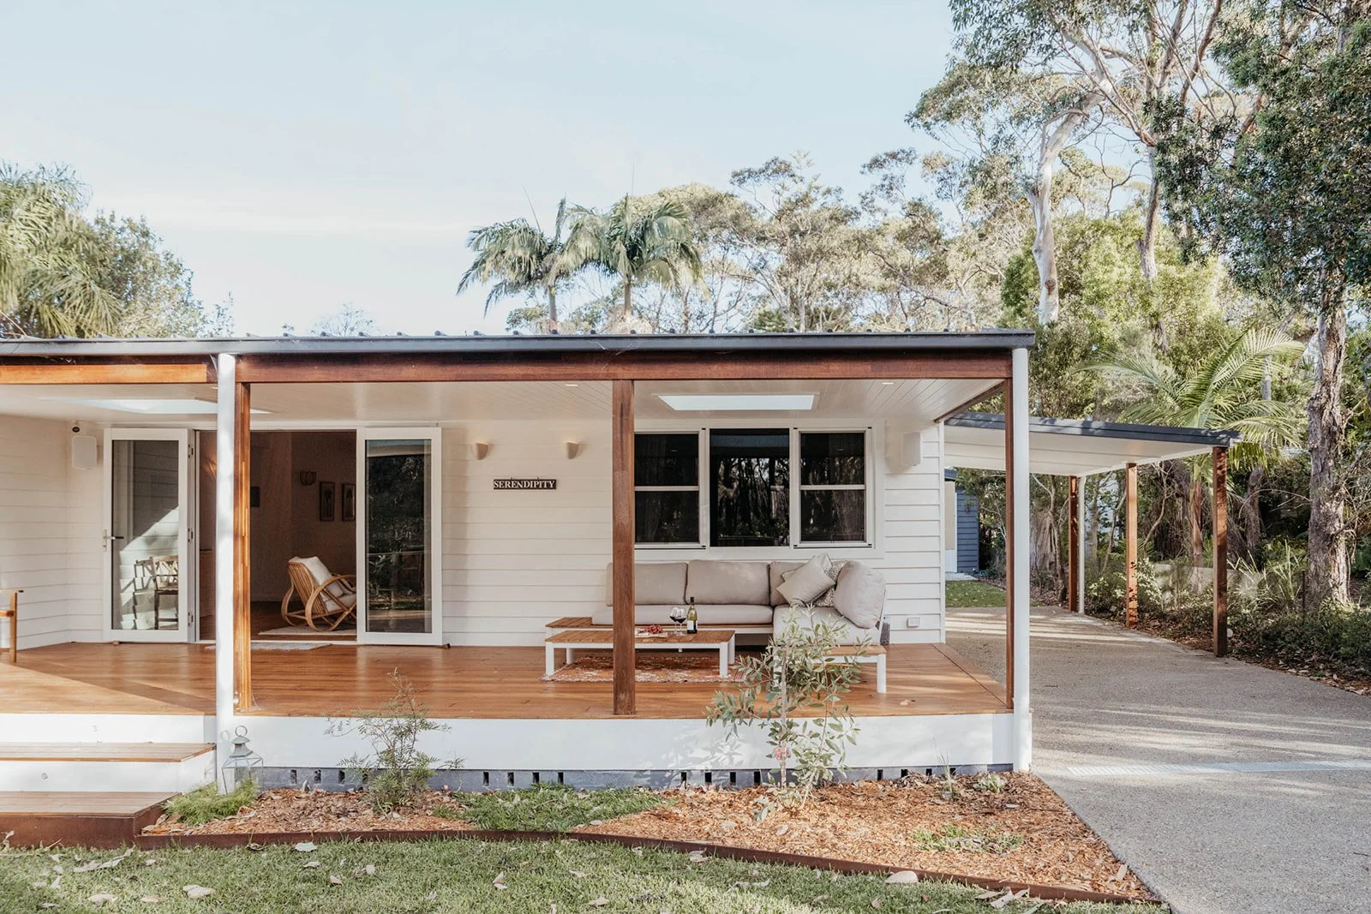
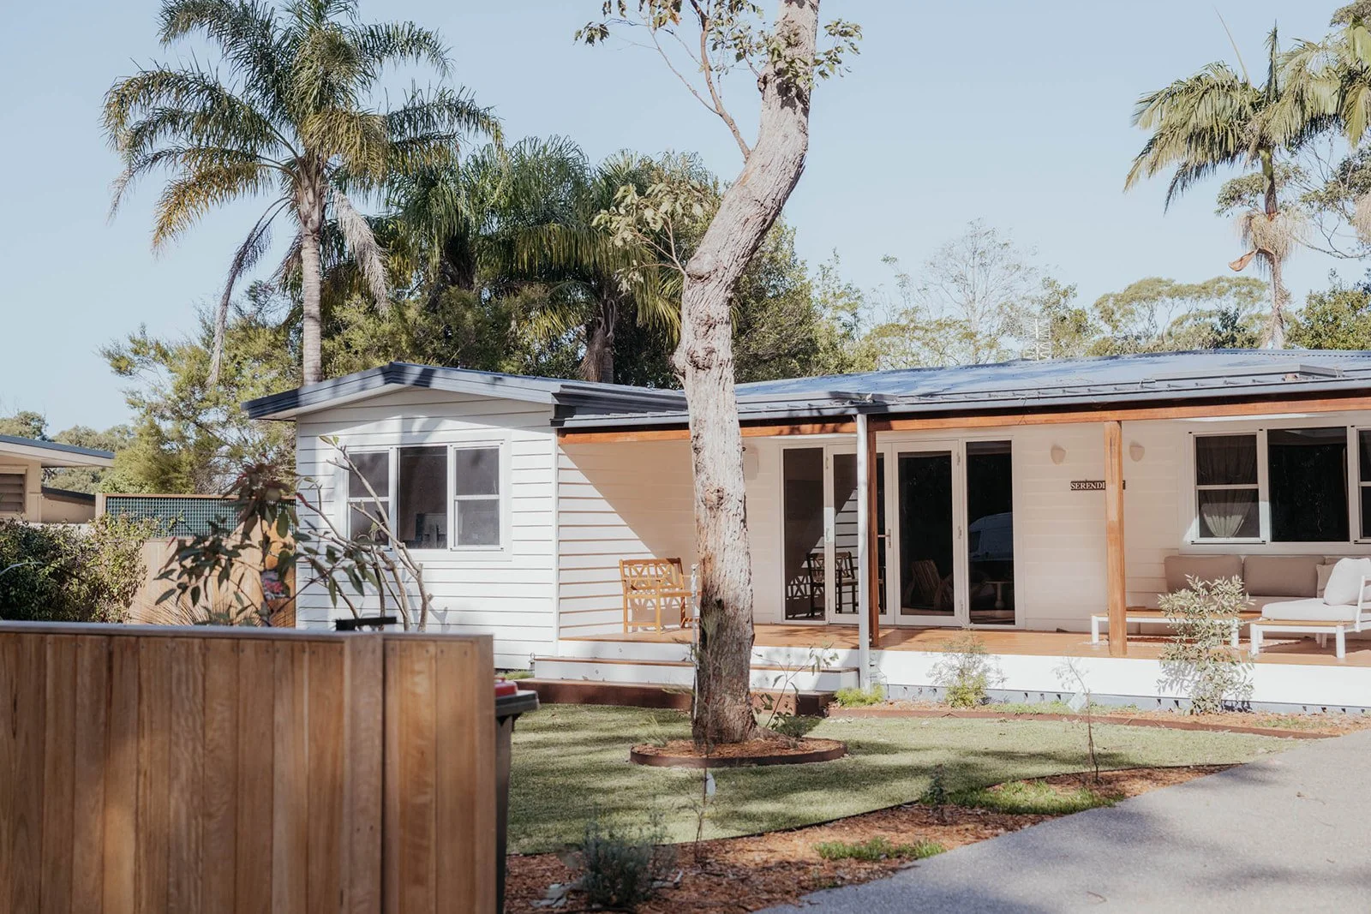
The white timber-clad exterior has all the charm of a classic Australian beach house, while natural timber decking, fencing and structural posts bring warmth.
Surrounded by gums, palms and bushland, the house doesn’t compete with its environment. It settles into it.
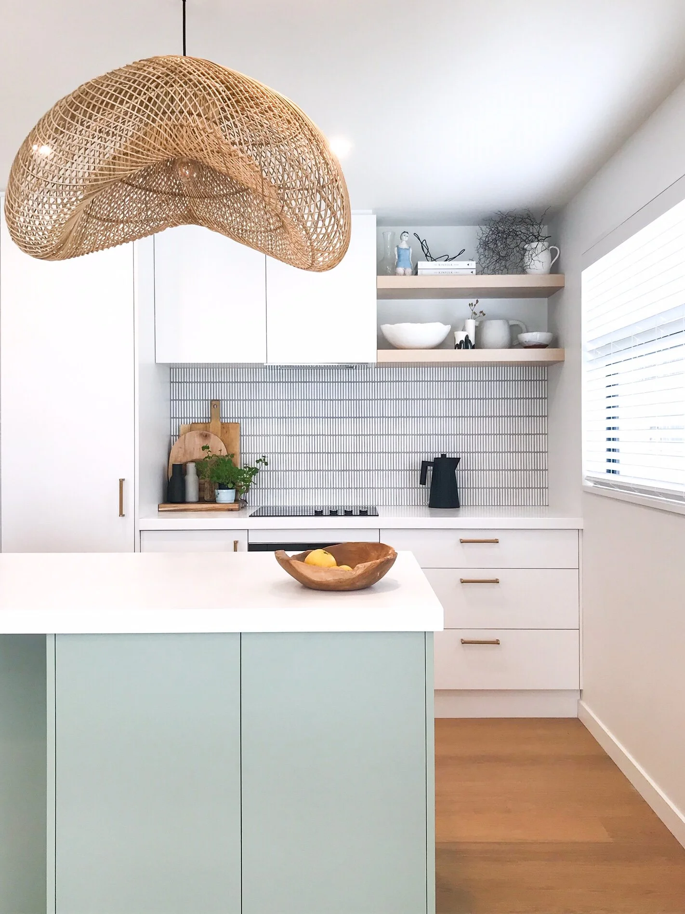
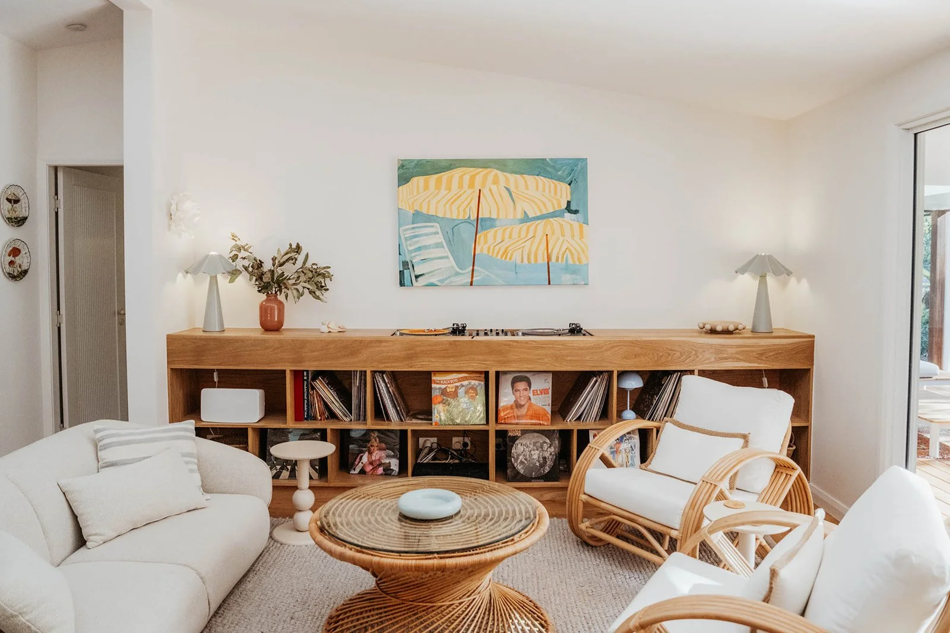
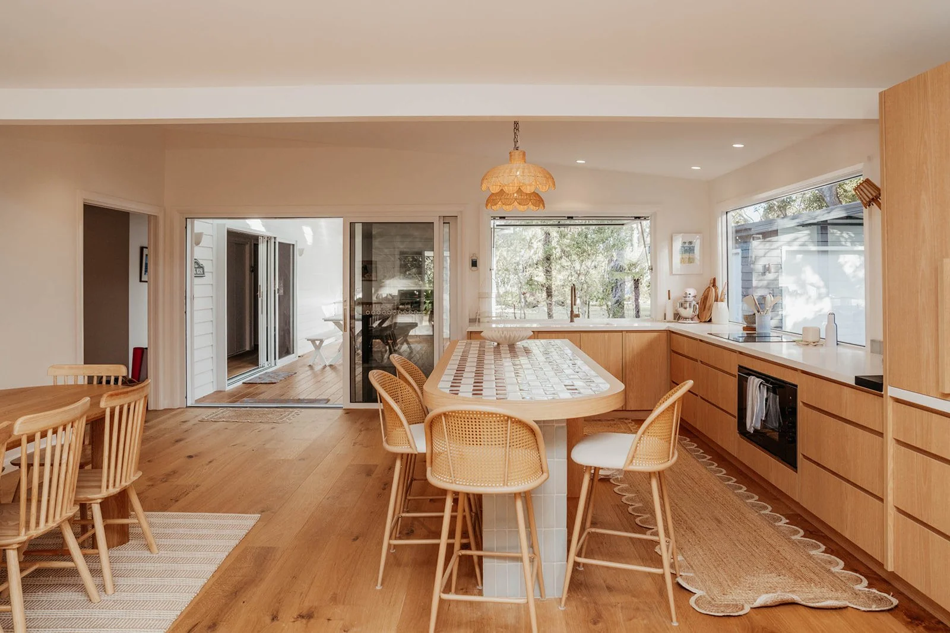
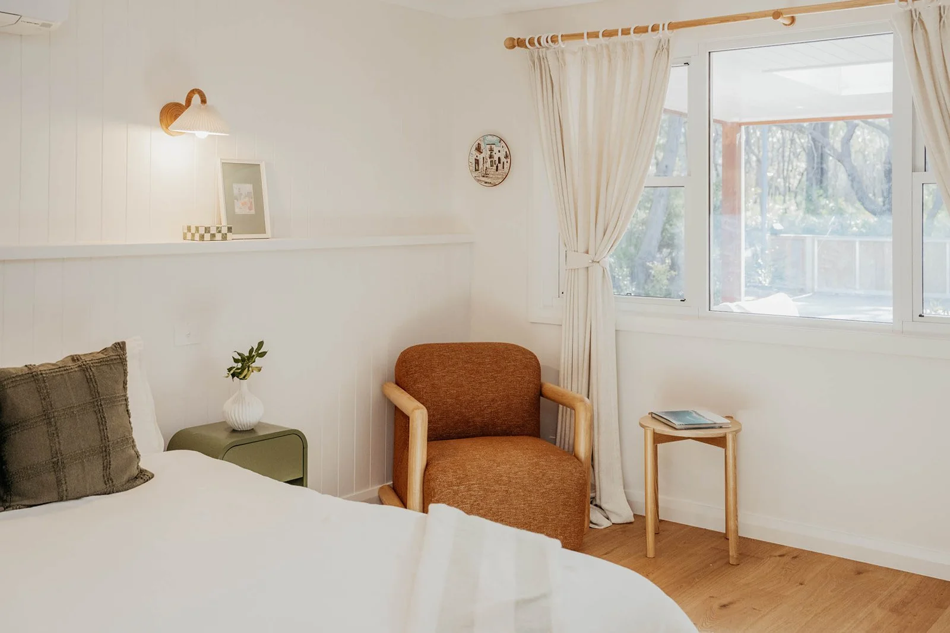
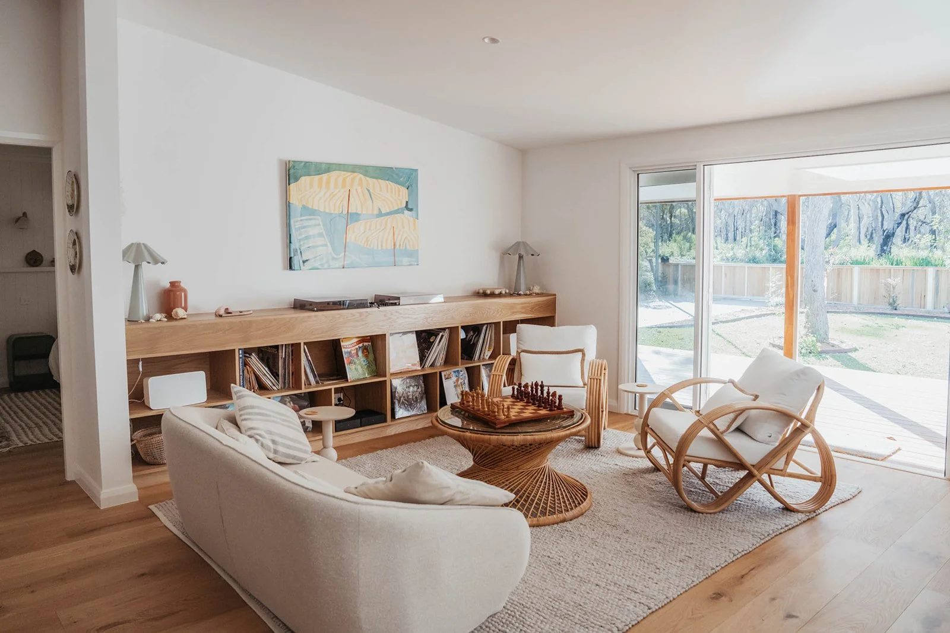
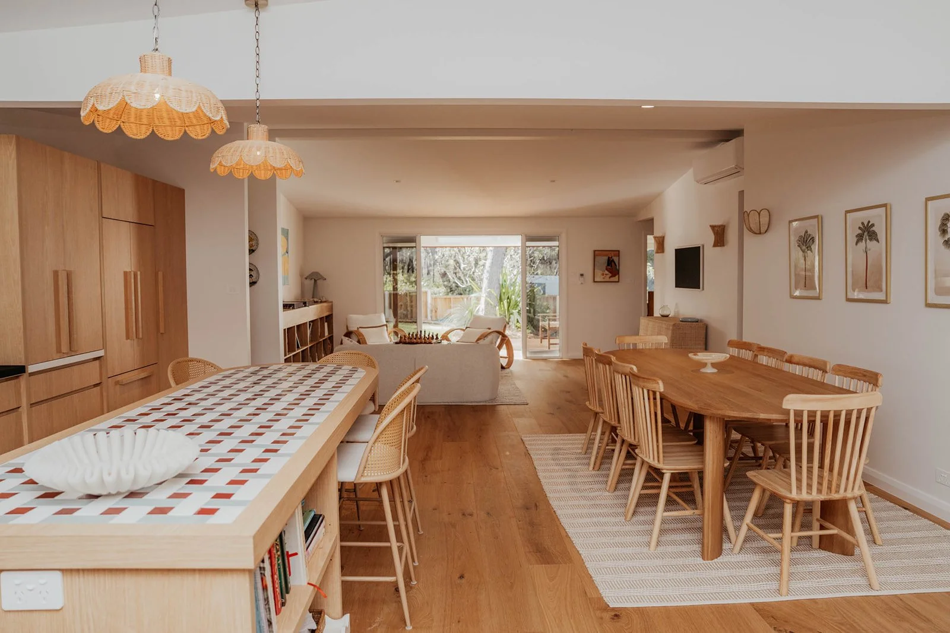
Inside, white walls and ceilings let the honey-toned timber floors and joinery shine, while pops of green, peach and yellow, brass tapware and rattan lighting bring personality and texture. It’s a great example of the colour balance we teach in Reno School: considered and cohesive, without feeling overly “designed”.
LET’S TAKE THIS OUTSIDE
Possibly our favourite thing about this reno is how beautifully the inside connects to the outdoors.
There’s a sun-soaked undercover front deck, while out the back, an alfresco kitchen with integrated BBQ and sink is ready for long lunches and entertaining.
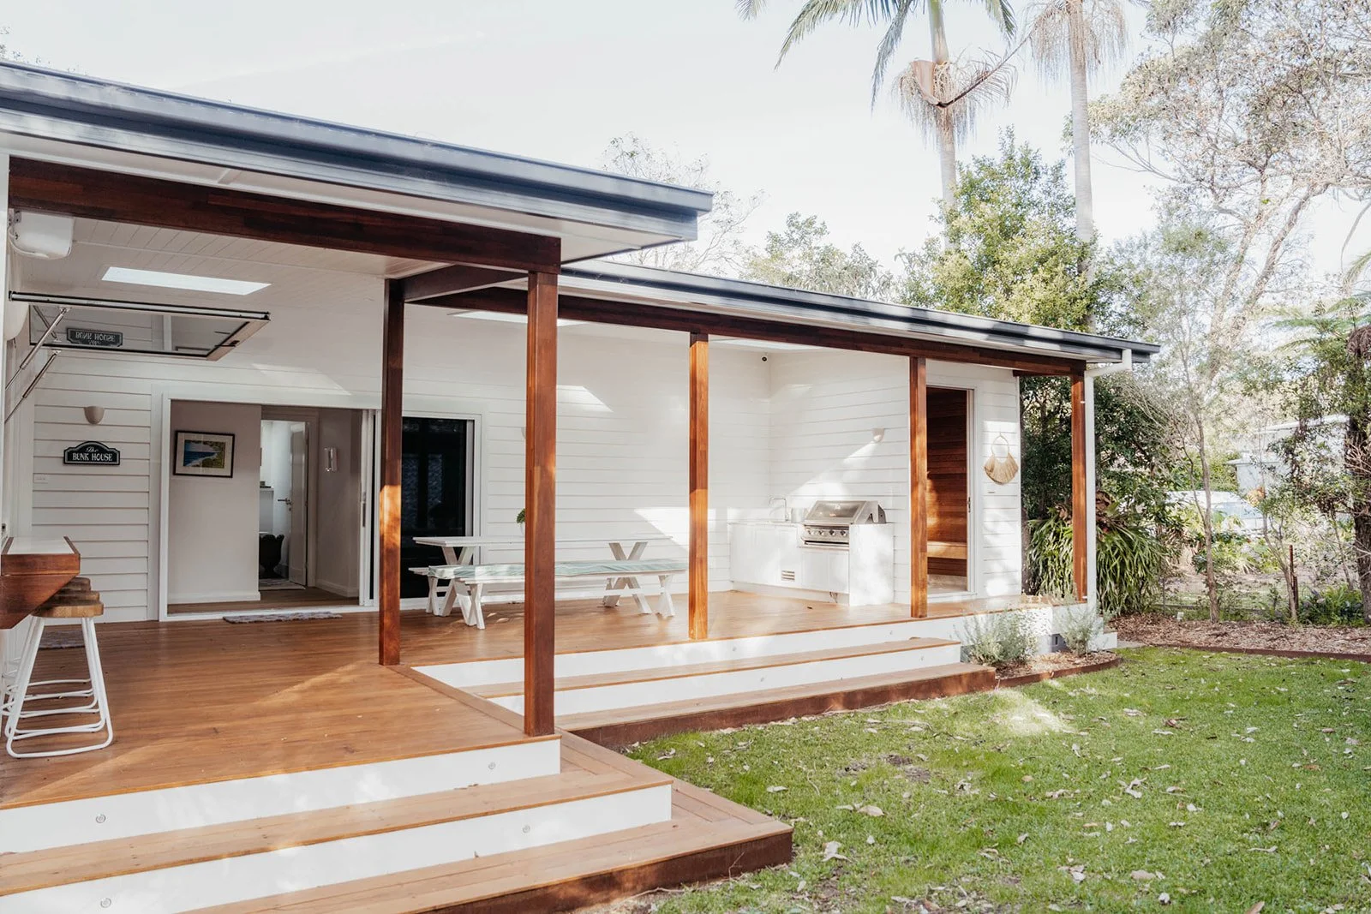
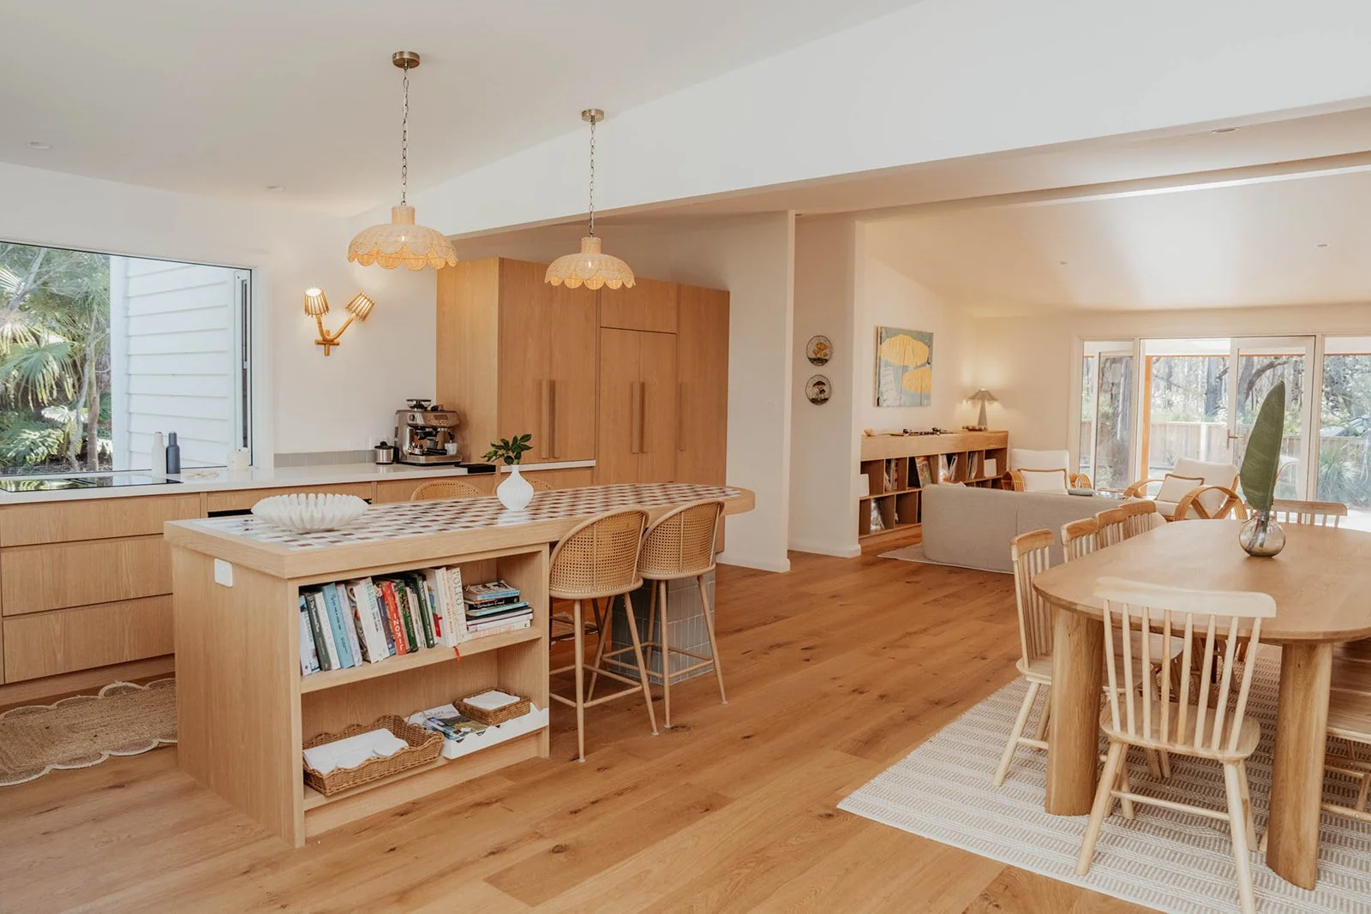
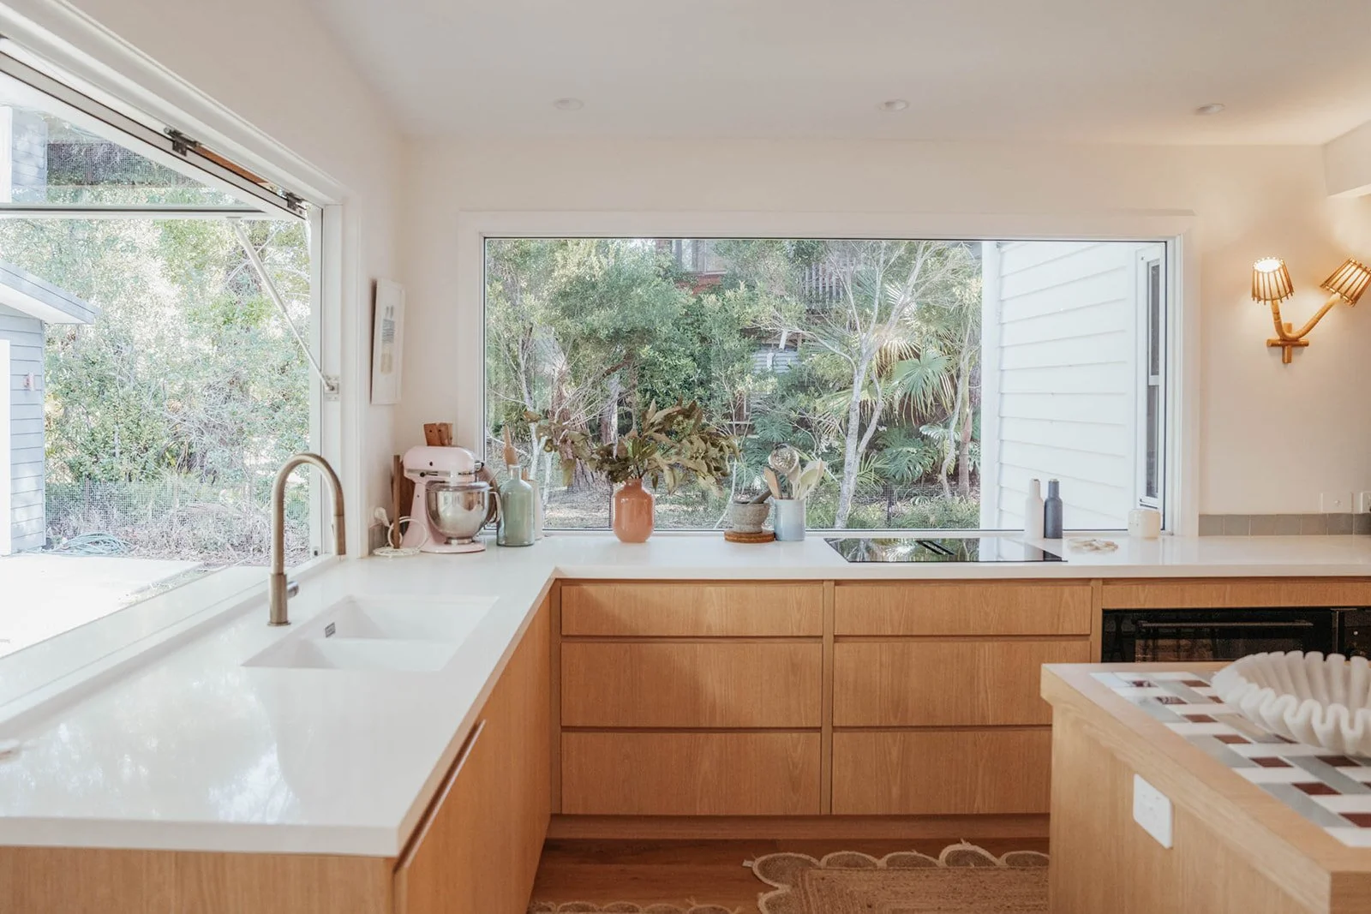
The indoor kitchen joins the party via a gas-strut servery window opening directly onto the rear deck, complete with bar stools outside.
Jess also managed to incorporate another dreamy feature to the rear of the home: a custom-built timber sauna.
Holiday mode: activated.
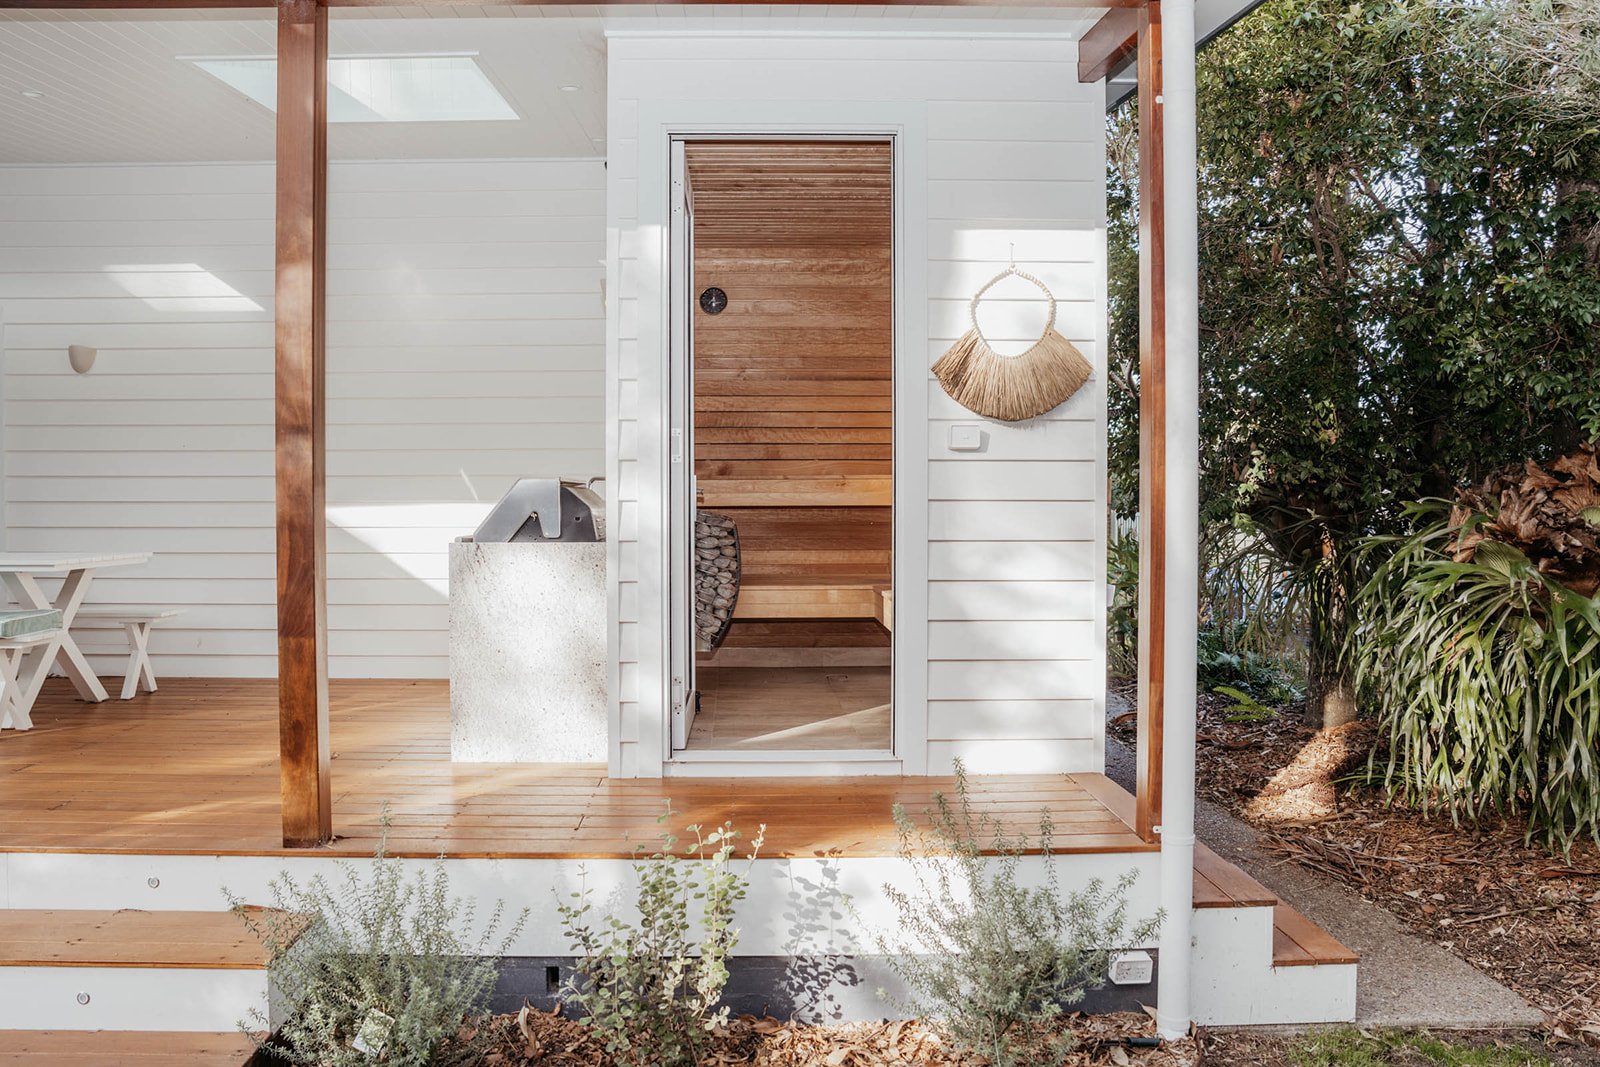
Reno Schoolers know we have feelings about indoor/outdoor connection. The best alfresco spaces should be easy to access from the kitchen, living and dining areas and feel like a natural extension of the interior.
CAN WE TALK ABOUT THe KITCHEN?
Warm timber cabinetry and honey-toned floors set the scene, while oversized windows frame the leafy outlook.
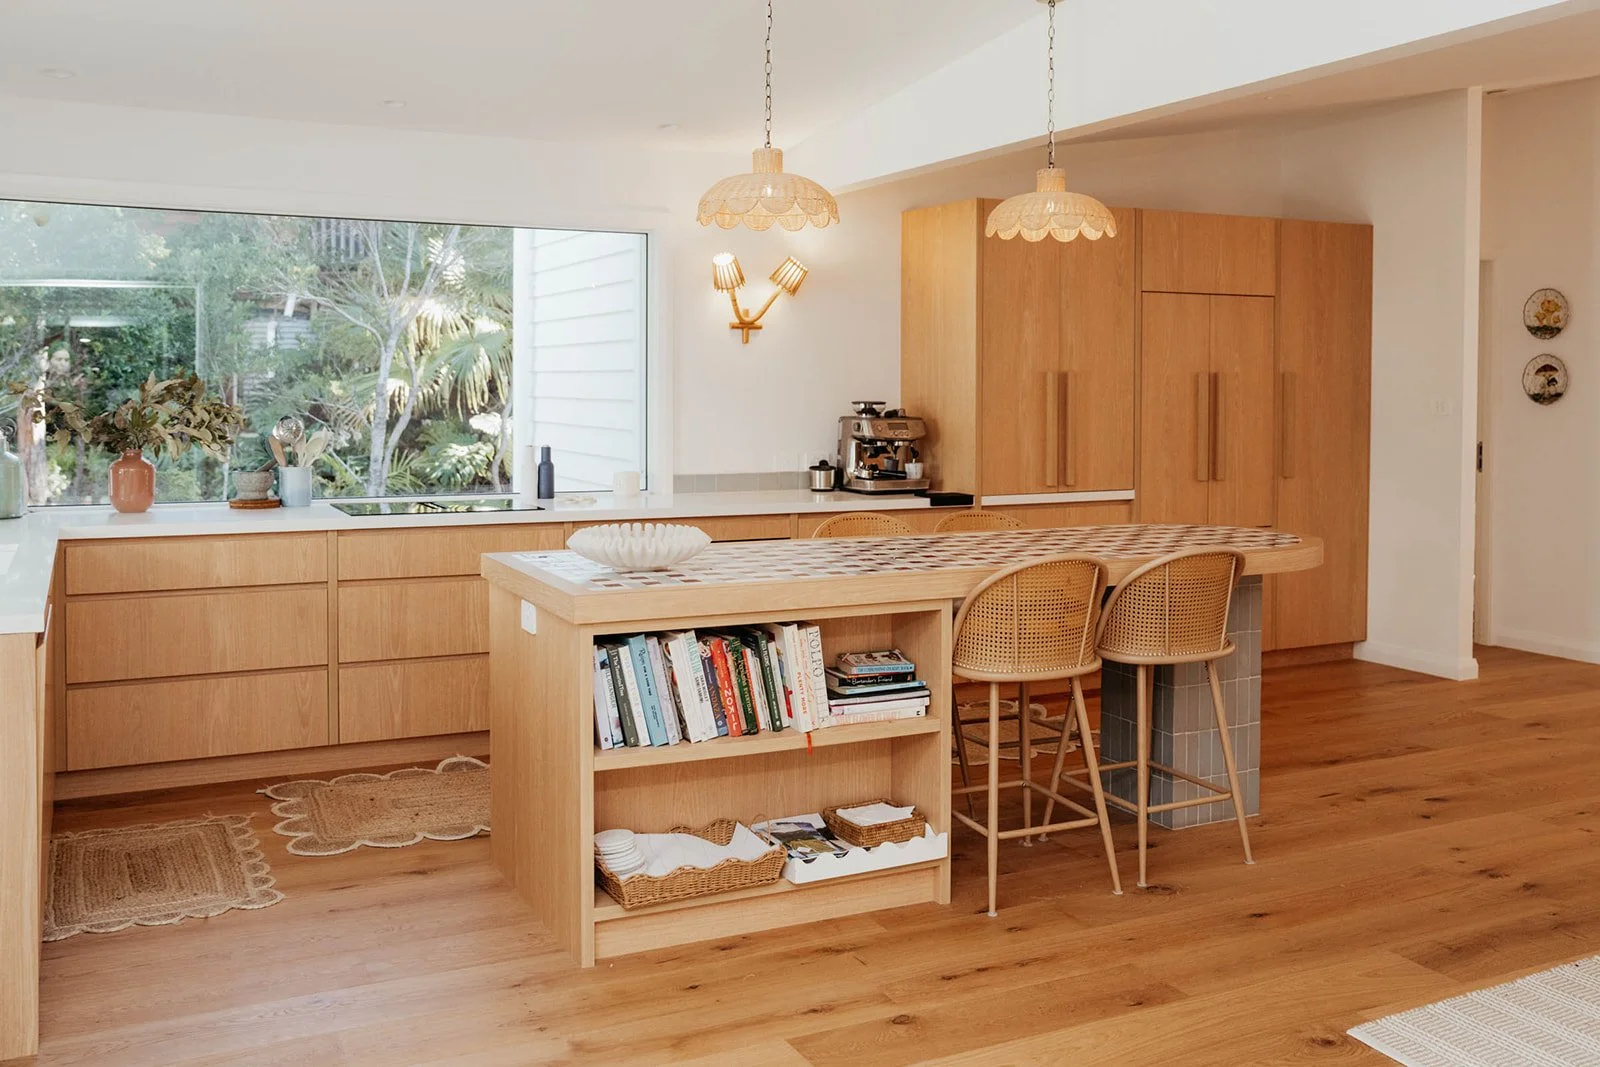
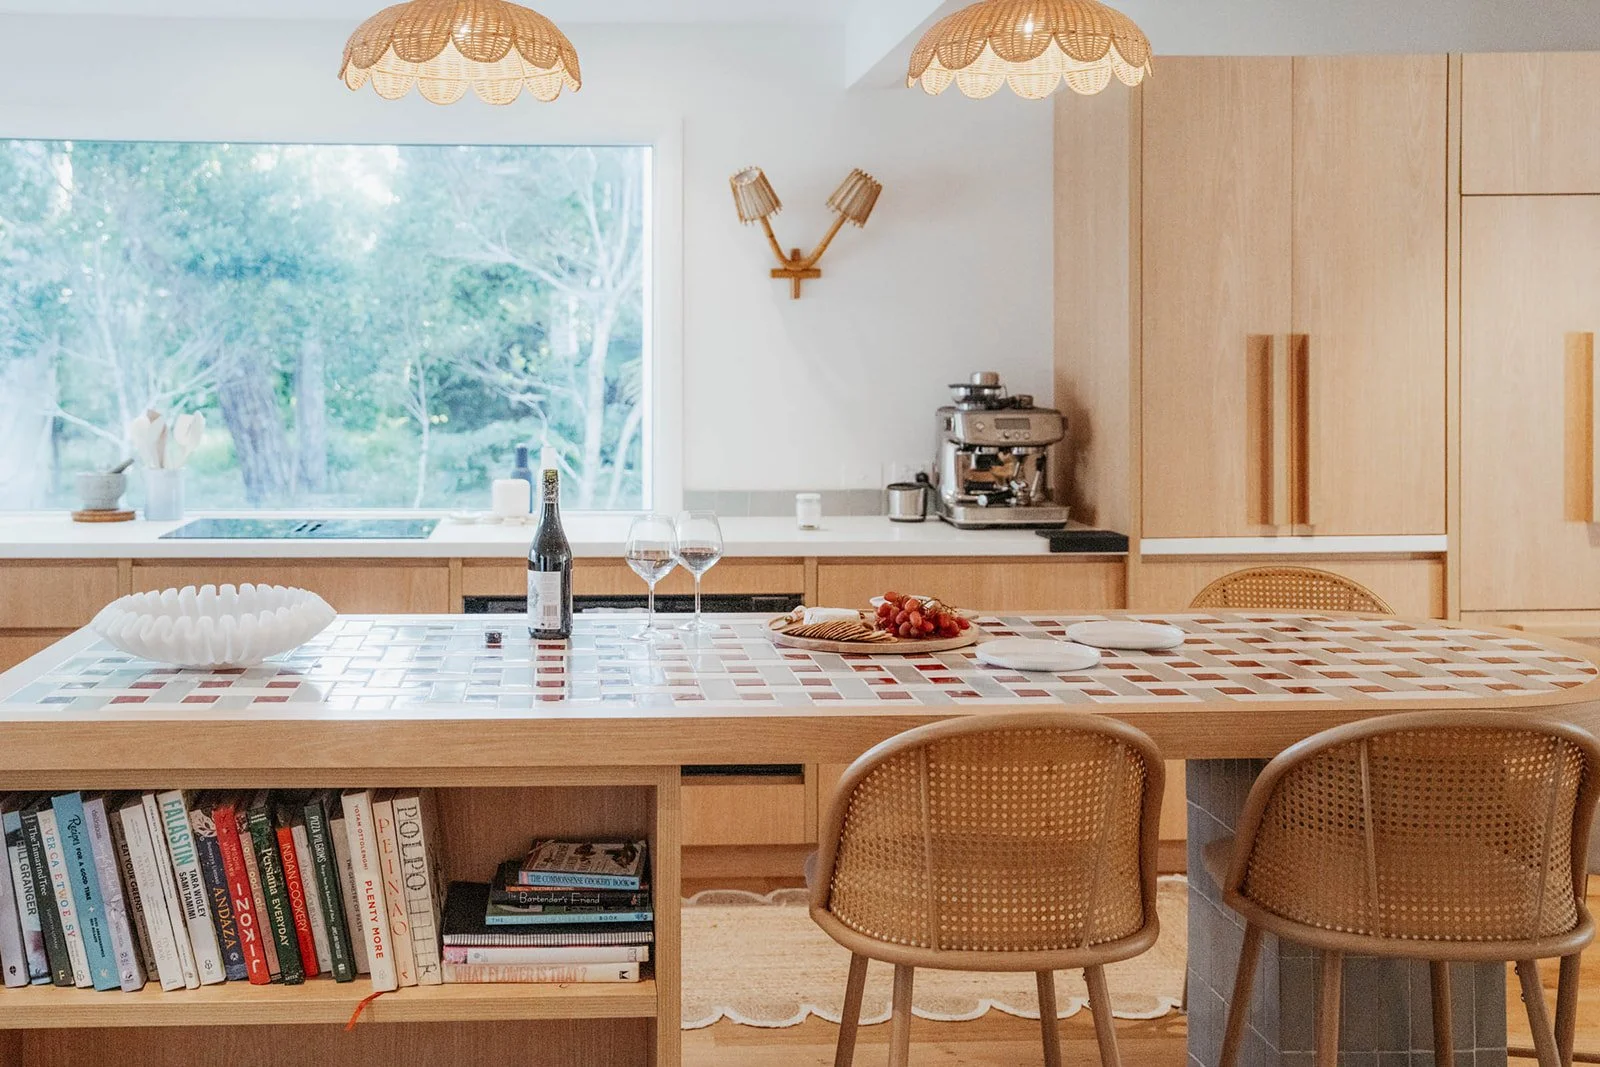
The tiled island is a standout, adding texture and another playful layer to the kitchen. Although, getting it just right gave Jess’s tiler a bit of a workout.
“Pushed my tiler to the limits with my tiling choices, especially the tiled kitchen island but I am so glad we achieved it and very proud of the result!”
And we’re so proud of Jess for getting the result she set out to achieve. That’s exactly what we teach in Reno School: how to get clear on your vision, brief your trades and keep communicating throughout the renovation, so you get the result you imagined from the start.
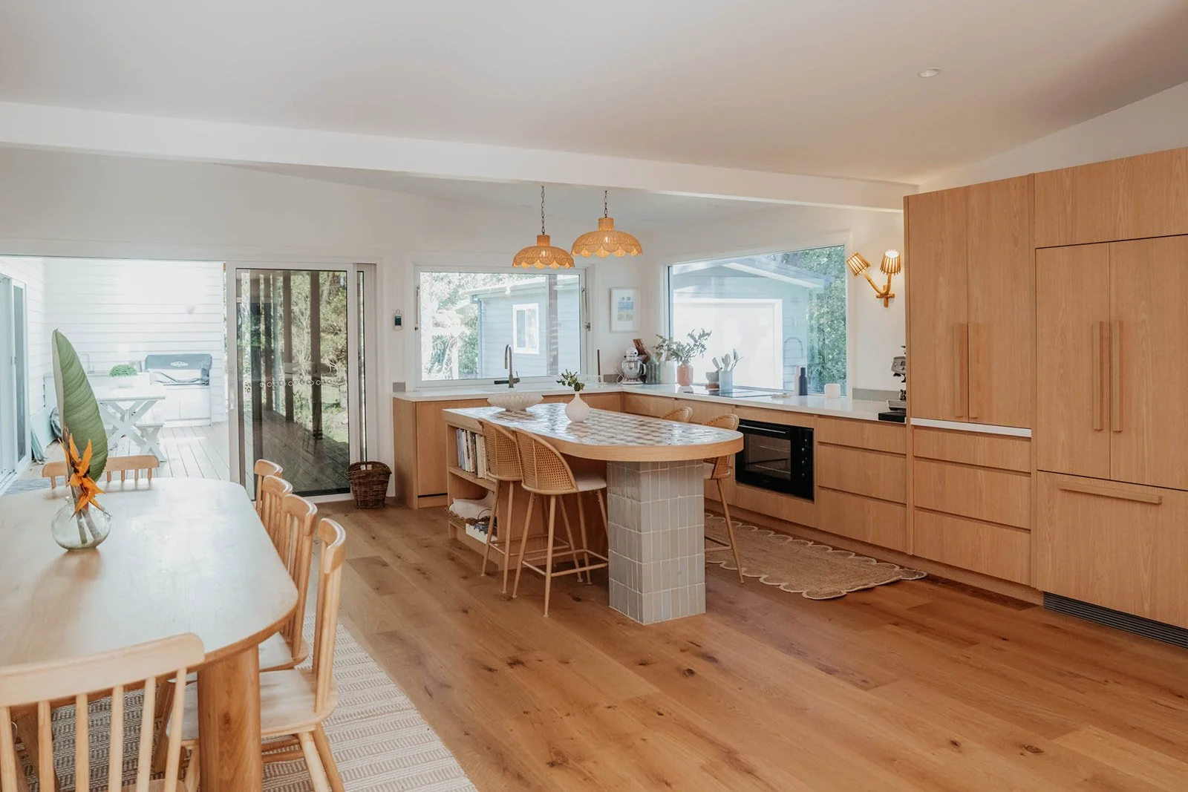
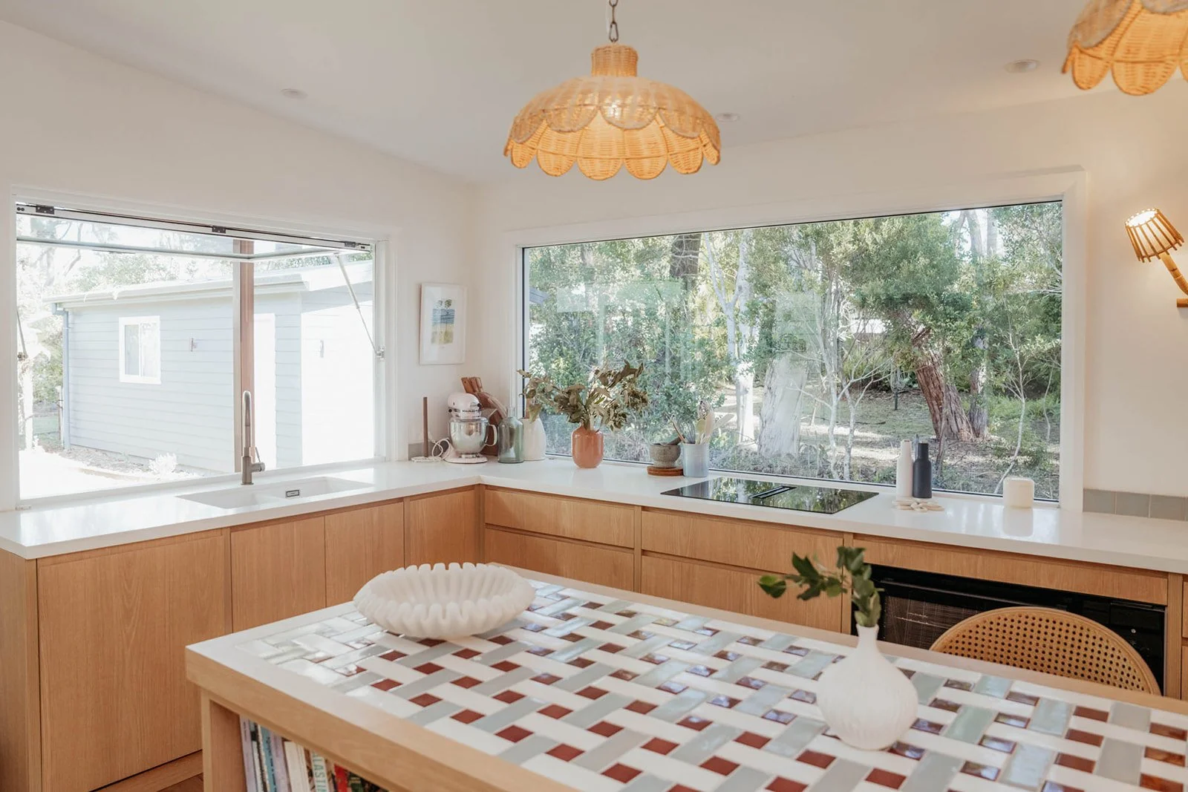
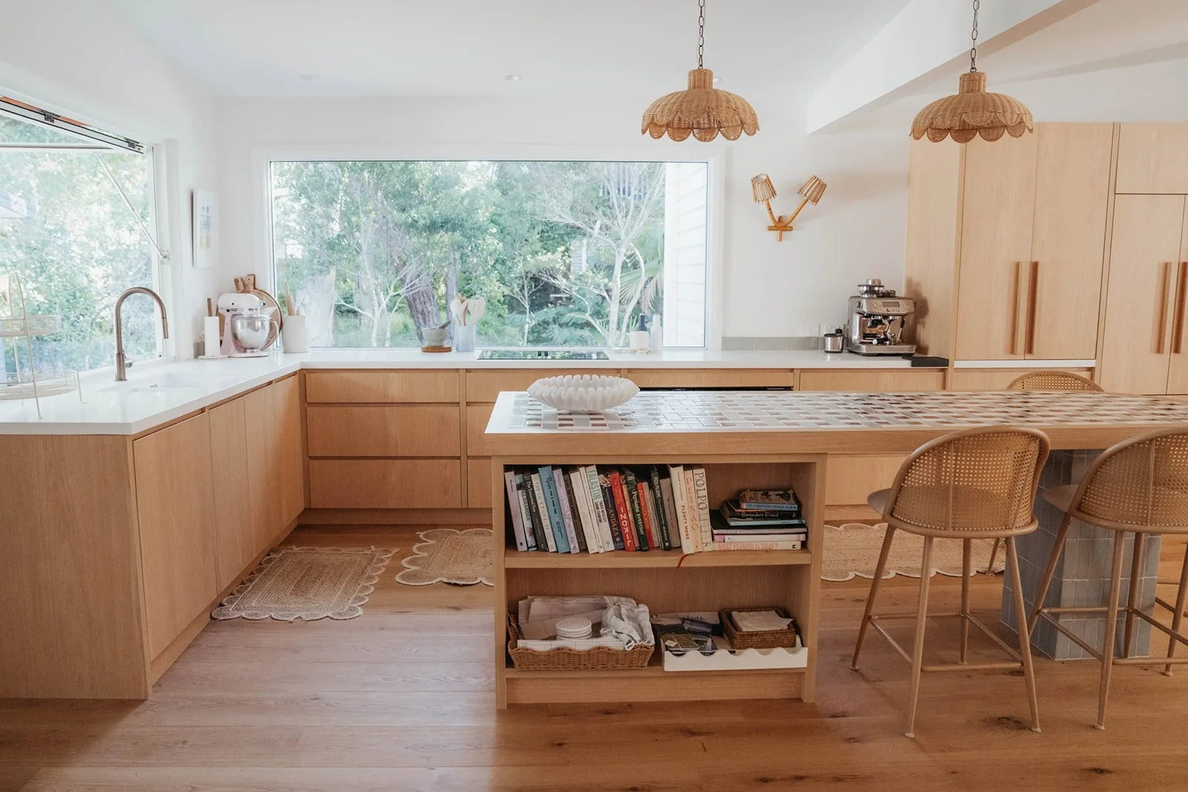
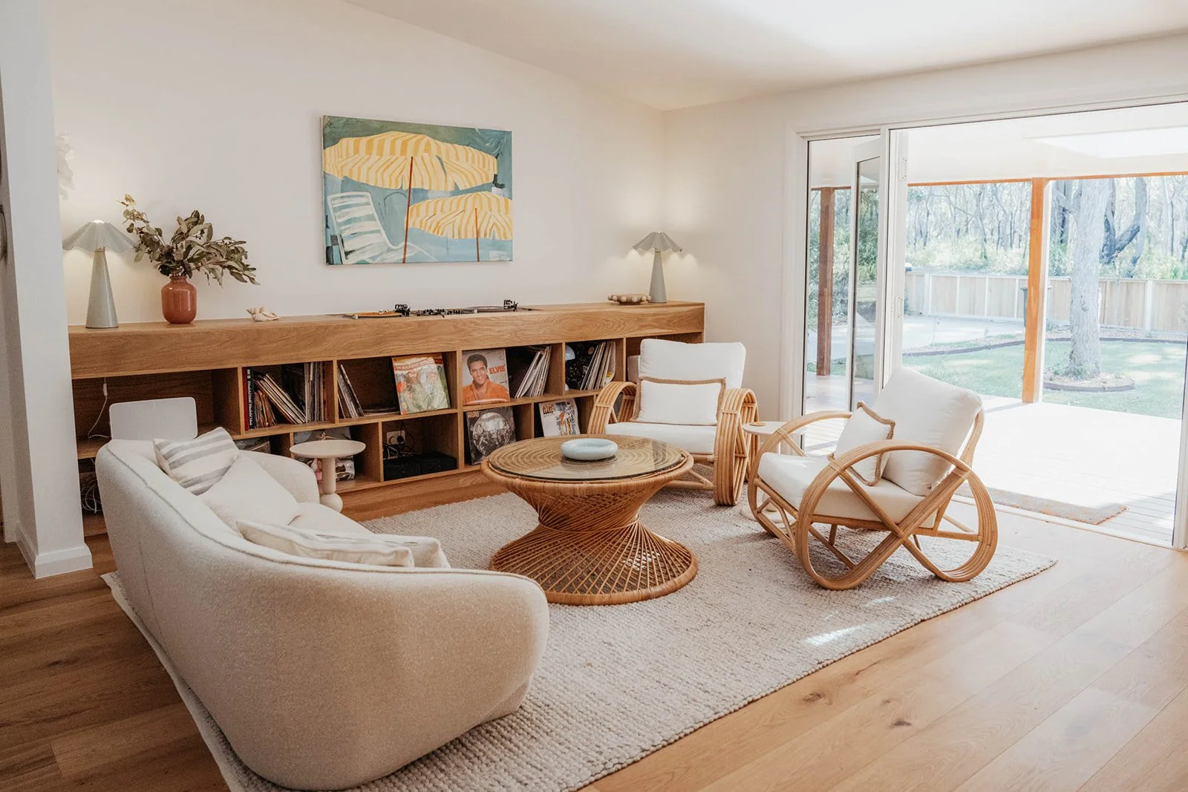
Rattan pendants and wall sconces add another layer of warmth and texture alongside the timber. And in the living room, Jess has even carved out a bespoke nook for her DJ and turntable setup!
THREE BATHROOMS, THREE PERSONALITIES
It's when you head for the bathroom (and remember, there are four to choose from) that things get truly fun.
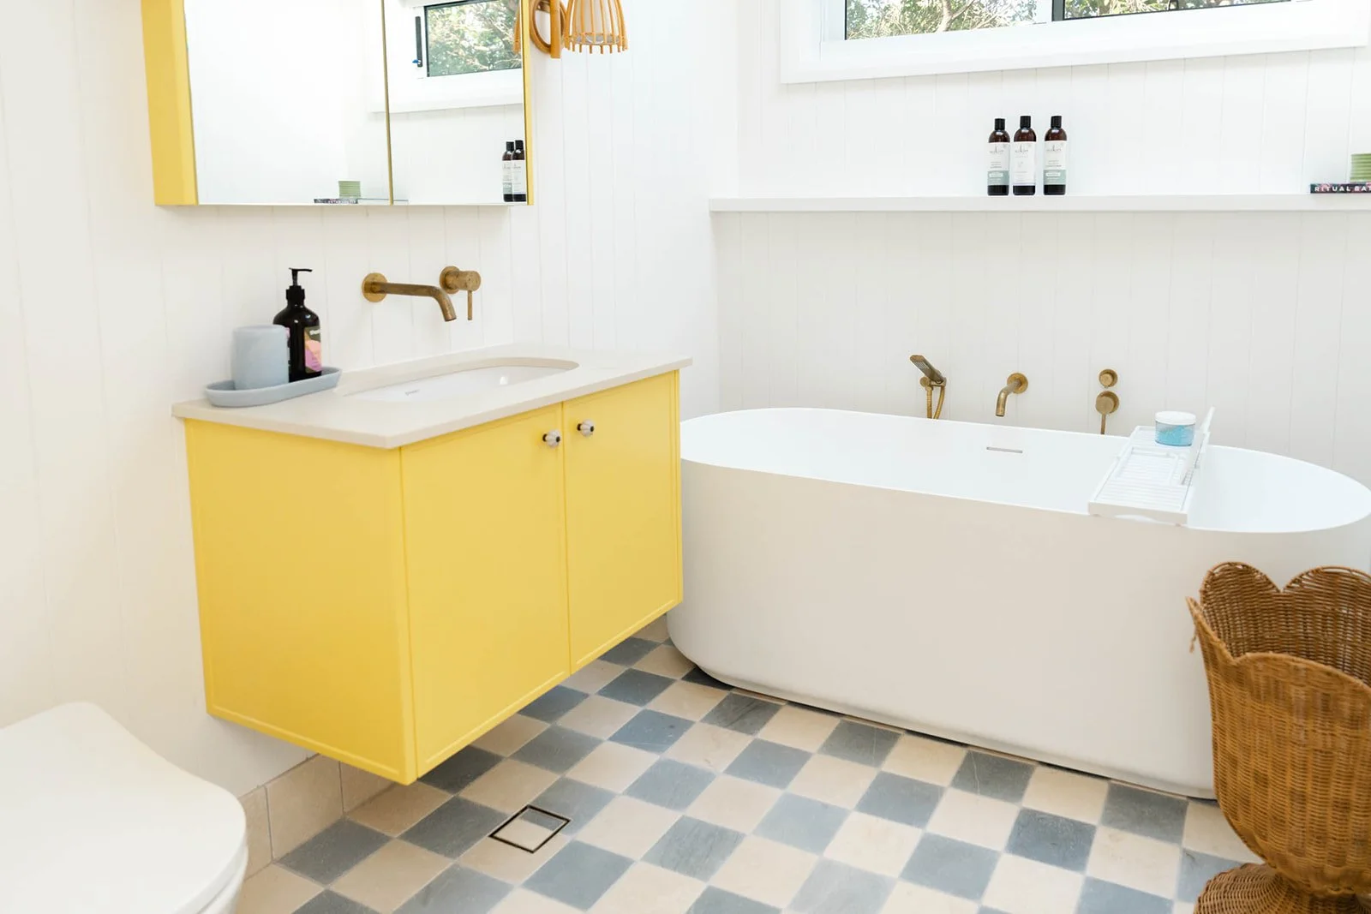
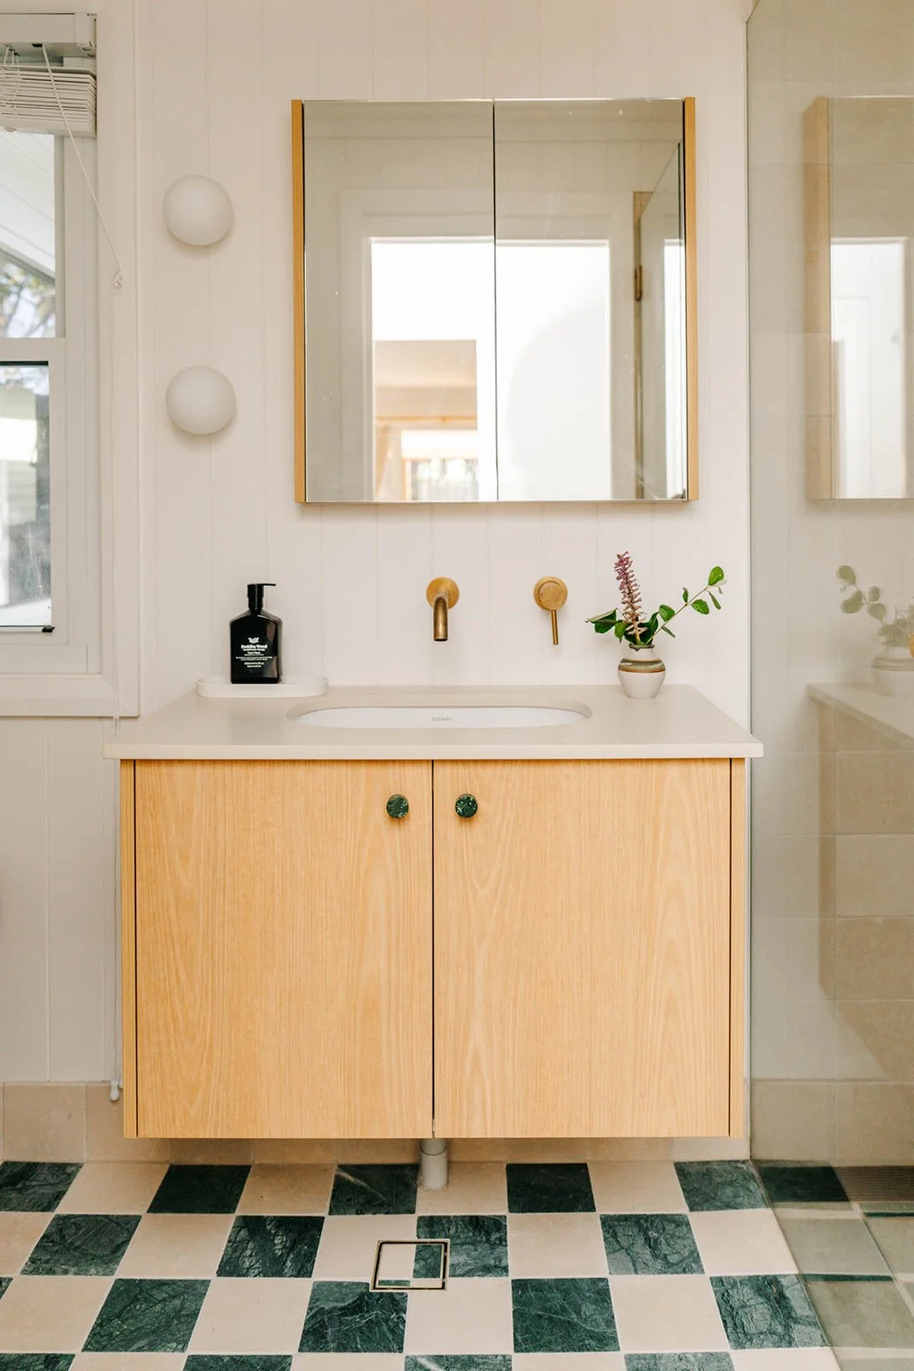
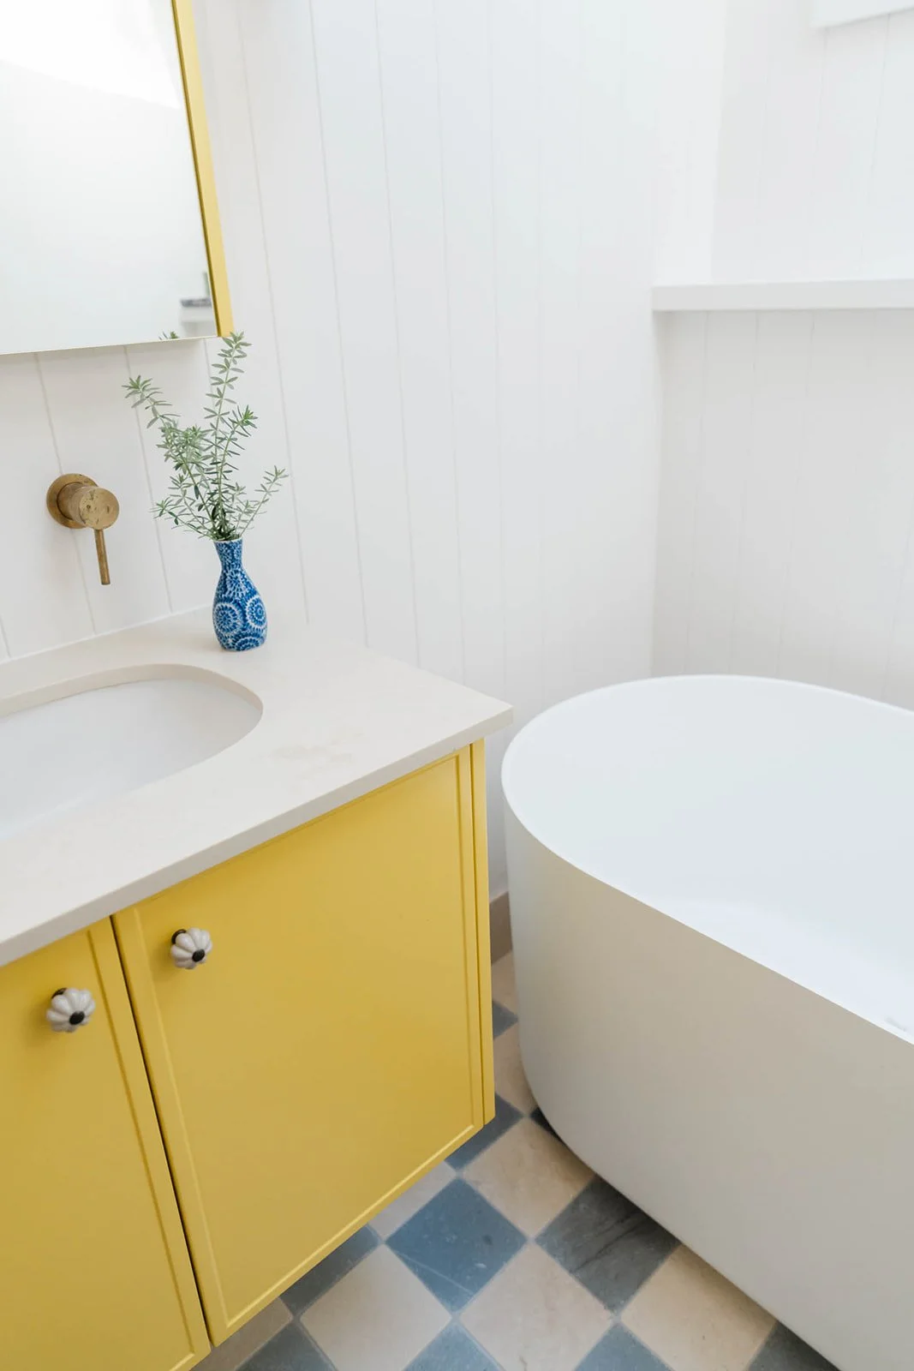
One is pure colour happiness, with a sunshine-yellow vanity and mirrored cabinet paired with jade-and-cream checkerboard floor tiles. Crisp white gives those bolder choices room to sing rather than shout.
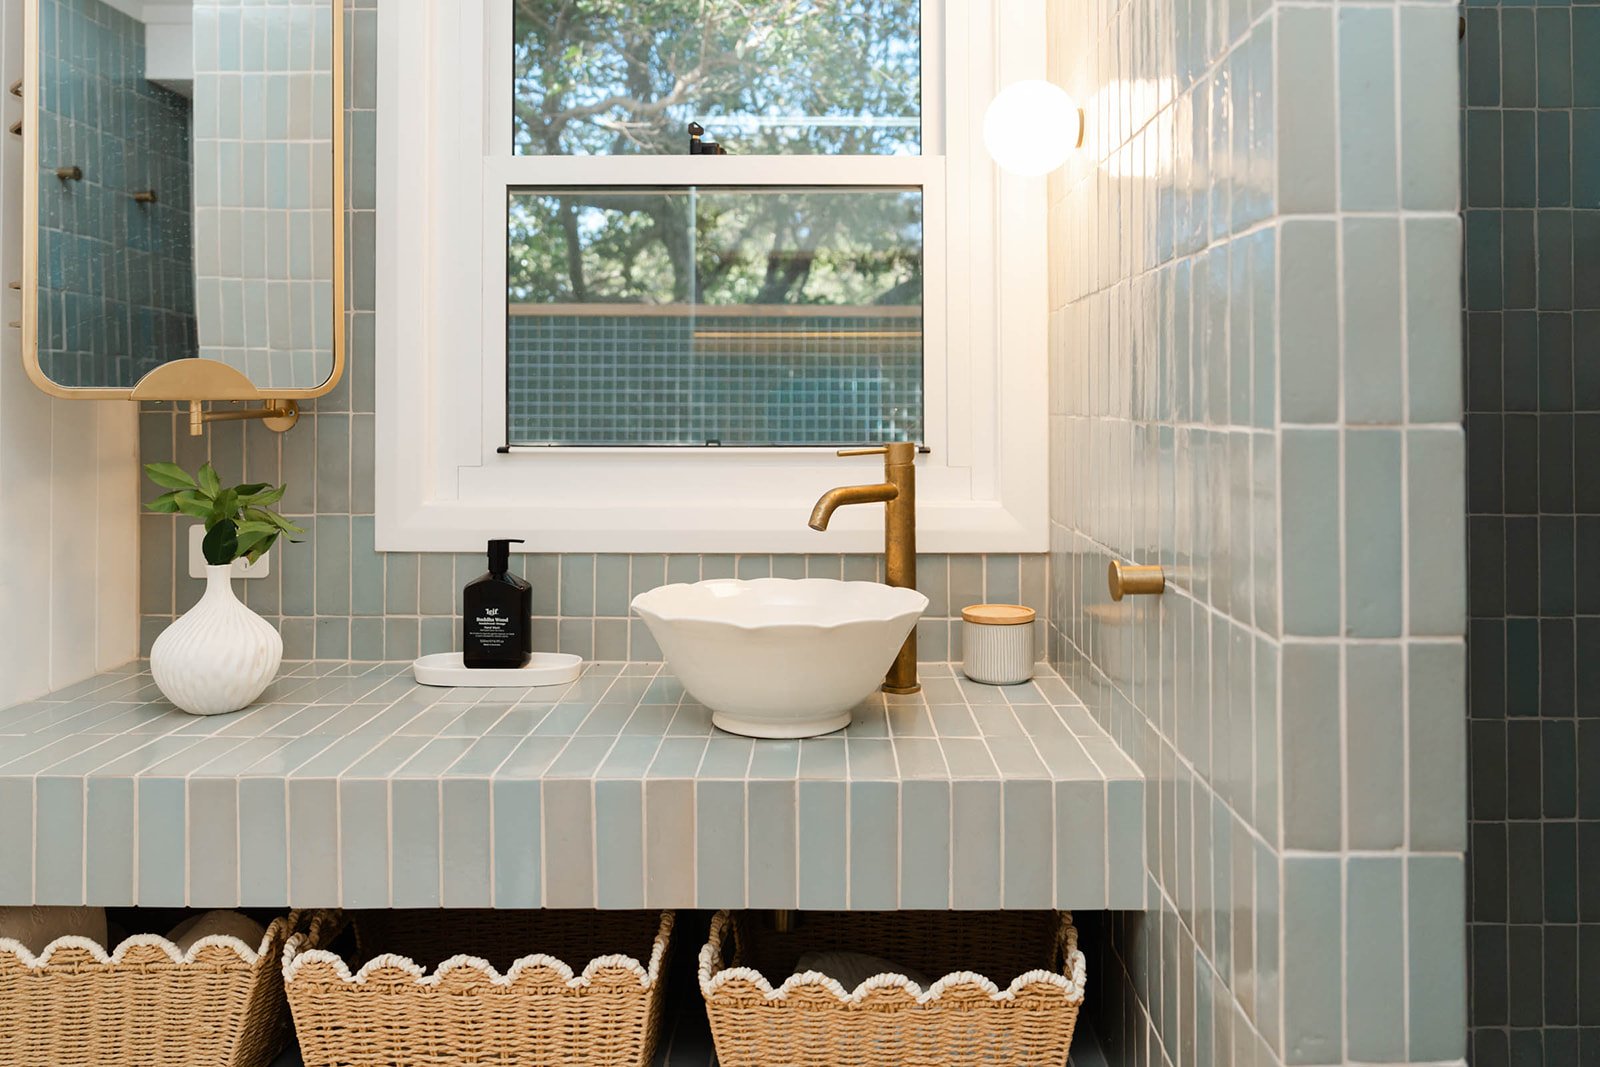
Another uses jade-green tiles to echo the leafy outlook, while brass tapware and a matching mirror keep things elegant, and a sweet, frill-edged basin adds just the right touch of whimsy.
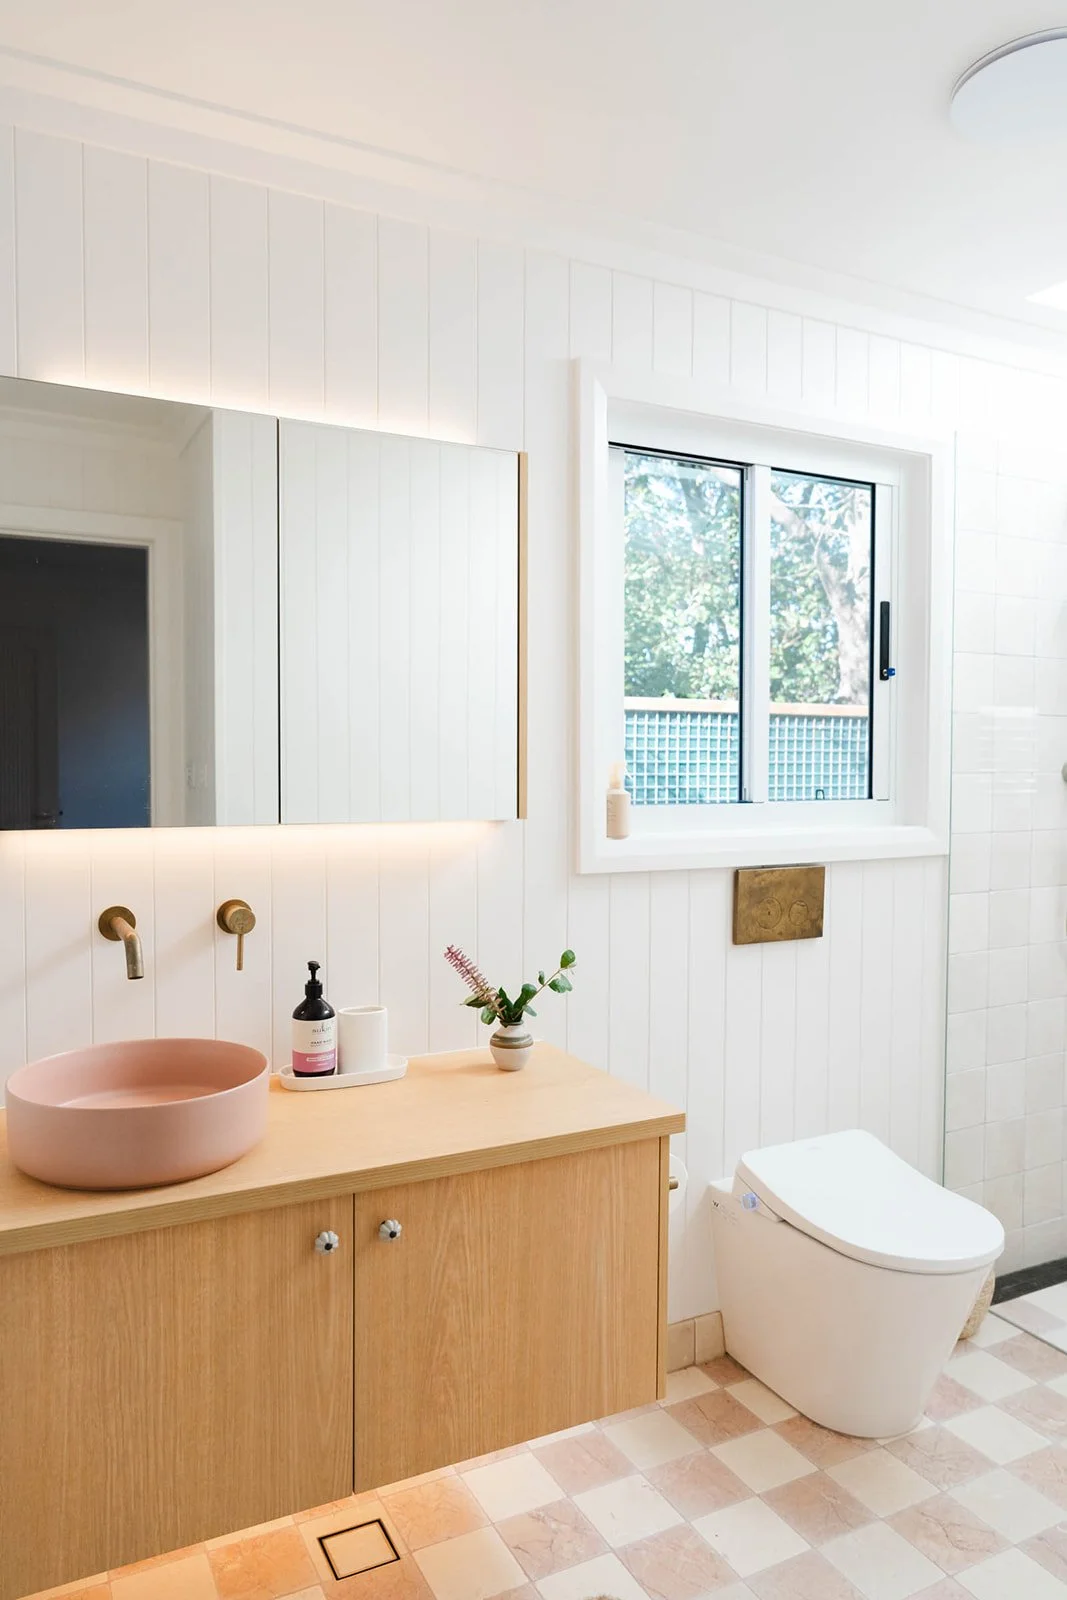
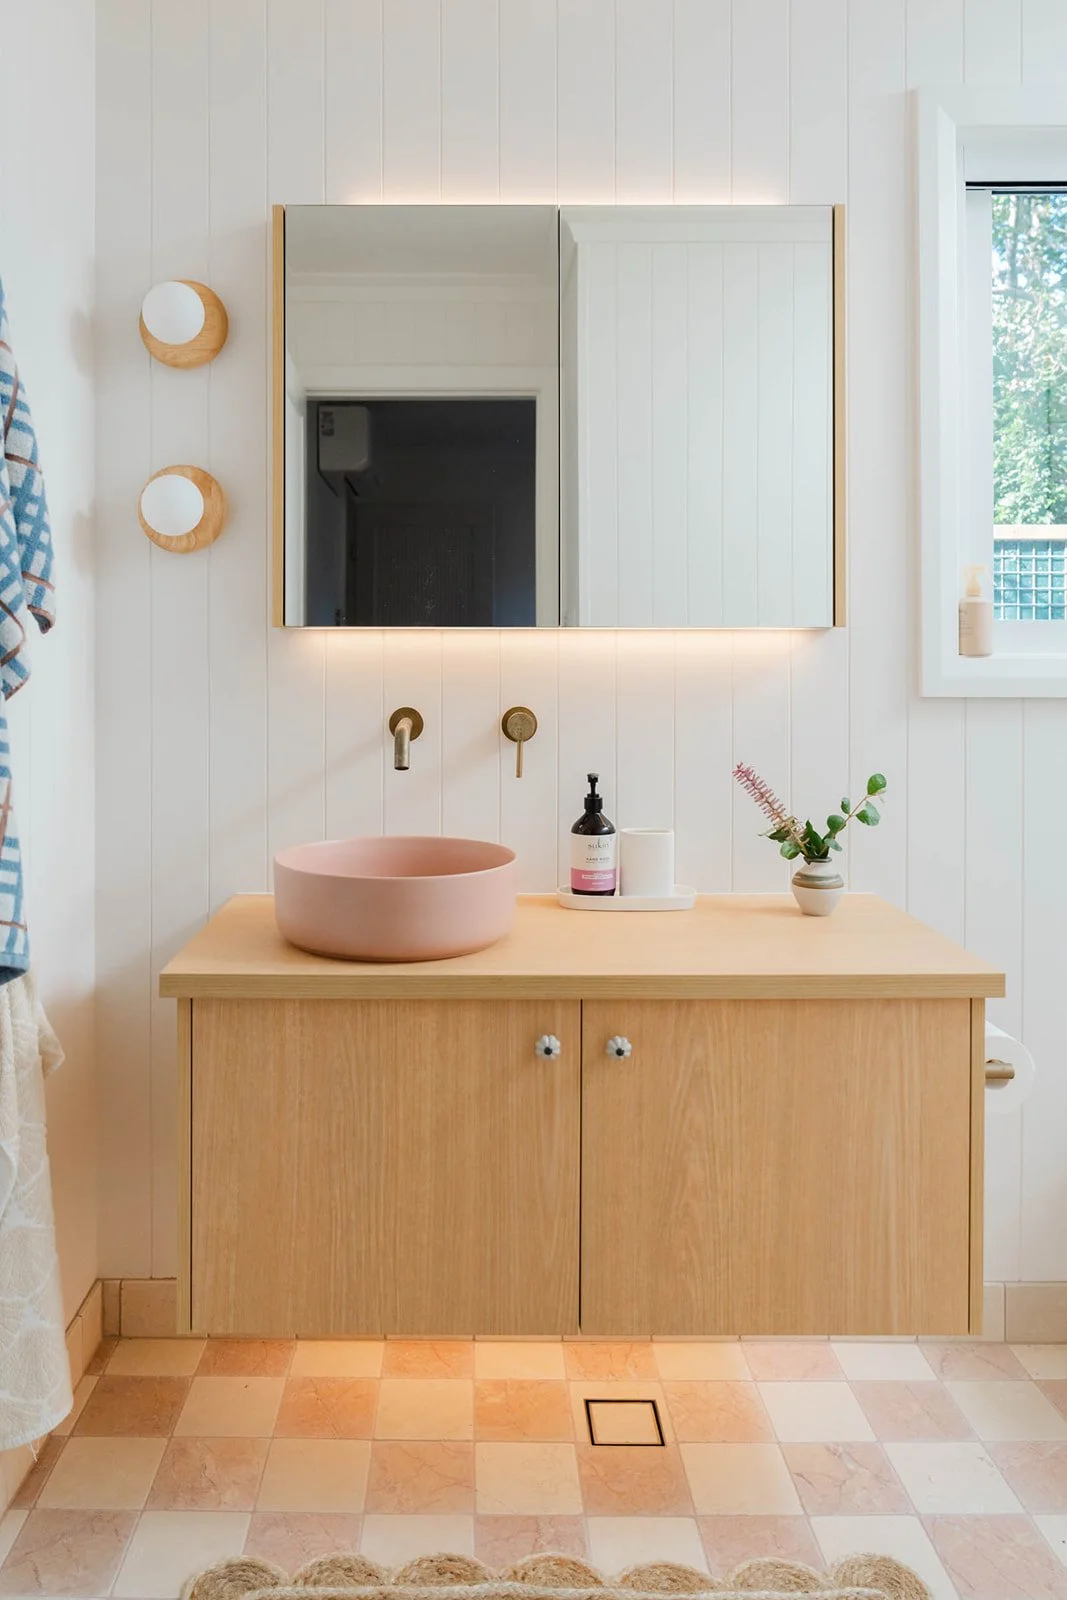
And then there’s the peach moment: a gorgeous peach basin, peach-and-cream checkerboard floor tiles, warm timber vanity and brass tapware.
Jess has used tiles almost like artwork, giving each bathroom its own personality.
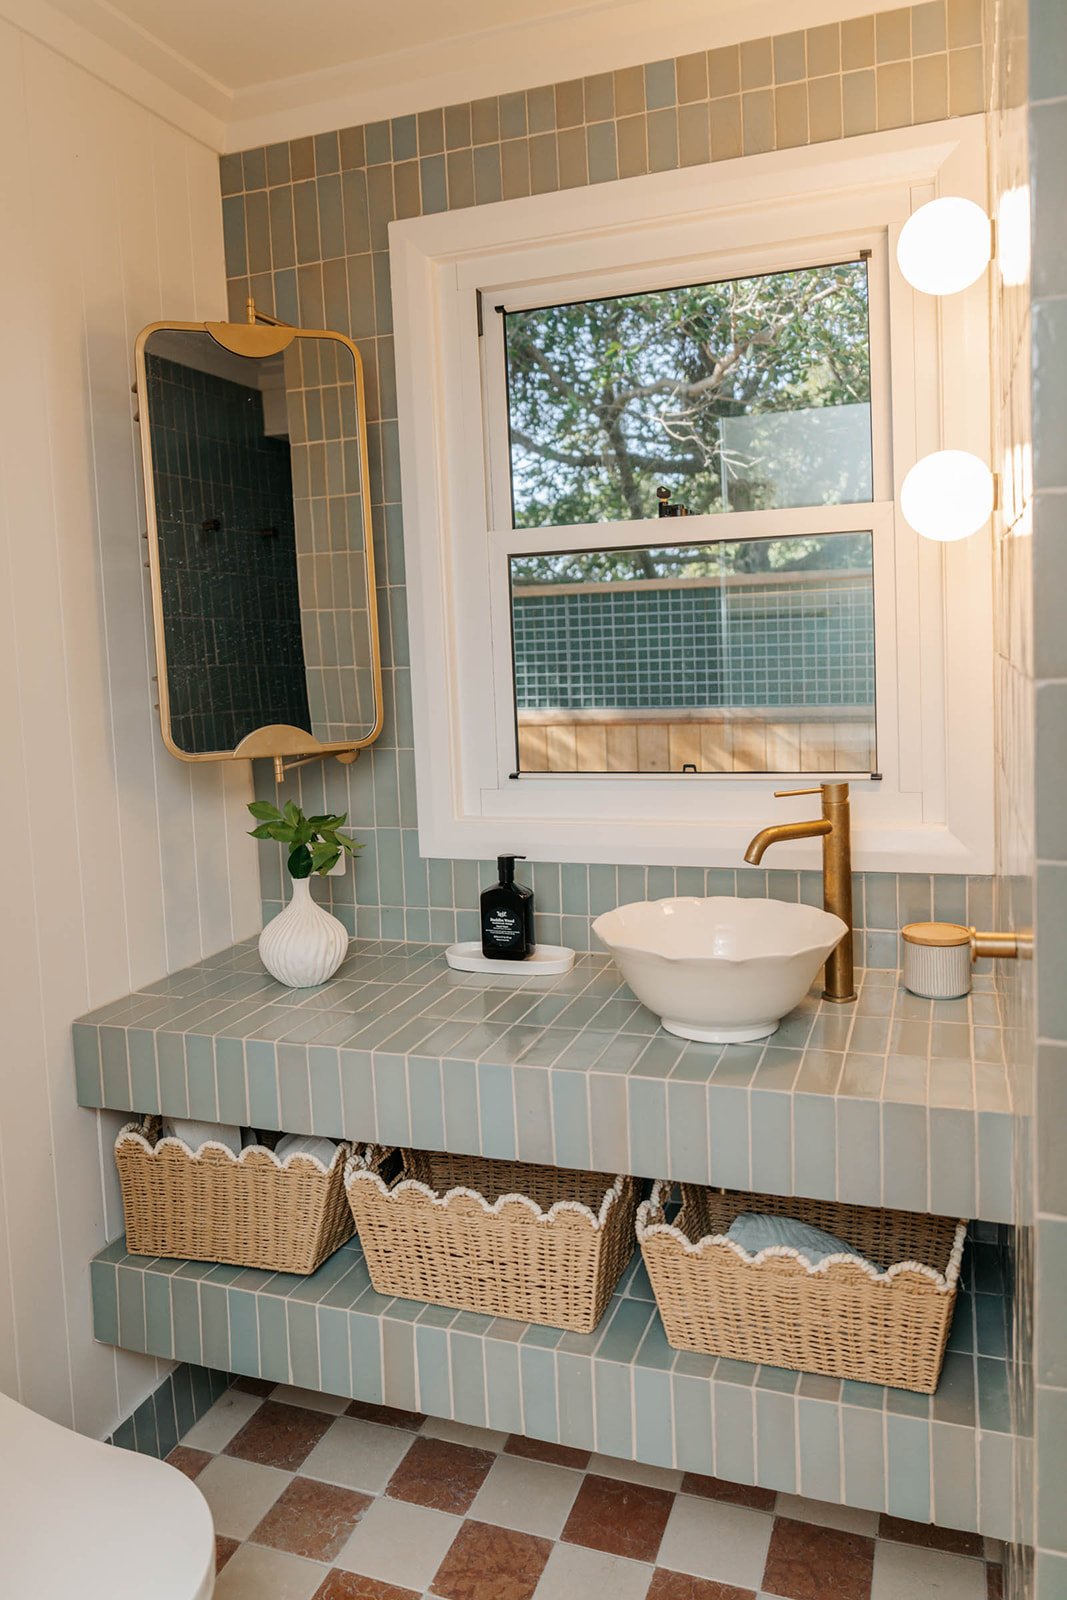
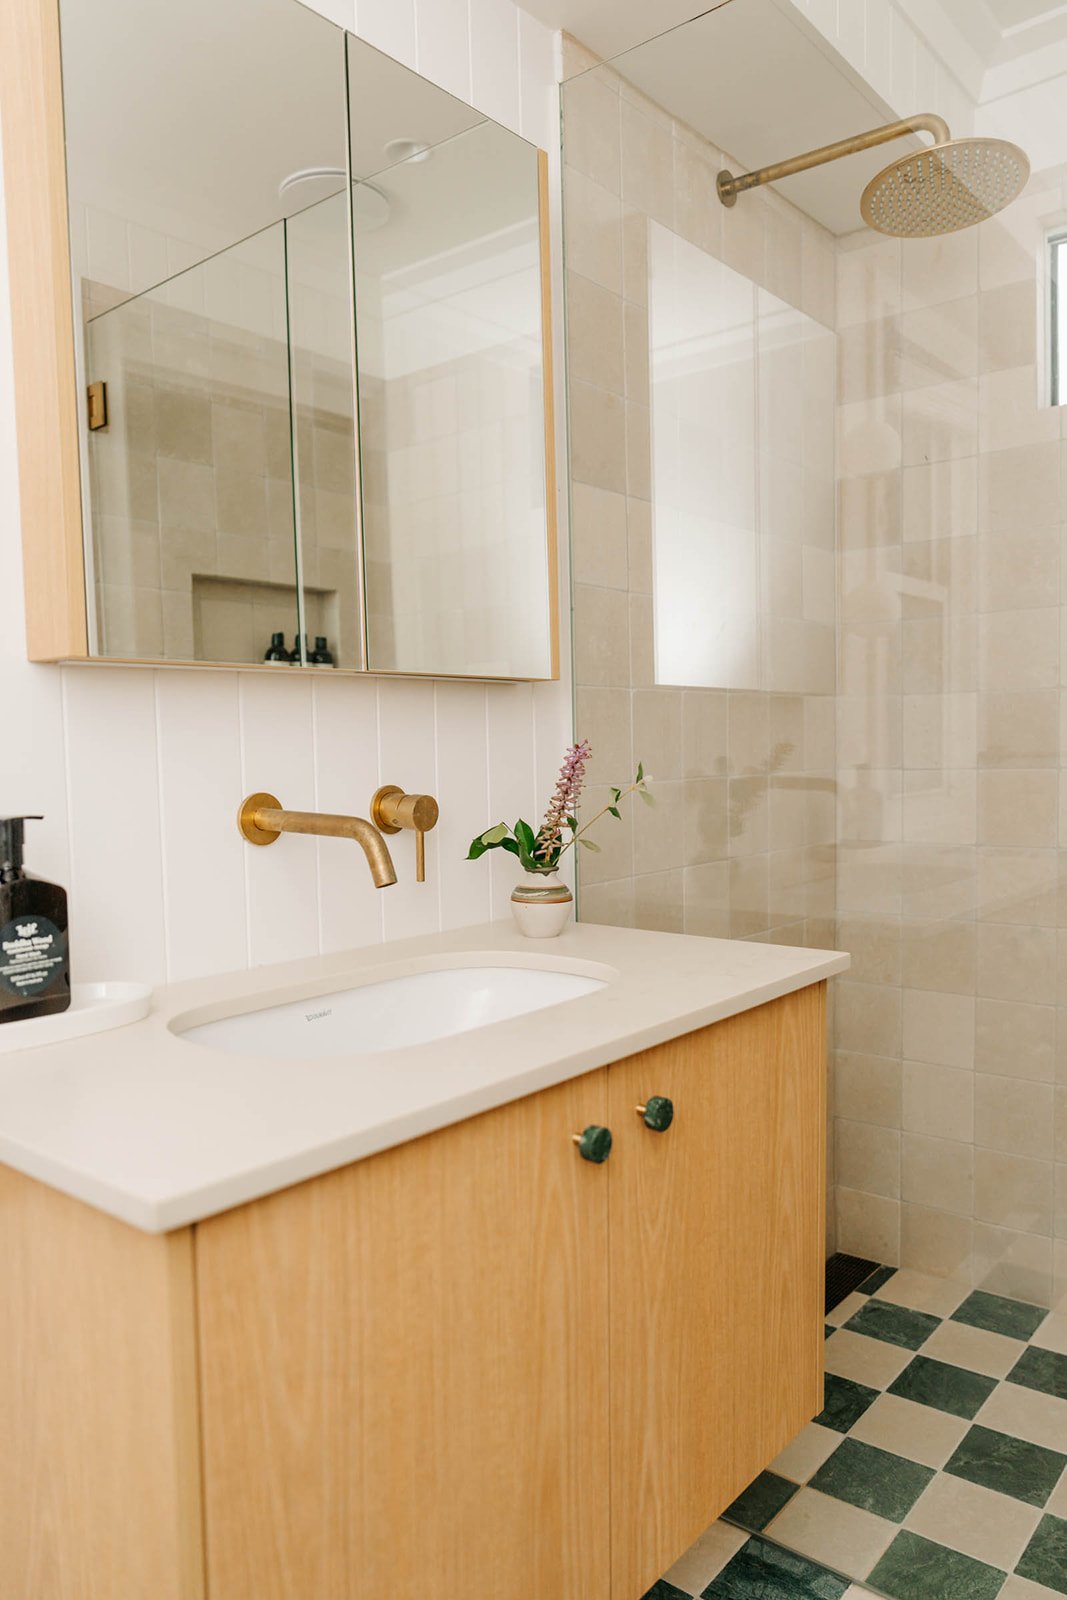
Bathrooms might seem like a small component of your overall reno. But, as we teach in Reno School, they’re a great place to have fun with colour or a hero feature.
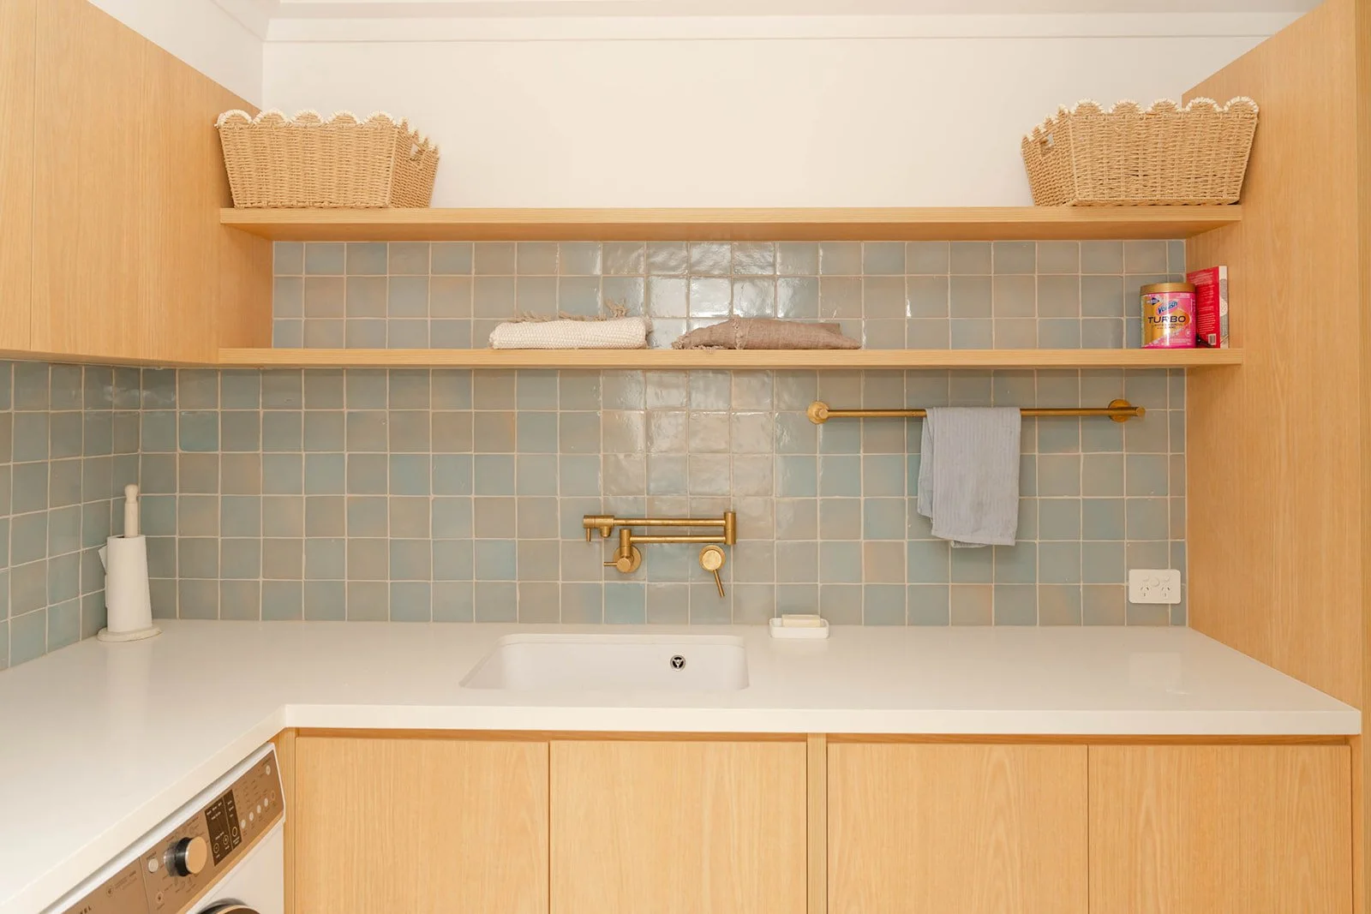
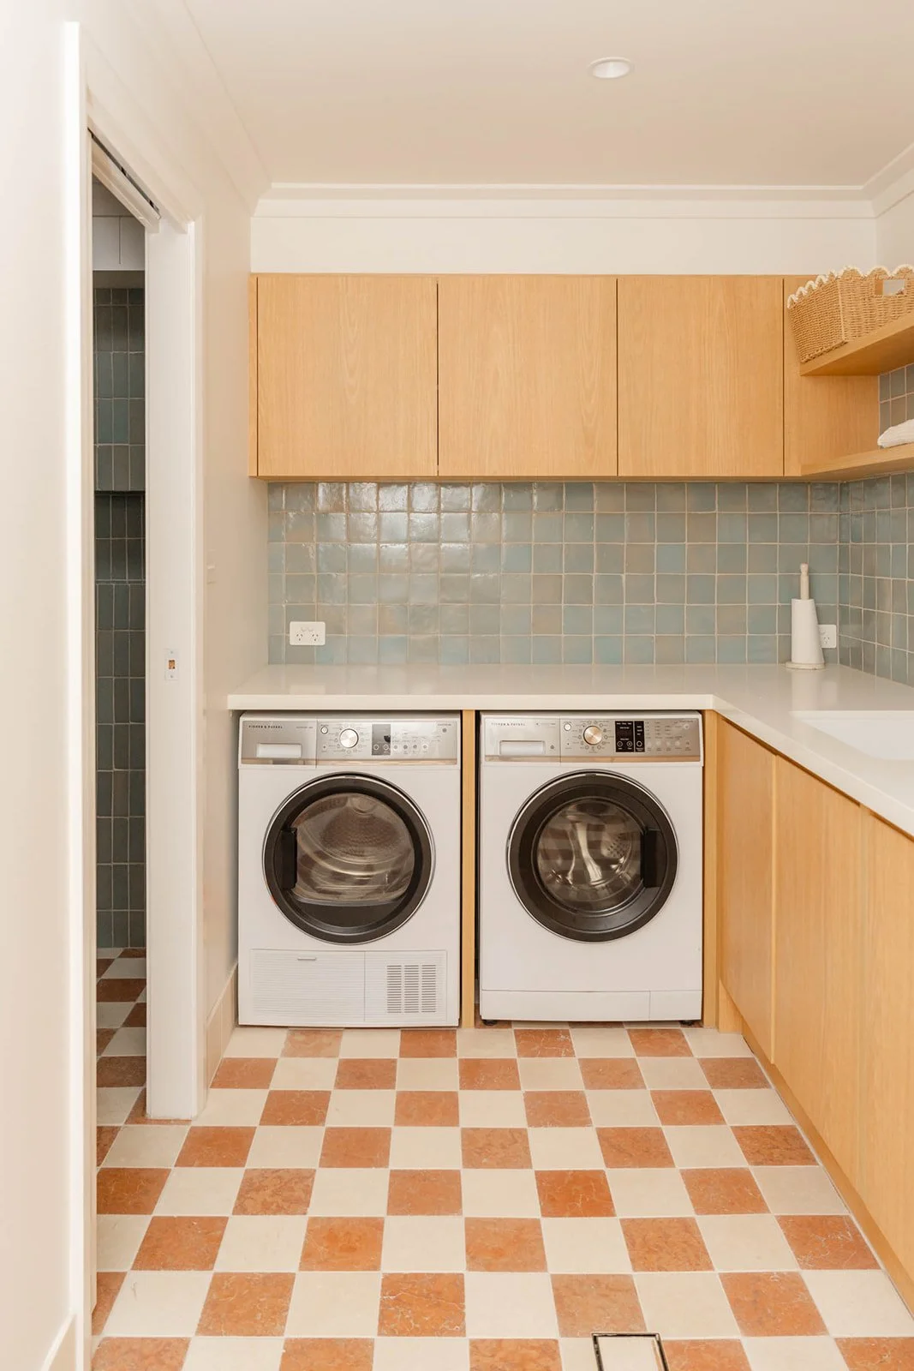
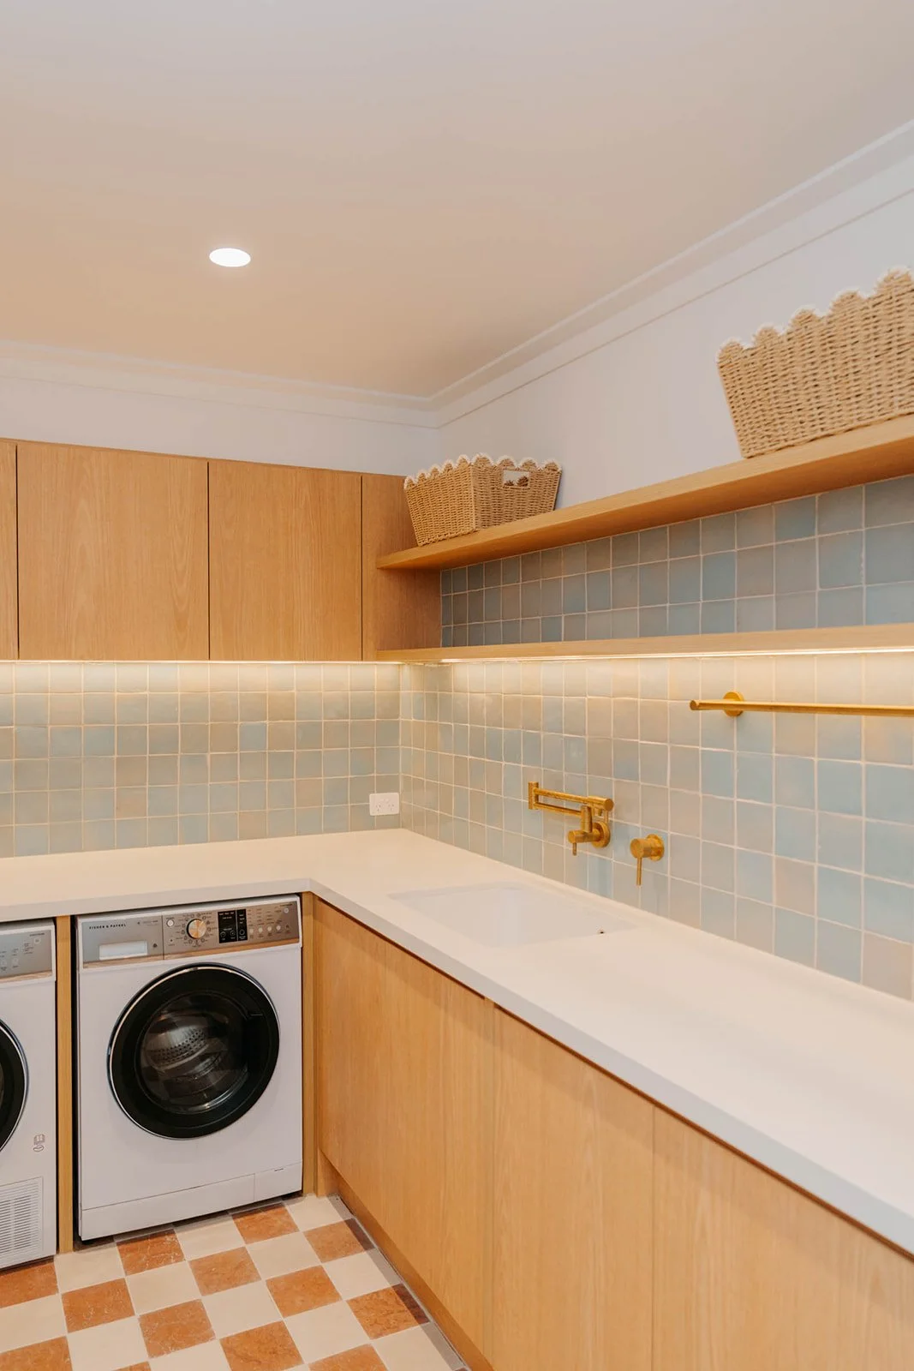
The laundry gets the memo too, with timber cabinetry, a jade-green tiled splashback, white benchtop and brass details.
Nothing feels copy-and-paste, but everything belongs together.
THE LITTLE DETAILS THAT MAKE IT HERS
Jess’s home feels collected and personal, and that comes down to the layers of colour, texture and little details she’s added throughout.
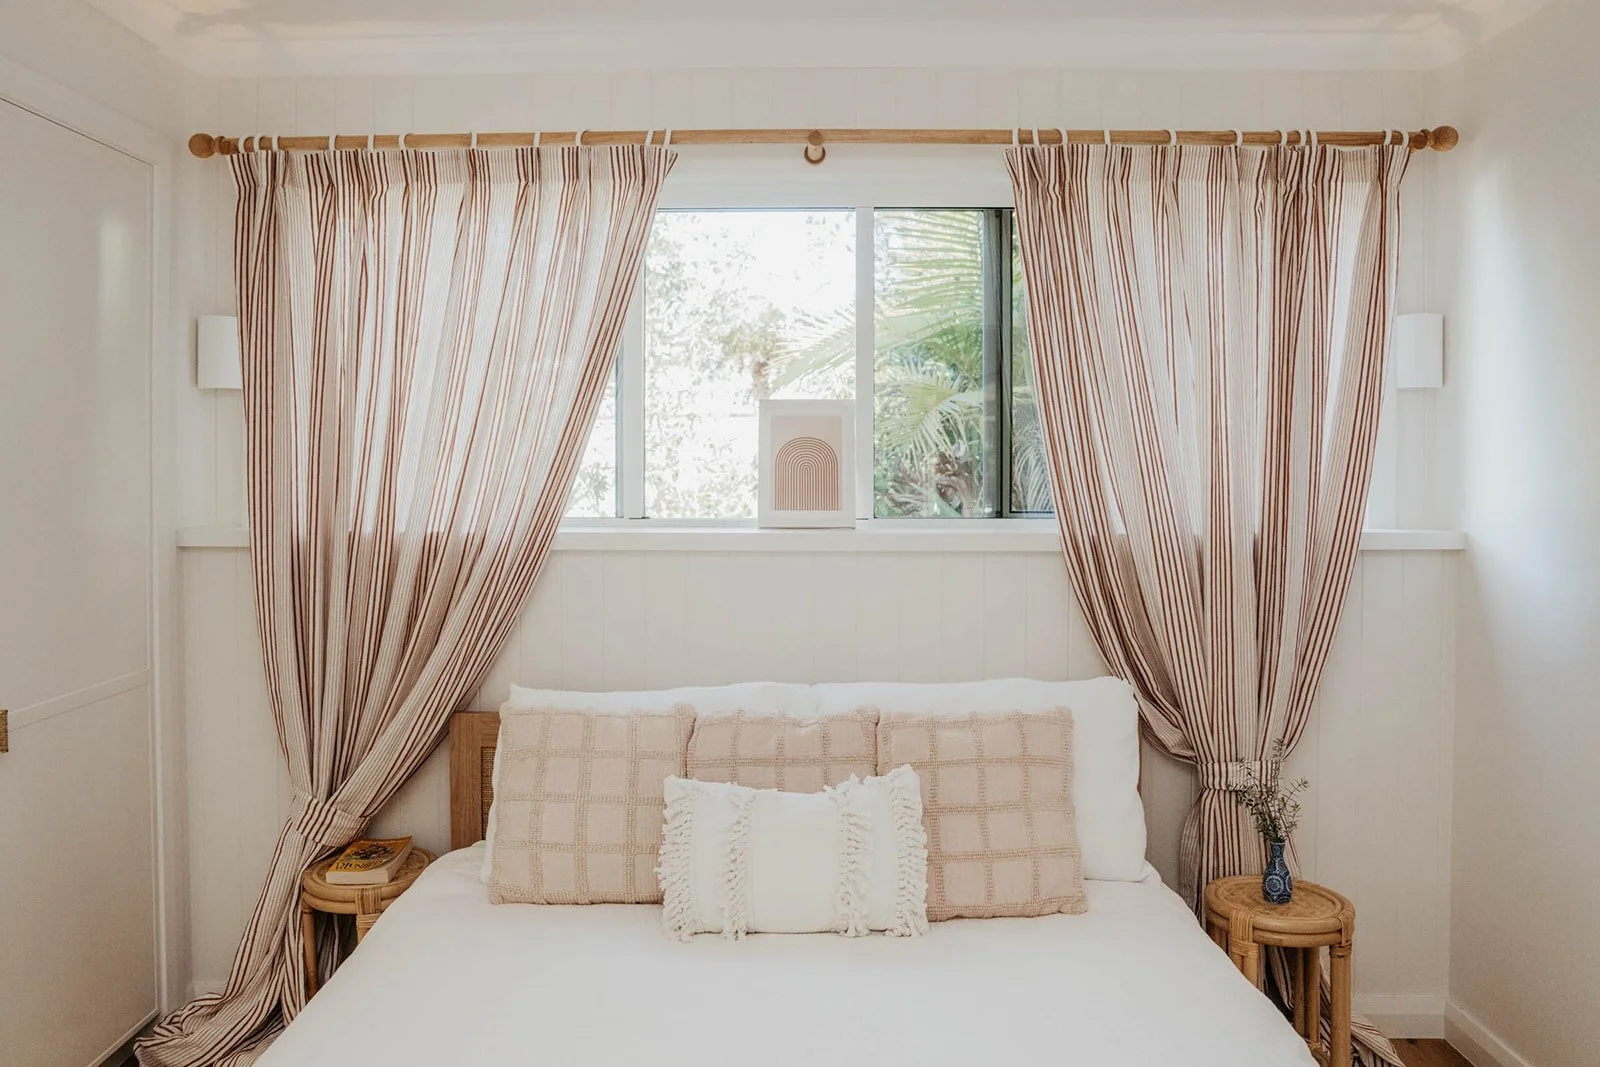
There are rattan wall sconces, colourful artworks and timber shelves filled with treasures. One bedroom pairs crisp white bedding and joinery with fabulous red-and-white striped curtains, while another brings in gingham curtains beside two single beds.
Rather than turning “coastal” into a theme, Jess has created a home that feels relaxed, individual and unmistakably hers.
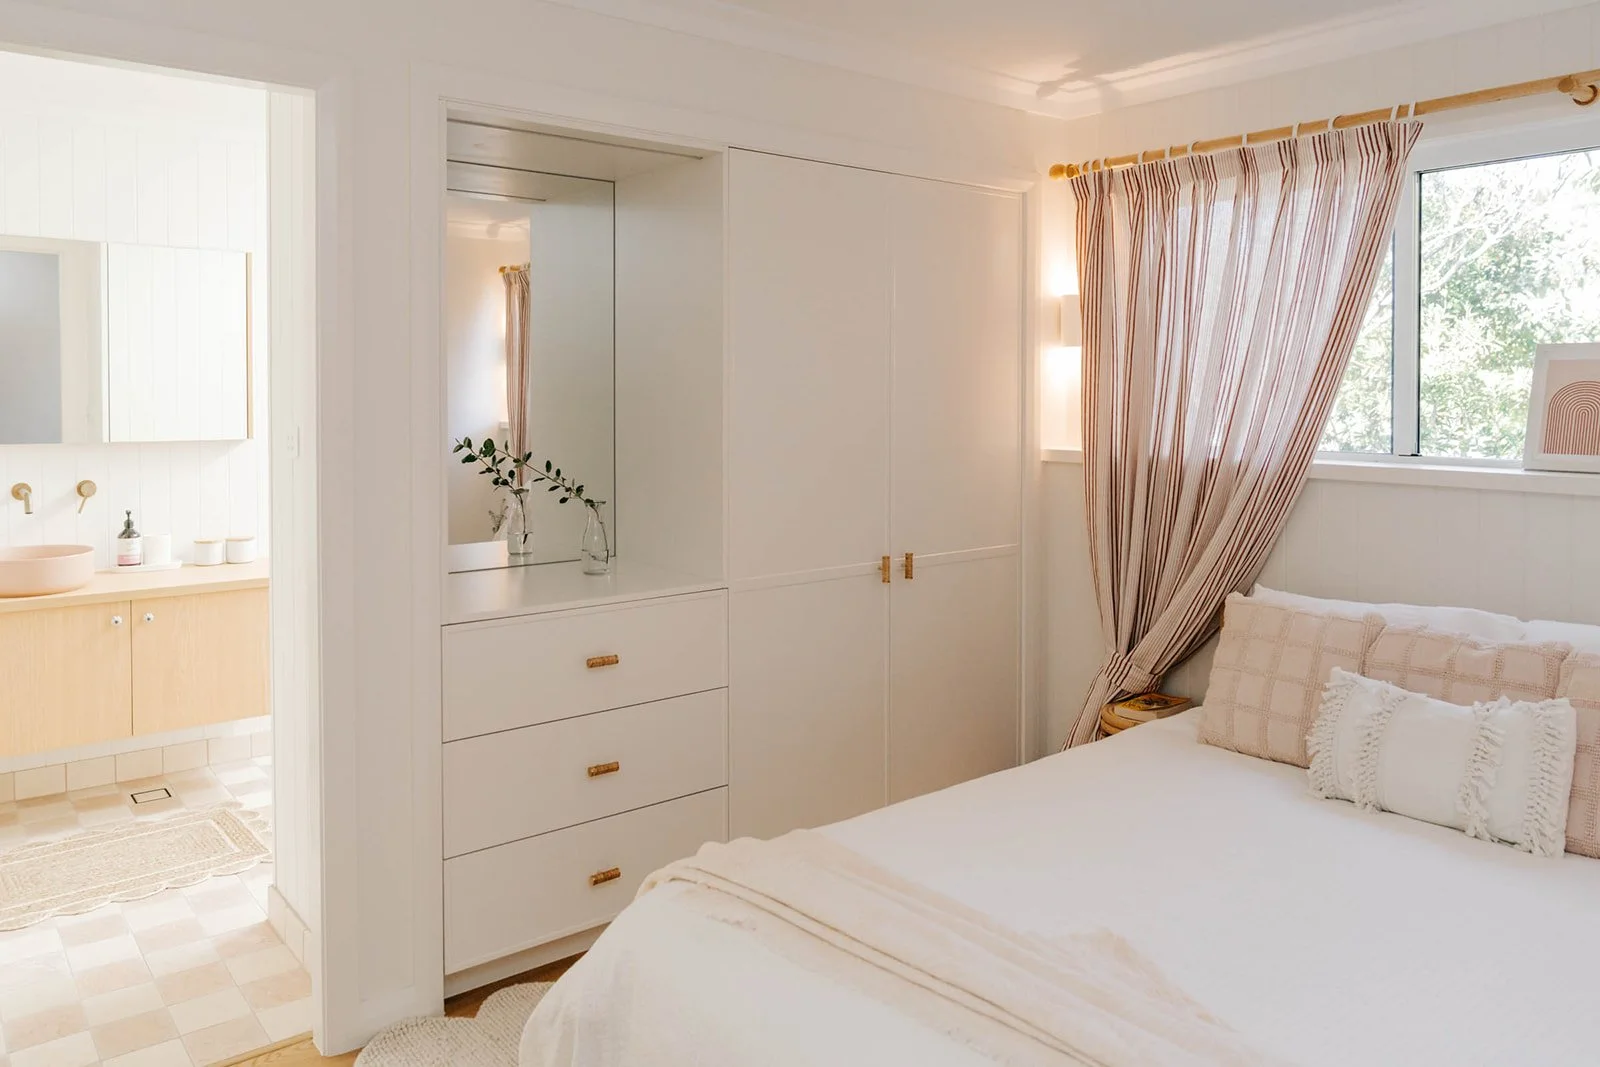
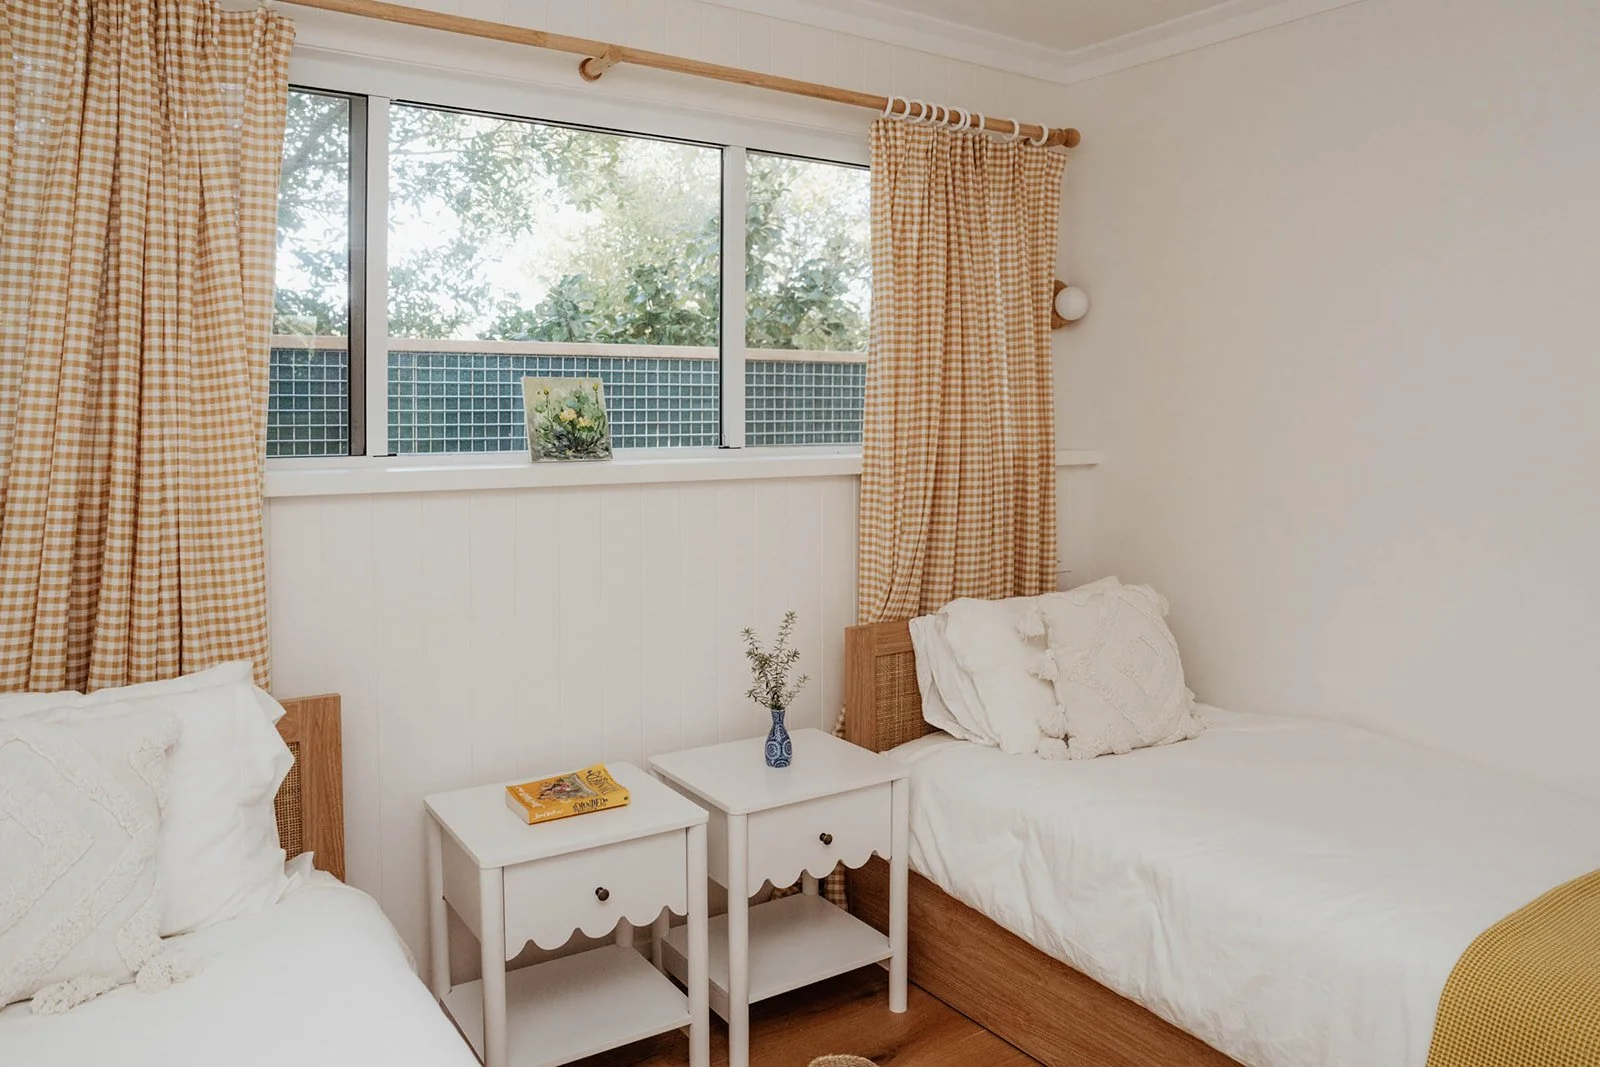
Those little moments stop a beautiful house feeling like a showroom and more like a welcoming home.
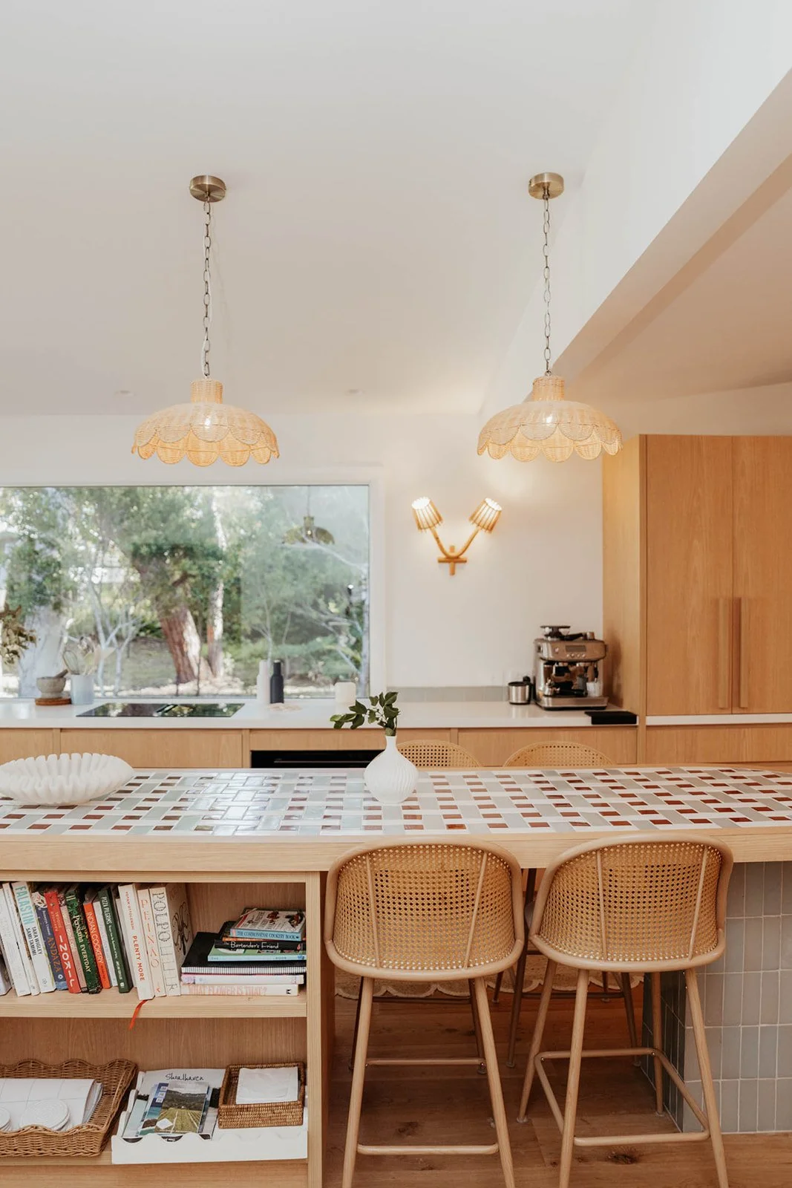
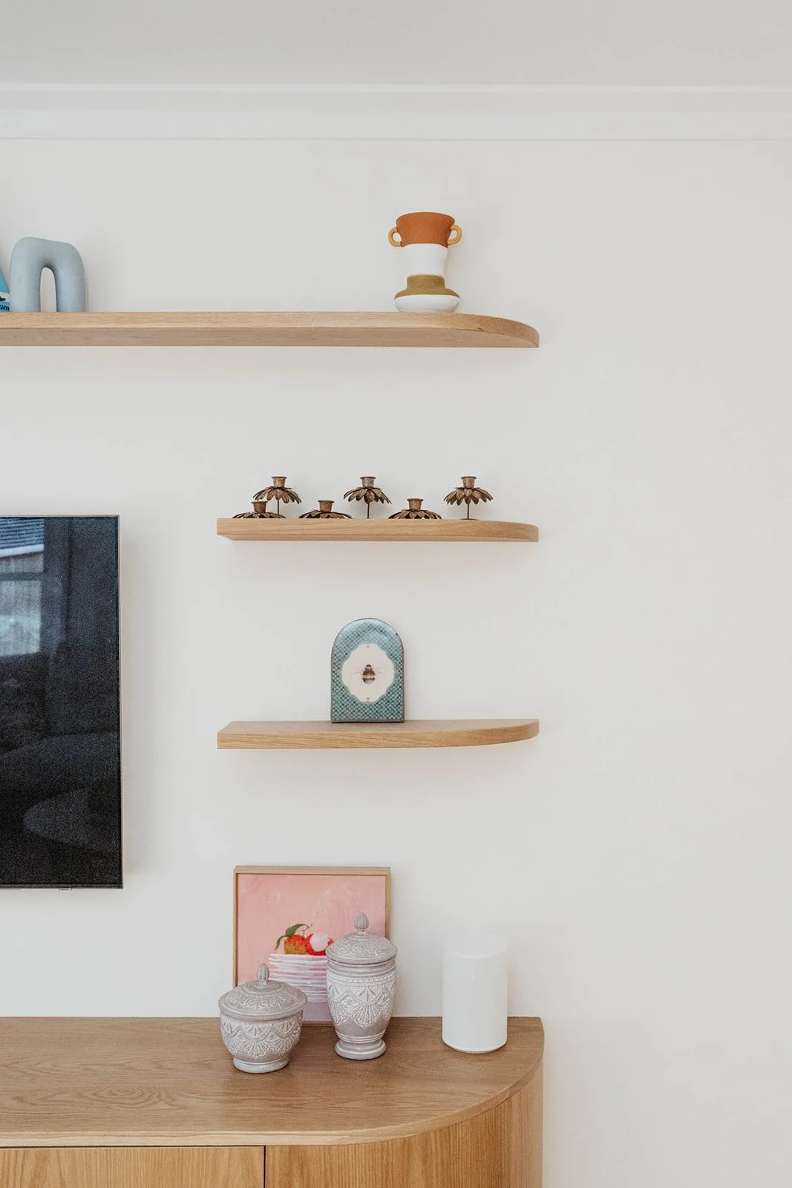
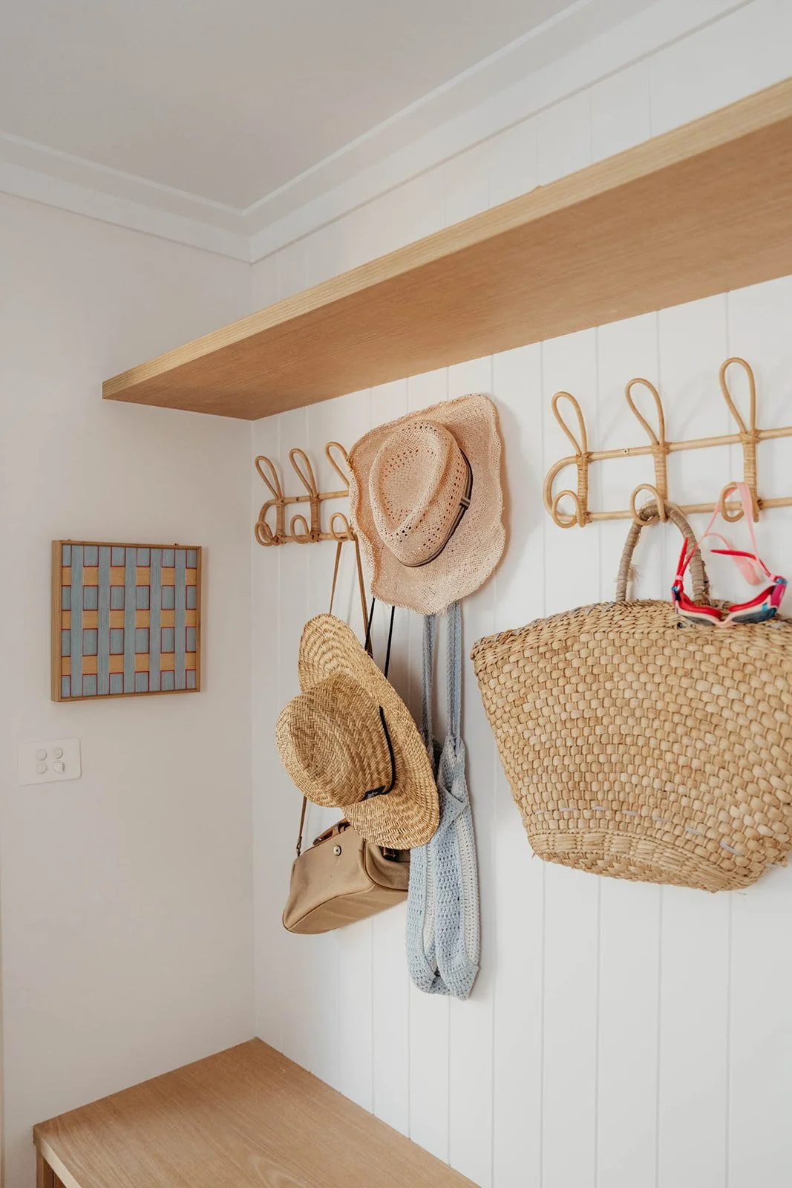
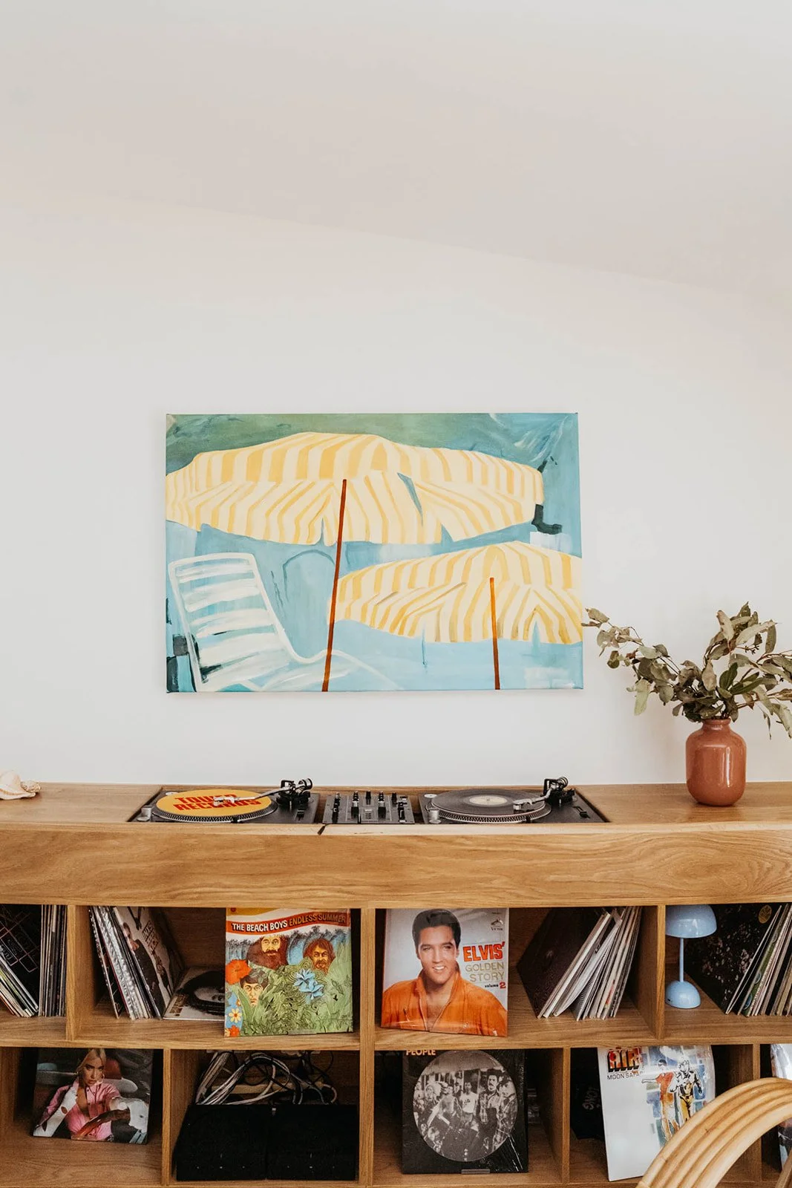
Jess didn’t erase the history of the kit home her family bought back in 2007. She gave it its next chapter. A bigger, brighter, sauna-having, checkerboard-tile-wearing next chapter.
And she did it while living overseas.
Jess, we take our hats off to you.

Follow Jess and her beautiful home at @serendipityberrara.
PROJECT CREDITS
Home: @serendipityberrara
Builder: JEJ Building
Photography: Captured By Kate Photography
Design: Arilu Designs
And to Jess: thank you for sharing your home and Reno School journey with us. Seeing students take what they’ve learnt, back themselves and create homes that truly work for their families is why we love doing what we do.
Especially when there’s a sauna involved.

Feeling inspired to tackle your own reno? Reno School gives you the step-by-step know-how, tools and confidence to make the big decisions (and the approximately 4,872 little ones) that come with renovating. From nailing your vision and floorplan to budgets, builders and all those finishes, we’ll help you get organised, know what’s coming next and create a home you love.
Ready to get your reno out of your head and into the real world? Come join us at Reno School.