ALANNA ALMOST DIDN’T BUY THIS HOUSE: THE INCREDIBLE HOUSE 18 STREET APPEAL TRANSFORMATION
When Alanna first saw House 18, it wasn’t exactly love at first sight.
In fact, it was her mum who spotted the property and thought it could be the one.
“We bought the home nine years ago. My mother found it in a magazine, cut it out and said, ‘What about this house? It’s everything you’re looking for.’ And I said, ‘Mum, that is the ugliest house that I’ve ever seen.’
“It was just really run down and had a really funny look from the outside.”

Ouch. 😂
But also… she had a point.
The front of this home was absolutely screaming for a renovation. The entrance was hidden around the side, the original chimney dominated the façade and the whole house felt visually unbalanced. There was no obvious journey to the front door and very little about the exterior hinted at the potential hiding inside.
It truly was the worst house in the best street.
Luckily, Alanna looked beyond that first impression because, fast-forward nine years, and there’s been a HUGE transformation to the front of this home.
We didn’t erase everything and start again. We used the original character, gave the house the refresh it desperately needed and rebalanced the façade to introduce the vision for Maison Soleil from the very first glance.

BEFORE
AFTER
SO, WHAT IS STREET APPEAL?
Street appeal is the overall impression your home creates before anyone has even stepped through the front door. It’s how the shape, materials, colours, garage, windows, entrance and landscaping all work together.
Alanna’s reaction to House 18 shows just how powerful it can be. The original exterior almost put her off buying the house. Today, it makes you want to walk straight through that front gate and see what’s inside.
So how did we get from “the ugliest house that I’ve ever seen” to this?
1. WE REBALANCED THE FAÇADE
The existing chimney was a beautiful piece of the home’s history that we absolutely wanted to retain.
The catch?
It dominated the front of the house.
Rather than remove or hide it, we worked with it.
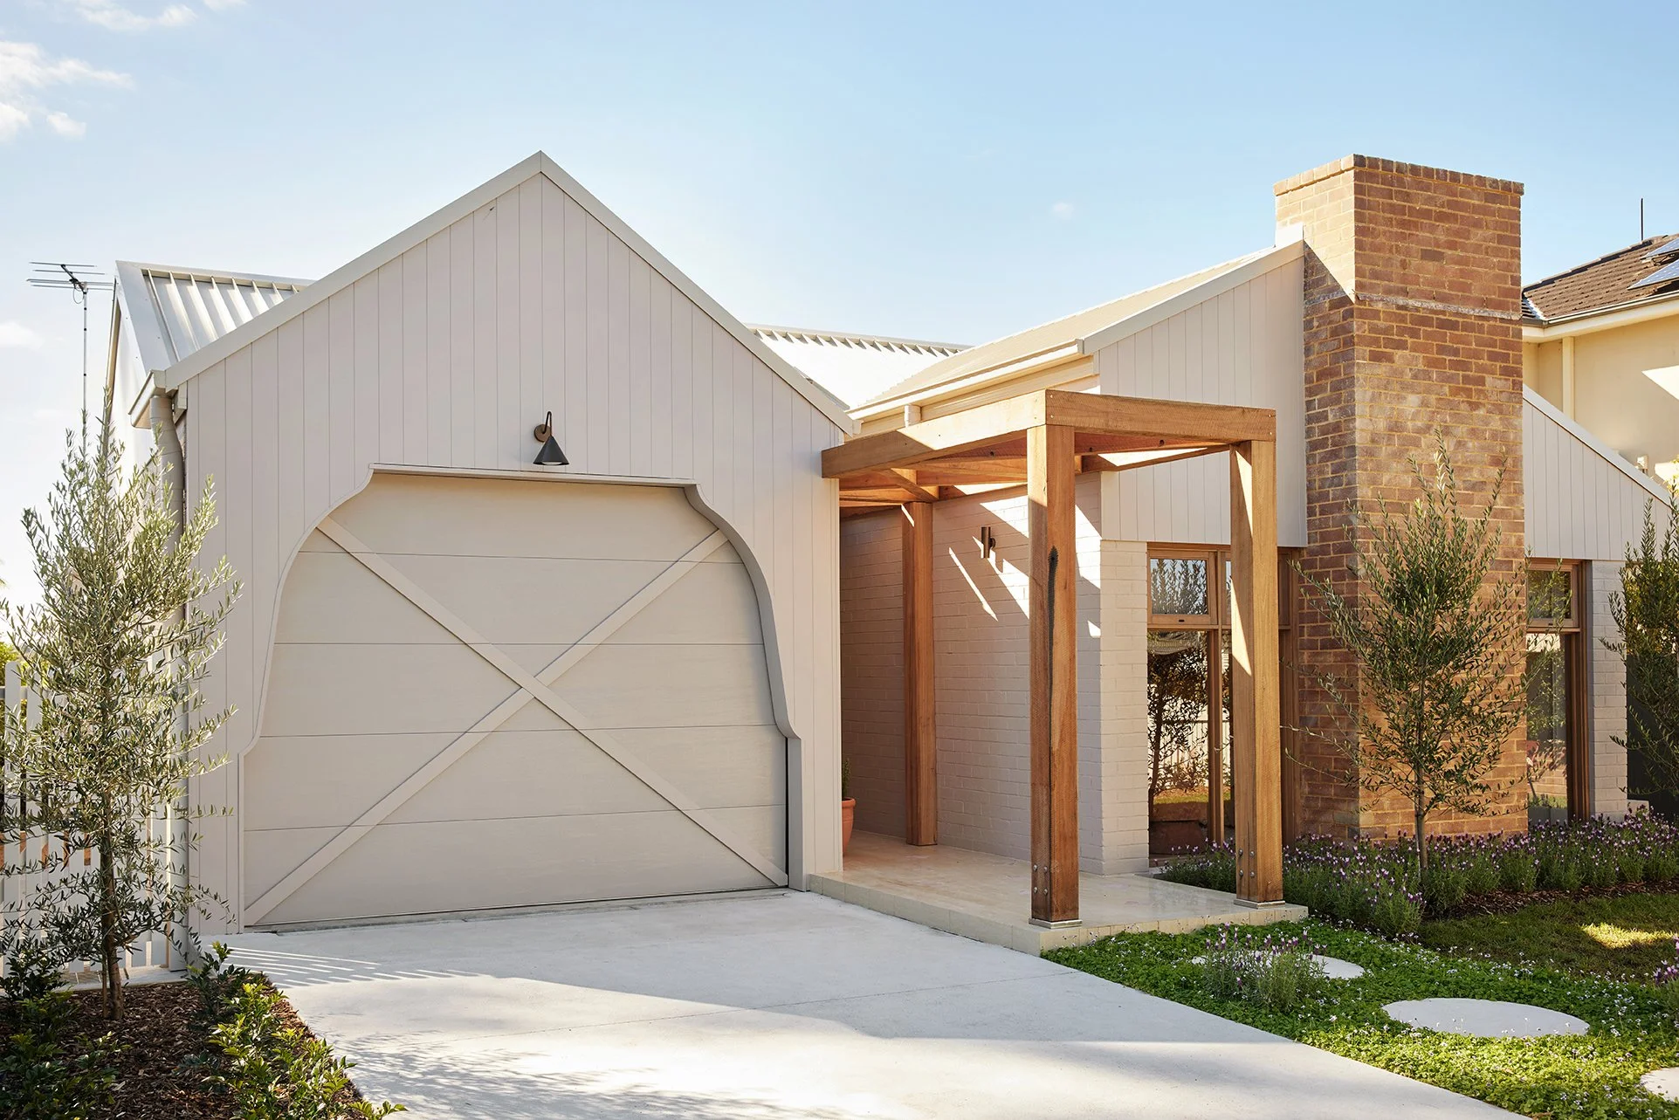
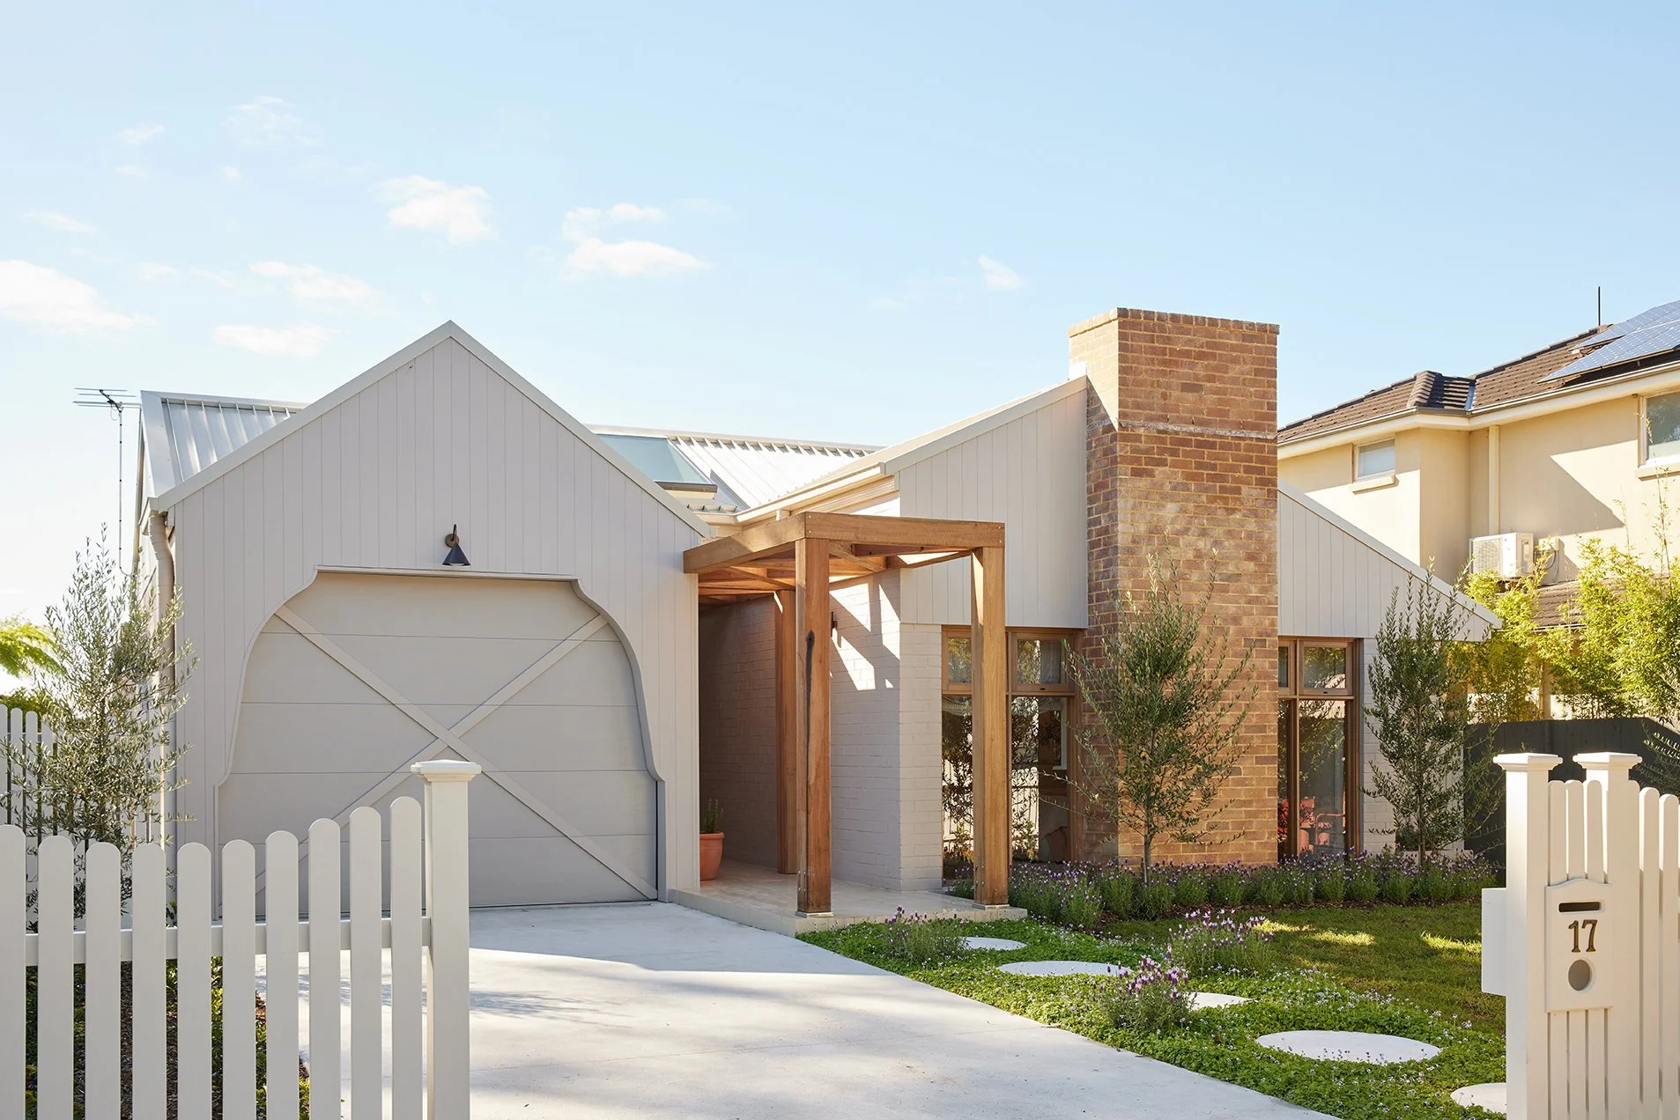
We extended the beginning of the breezeway so it projects forward of the original façade and chimney. This added another strong architectural element to the front of the home, helping to balance the chimney and create a more considered overall façade.
Now, rather than your eye going straight to the chimney and stopping there, it travels across the breezeway, garage, windows, cladding, brickwork and garden as one complete picture.
The takeaway? Before adding decorative details to improve your street appeal, look at the proportions of your home. Sometimes the biggest transformation comes from creating balance, rather than adding more.

2. WE MADE THE GARAGE PART OF THE DESIGN
Garages are practical, but let’s face it, they can be a whole lotta door.
Because we brought the House 18 garage forward, we knew it had to contribute to the façade rather than dominate it.
The custom curved detail around the garage door softens its size and creates an elegant architectural frame. That curve also gives you a little hint of what’s waiting inside, where softer shapes appear throughout the home.
The takeaway? If your garage is highly visible from the street, treat it as part of your exterior design, not simply a practical necessity.


3. WE CELEBRATED THE OLD WHILE ADDING THE NEW
One of our favourite things about this transformation is that the original home hasn’t disappeared.
That chimney Alanna inherited with the house? Still there.
Its brickwork has been restored and now sits alongside the natural timber of the breezeway and James Hardie cladding across the exterior walls.
The vertical cladding introduces height and architectural rhythm, while the brick and timber bring texture and character. The materials add plenty of interest but work together rather than fighting for attention.
James Hardie’s fibre cement products also provide the durability and low-maintenance finish this hardworking family home needs.
Because beautiful is good. Beautiful and practical is even better.
The takeaway? Renovating doesn’t necessarily mean wiping the slate clean. Before removing original features, consider whether they could become part of your new story instead.


4. WE USED COLOUR TO CONNECT EVERYTHING
Meet Dulux Puppy. 🐶
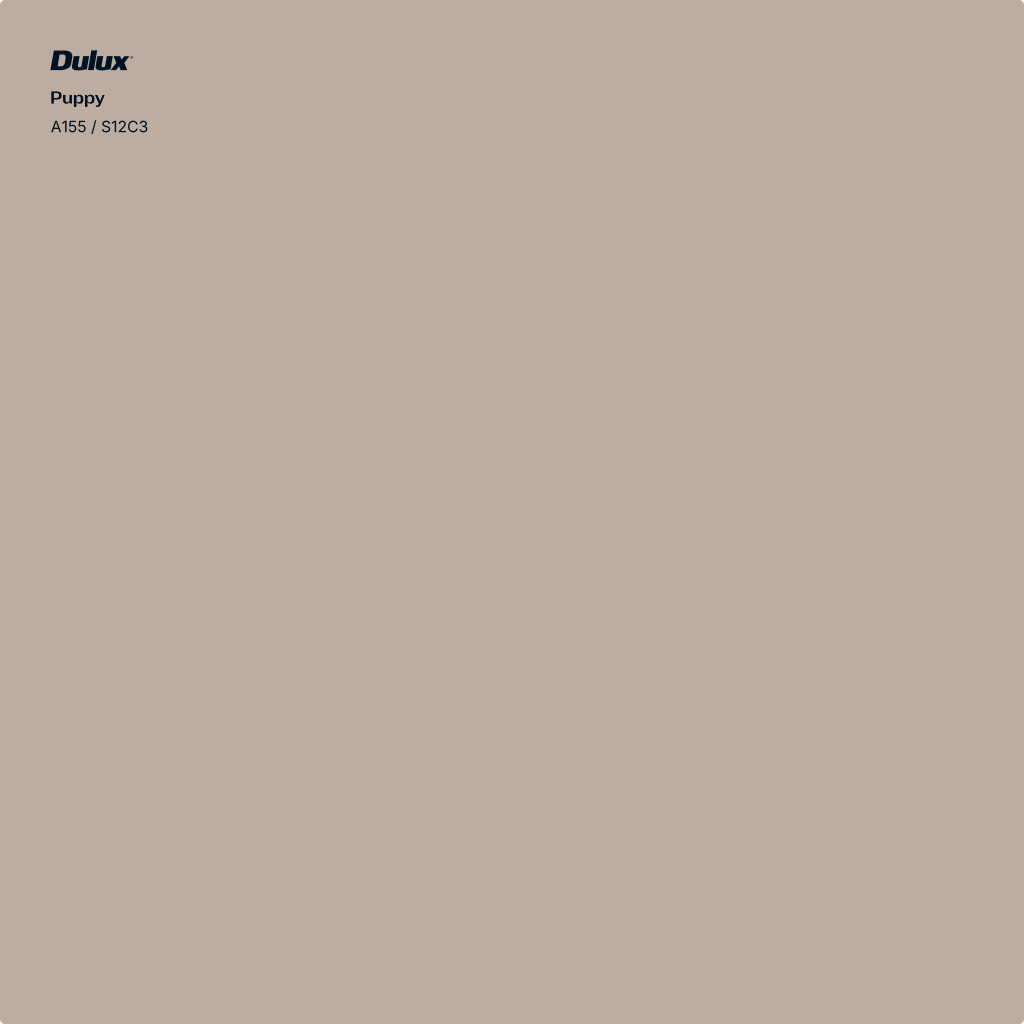
Possibly the cutest paint name ever and, more importantly, exactly the colour this exterior needed.
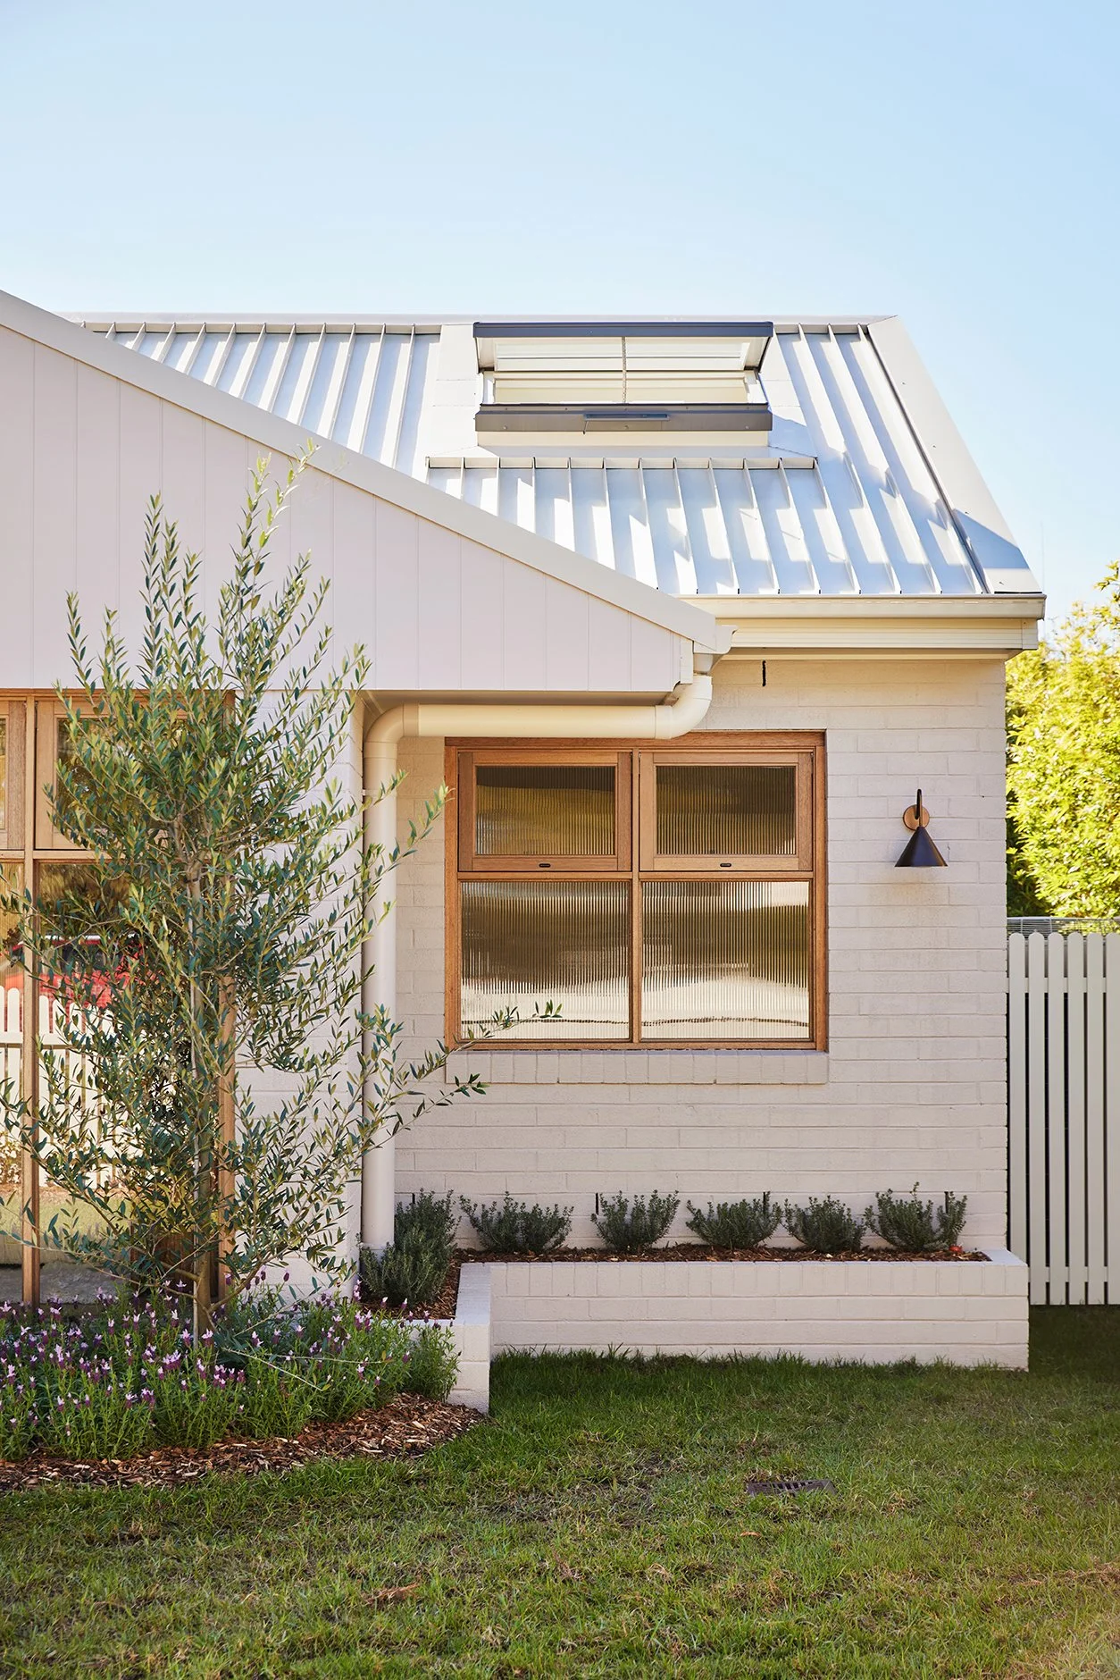
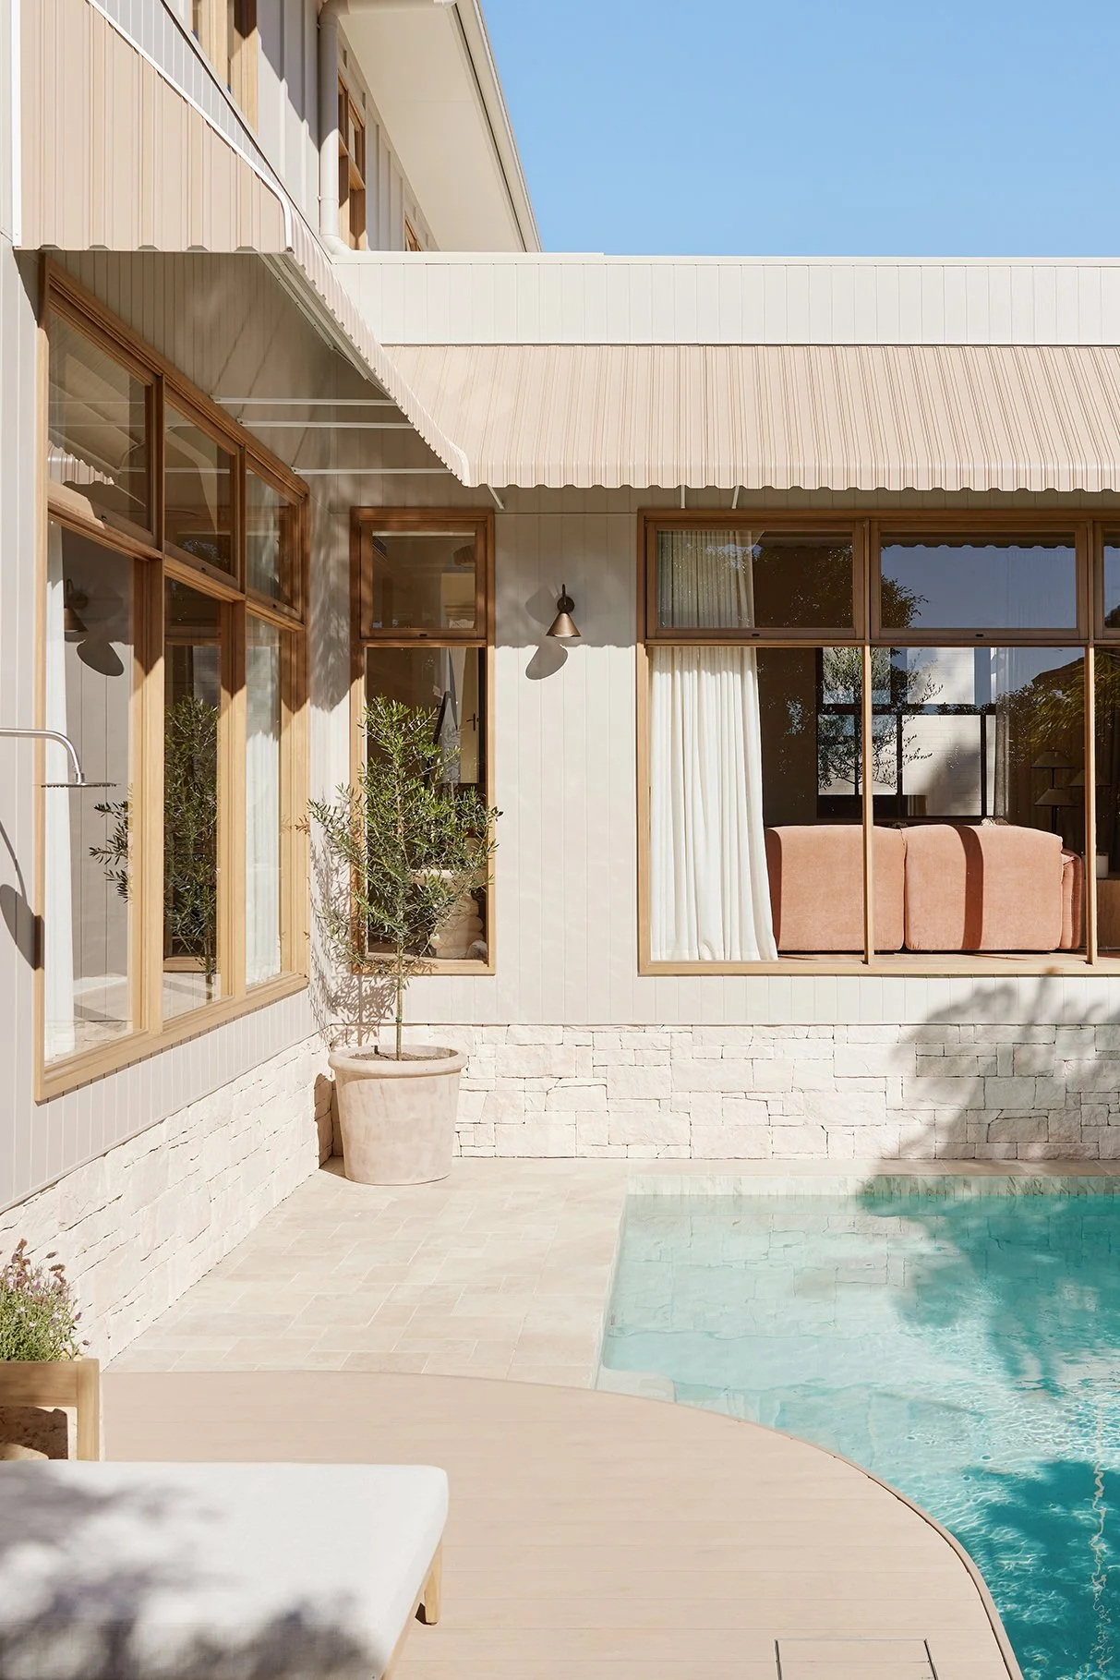
We used Dulux Weathershield Low Sheen in Puppy across the exterior walls and James Hardie cladding.
Carrying the same colour across different surfaces connects the original home with the new additions, allowing everything to read as one beautiful house. Puppy also works beautifully with the natural timber and restored brickwork, while giving us the first clue about the tonal colour story waiting inside Maison Soleil.
The takeaway? If your exterior combines different materials or eras, colour can be one of the simplest ways to tie everything together.



5. WE GAVE THE FRONT DOOR A PROPER ENTRANCE
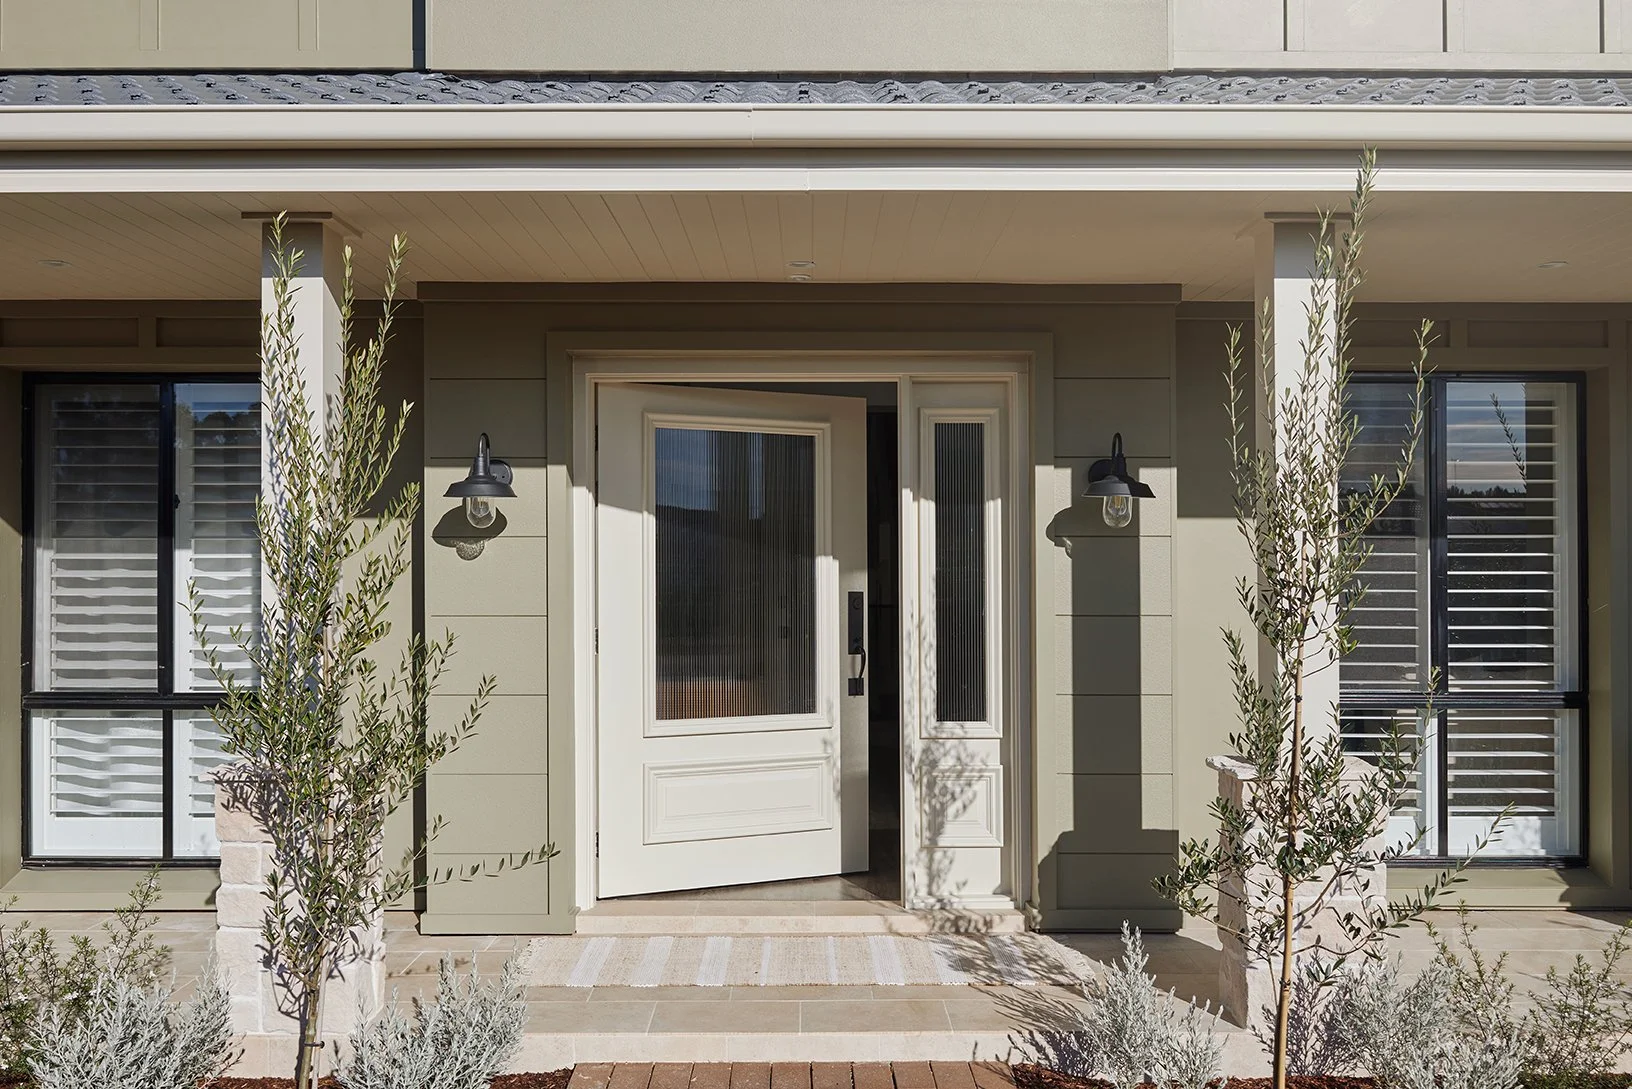
Before the renovation, the front door was positioned on the side of the house and wasn’t immediately visible from the street, which doesn’t create the most welcoming façade.
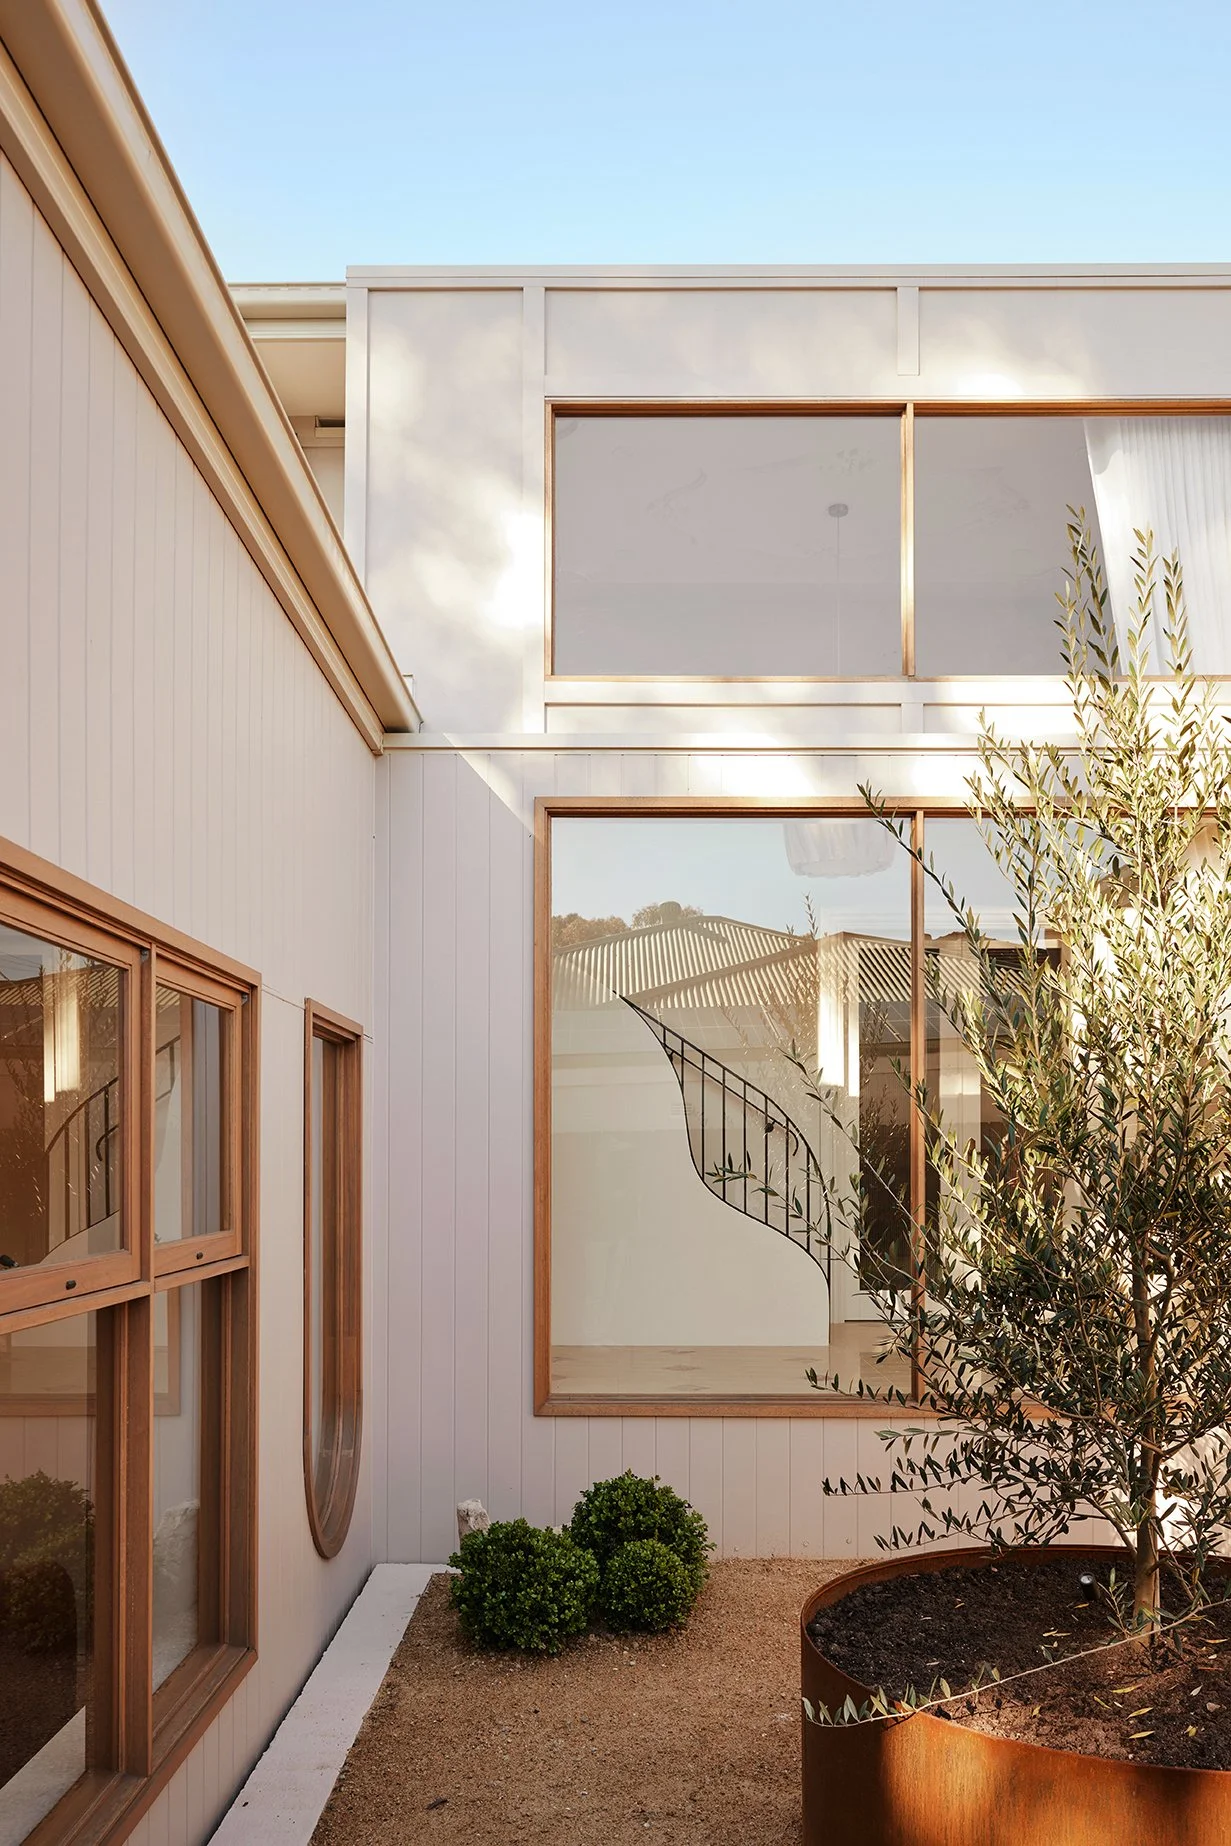
We repositioned it to face the front and widened the breezeway, creating a much clearer connection between the gate, garden and entrance.
Then we thought about the entire journey to get there.
Oversized stone steppers lead you through the lawn and layered planting towards the timber breezeway. Rather than rushing you straight to the door, they encourage you to take in different views of the house as you approach.
The breezeway then draws you towards the front door and light-filled foyer beyond.
The takeaway? Good street appeal isn’t only about how your home looks from the road. Think about the entire arrival experience, from gate to garden to front door.


6. WE USED LANDSCAPING TO COMPLETE THE TRANSFORMATION
If architecture provides the bones of an exterior, landscaping can completely change the way you experience it.
At House 18, the lawn gives the eye somewhere to rest, while layered planting softens the scale of the home. Greenery spills around the stone steppers so the pathway feels embedded in the garden rather than placed on top of it.
Even the not-so-pretty practical details were considered. Courtney devised a clever timber treatment to conceal the downpipes in the breezeway, allowing the lines of the cladding and timber structure to continue uninterrupted.
Because nobody walks through a front gate hoping for a fabulous view of the downpipes!
The takeaway? Don’t leave landscaping until the house is finished. Think about your architecture, pathways and planting together so they become part of one cohesive exterior.

FROM ‘THE UGLIEST HOUSE’ TO MAISON SOLEIL
Nine years ago, Alanna looked at a picture her mum had cut out of a magazine and saw “the ugliest house that I’ve ever seen”.
Today, it’s Maison Soleil.
And what we love most is that we didn’t have to strip away the home’s history to get here.
By rebalancing the architecture, layering old and new materials, creating a clear entrance, unifying the colour palette and introducing beautiful landscaping, the whole first impression has changed.
Now, the story begins at the gate and continues along the stepping-stone pathway, through the garden and timber breezeway, past the restored chimney and curves, then through the front door. The exterior has already introduced you to Maison Soleil before you’ve even stepped inside.

BEFORE

AFTER
That’s the power of great street appeal. It doesn’t just make a house prettier from the road. It can completely change the way you perceive a property, celebrate the character already there and build anticipation for what’s to come.
And if House 18 proves anything, it’s that sometimes the worst house in the best street just needs someone to see what it could become. 😉
For more inspiration, see how we transformed the House 17 exterior, explore Our Checklist for a Dream Home Exterior and discover The Art of Creating Wow Factor for Maximum Street Appeal.

WANT TO TRANSFORM YOUR HOME’S EXTERIOR?
Reno School includes a whole module on transforming your exterior, from defining your vision and balancing your façade to choosing materials, colours and landscaping.
Because your home’s story shouldn’t begin at the front door. It should begin the moment you see it. ✨
More Like This