Q&A: EVERYTHING YOU'RE DYING TO ASK ABOUT THE CHARACTER SEMI ANSWERED
Our Character Semi is winning hearts here, there and everywhere — and it’s easy to see why. She’s the full package: bursting with charm, dotted with dreamy little nooks to curl up and connect, and equipped with everything a modern family needs. We’re looking at you, European laundry and clever hidden storage!
From that bold red kitchen and seamless flooring to the hardworking backyard studio, this home sparked plenty of conversation. So, we’ve rounded up your burning questions and answered them all right here.
HOW DID YOU COME UP WITH THE VISION FOR THIS HOME?
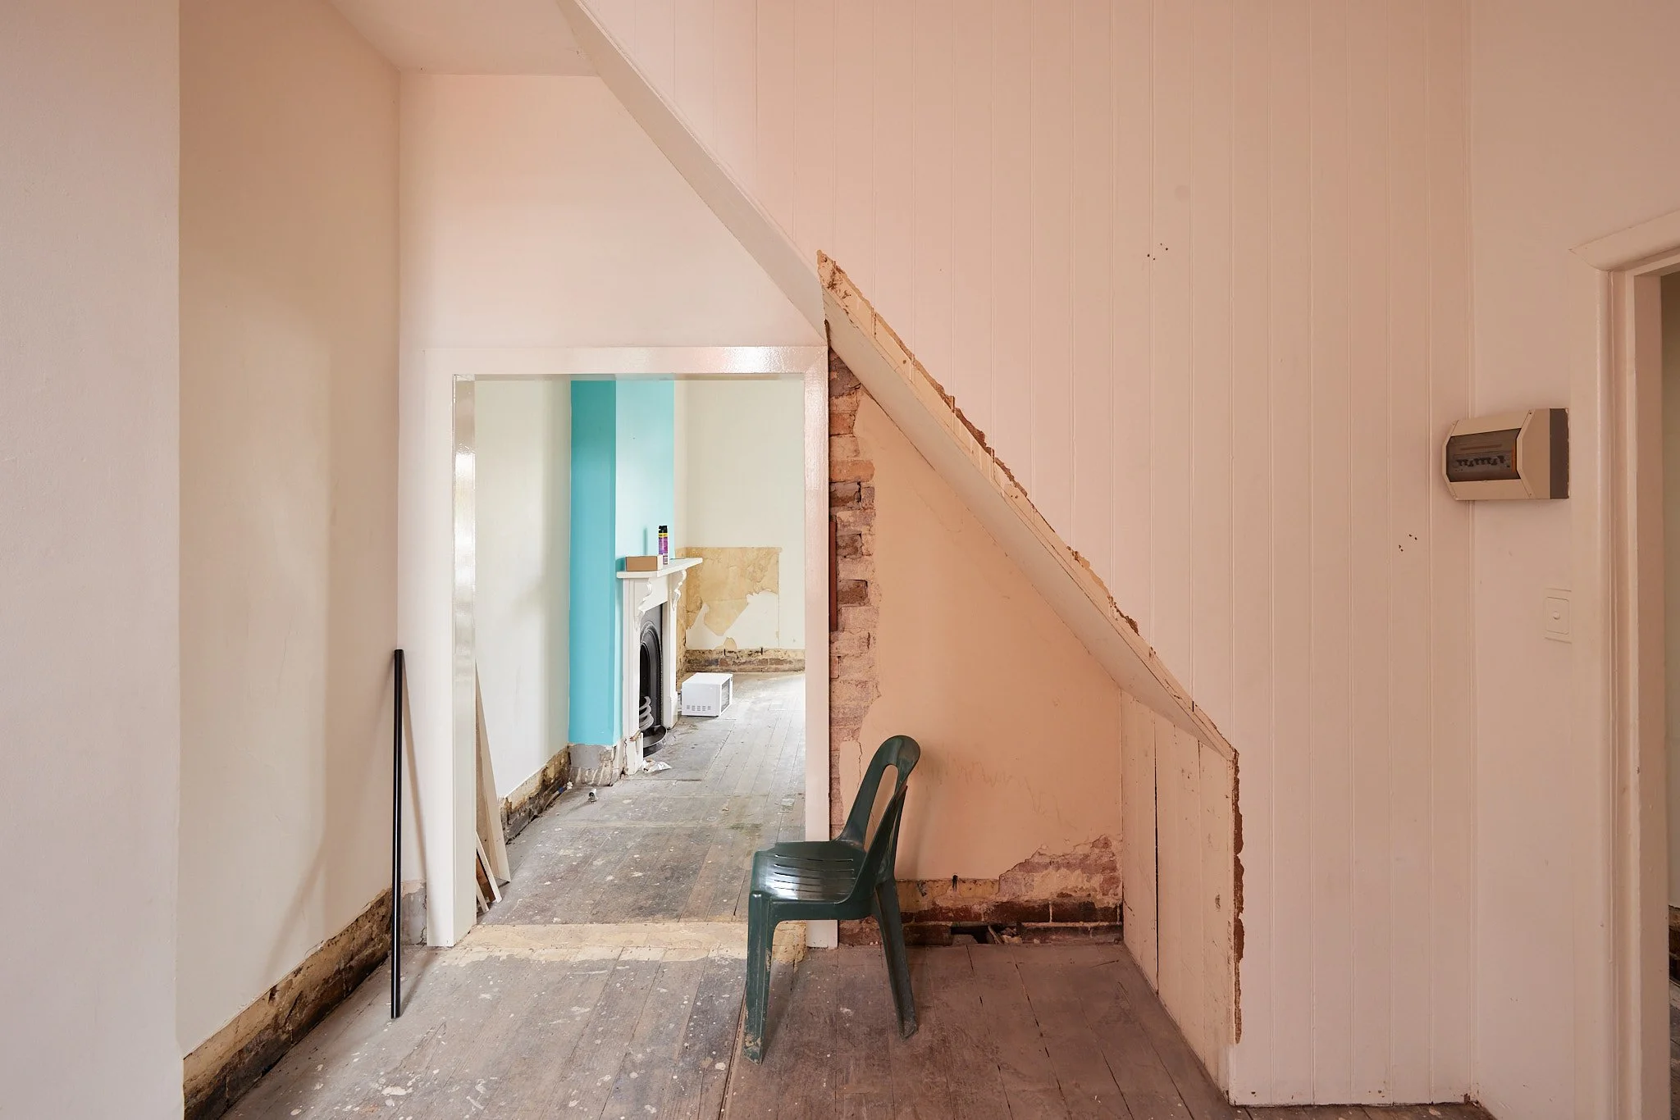
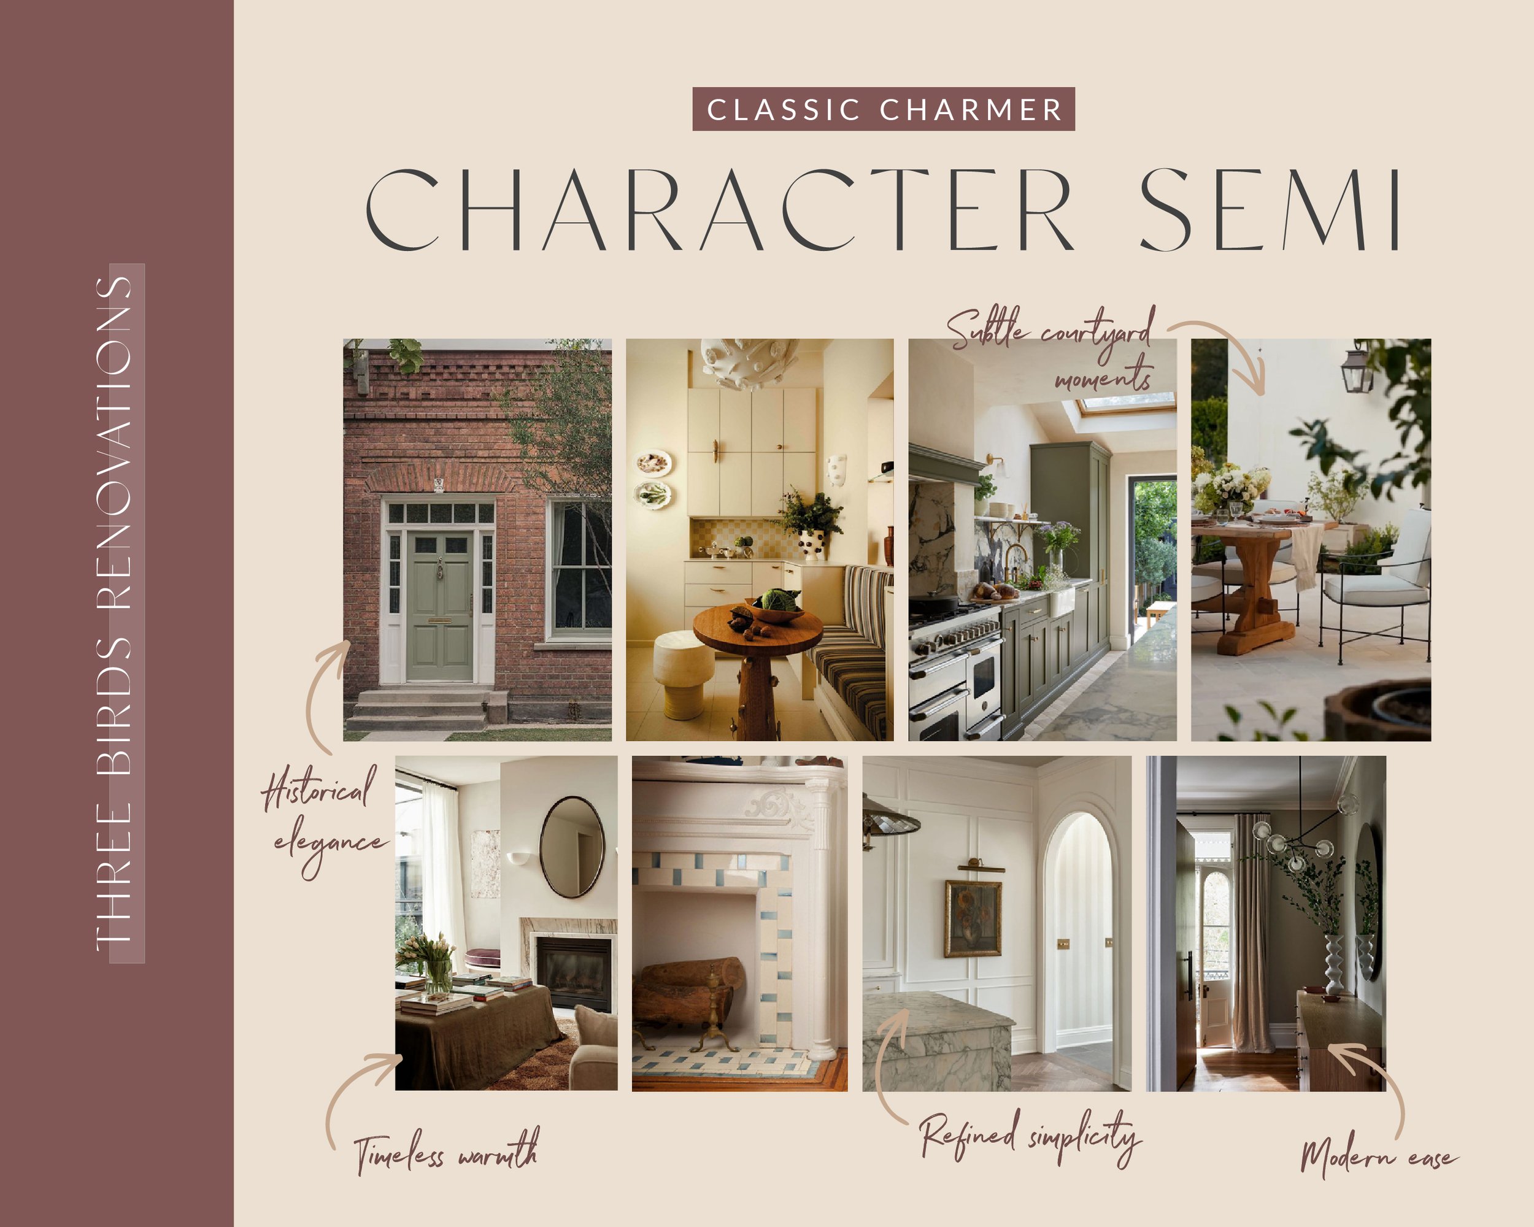
The vision for the Character Semi revealed itself the moment we walked through the front door. Unlike some renovations where you need to create the character from scratch, this home already had it in spades. The original ceiling roses, elegant archways, soaring ceilings and beautiful timber floors were all telling us the same thing:
Work with me, not against me.
Rather than competing with those gorgeous heritage details, we wanted to celebrate them. They became the foundation for every design decision we made.
Our goal was simple: honour the home's beautiful heritage while giving it a fresh new chapter. Every new element was carefully chosen to complement the original features, creating a home that feels timeless, cohesive and full of character.
HOW DOES THE PROCESS WORK WITH YOUR CLIENTS?
As with all our projects, our gorgeous homeowners handed over their keys, their budget and their trust, then stepped back and let us do our thing.
They came to us with a few specific requests: better flow to the floor plan, more storage, a bath, and a dedicated dining area (spoiler alert – we gave them two!). From there, we took the reins.
We get to know the family, how they live, and how they want to feel in their home. Then we design the renovation around that. They entrust us to deliver a home that’s beautiful, functional and tailored to their lifestyle.
We manage the entire process from design through to handover. They get a dream home without the stress of decision fatigue, daily site visits, and overwhelm.
WHAT WAS THE BIGGEST SURPRISE DURING THE RENO?
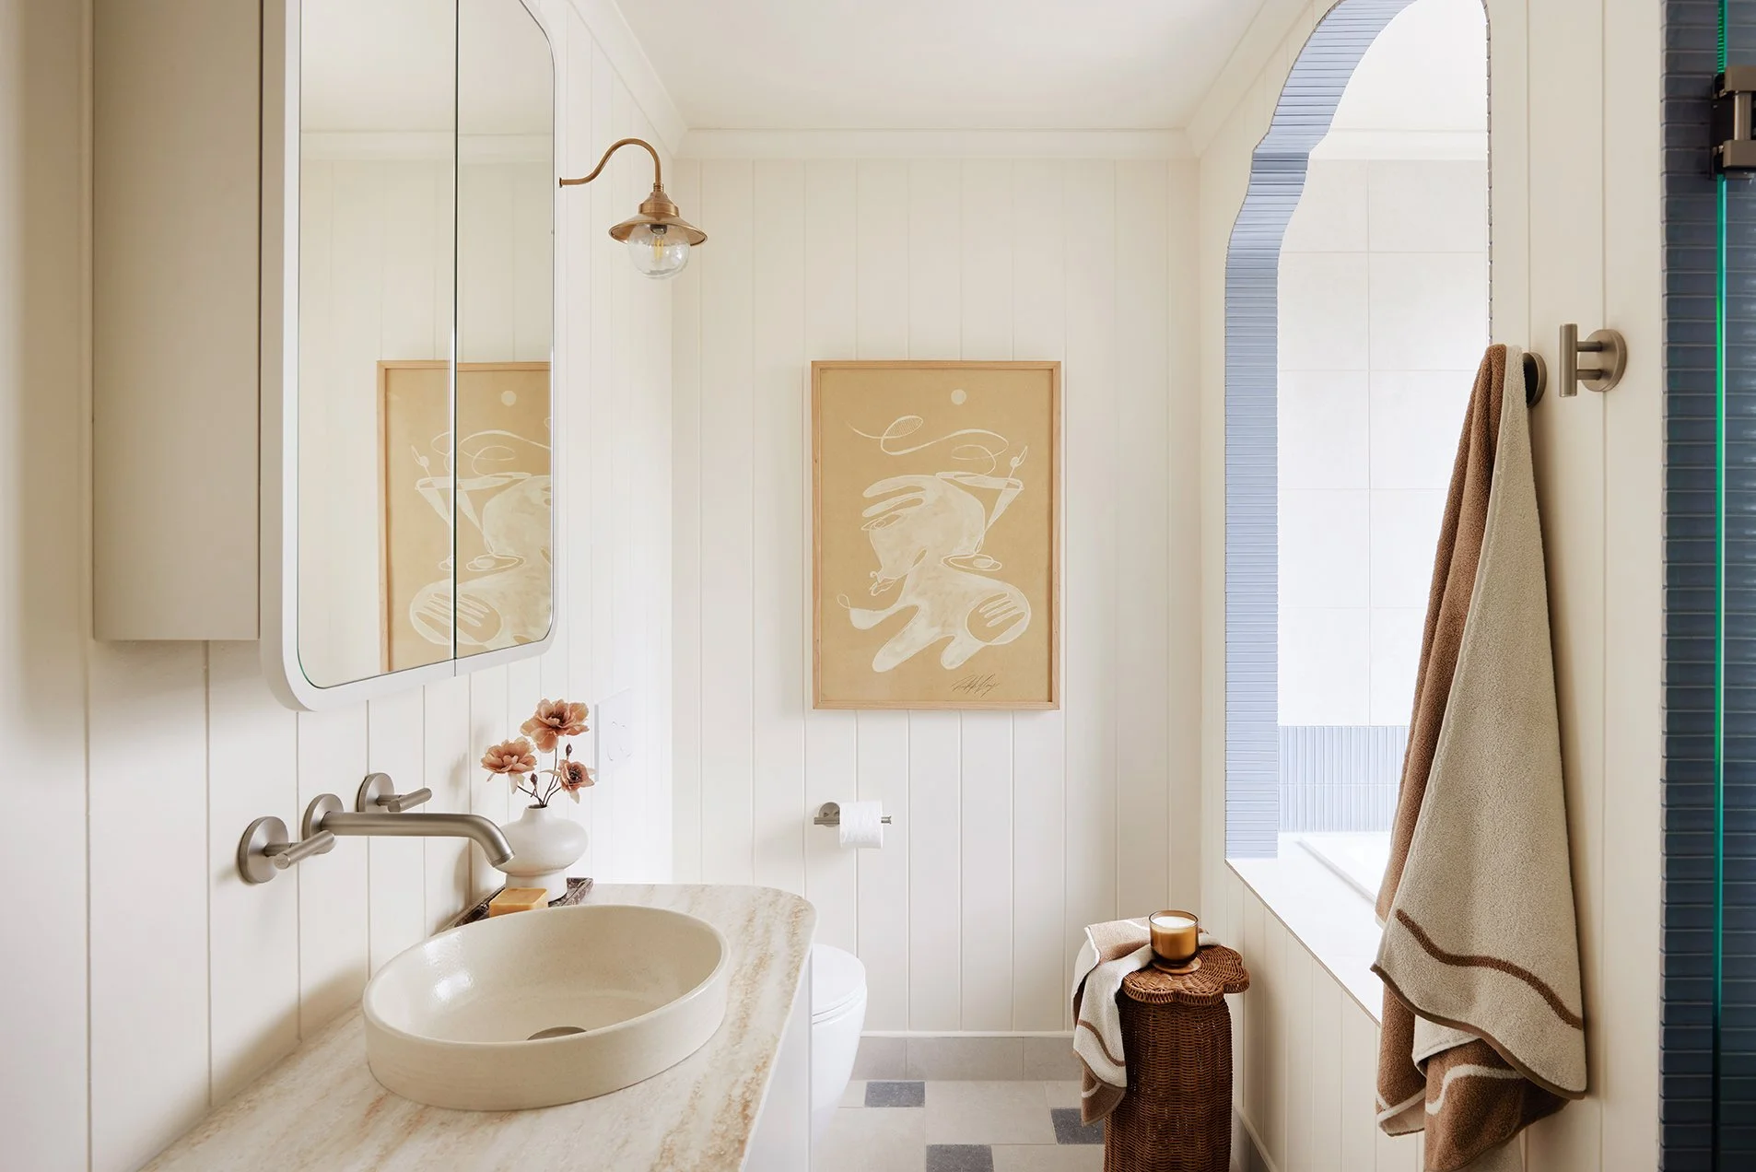
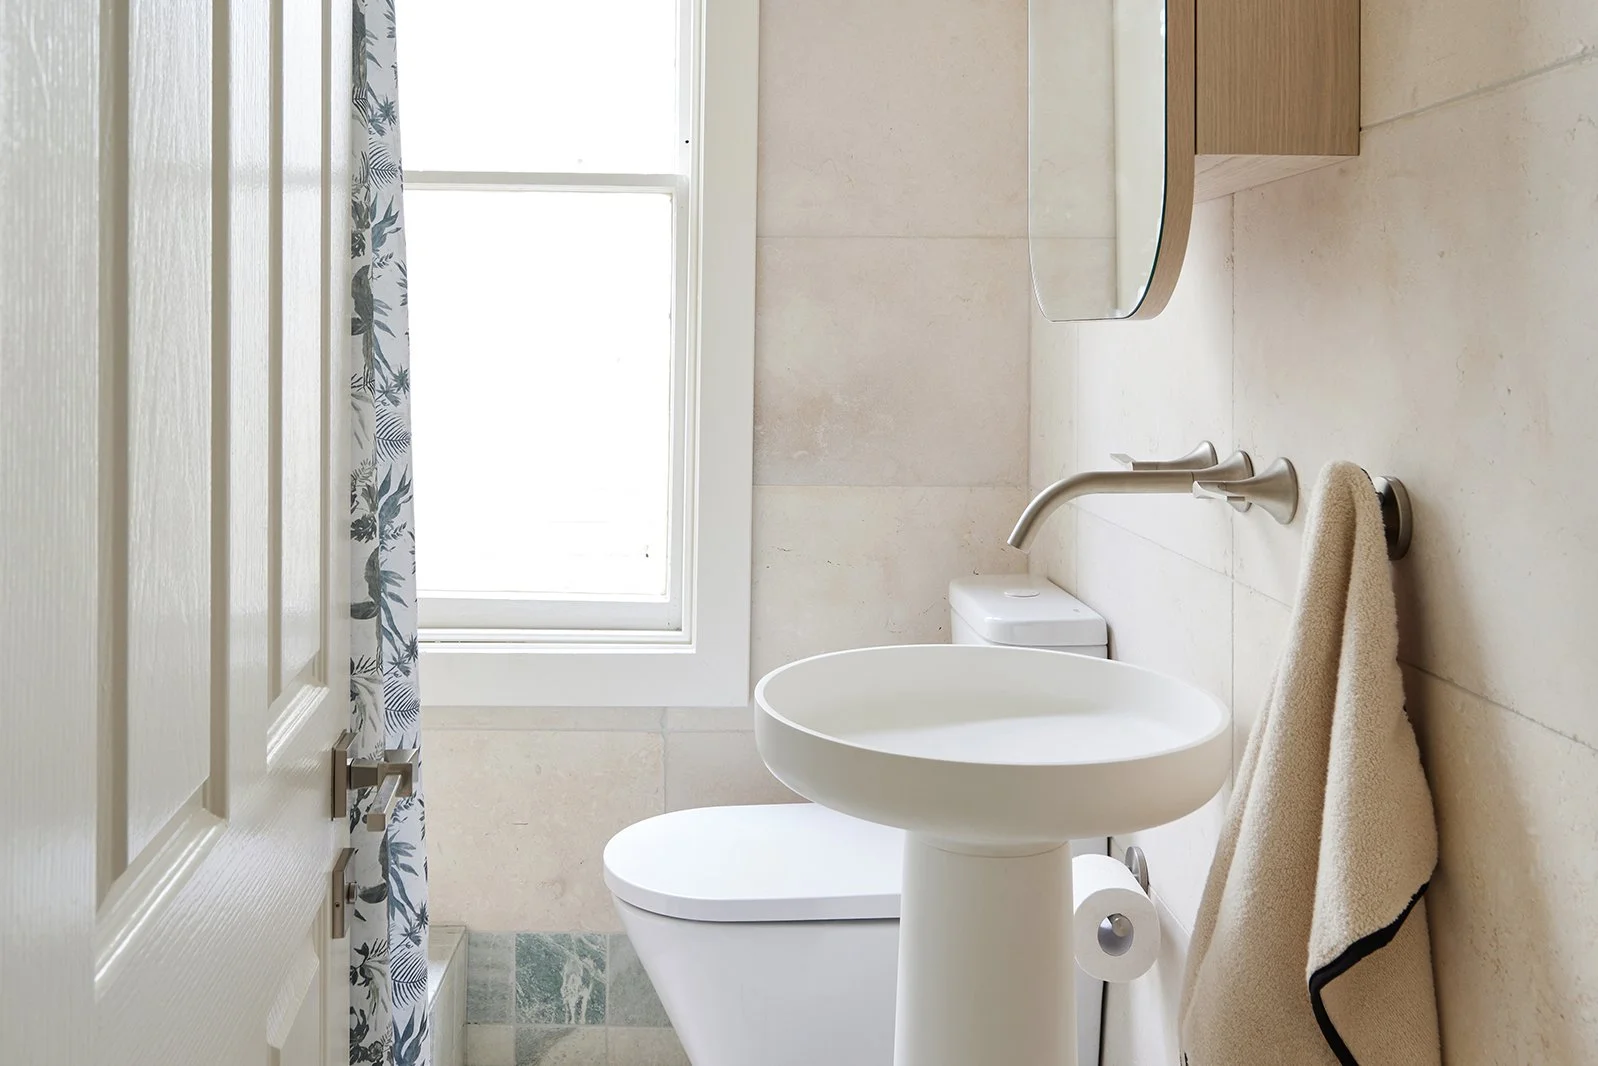
The bathroom delivered a double whammy: rotten wall framing and asbestos beneath the ground. A long-term shower leak had caused significant hidden damage—a timely reminder that proper waterproofing and a healthy contingency budget are essential when renovating an older home.
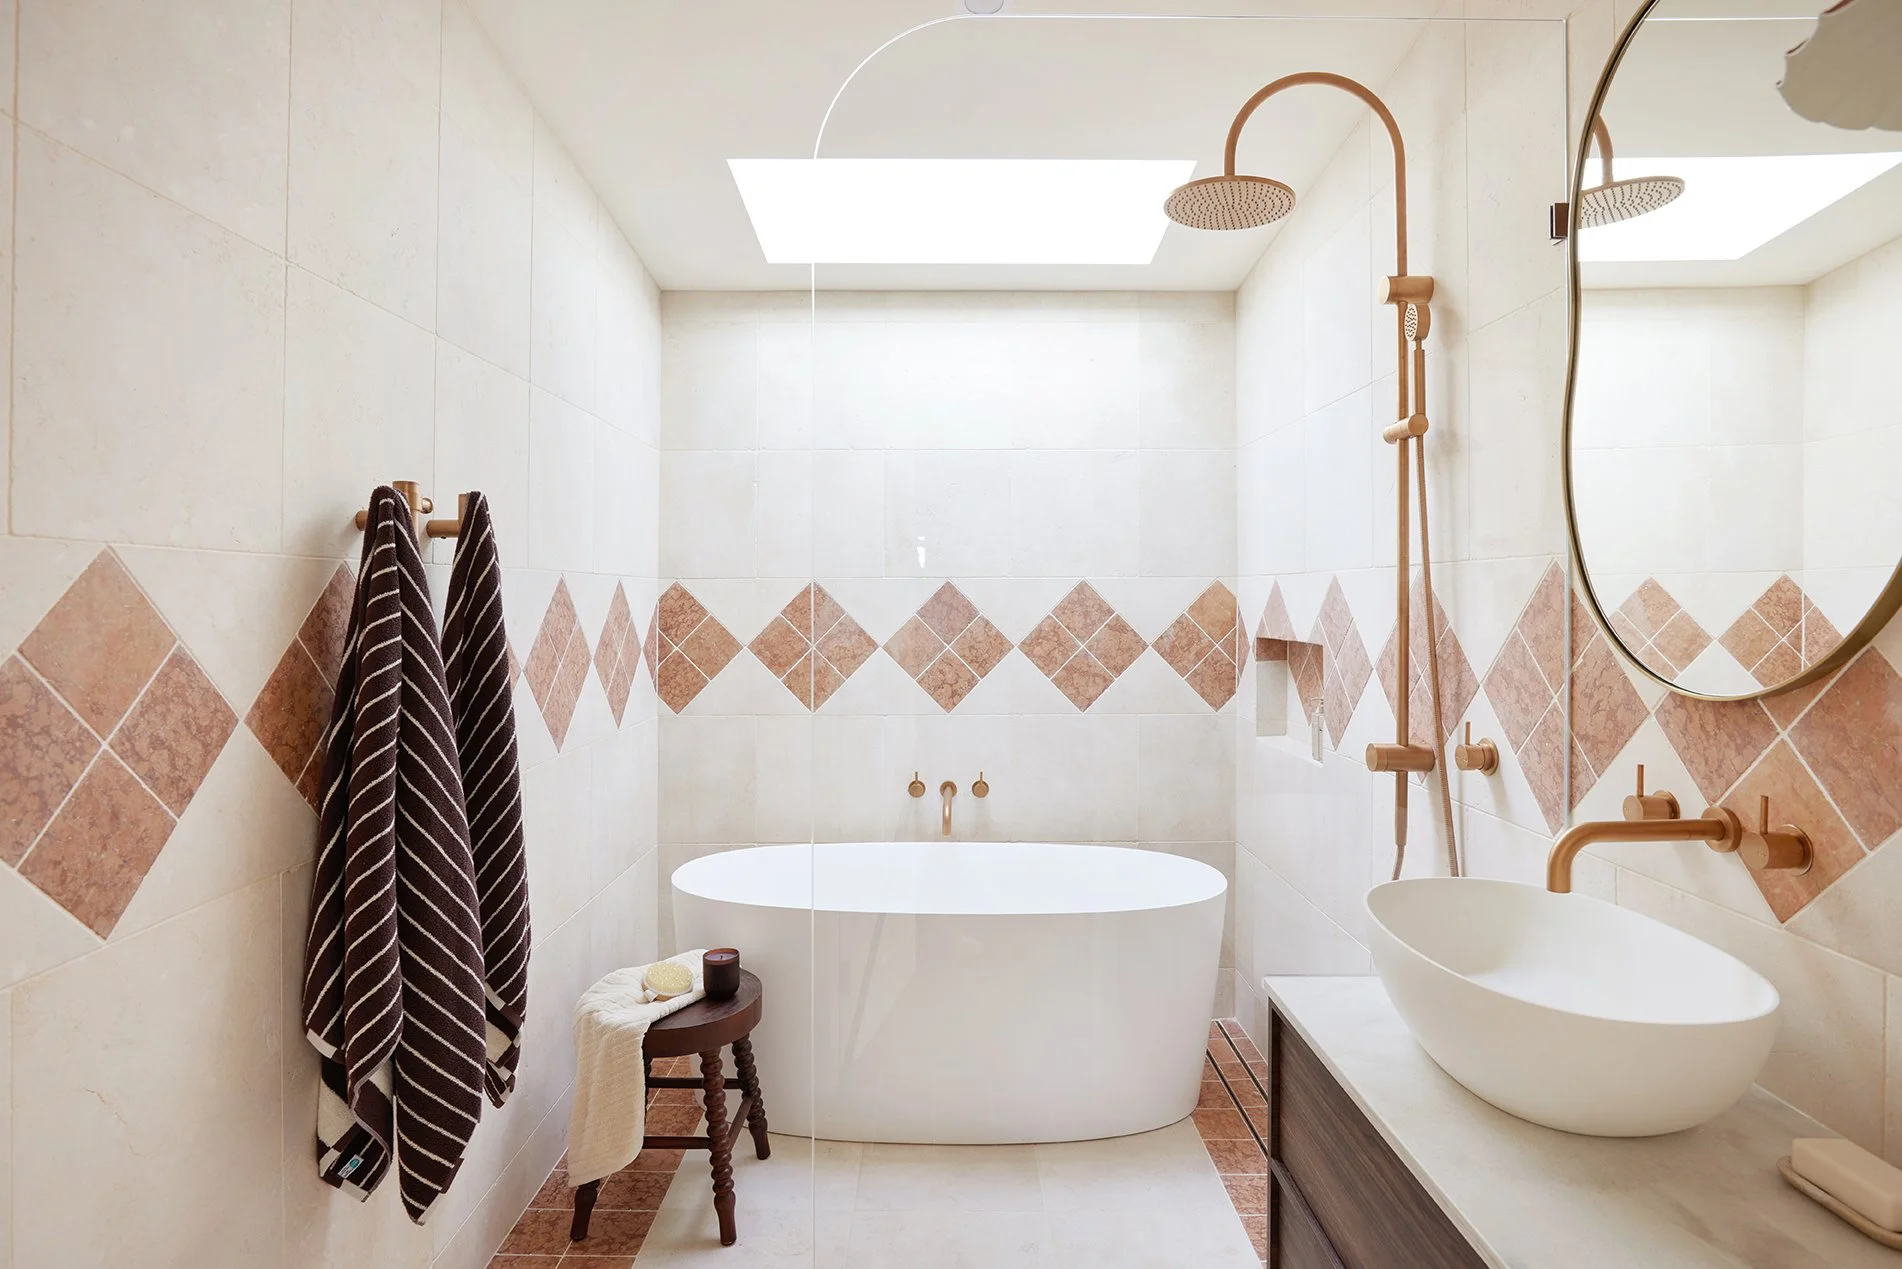
We rolled with the surprises and reconfigured the room. Now, Reece’s beautiful Kado Lux bath takes centre stage beneath a gorgeous VELUX skylight from The Skylight Warehouse, flooding the space with natural light. After a challenging start, this bathroom truly sings.
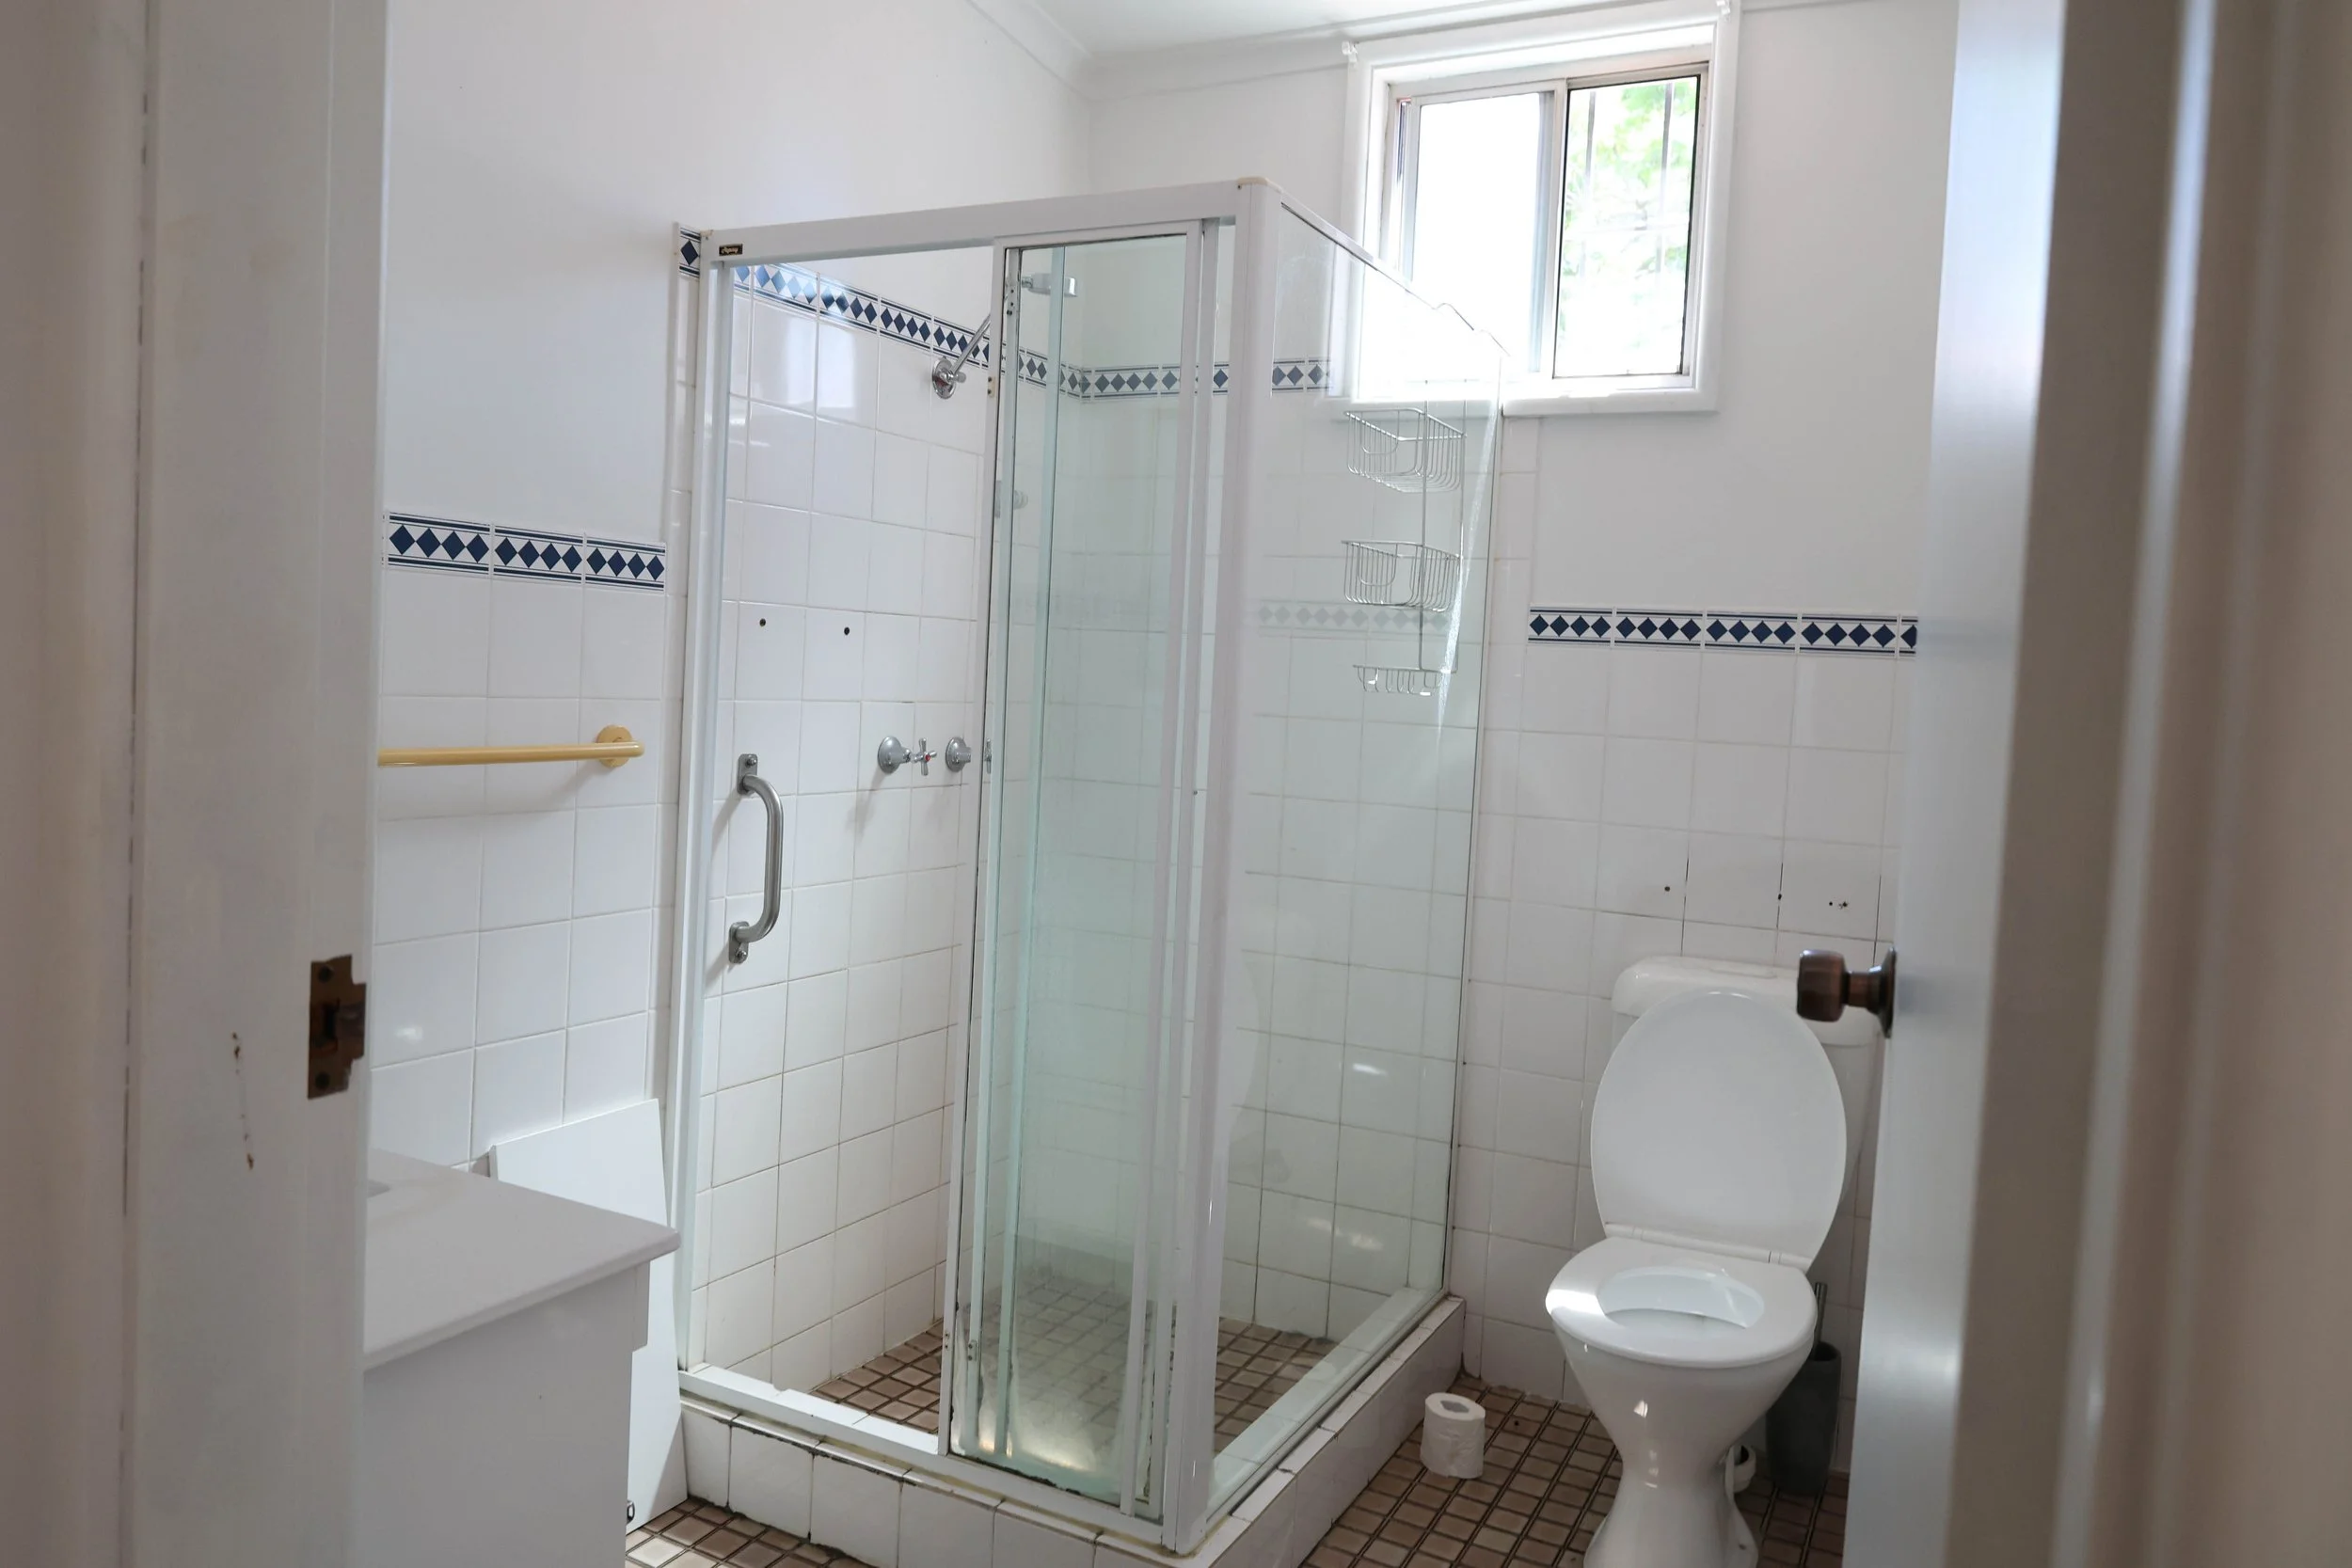
BEFORE - Main Bathroom
AFTER - Main Bathroom
WHAT WAS THE BIGGEST LEARNING FROM THIS RENO?
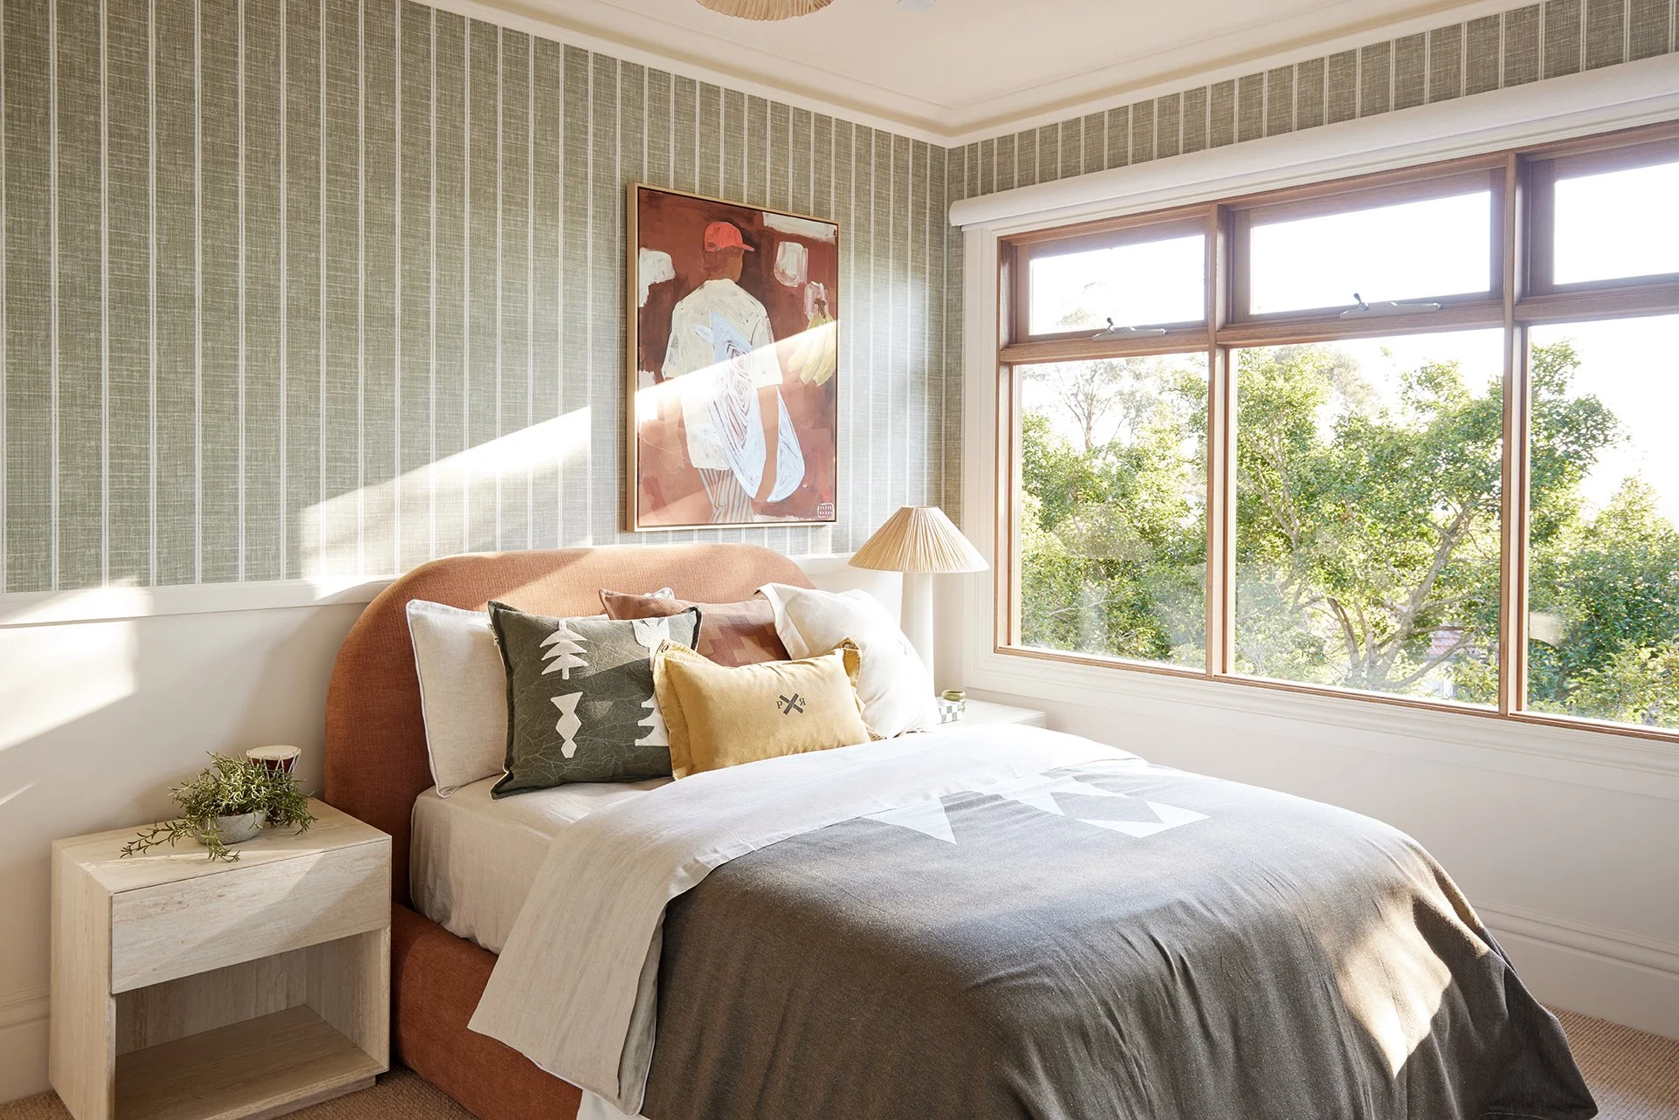
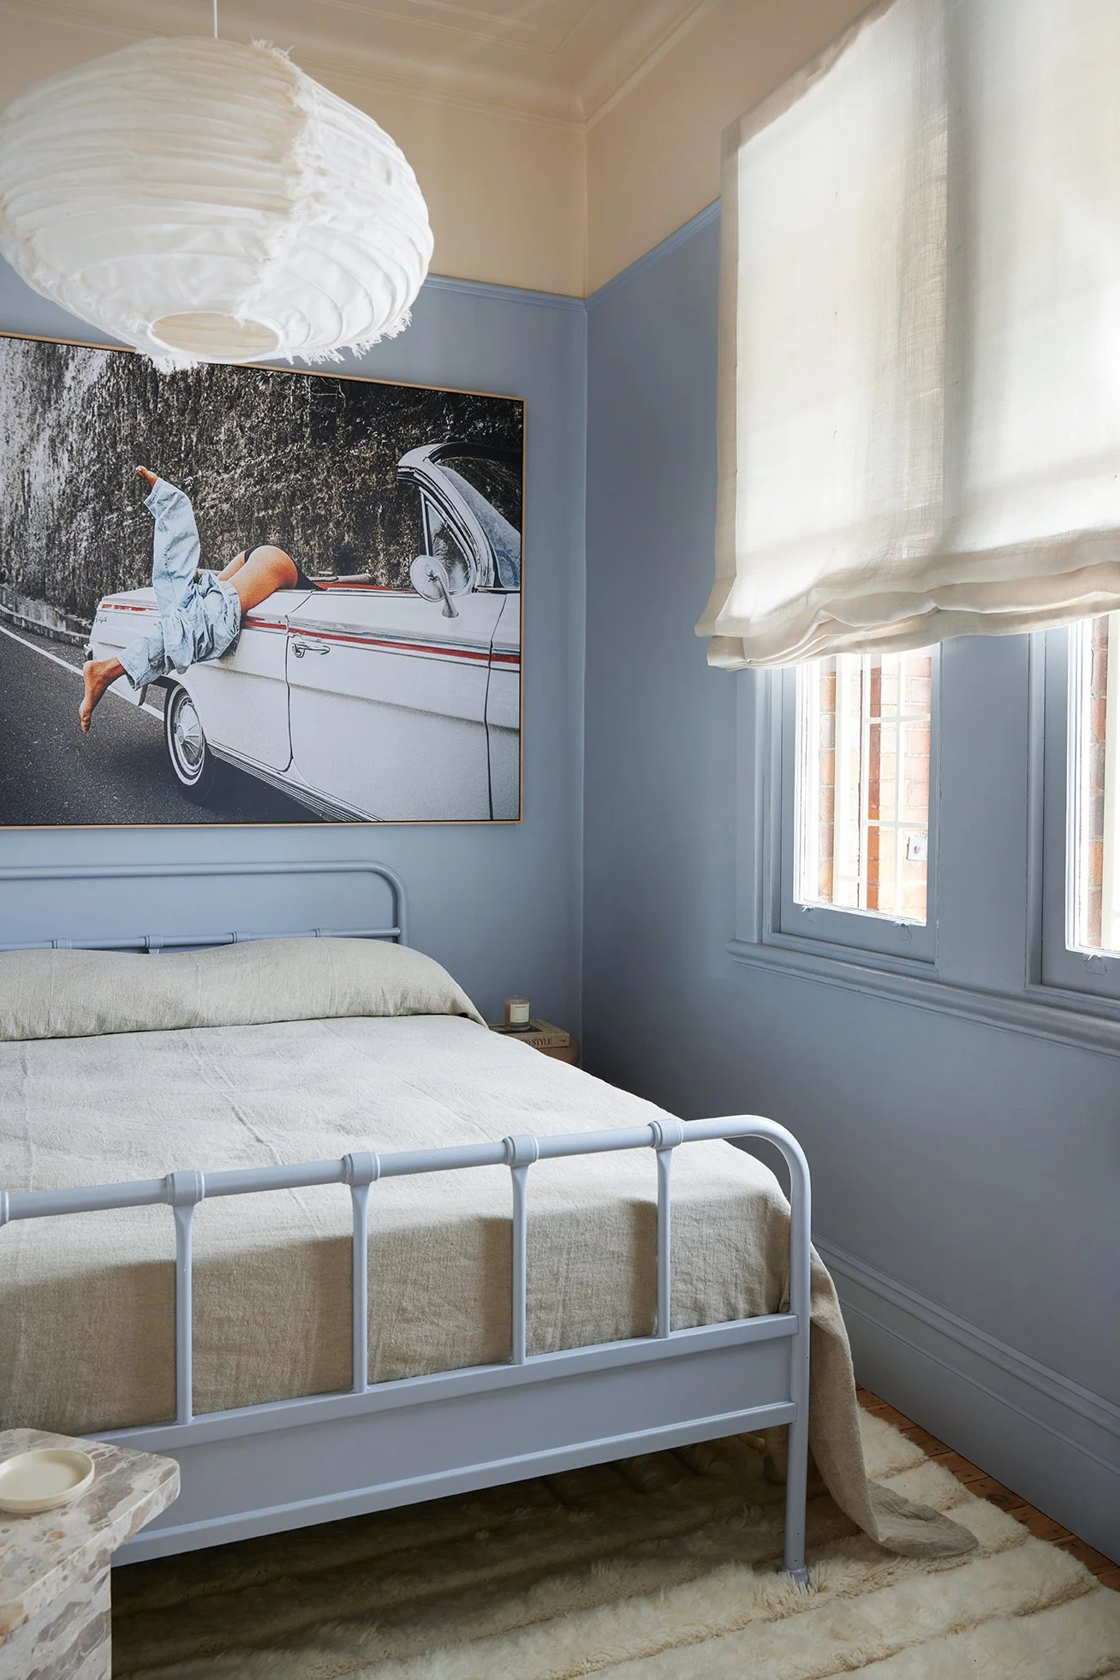
We loved the original timber floorboards and were determined to keep them, but the cork kitchen flooring had to go. The challenge was connecting brand-new flooring with decades-old timber, including a different species in one bedroom.
Instead of matching new to old, we worked backwards. We laid our new Embelton Flooring, then sanded the original boards and built up the finish, adding more whitener with each coat until the tones aligned.
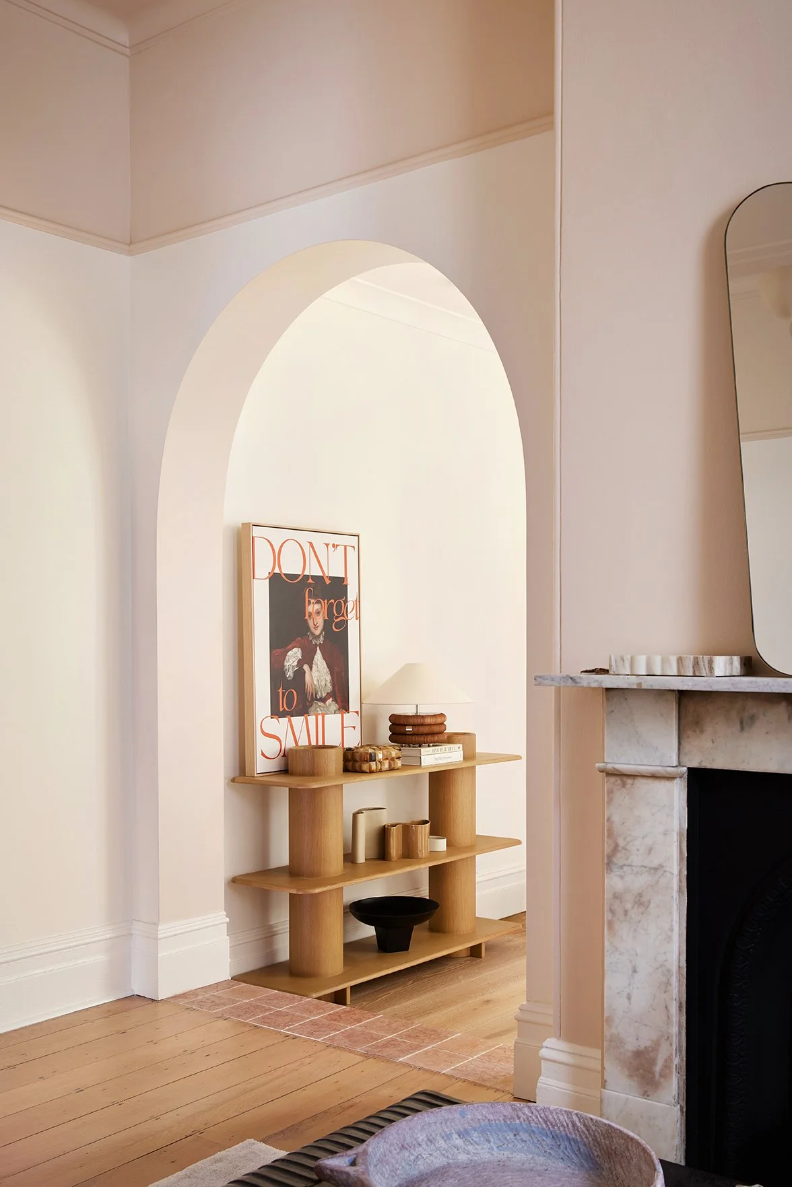
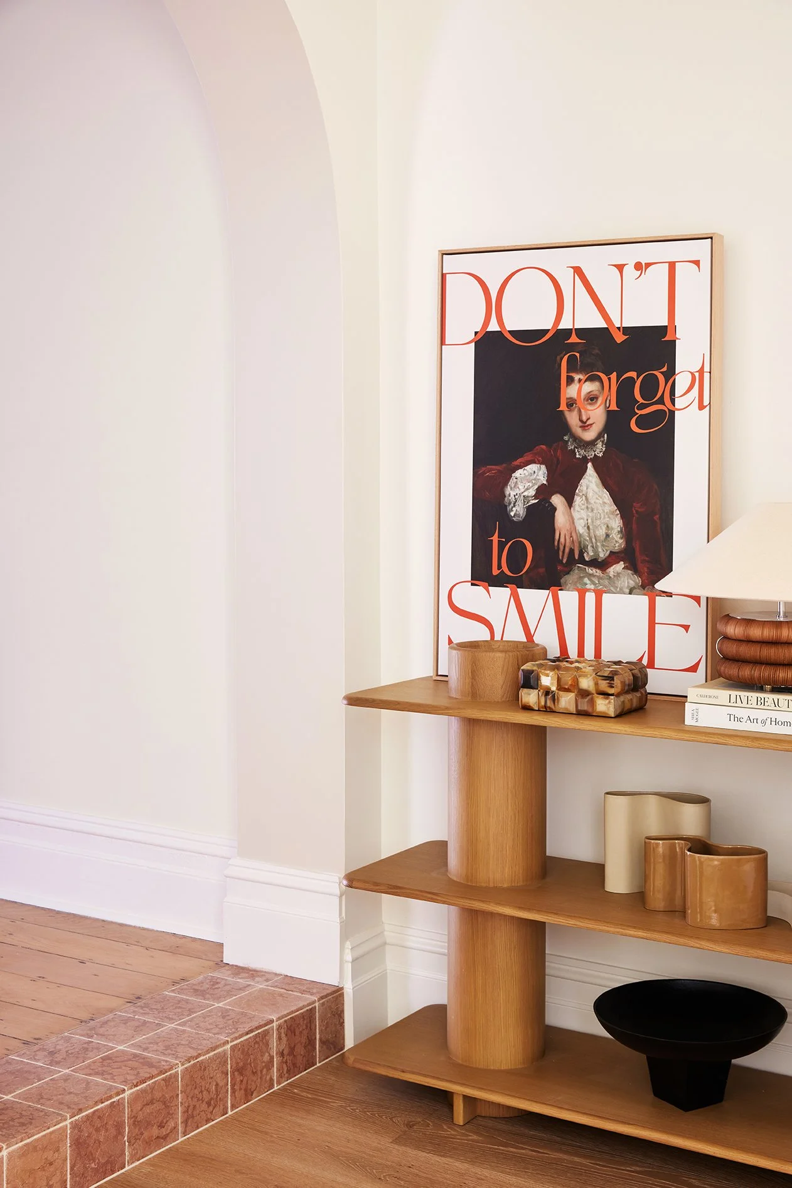
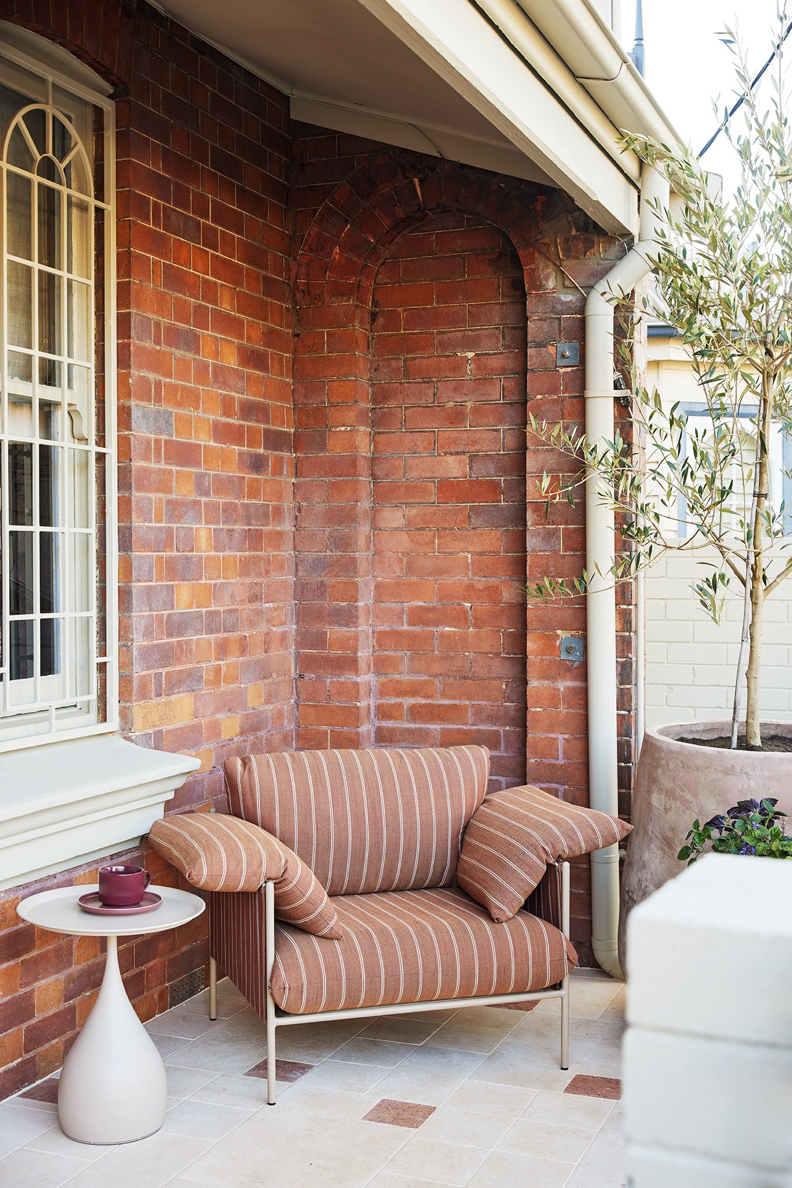
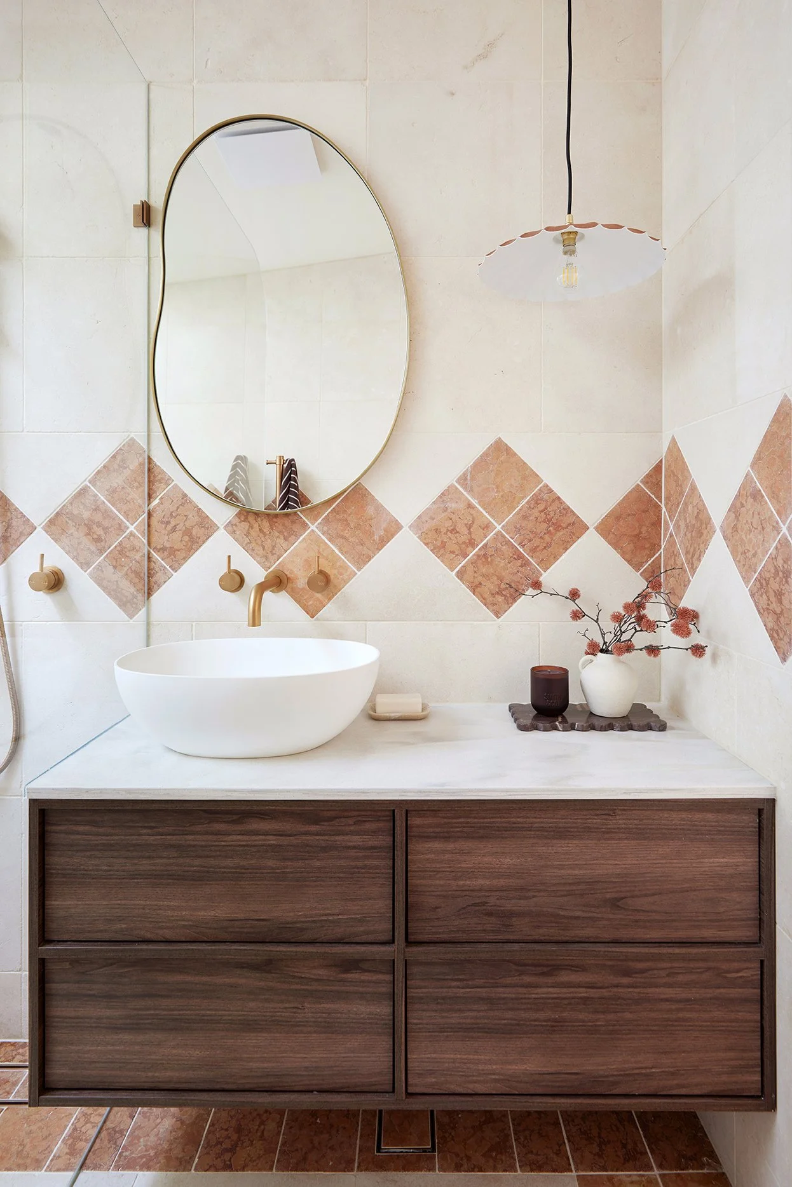
At the transition between old and new flooring, Amber’s Rosso Verona Tumbled Square tiles create a beautiful feature moment. Repeating these tiles throughout the home makes every space feel considered and connected. It took patience, but the seamless result celebrates both the home’s history and its fresh new chapter.
WHAT WAS THE BIGGEST SAVING?
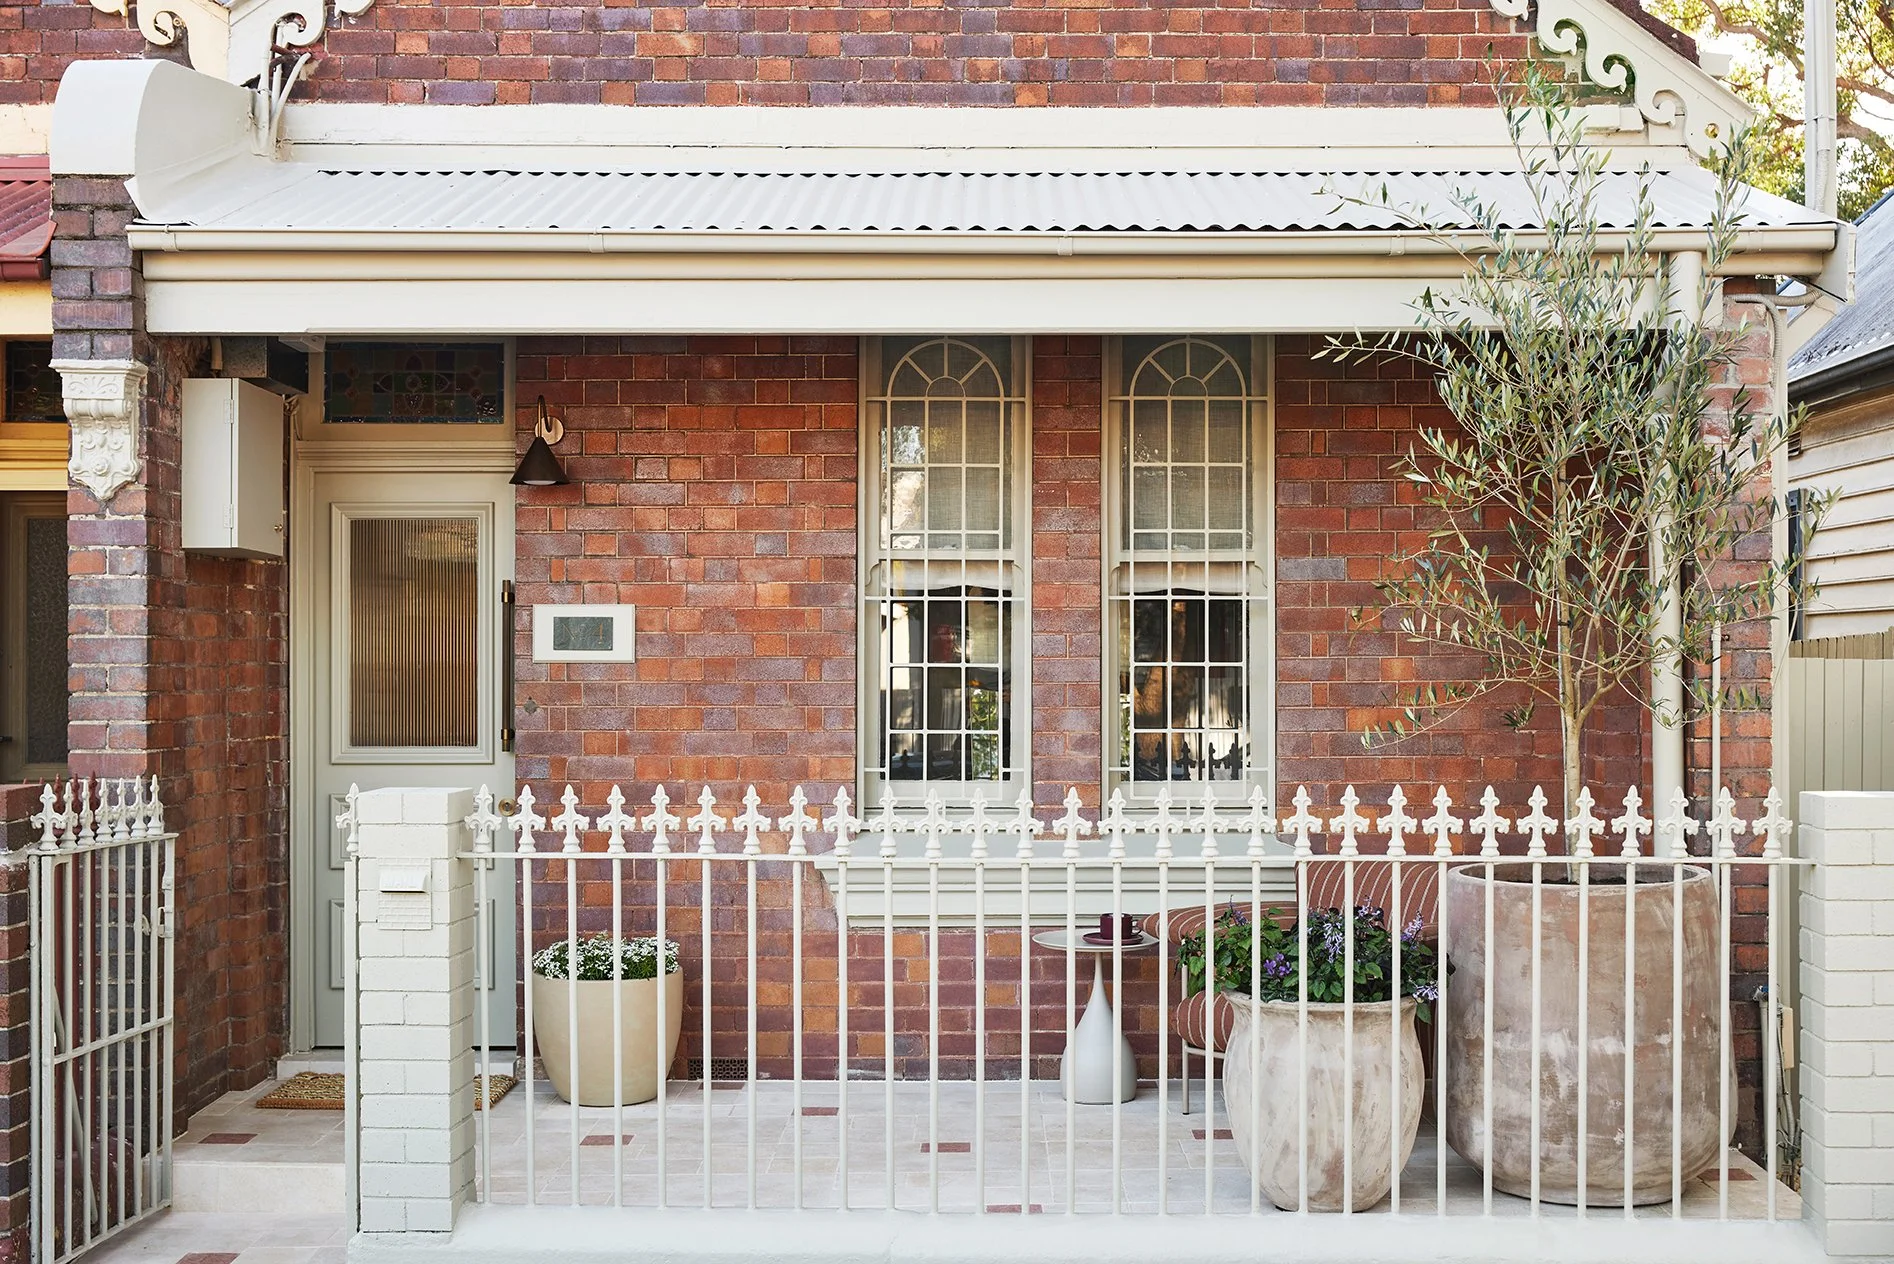
Tiling over the existing tiles at the front entry was a serious budget win. Rather than demolishing the old tiled surface, removing the rubble and preparing the area from scratch, we laid Amber’s gorgeous Rosso Verona and Capbreton Limestone tiles directly over the top of the existing tiles.
This saved us the expense of demolition and waste removal and the time involved in rebuilding the substrate before the new tiles could be installed. Fewer trades, less mess and a faster installation, all while giving the entrance a completely fresh look. Proof that you don’t always need to rip something out to make a big impact.
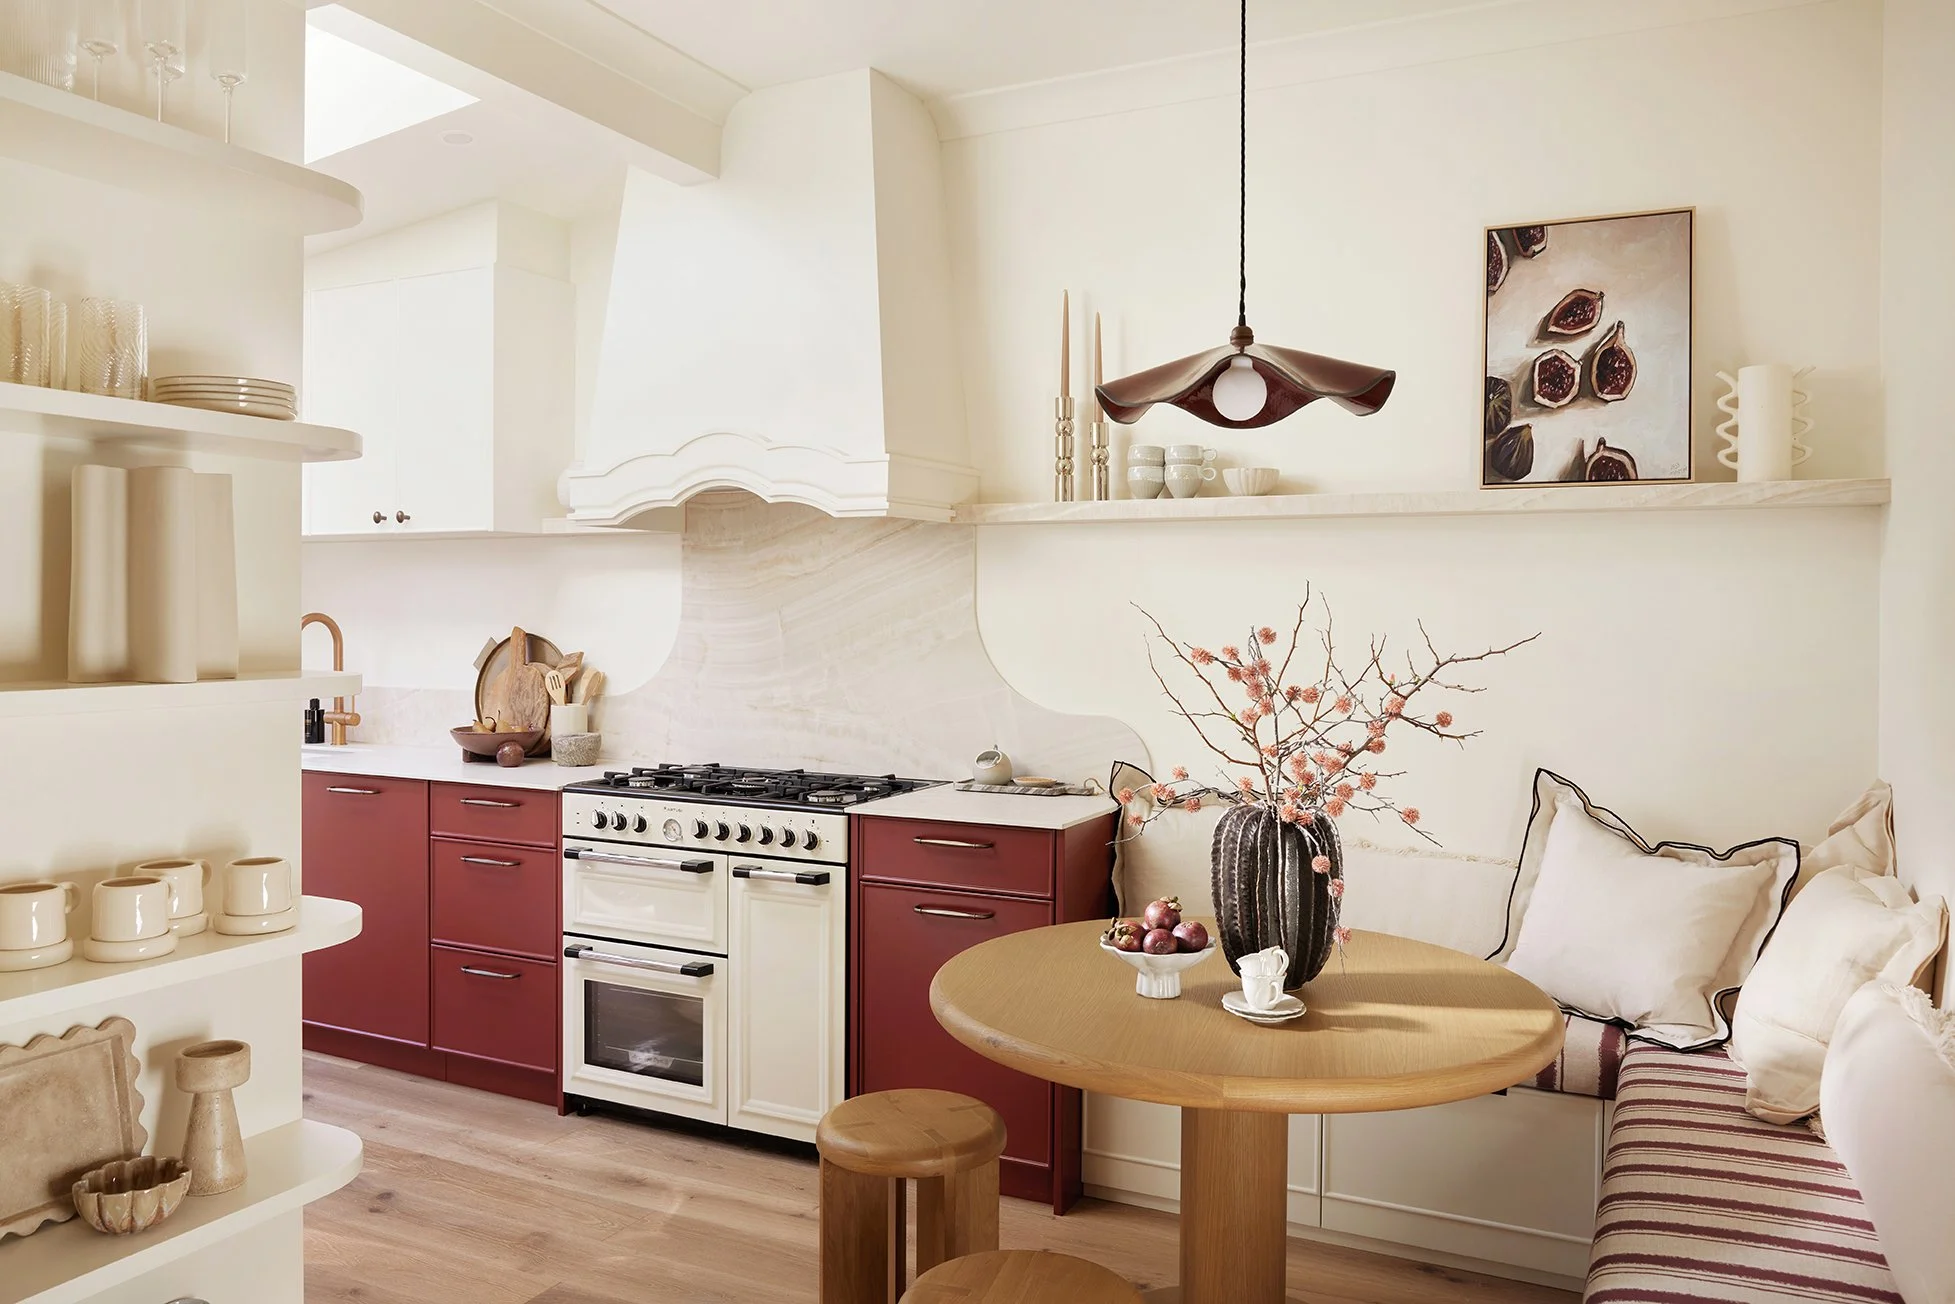
AT WHAT POINT DID YOU DECIDE TO KEEP THE STATEMENT COLOUR IN THE KITCHEN?
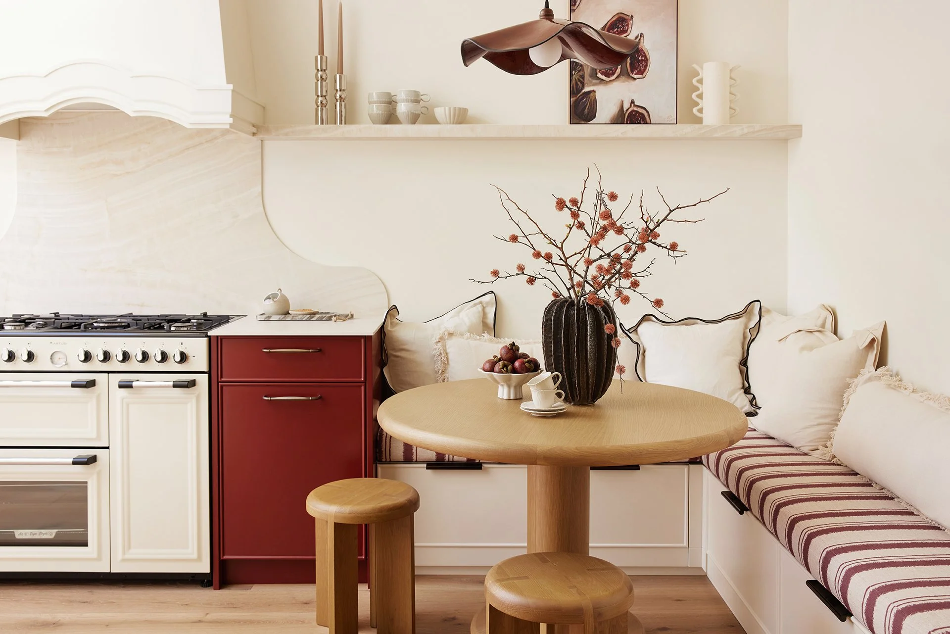
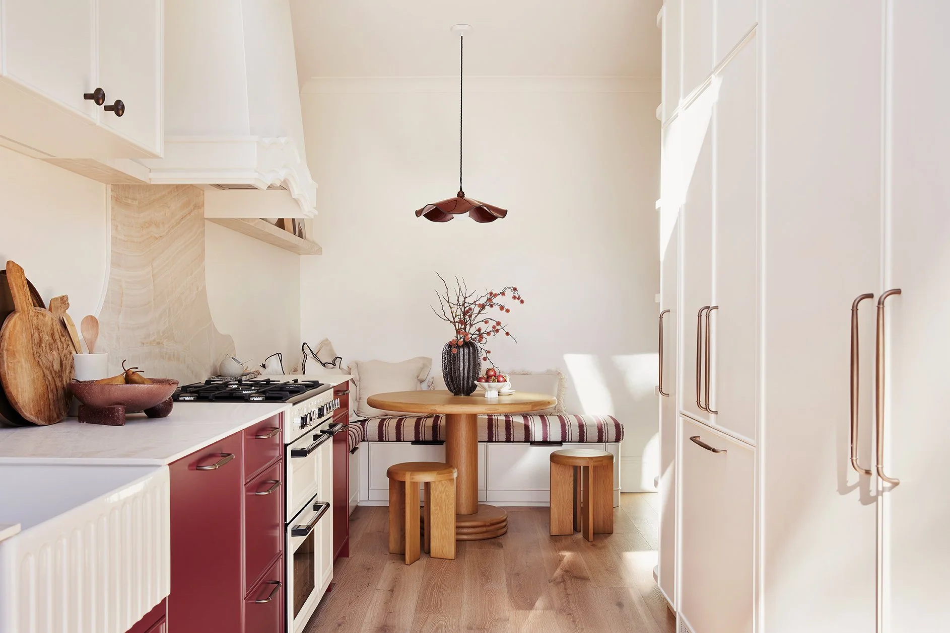
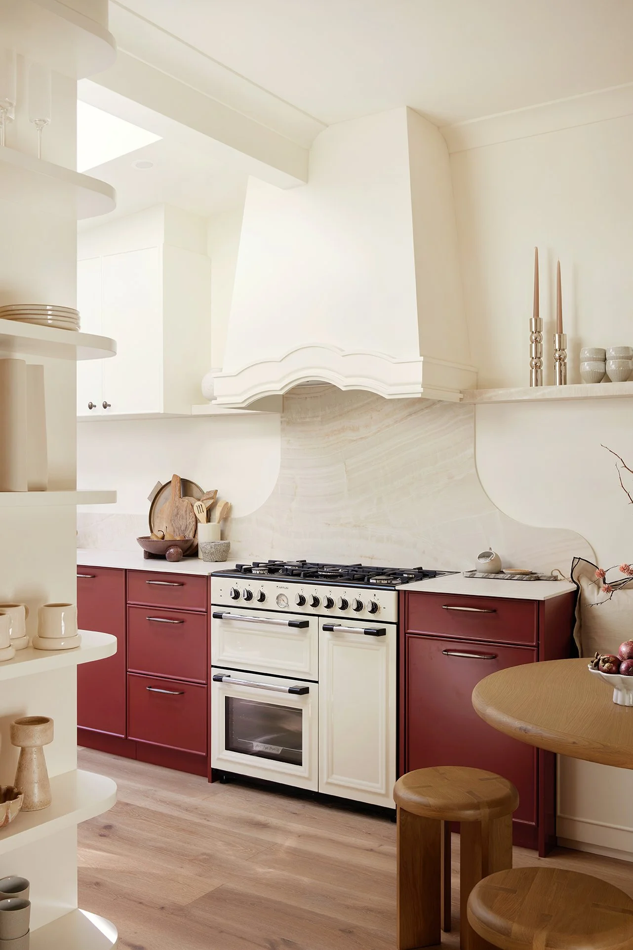
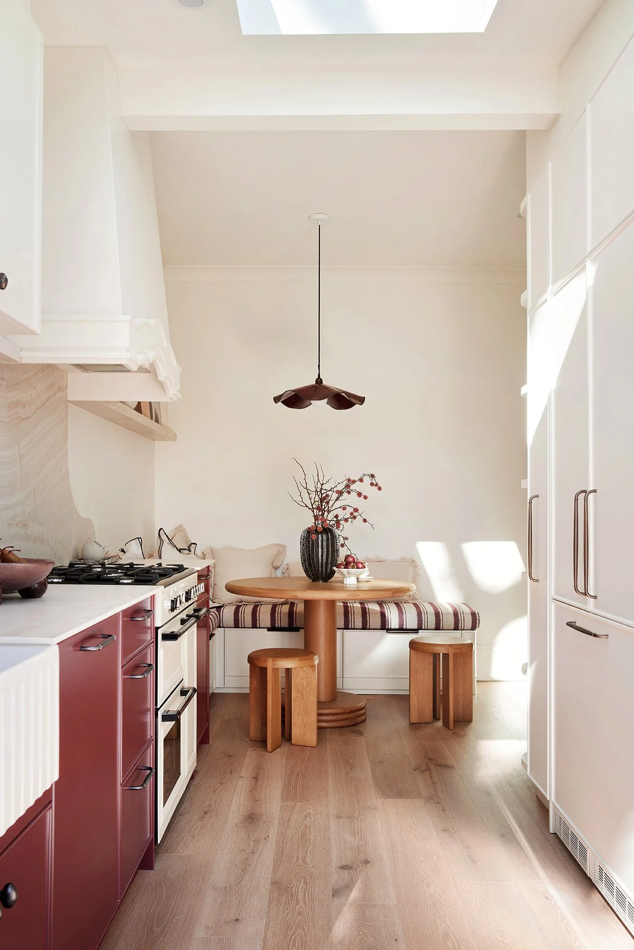
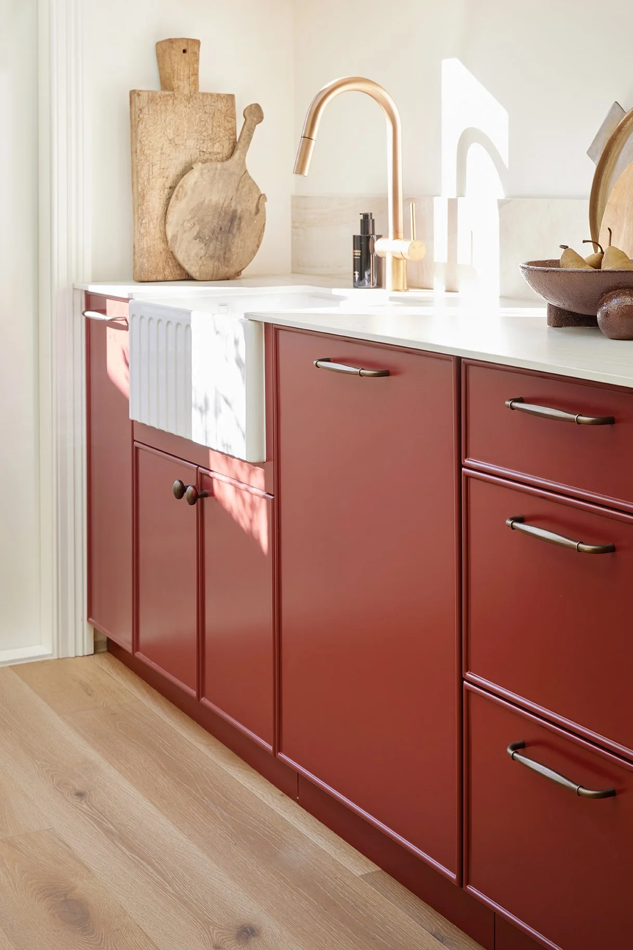
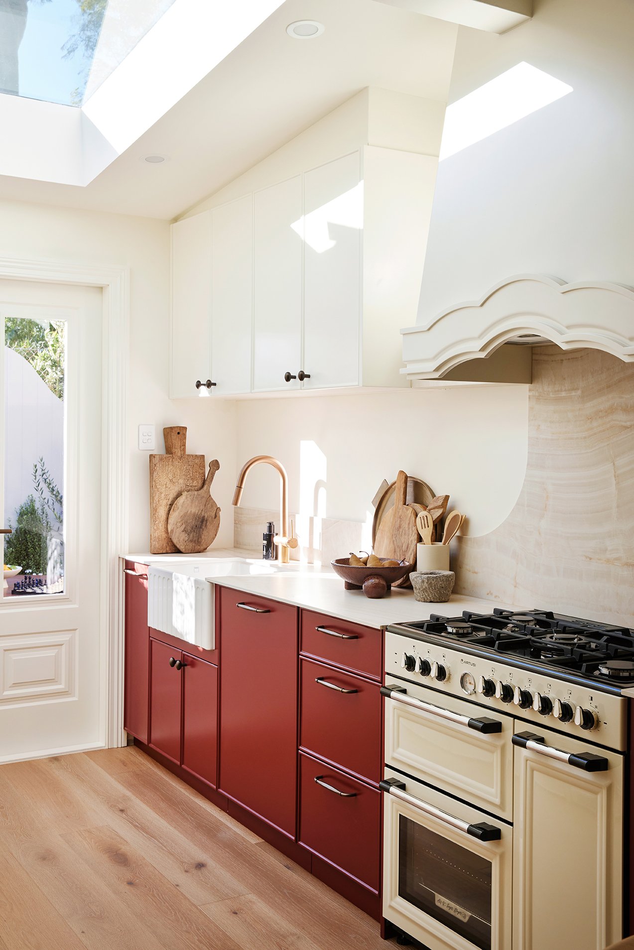
We’d always dreamed of doing a red kitchen, but finding the right shade involved plenty of discussion, and even a mini moment from Bonnie when the custom cabinetry by Arte Porta in that striking Murray Red Satin finish was installed. The colour suddenly felt like a lot. You’ll catch the moment in the video!
A few days later, the beautiful cream Artusi oven from World Wide Appliances arrived and everything clicked. Its subtle elegance softened the red and brought the entire palette into balance. That was the moment we knew we’d absolutely made the right call.
DO THE CLIENTS KEEP THE FURNITURE?
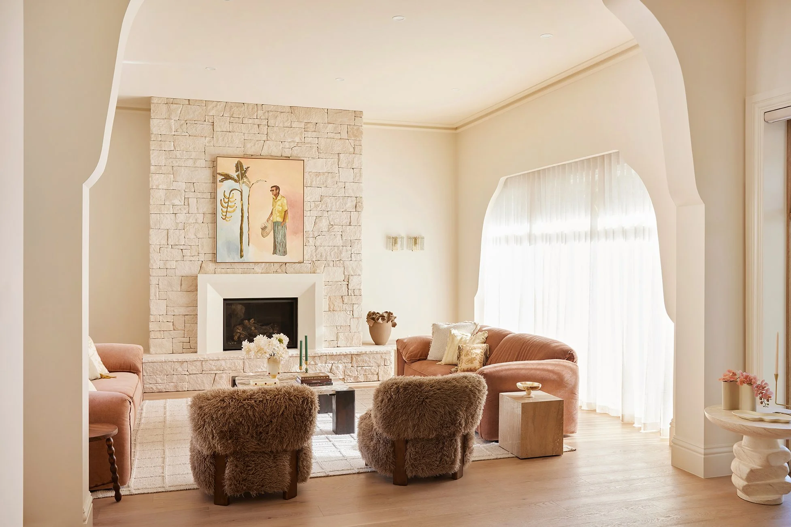
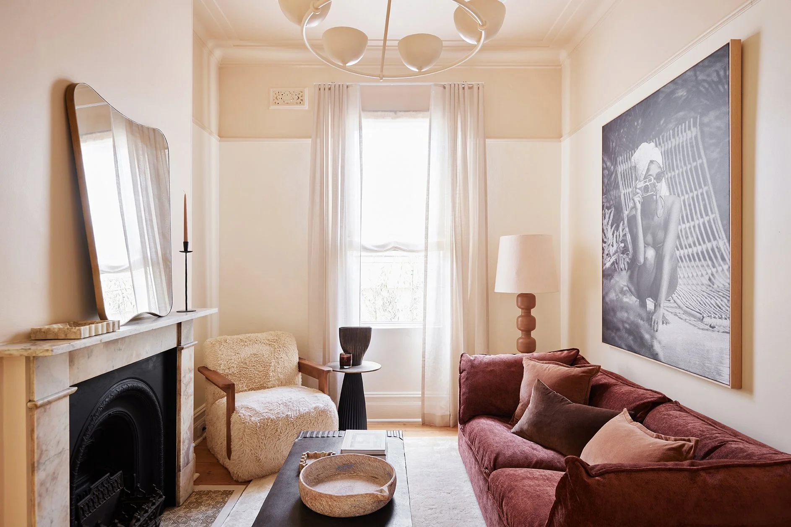
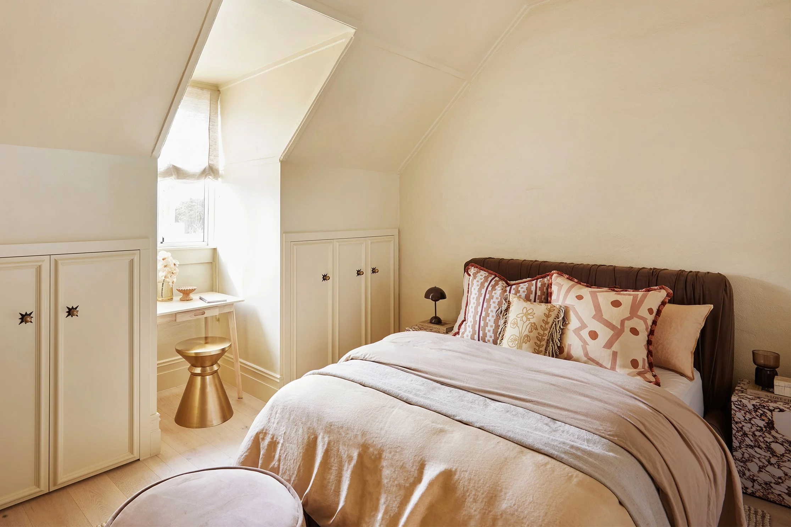
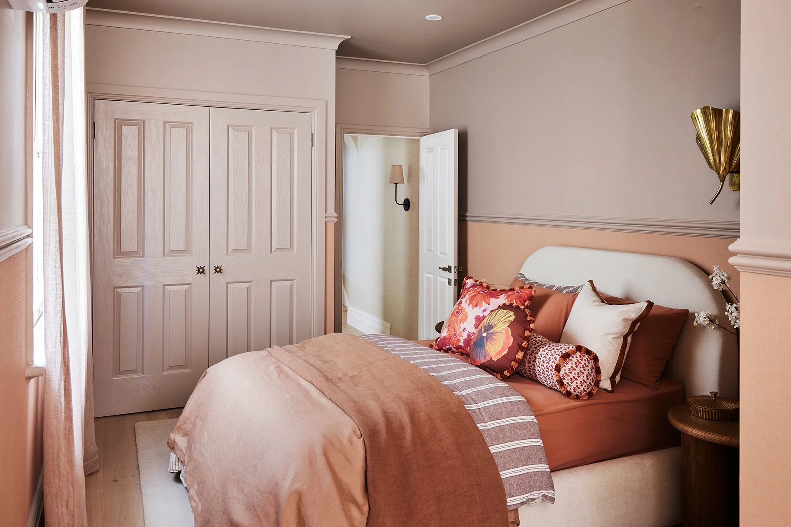
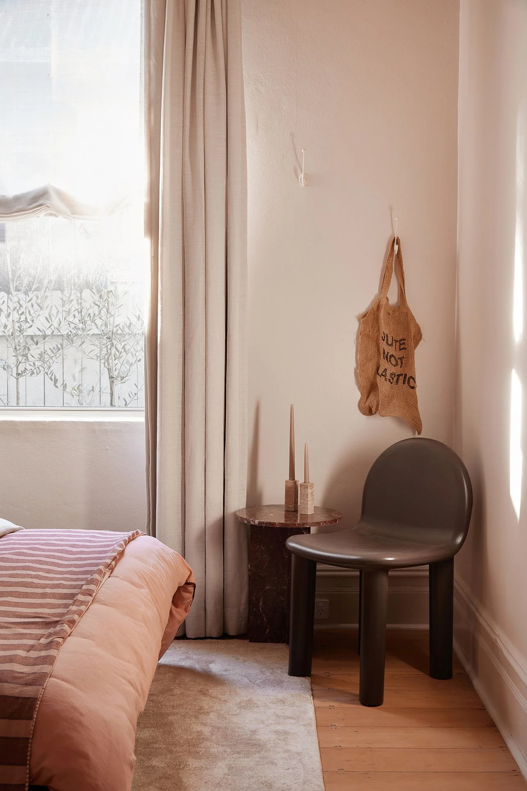
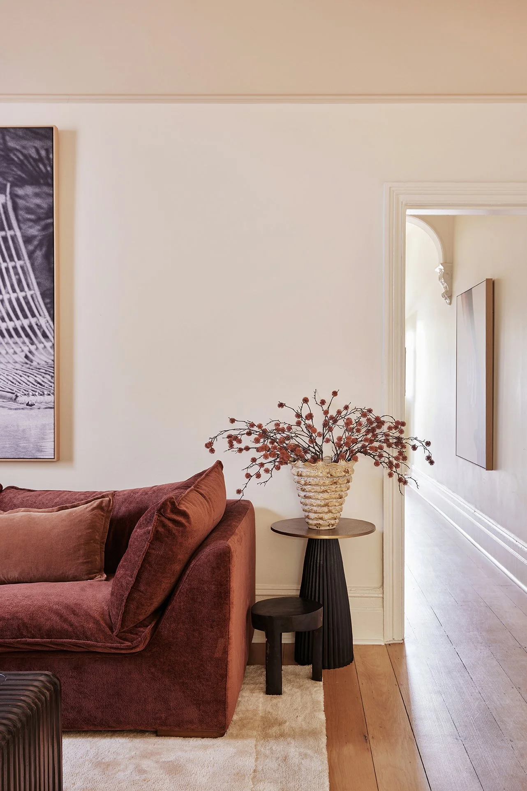
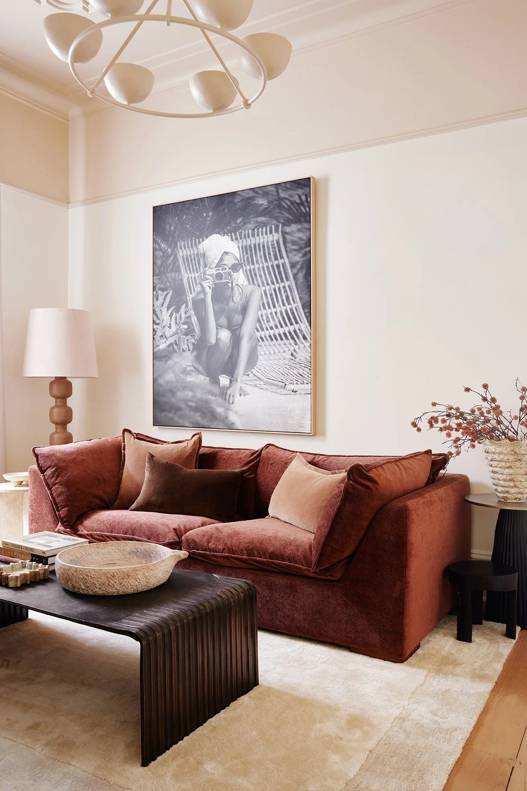
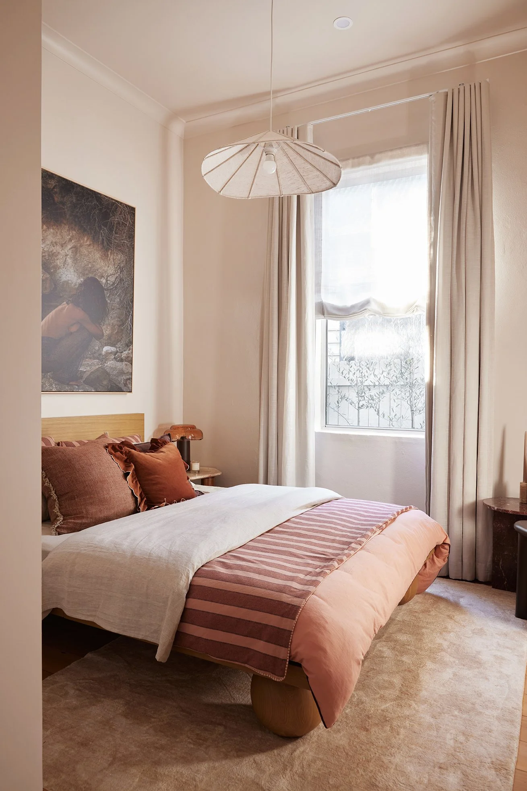
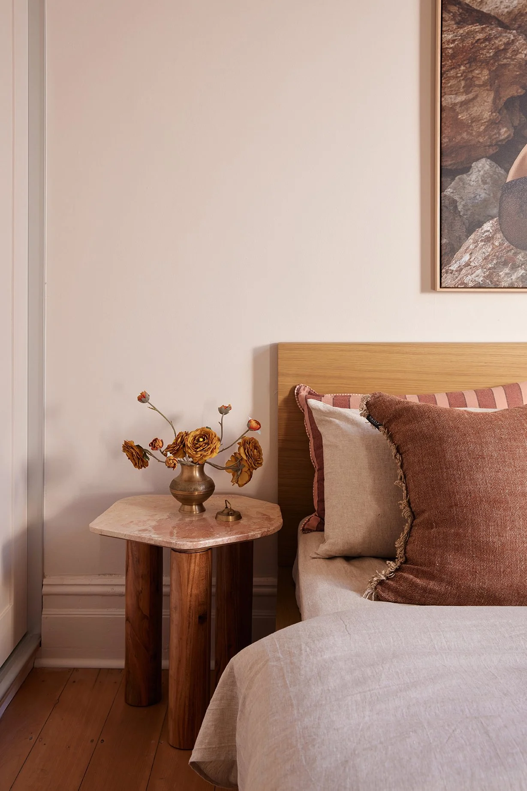
They sure do! Everything from that divine Talon sofa from Few & Far to the Miss Amara Rugs and the Pillow Talk linen is included. So when the family walked through the front door, they stepped into a fully finished home that was 100% theirs.
WHERE’S THE TV?
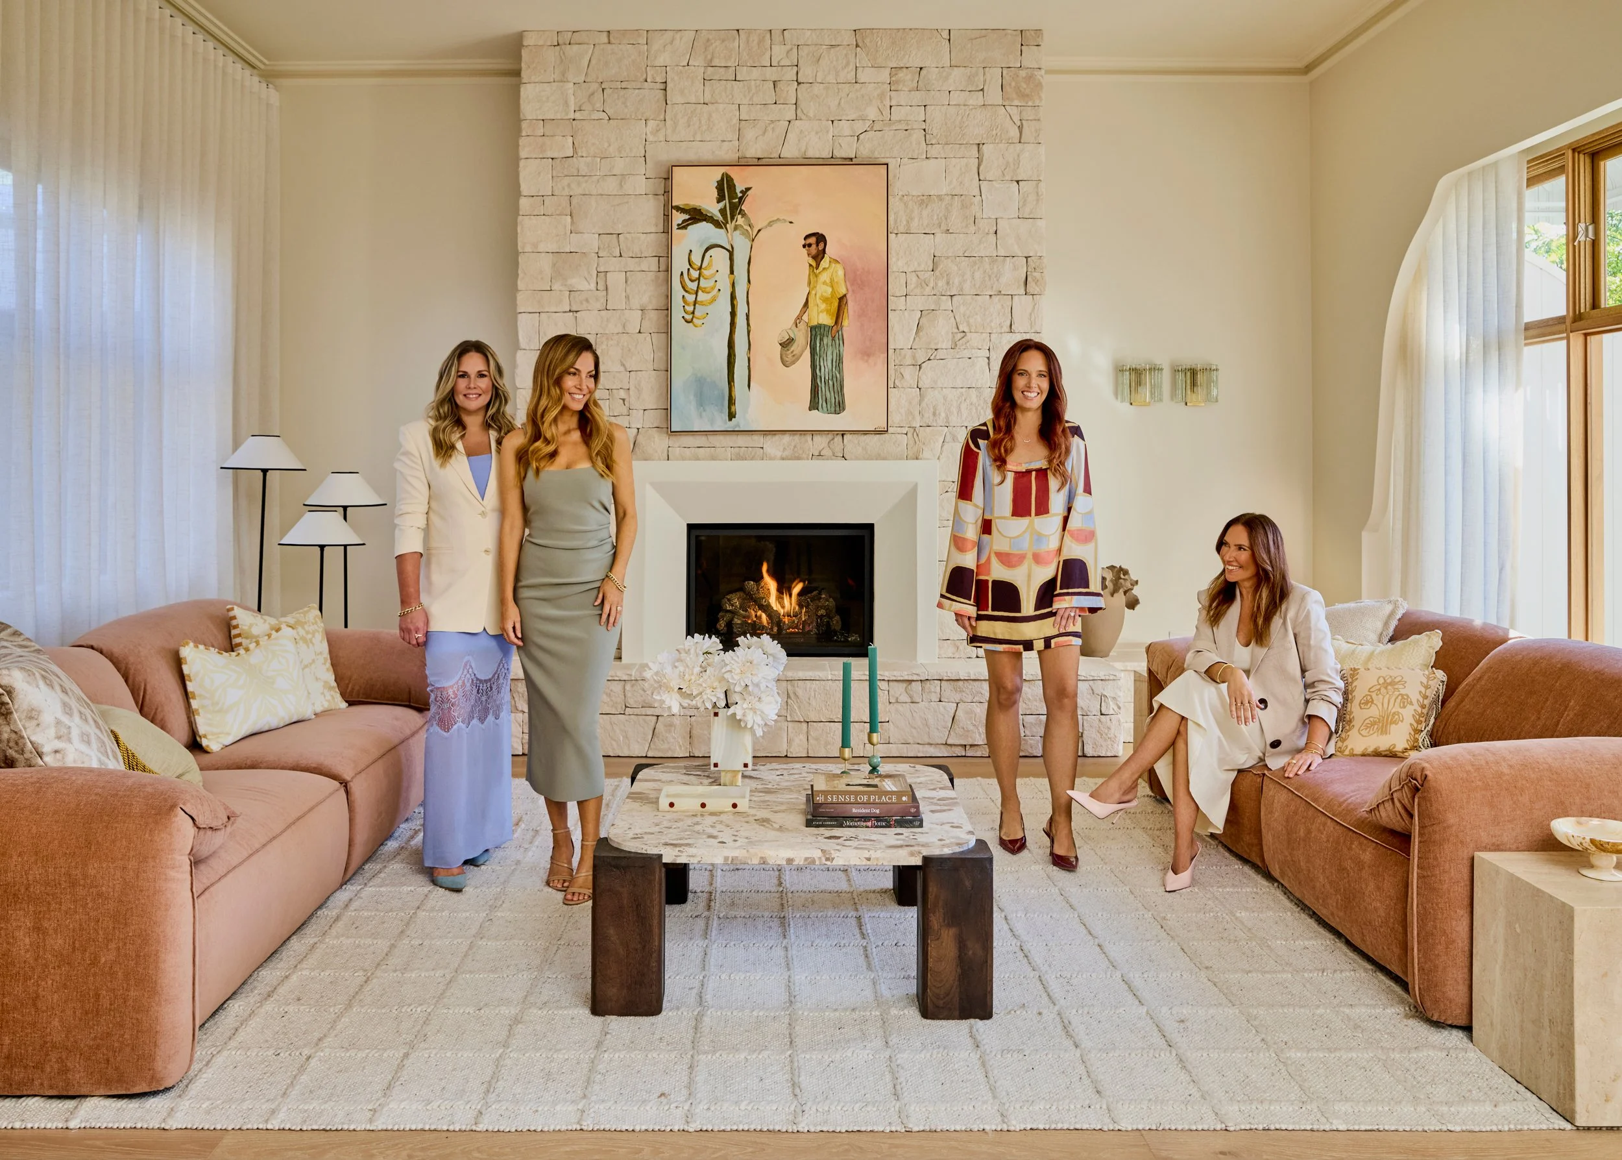
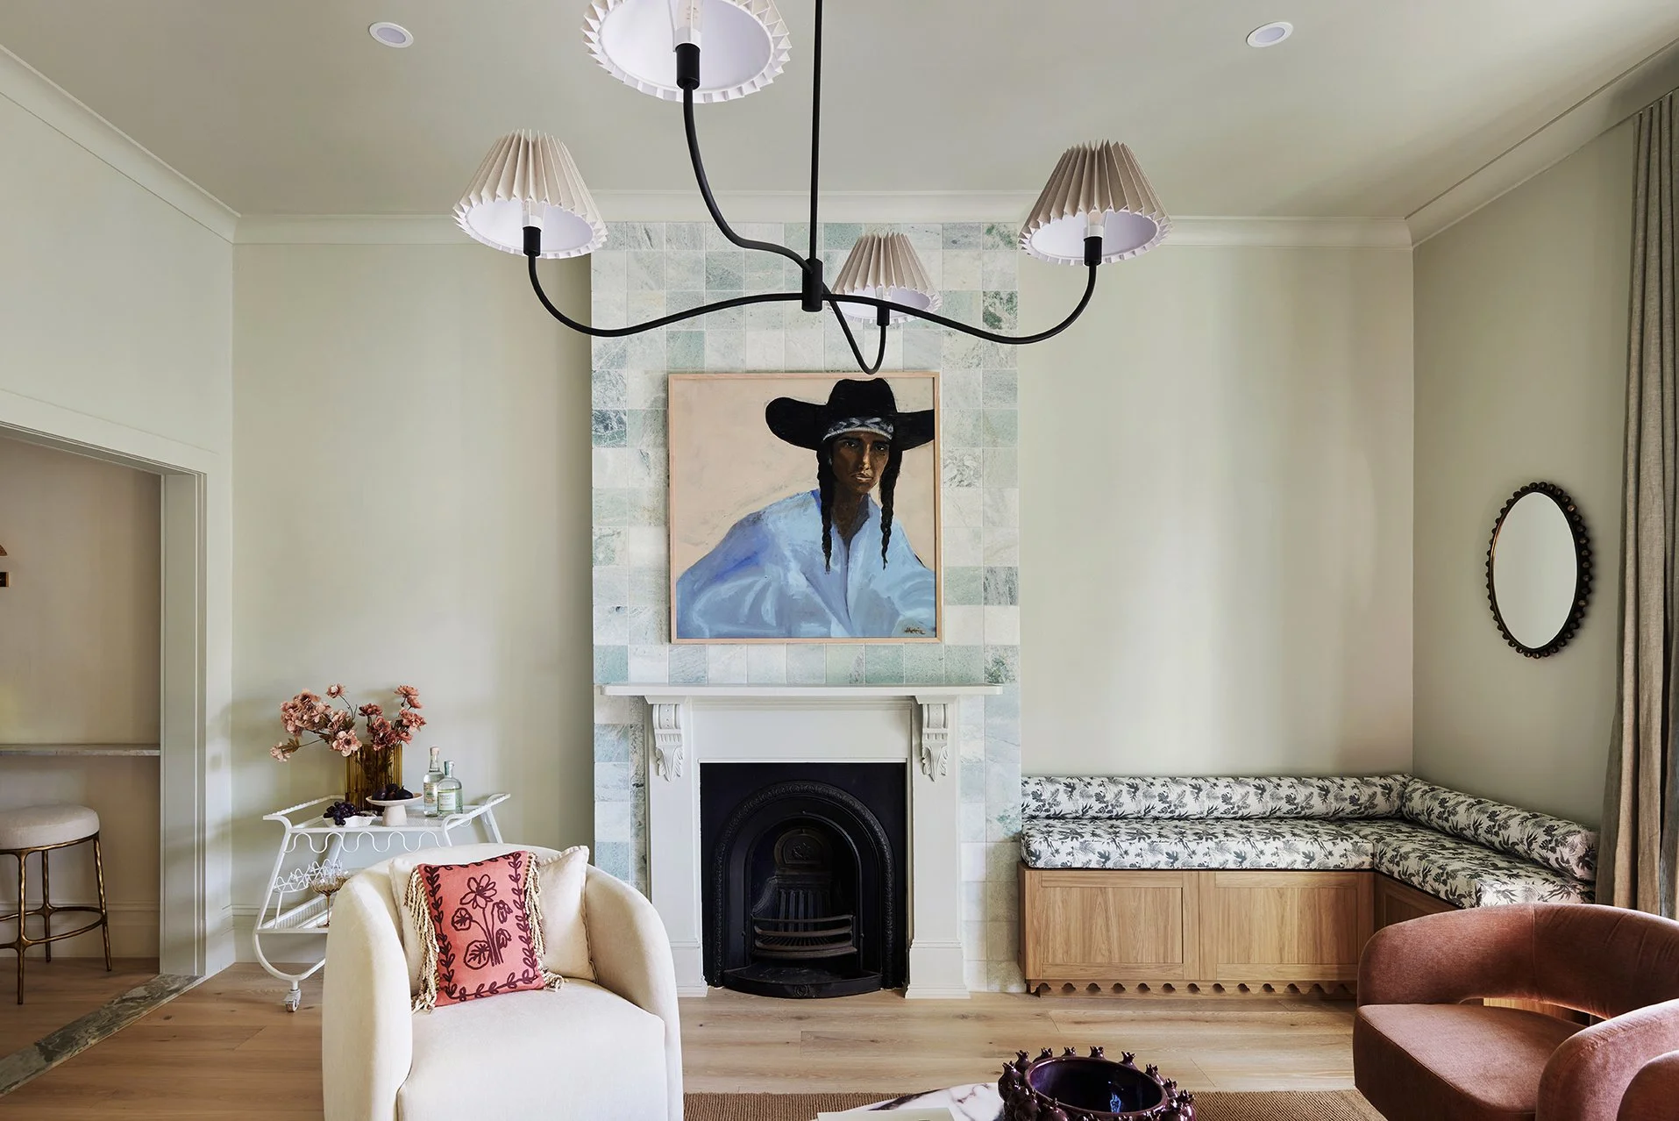
Ha! We get this one every time. We don’t style our homes with TVs because, let’s be honest, a beautiful artwork or a mirror like the James Lane Bastille Wall Mirror featured above the Character Semi fireplace looks way hotter on the wall.
But don’t worry, we always plan for one. Power points and mounting spots are in place, ready for the owners to add the big screen of their choice.
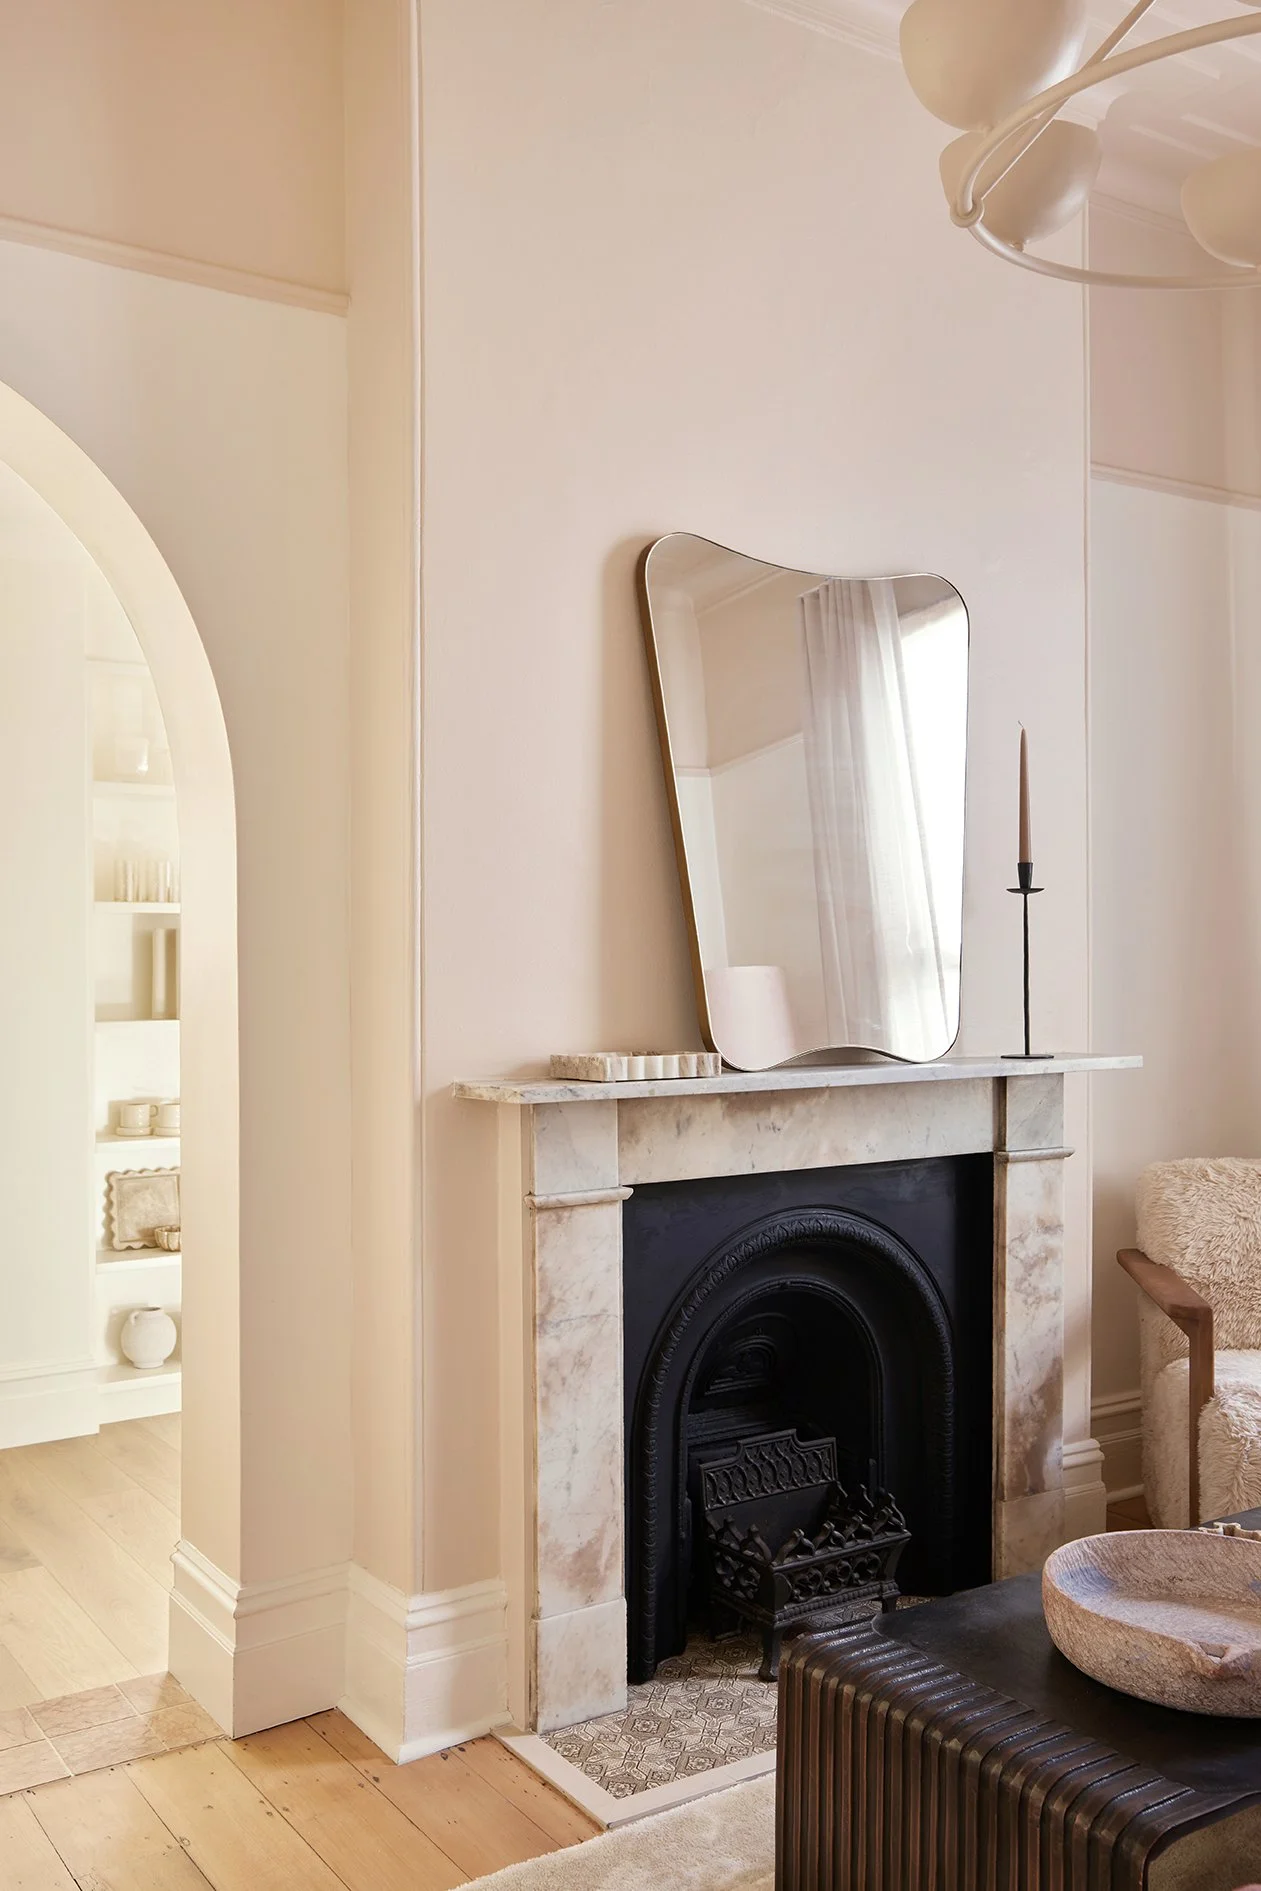
CAN YOU SHARE WHERE EVERYTHING’S FROM?
Absolutely! We share every product and piece from our renos over on the Get The Look pages. From the stunning Artusi rangehood to that fabulous occasional chair from Few & Far in the living room and the rose gold Sussex Scala tapware used throughout the home, it’s all there waiting for you to click, pin, or buy. You're welcome 😉
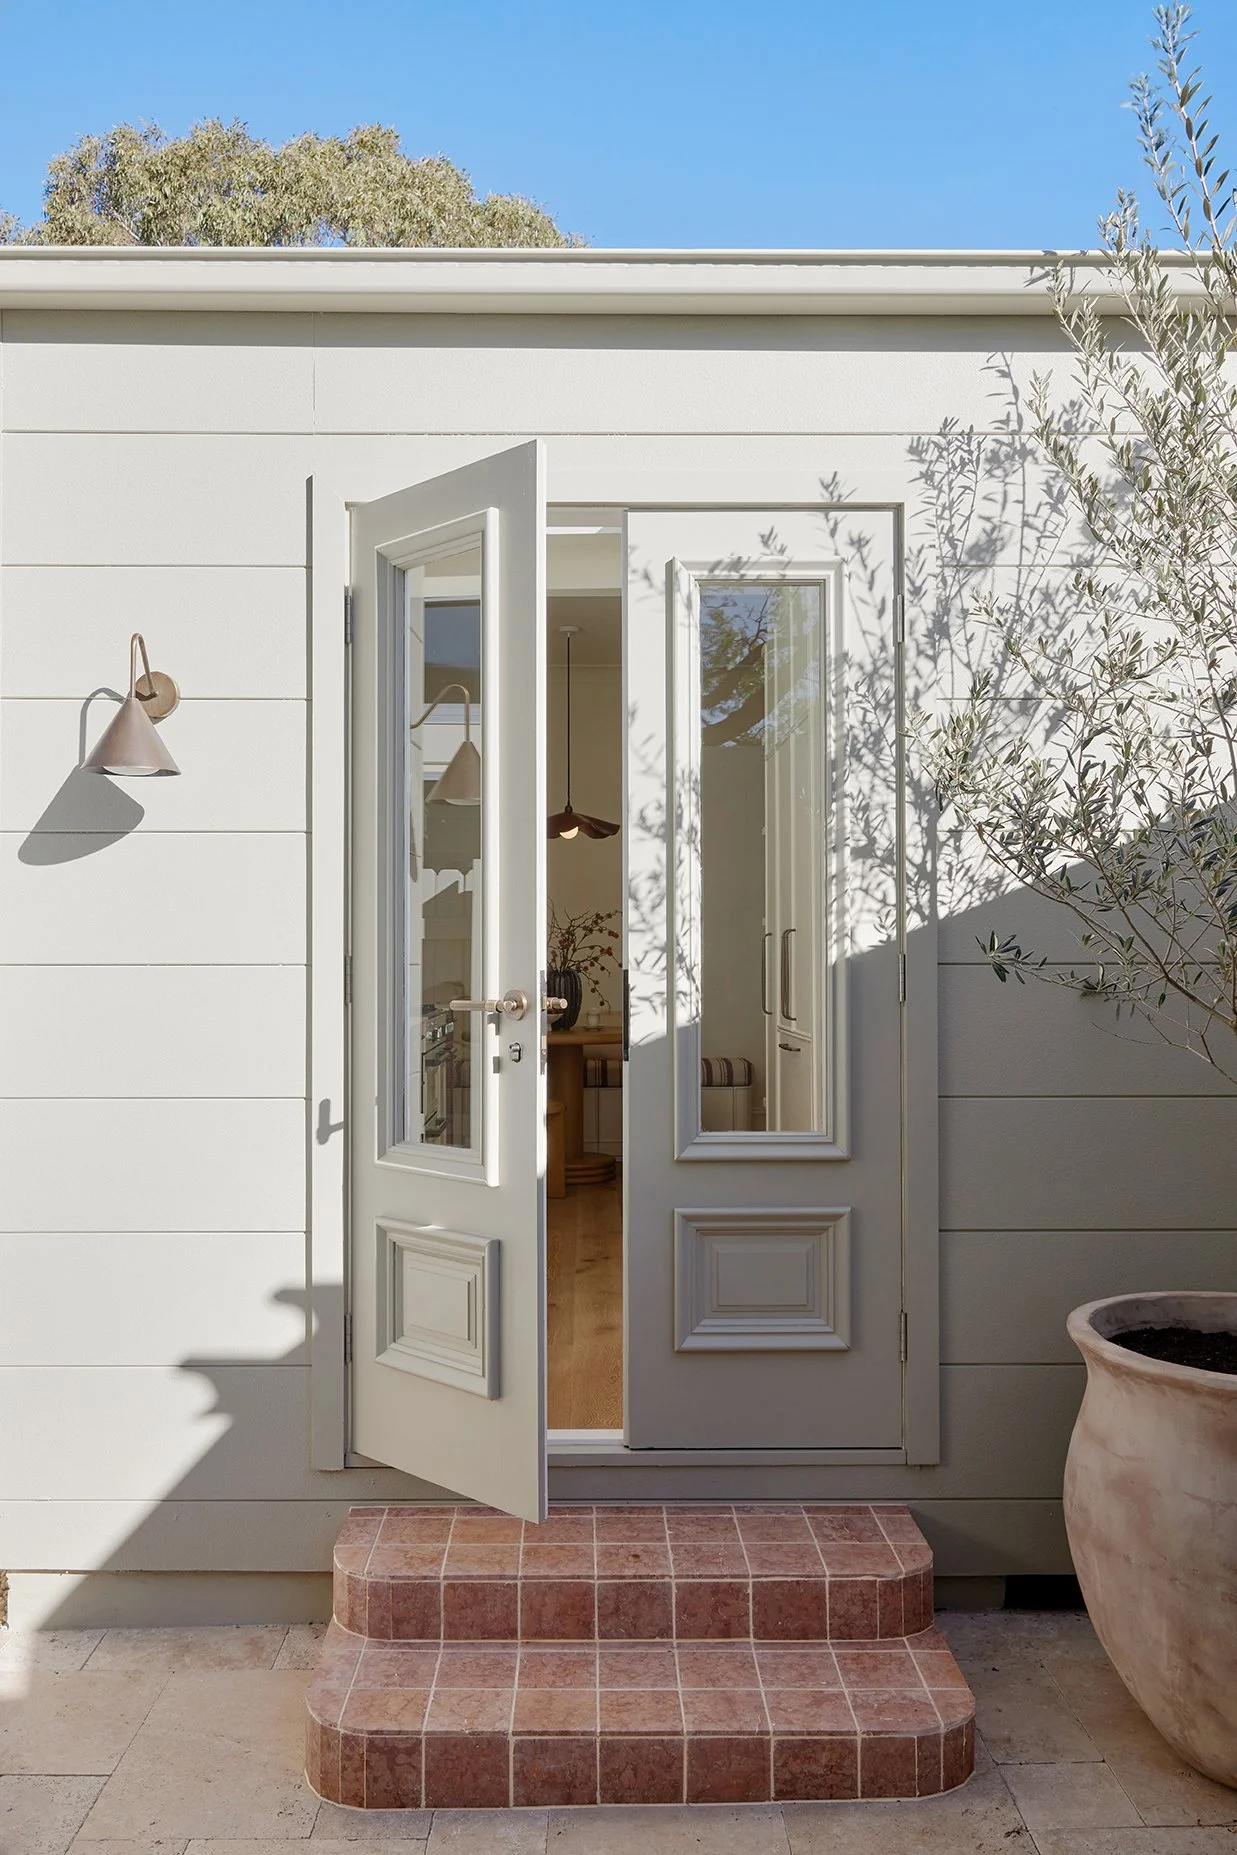
WHAT ROOM WAS THE BIGGEST TRANSFORMATION?
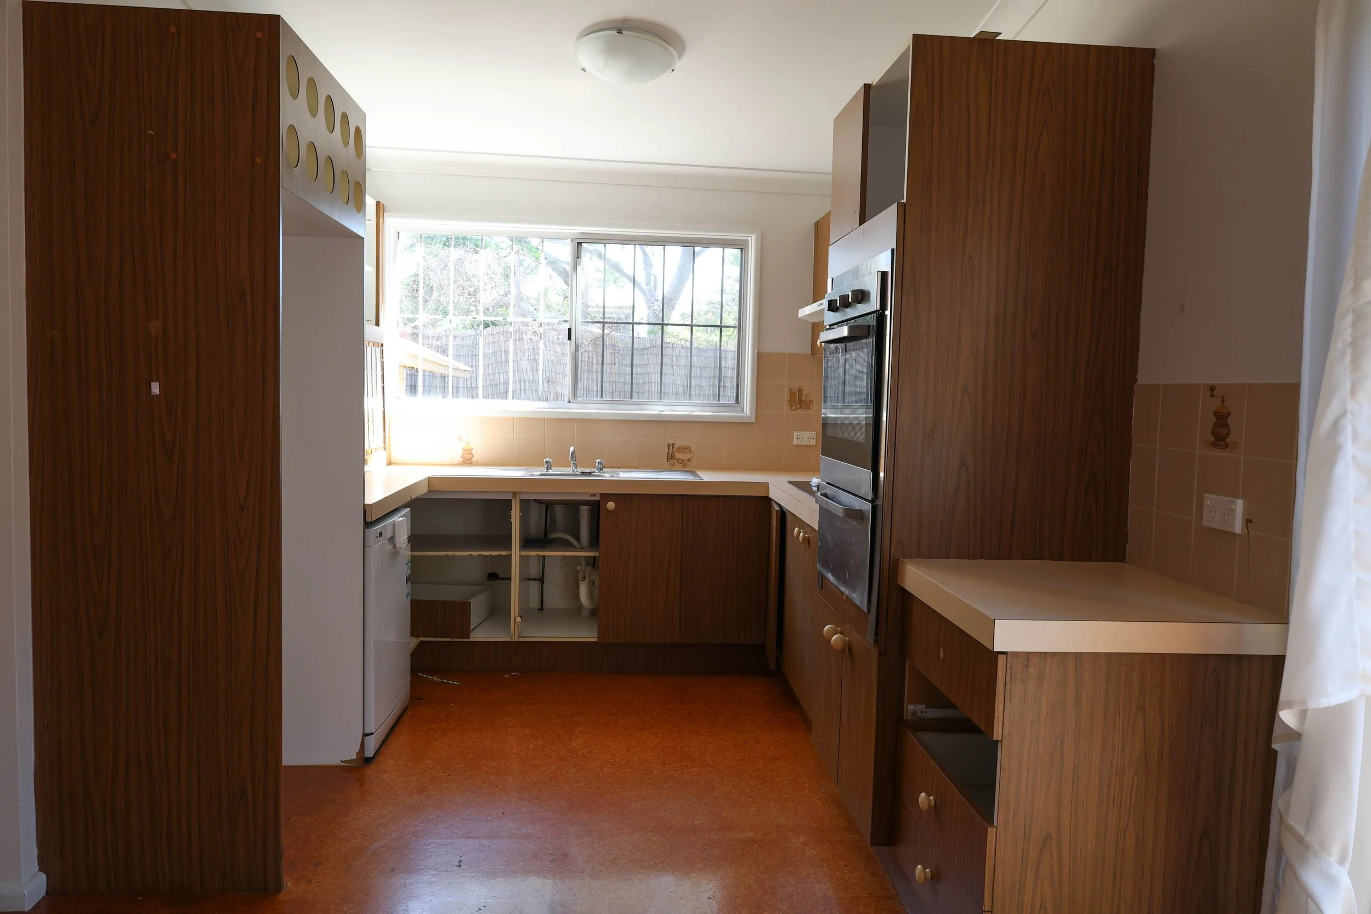
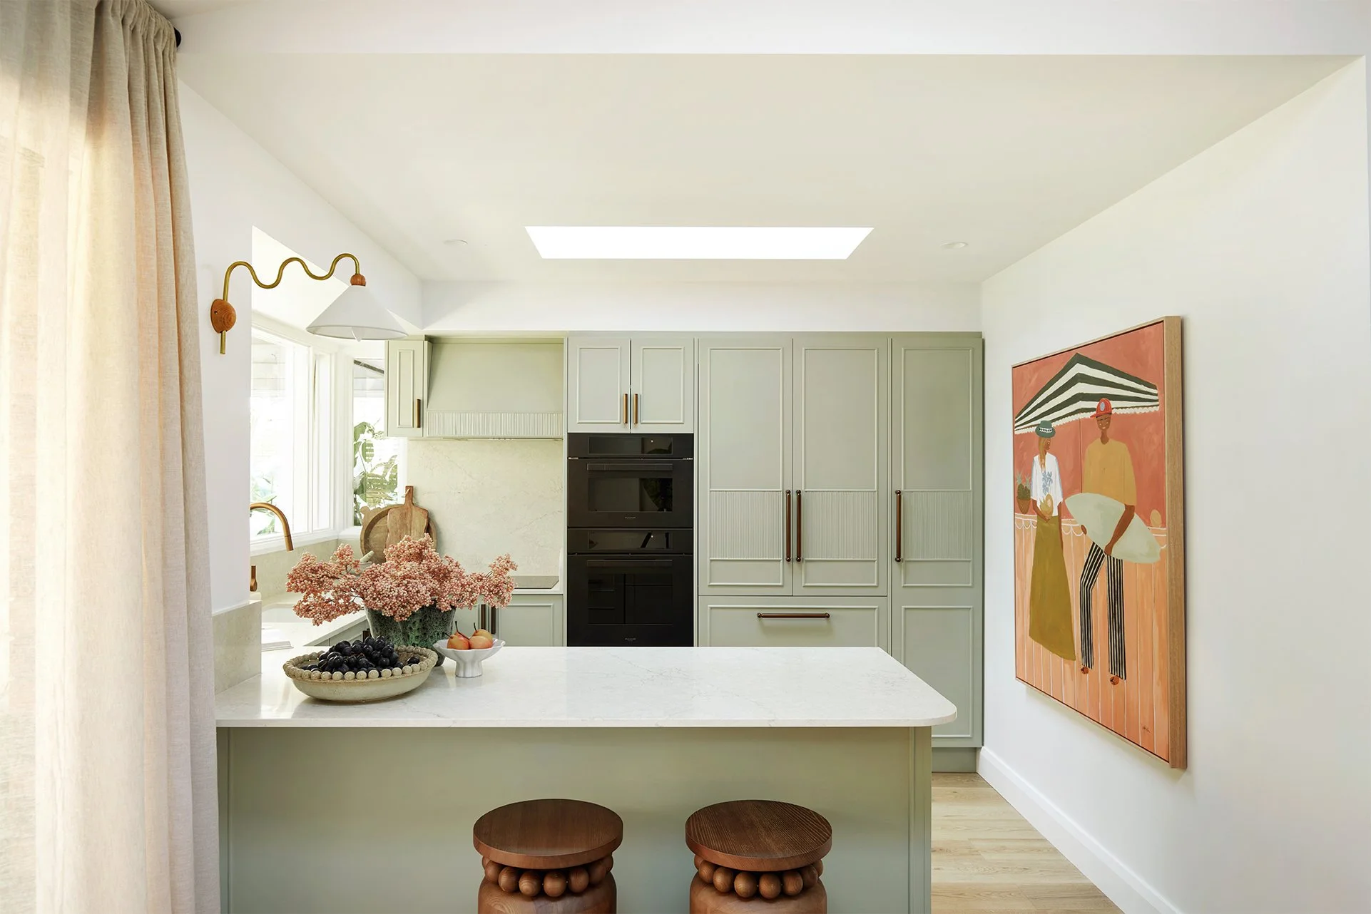
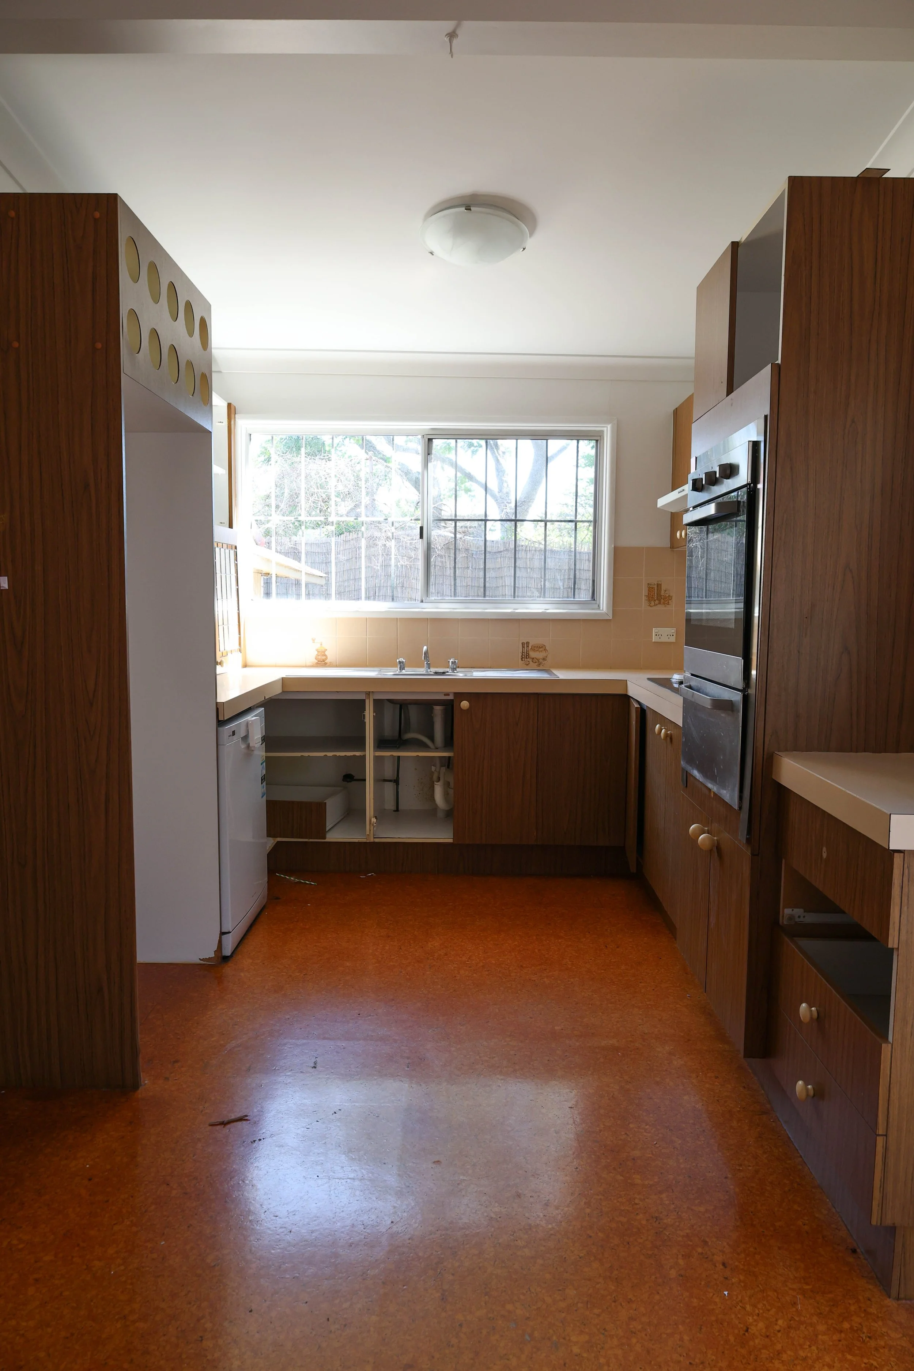
Without a doubt, the kitchen and dining area. Before the reno, it was one dark, awkward space with a U-shaped kitchen. There was no real flow and no access to the alfresco area.
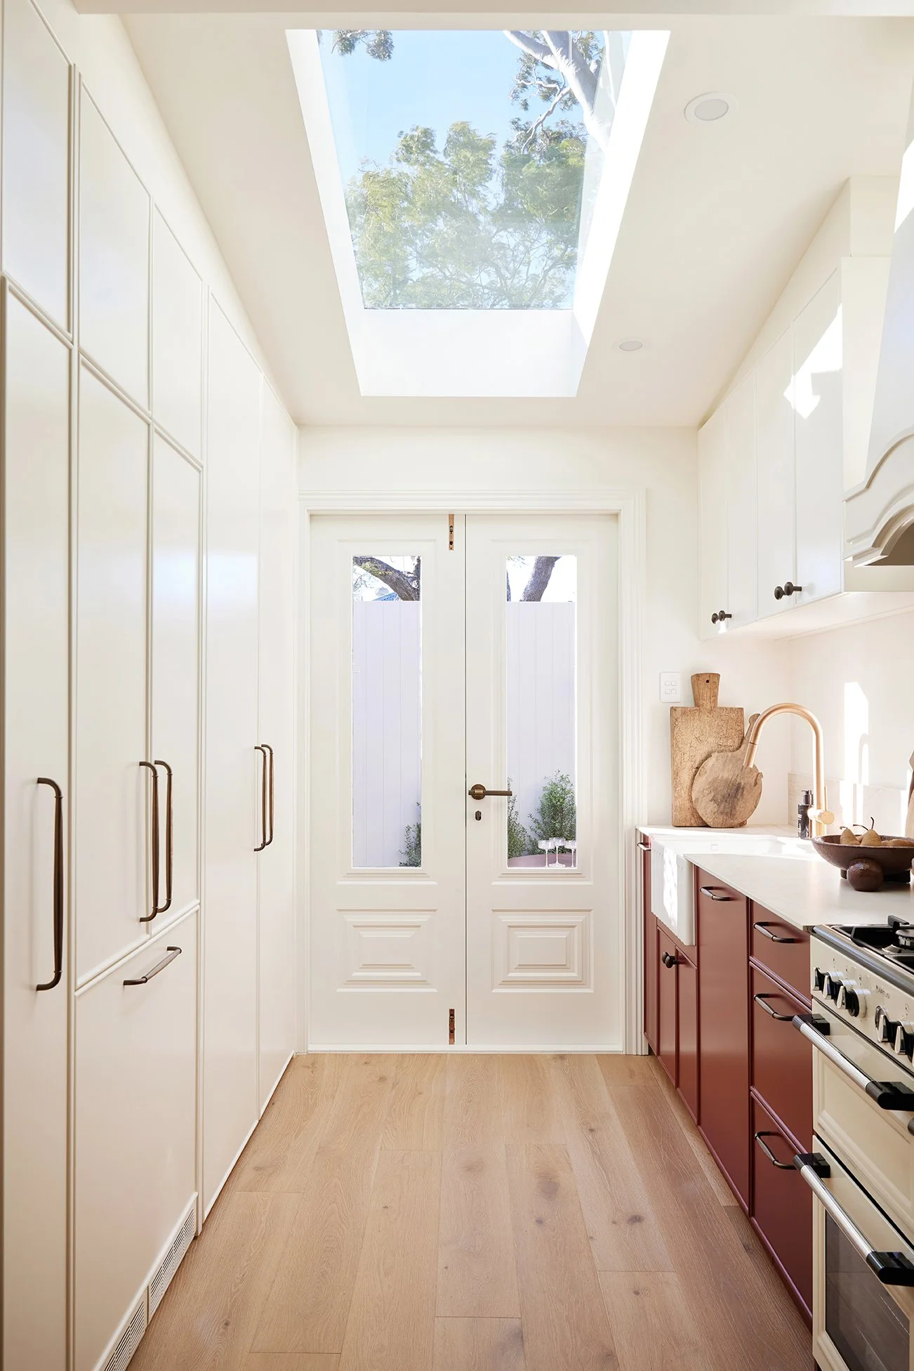
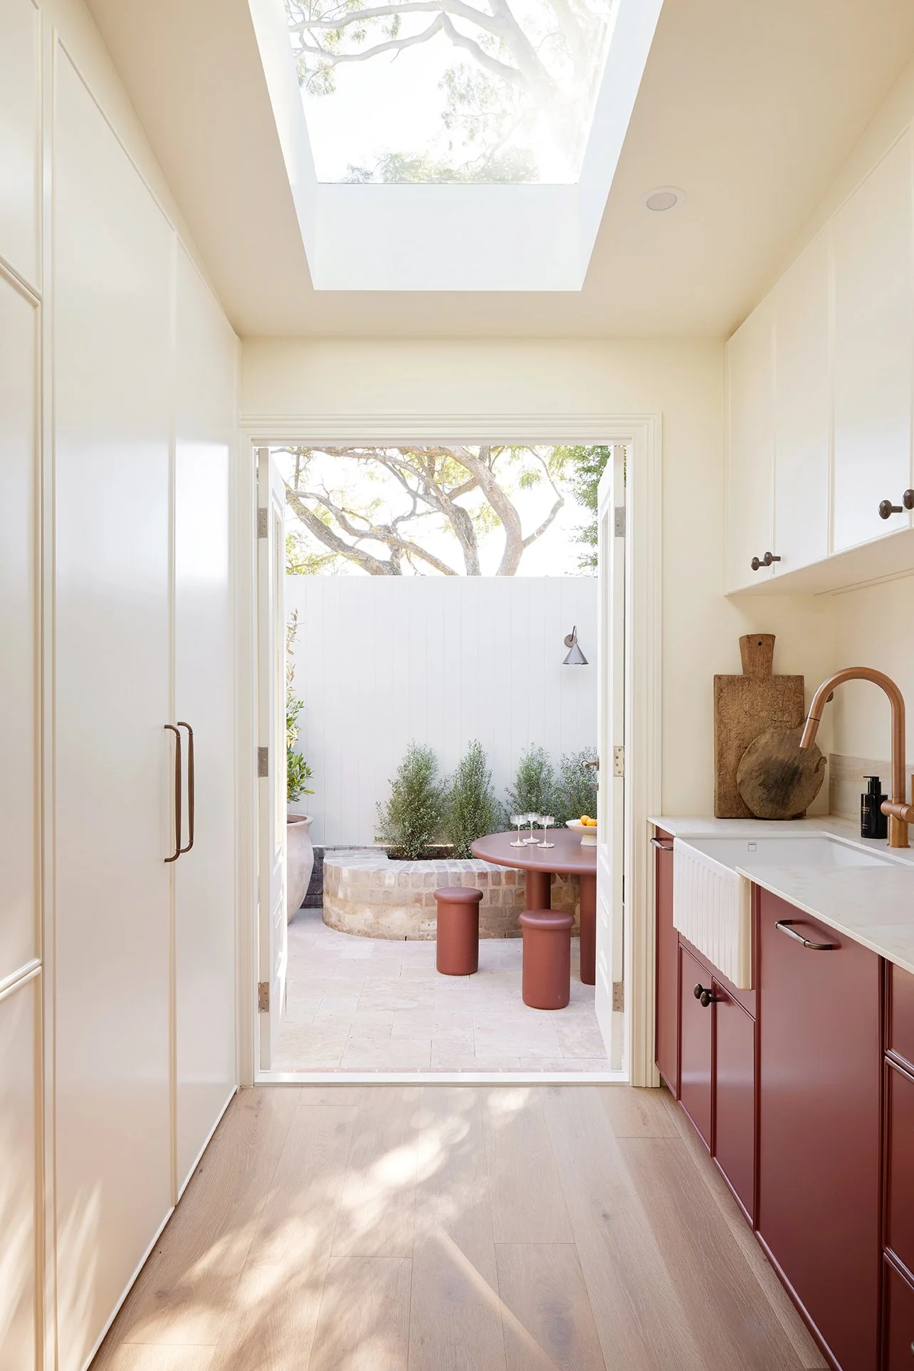
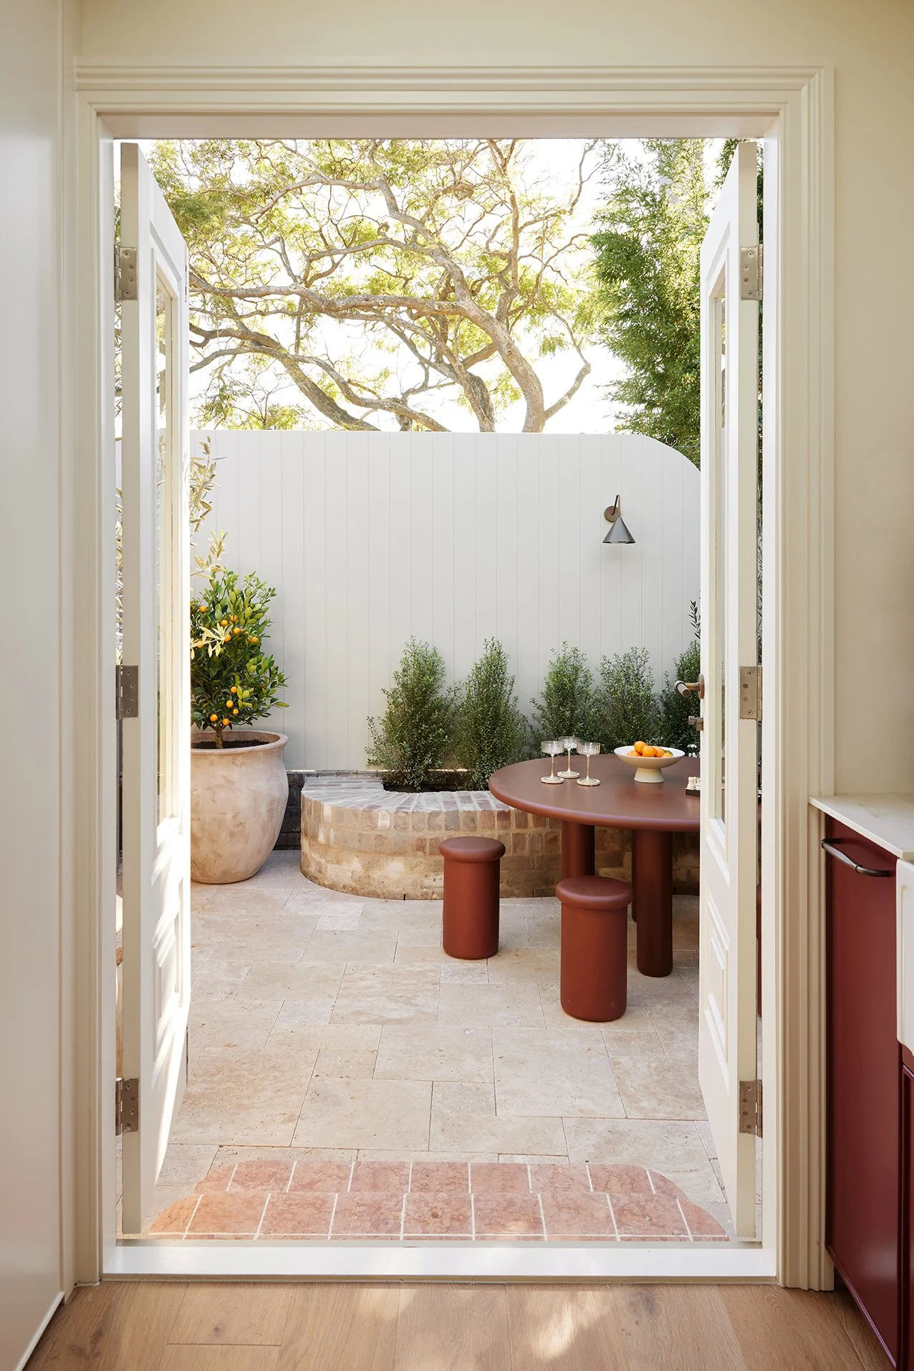
By reconfiguring the layout into a galley kitchen, we were able to introduce gorgeous double French doors that open directly onto the patio, transforming the way the home lives and entertains. We also closed off an old door that looked out to the side passage and in this space created a cosy dining nook complete with hidden Carrera cabinetry (hello, extra storage) that now feels warm, welcoming and full of charm.
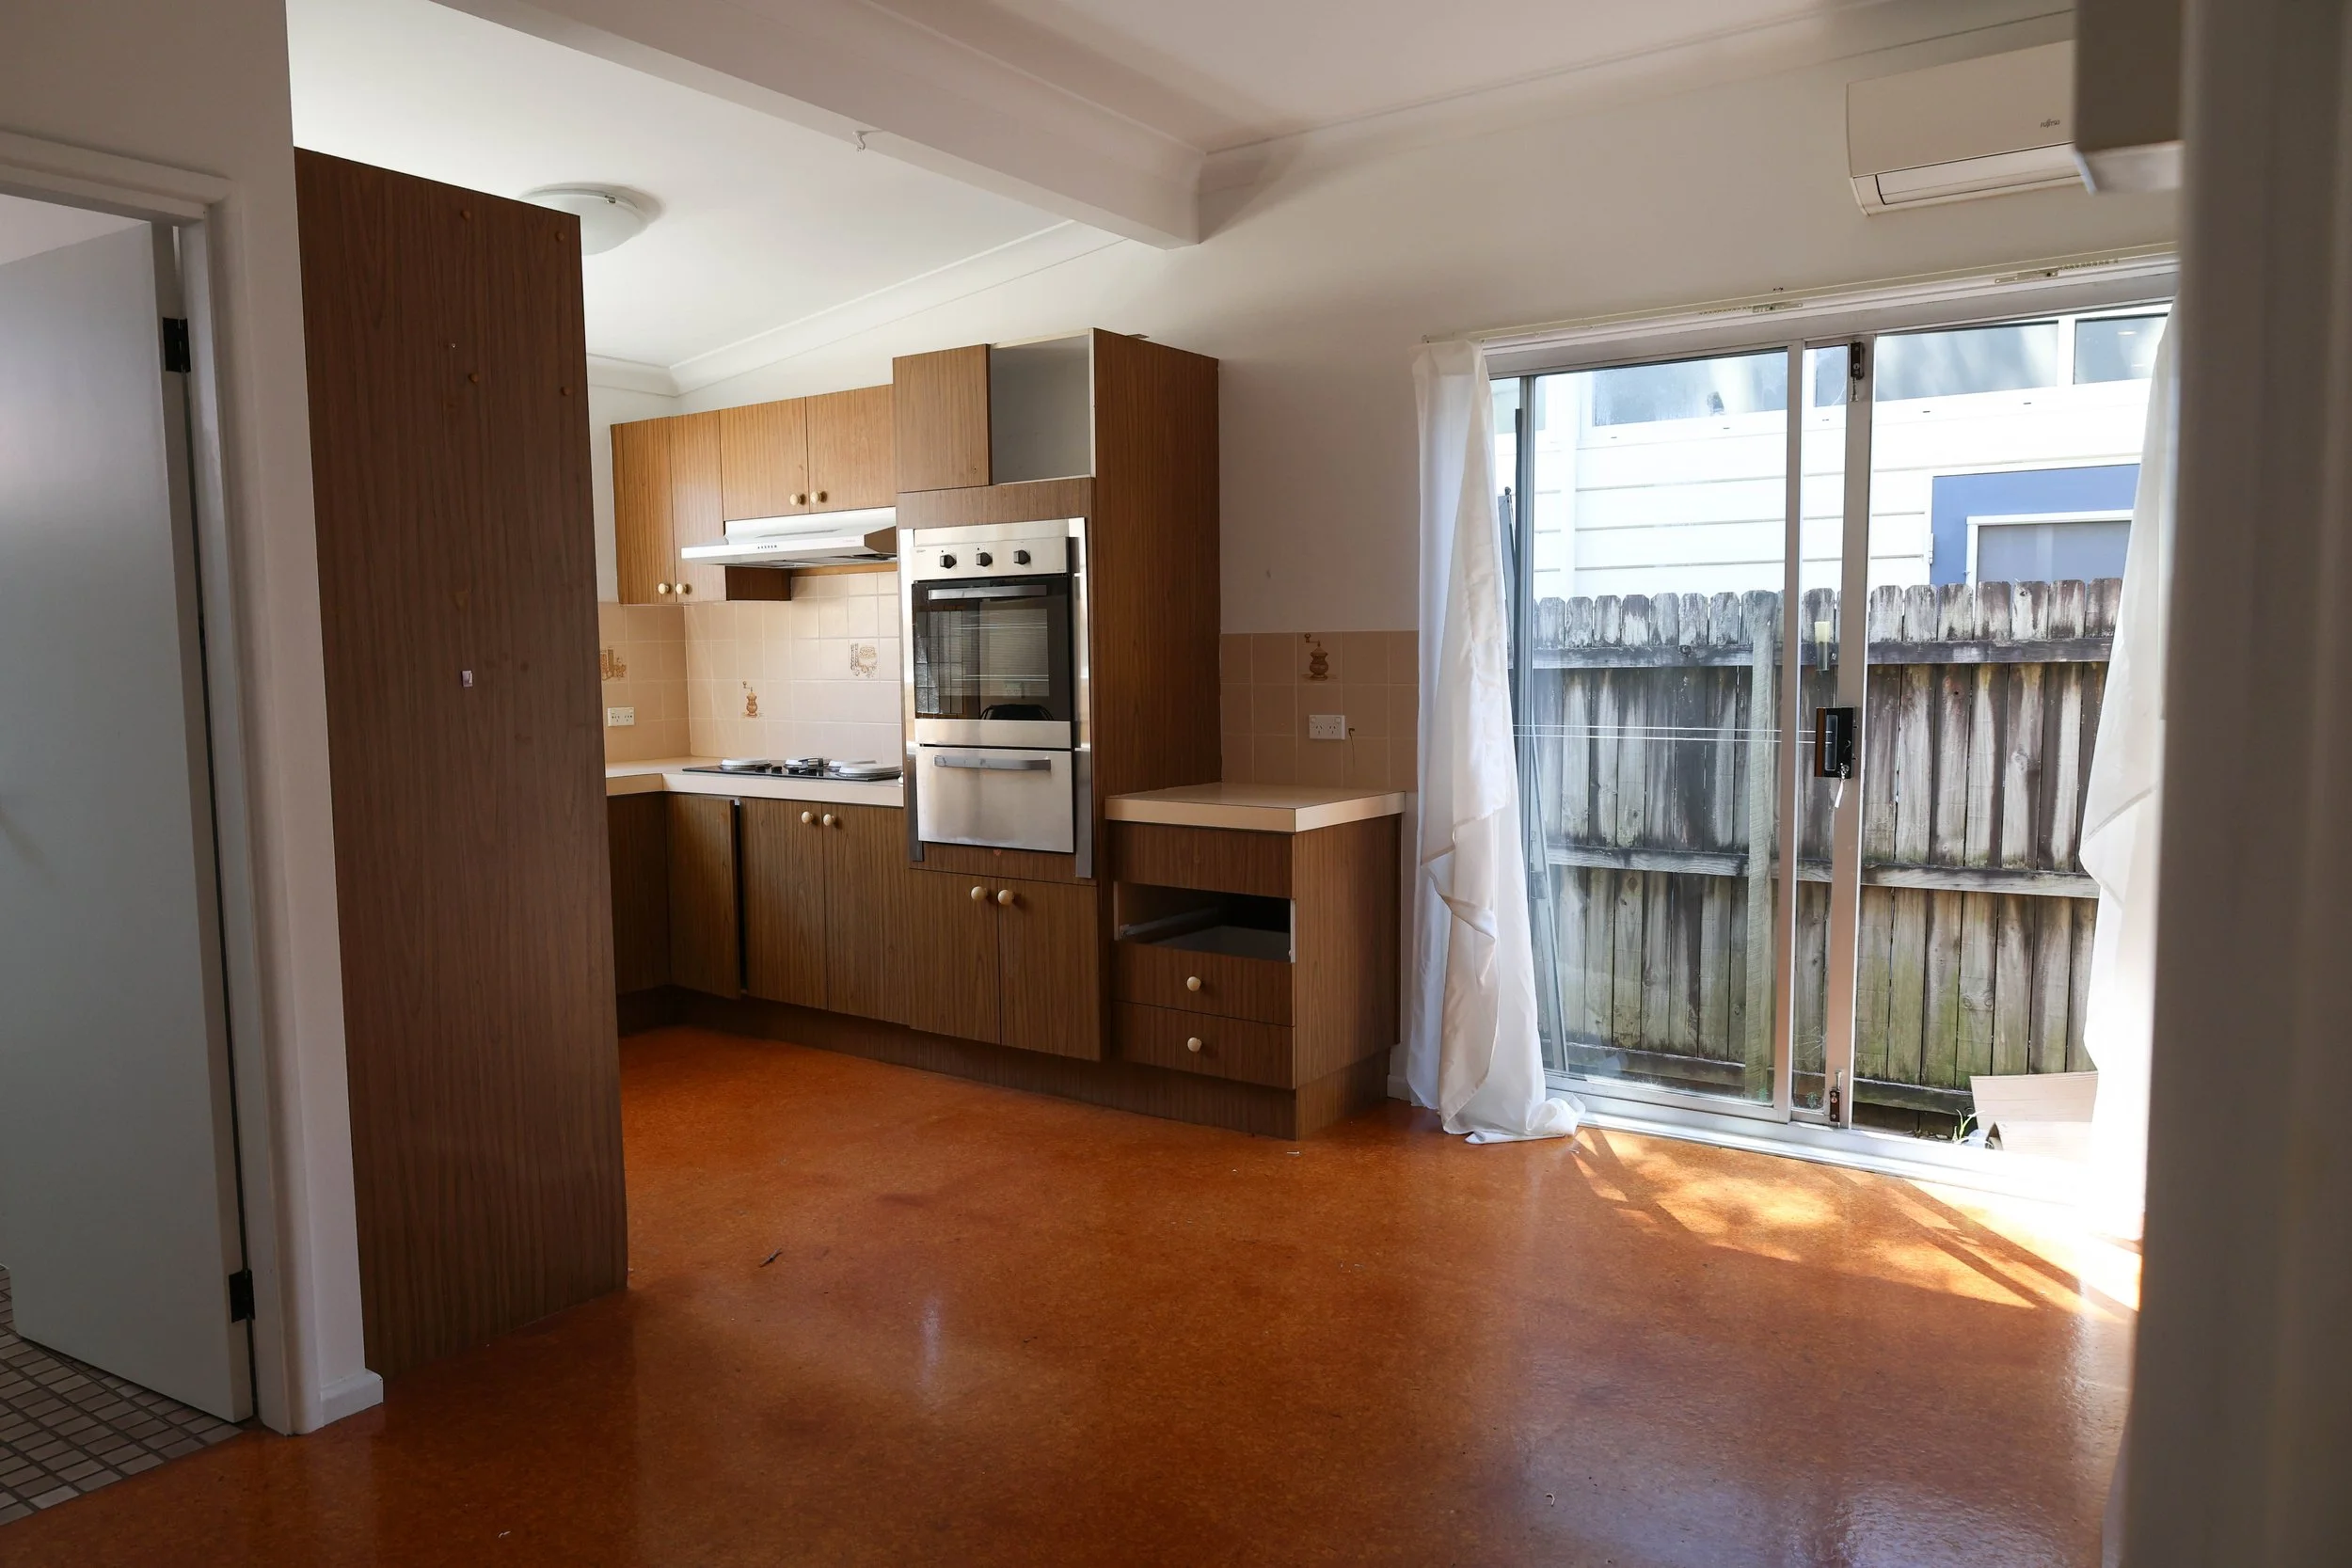
BEFORE - Kitchen & Dining
AFTER - Kitchen & Dining
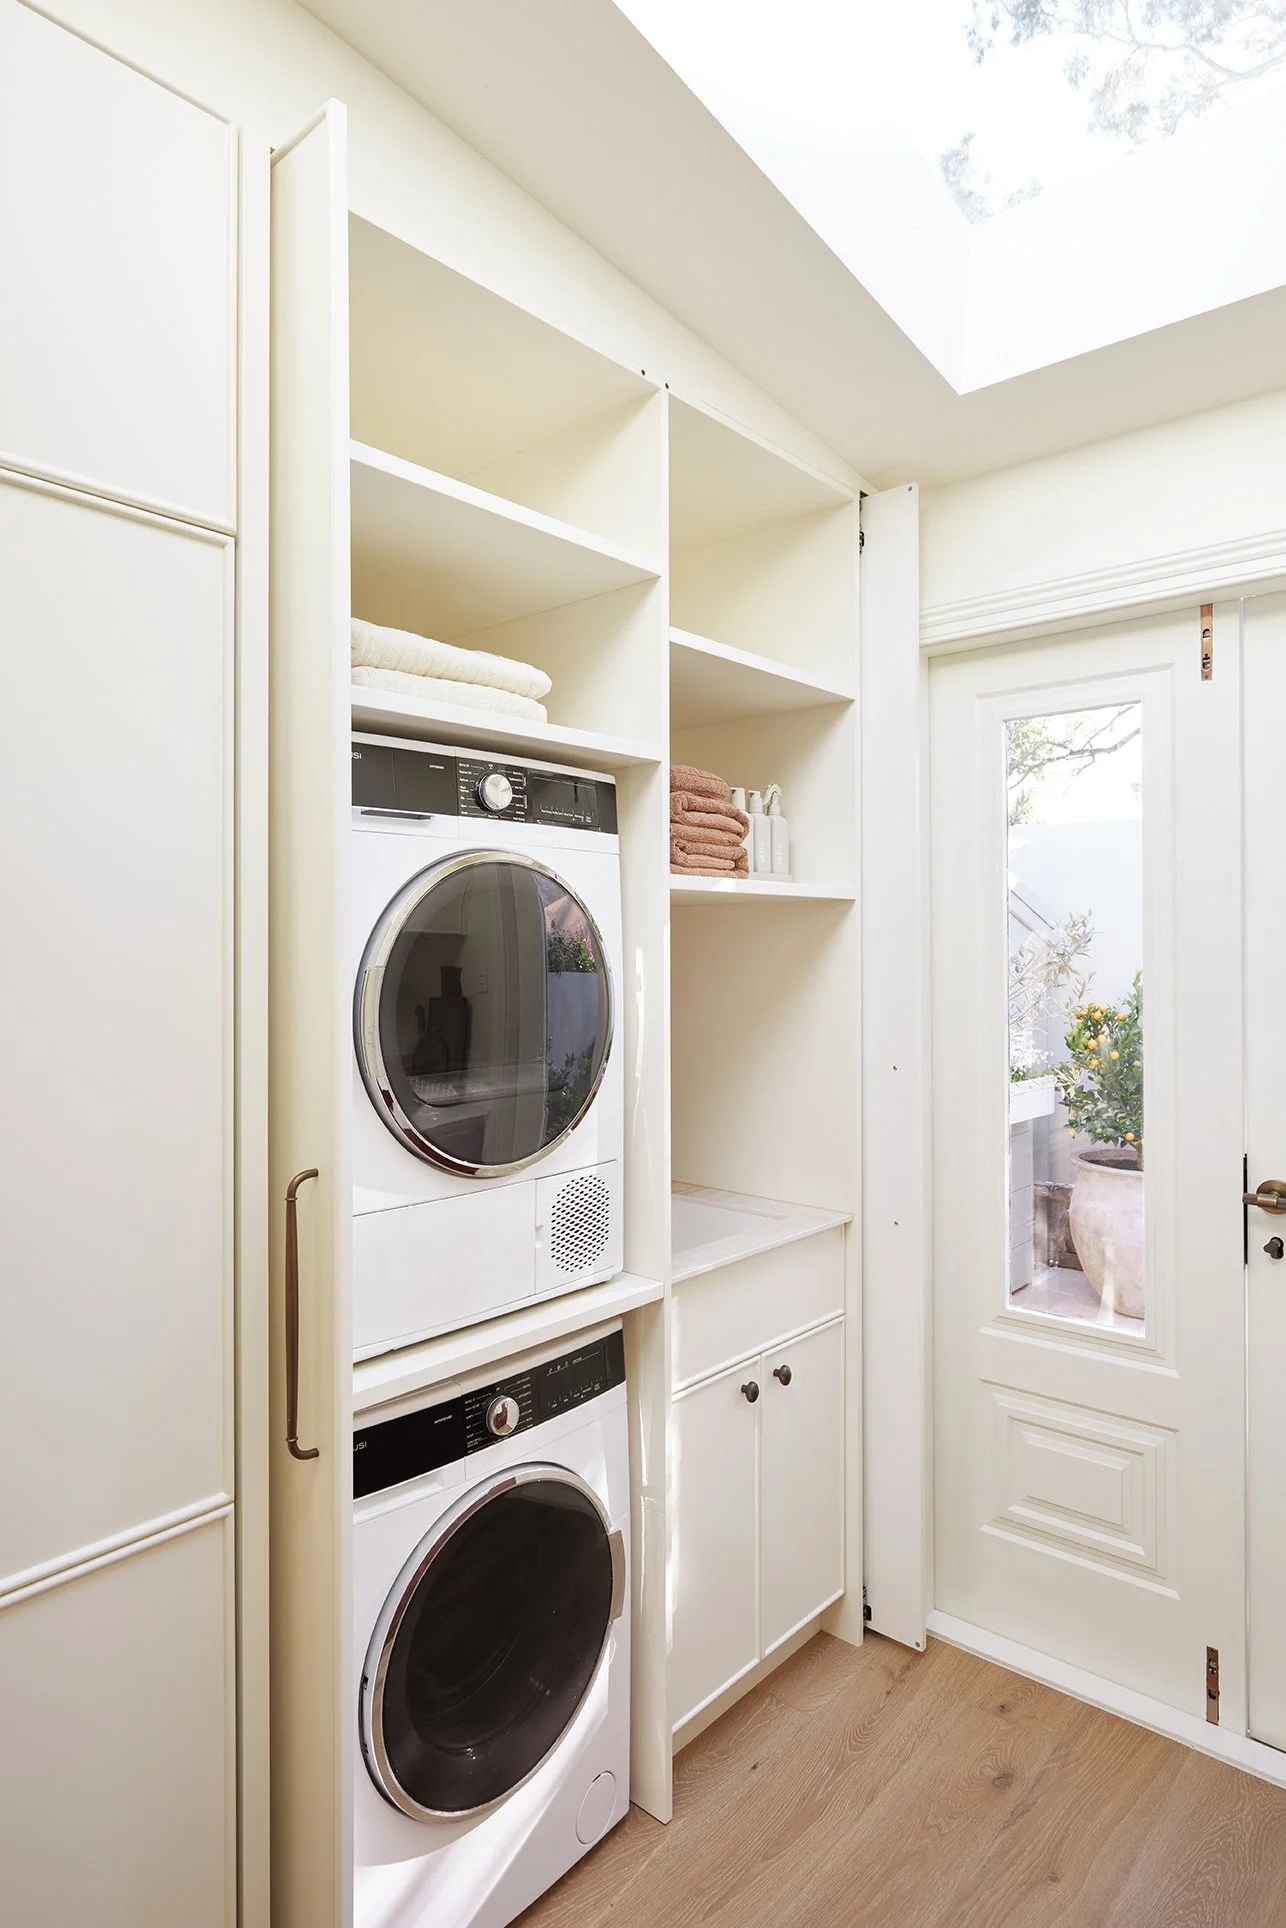
To top it all off, we managed to incorporate an internal laundry (a huge upgrade from the old back shed!) and added another VELUX skylight from The Skylight Warehouse above the kitchen, flooding the entire space with natural light. It's now a bright, hardworking heart of the home that flows effortlessly from indoors to out.
WHAT ARE YOU MOST PROUD OF WITH THIS RENO?
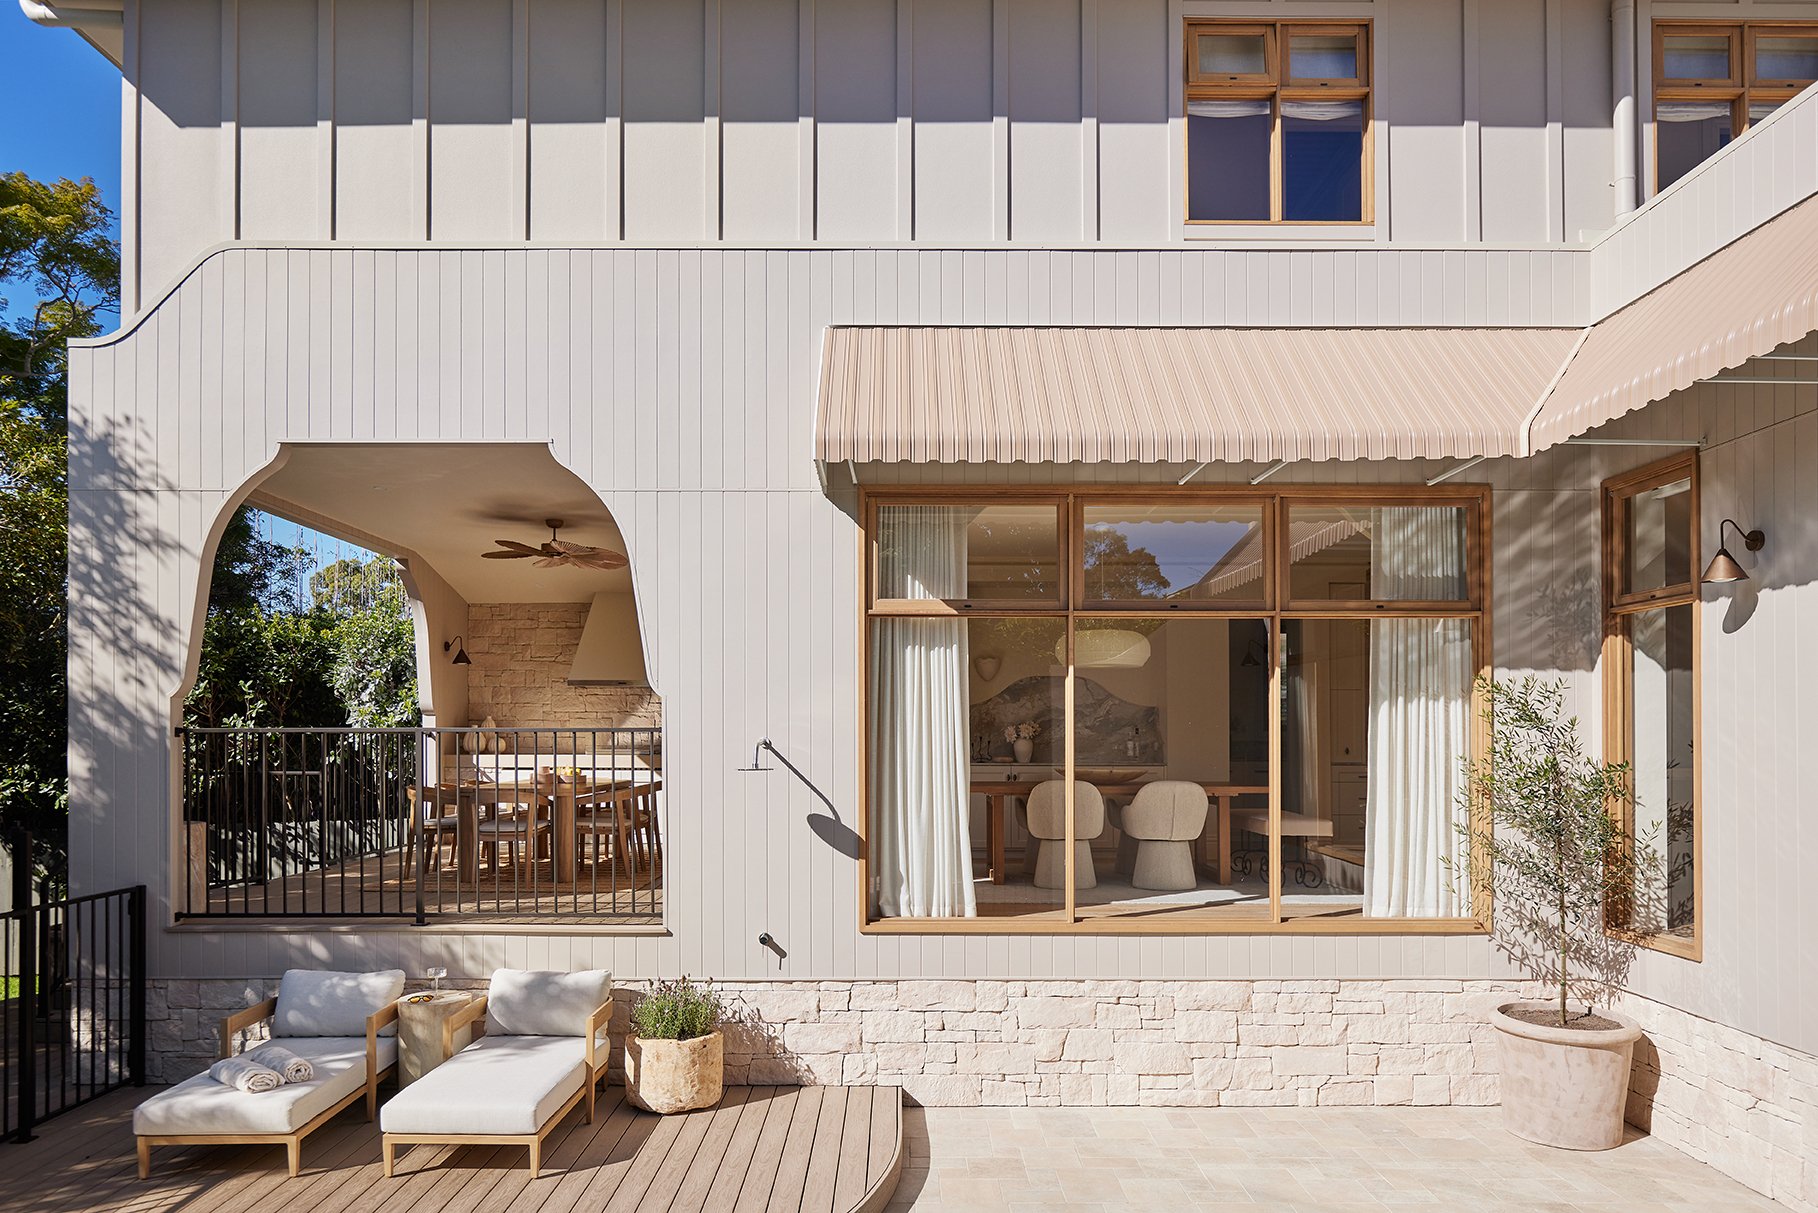
It would have to be the backyard studio. Initially, the plan was fairly simple: retain one section for storage and perhaps turn the other into a small bar. But we wanted to think bigger, so we asked our builders what else might be possible within the existing space.
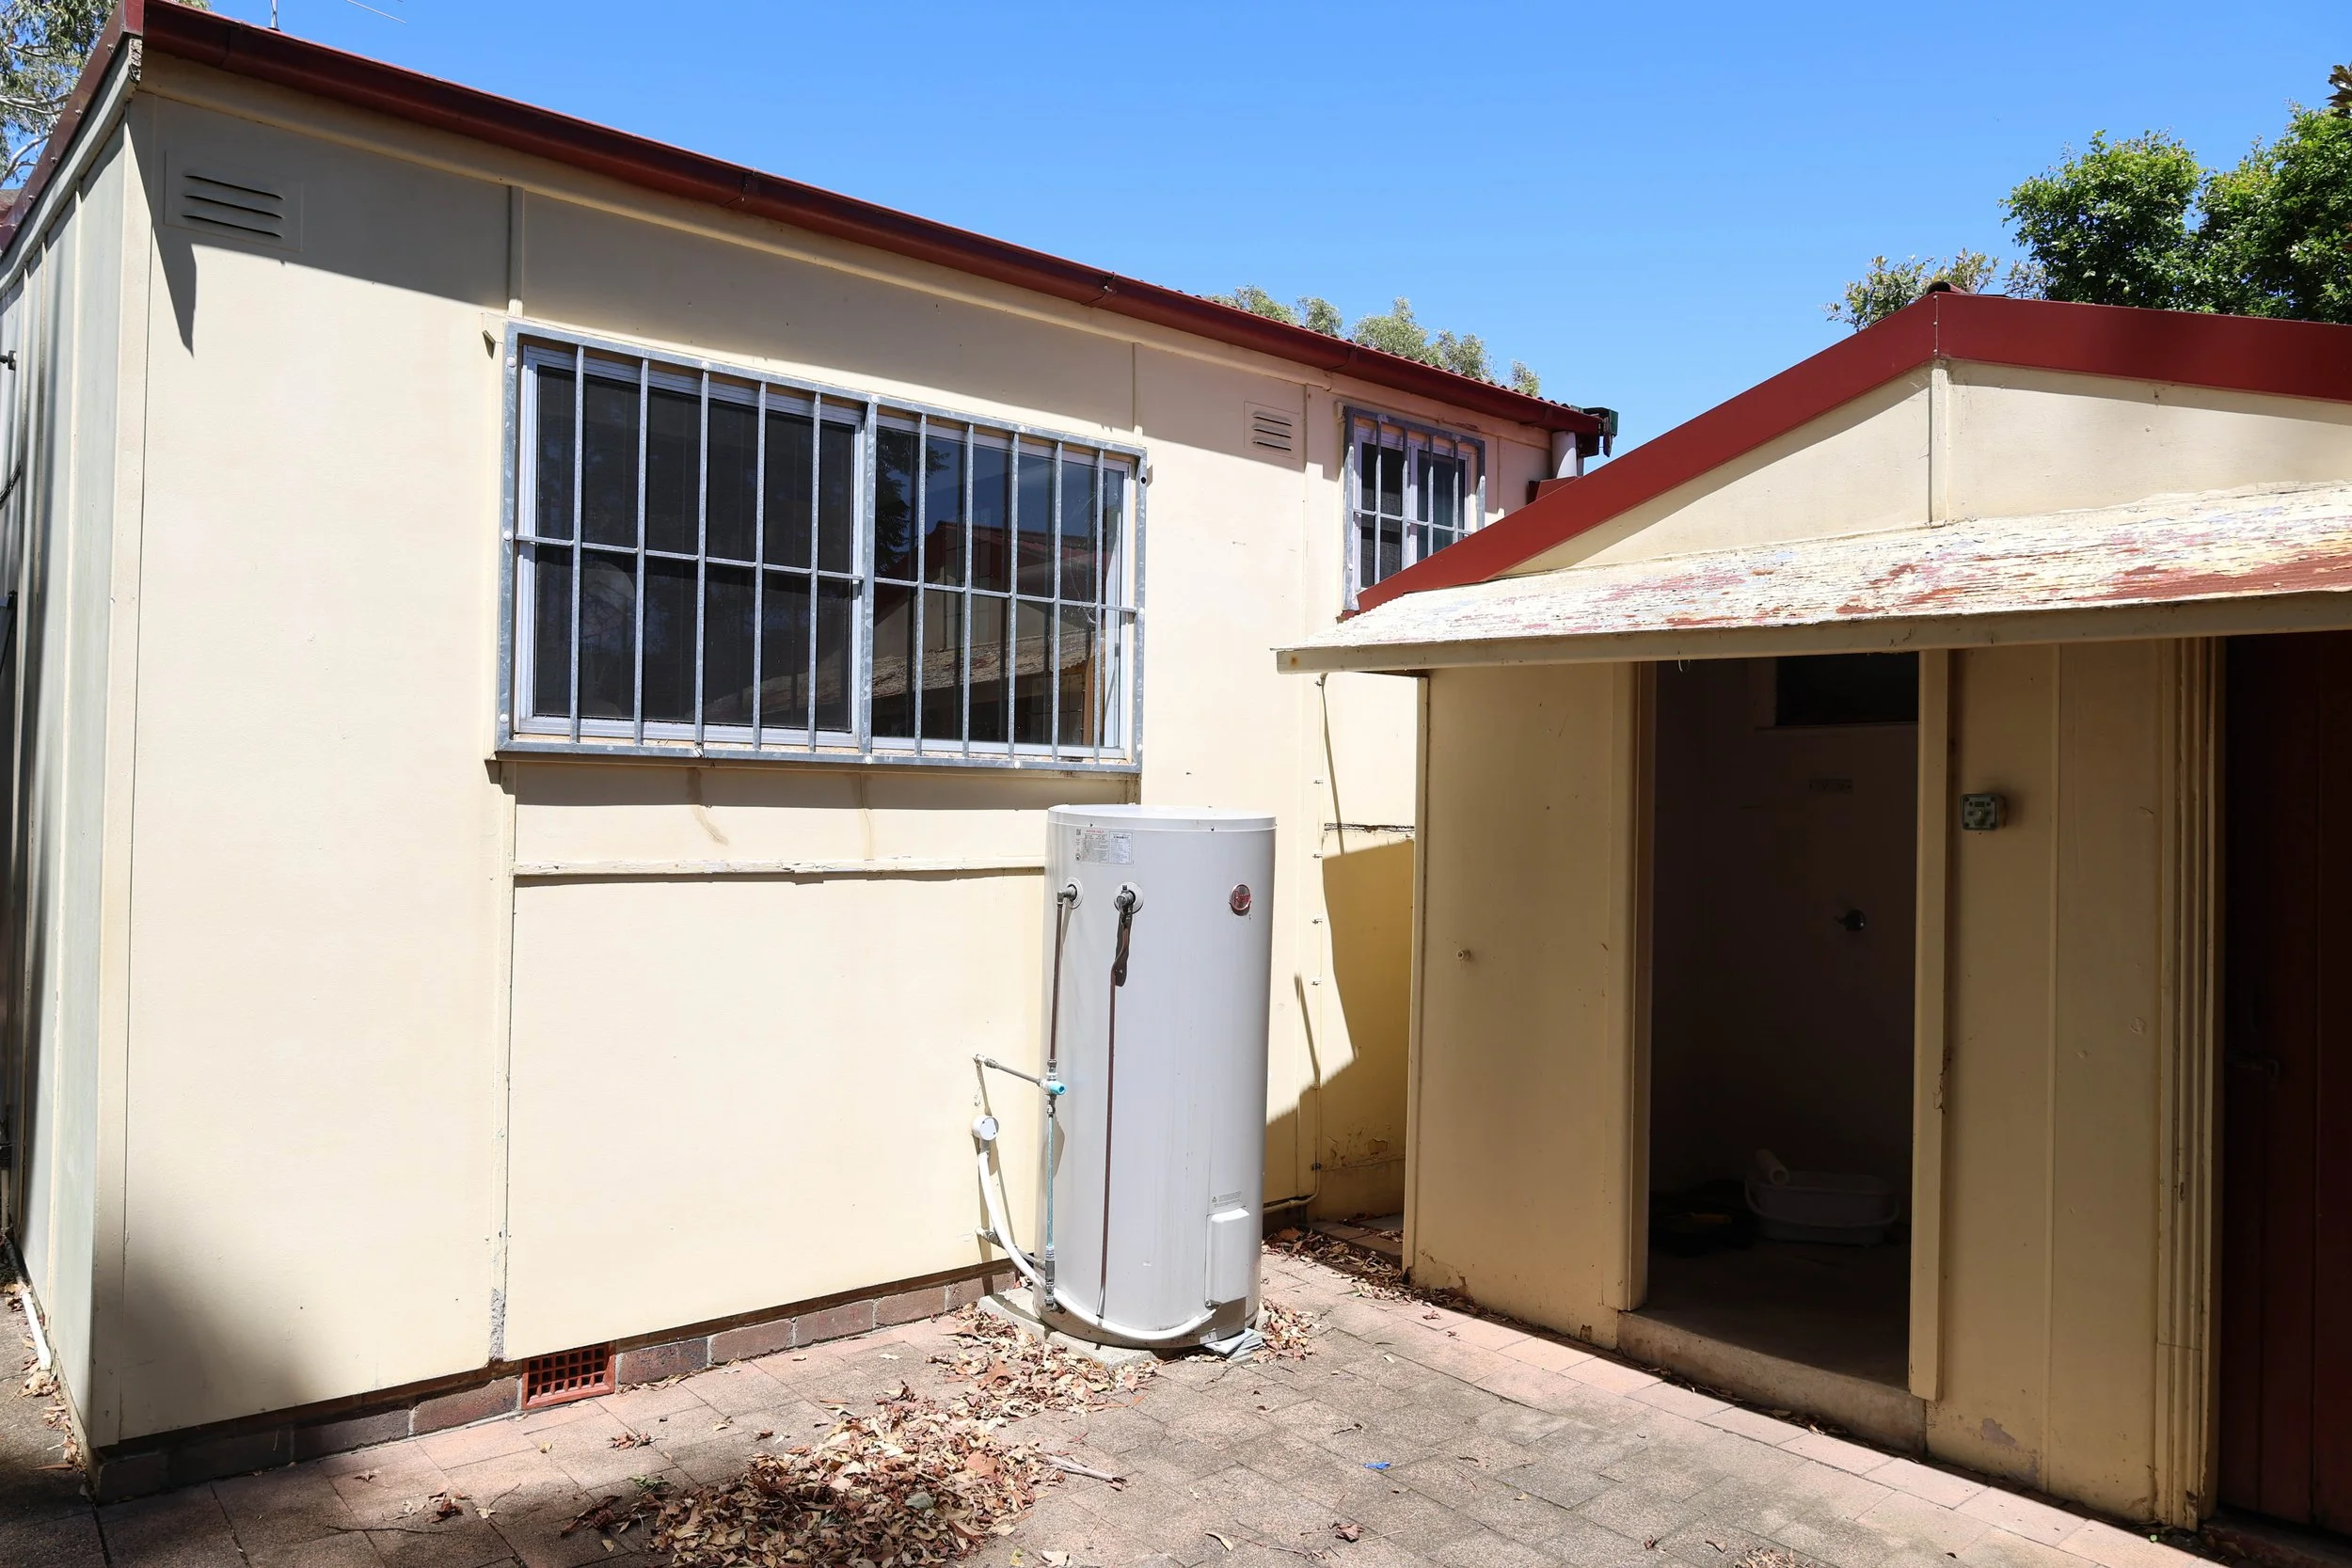
BEFORE - Alfresco & shed
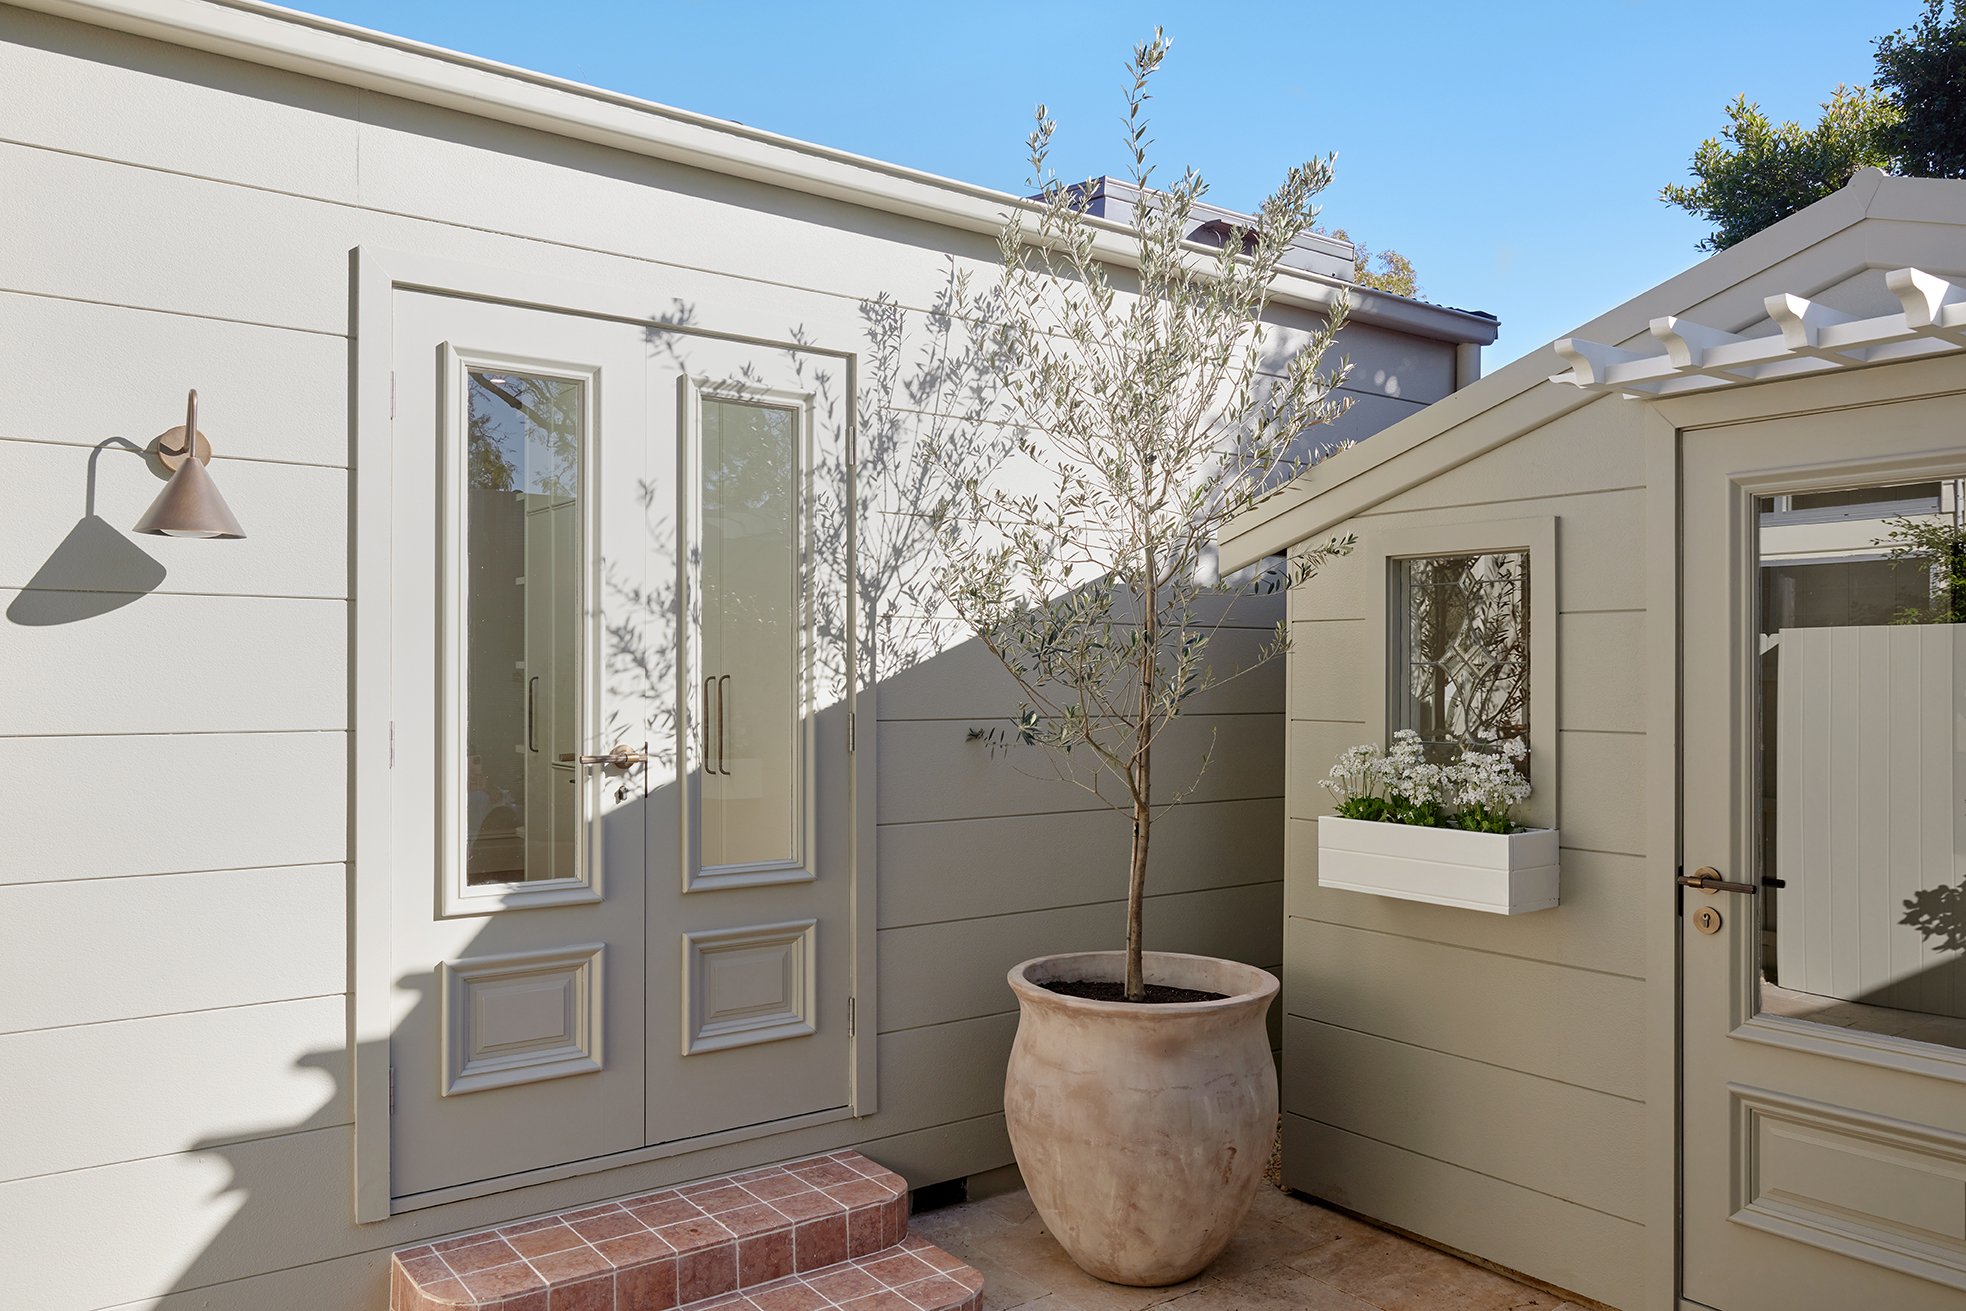
AFTER - Alfresco & shed
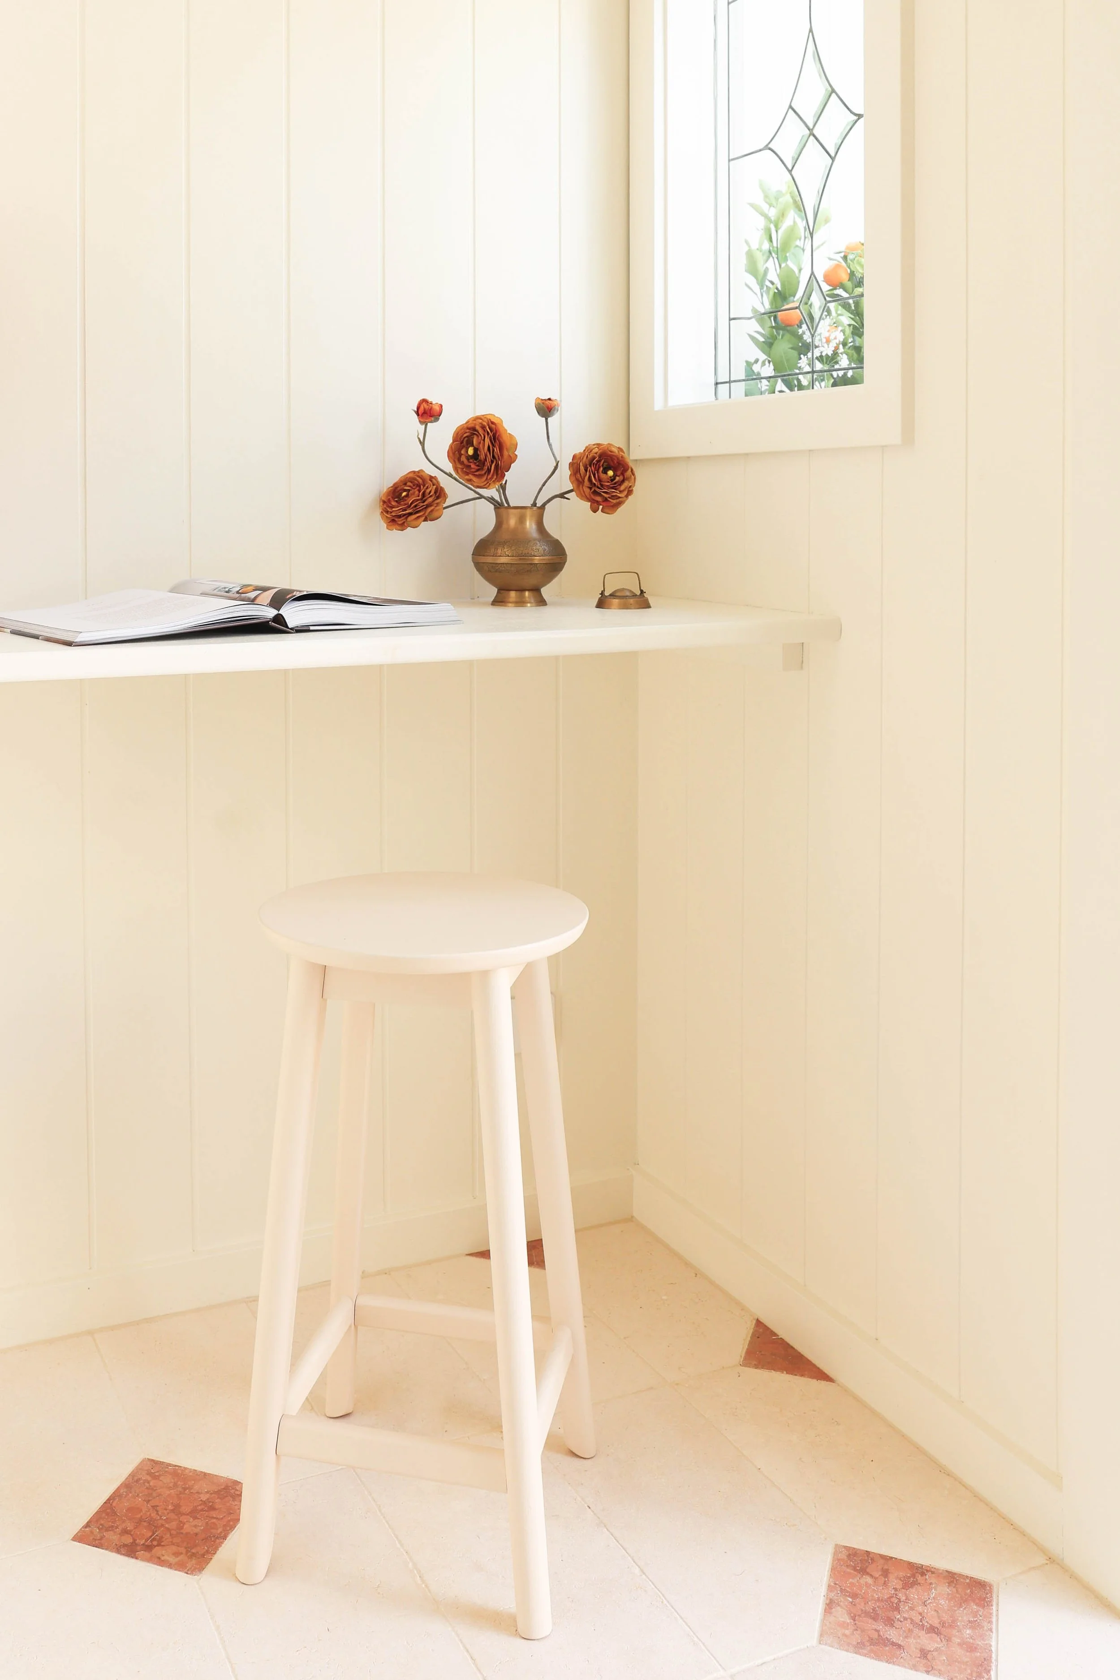
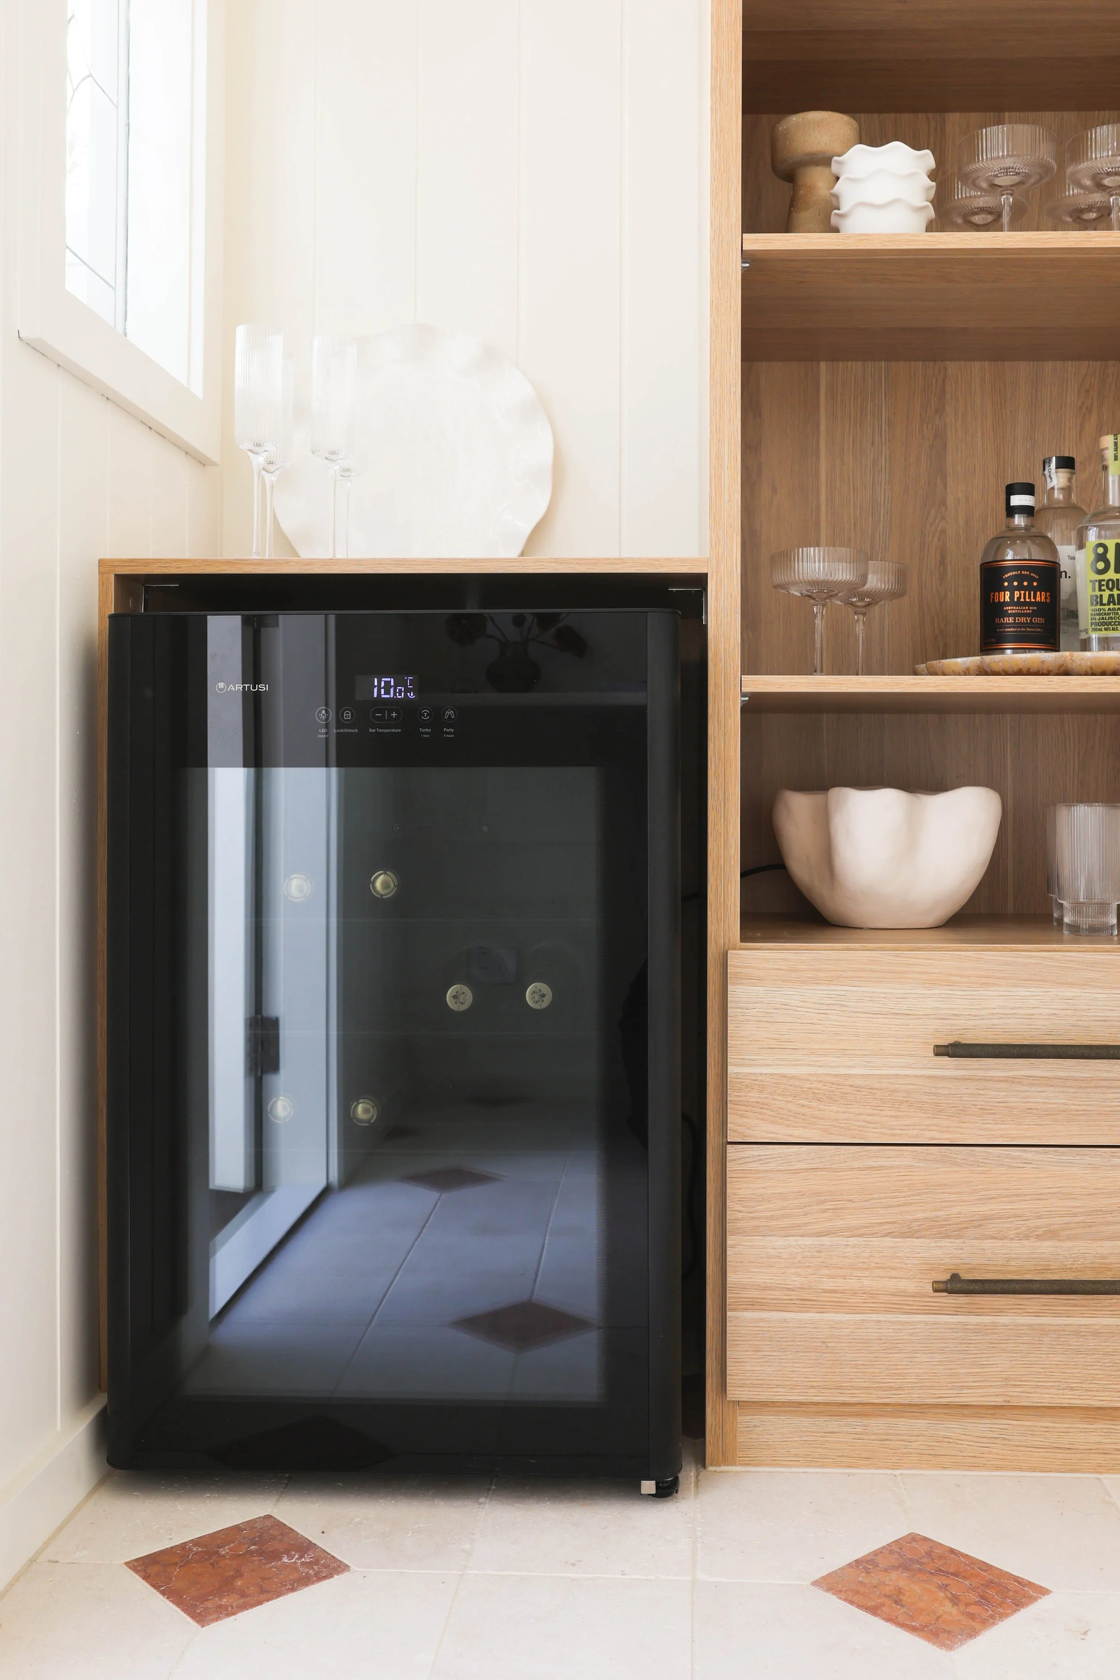
What we came up with was a multi-purpose room that functions as a home office, alfresco kitchen and storage zone, adding enormous value without increasing the home’s footprint.
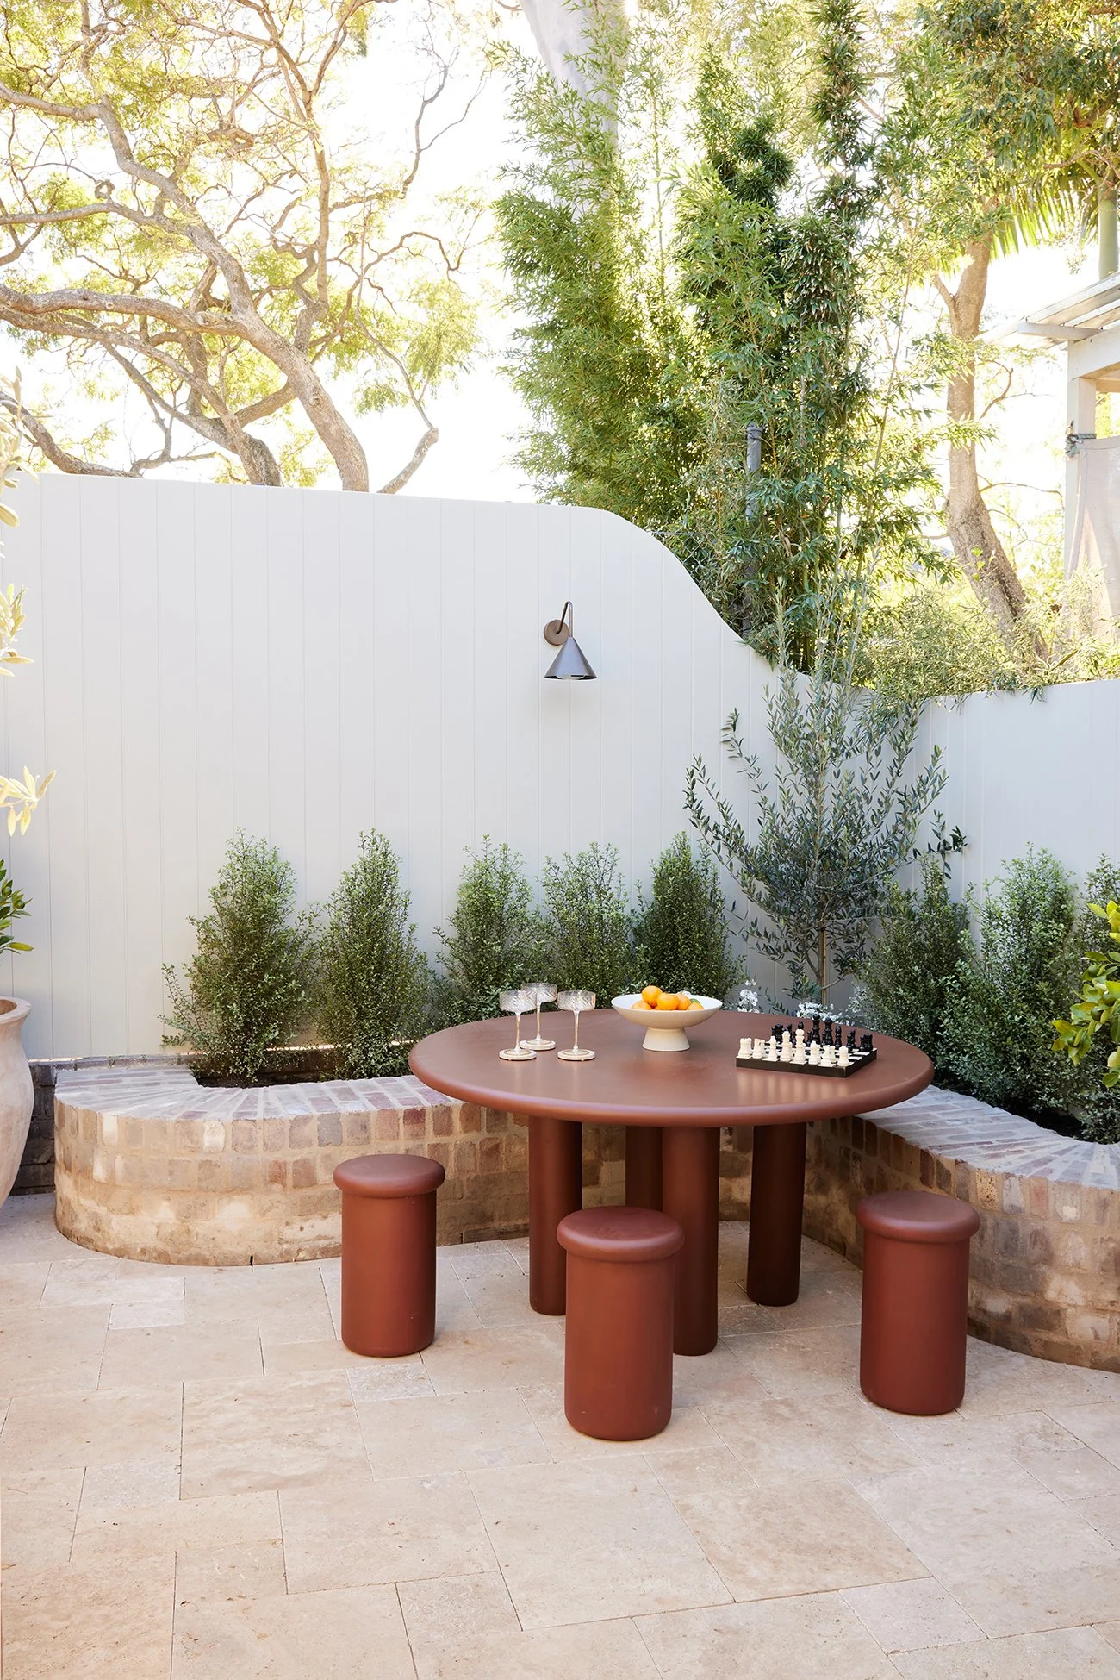
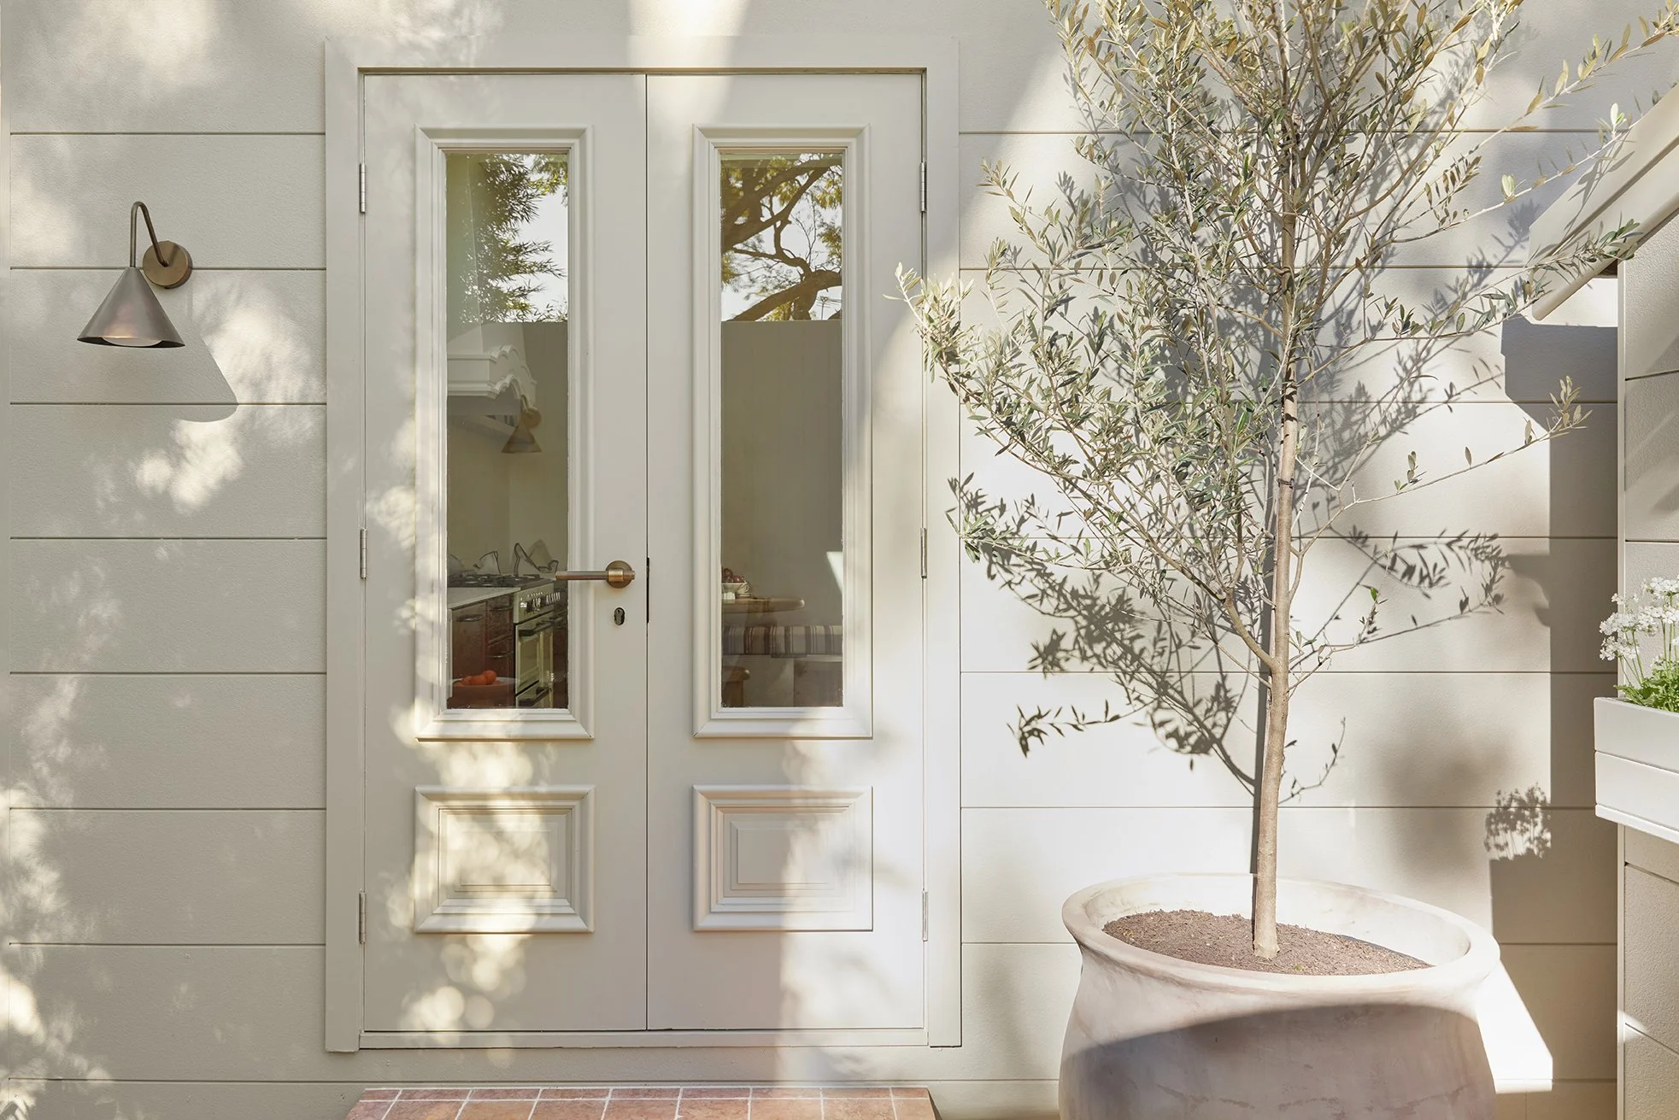
James Hardie Stria™ Cladding visually ties the studio to the house, while Dulux External Cladding Paint in Oyster Linen creates a cohesive, calming backdrop. This lets the garden and alfresco dining area shine while also providing a beautiful outlook from the kitchen.
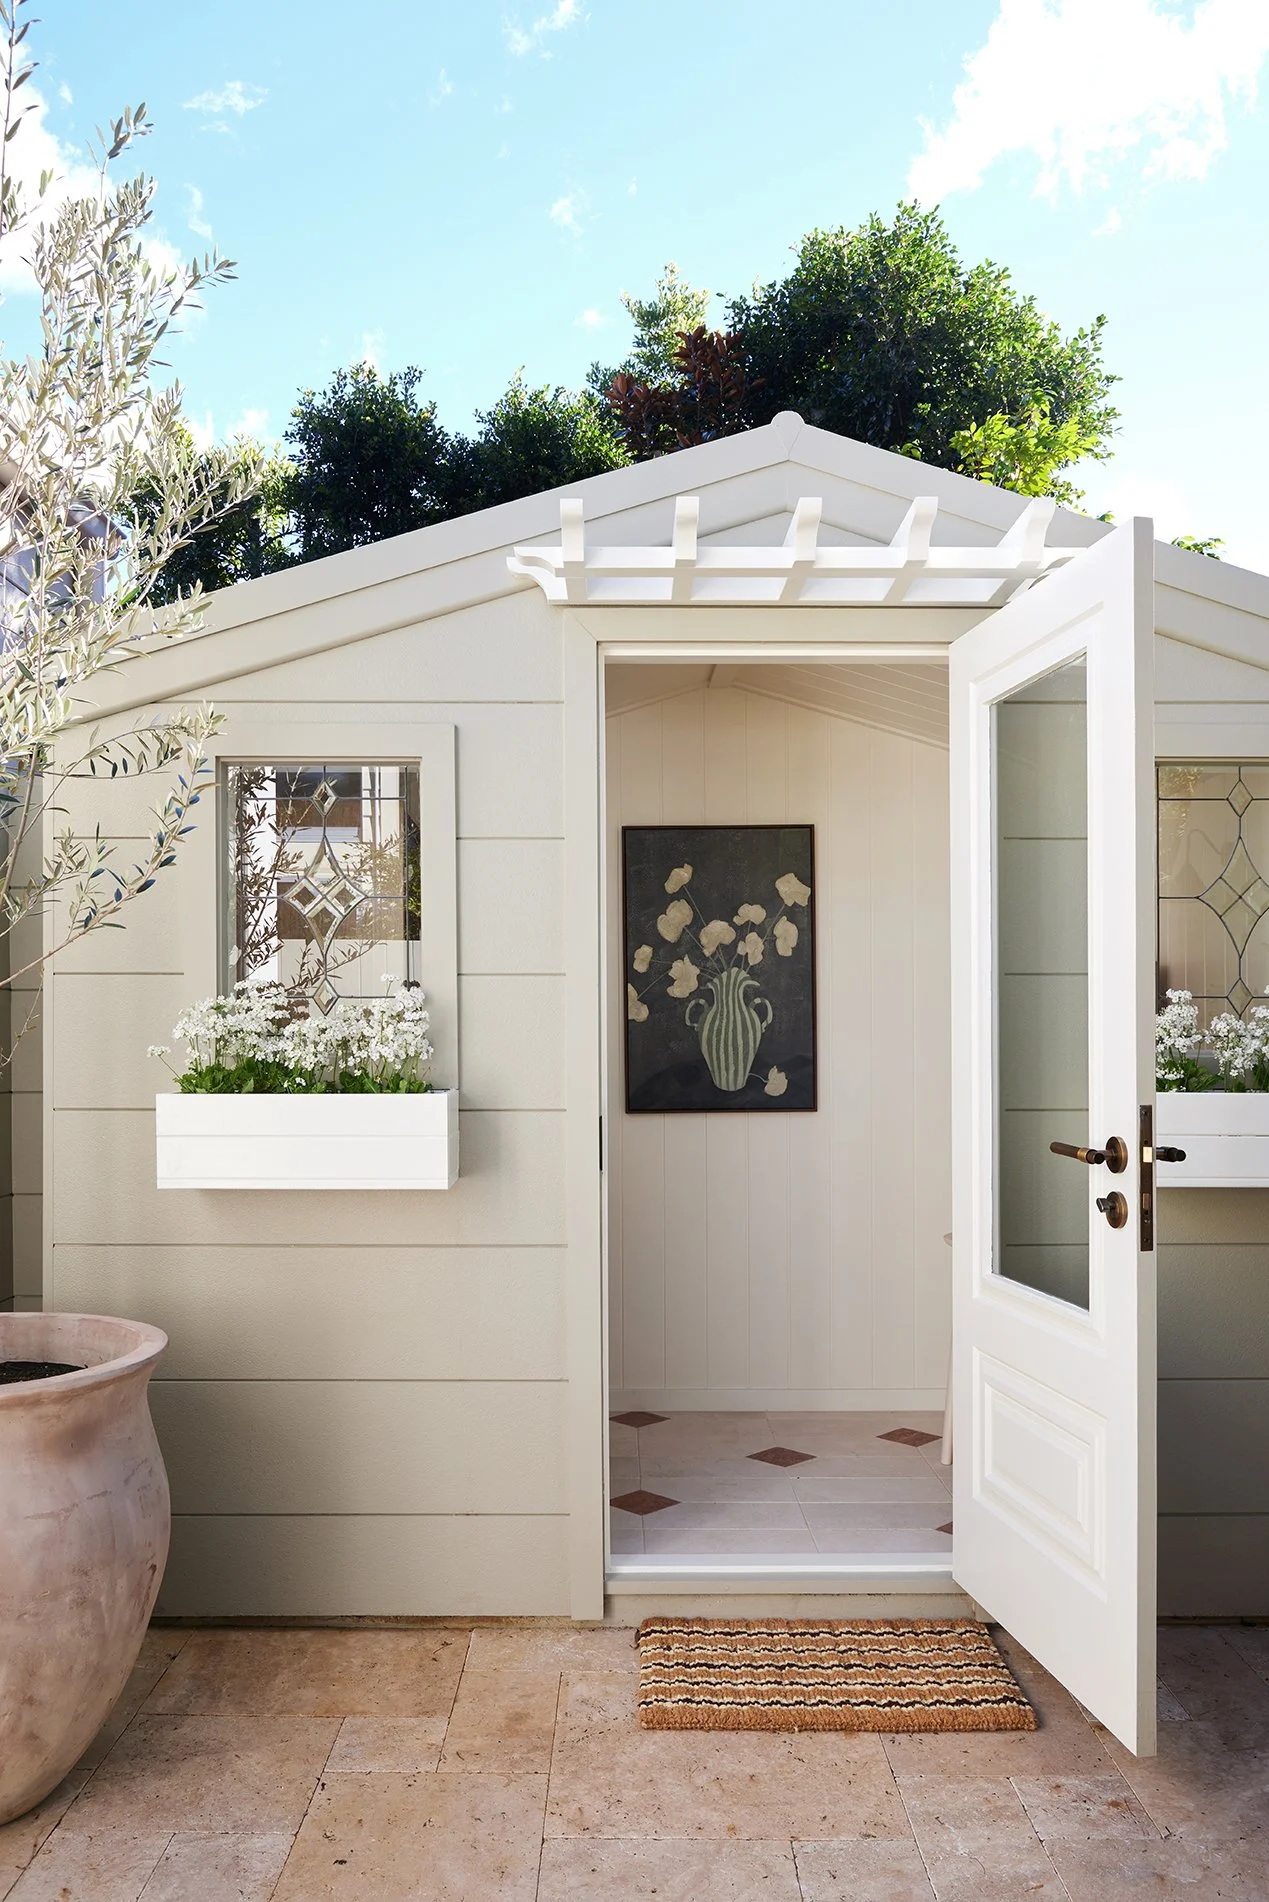
Hearing that the owner now uses it as his music studio makes us incredibly proud. It’s become so much more than a pretty addition; it genuinely enriches the way the family lives.
WHAT WAS THE BUDGET?
We get that question a lot, but we’re keeping tight-lipped on the exact figure to respect our lovely homeowners’ privacy.
What we can say is this: the house included high-end finishes, bespoke features, and a decent scope of work, so it wasn’t a bargain-basement reno. The savings we snagged along the way went a long way towards stretching the budget.
If you’re wondering what it might cost to renovate your own home, check out this helpful guide.
More Like This