EPISODE FOUR | HOUSE 13
Front of House, Entry, Formal Lounge, Dining, Family Lounge

Hot on the heels of our Parents' Retreat, we're ready for a BIG reveal this week.



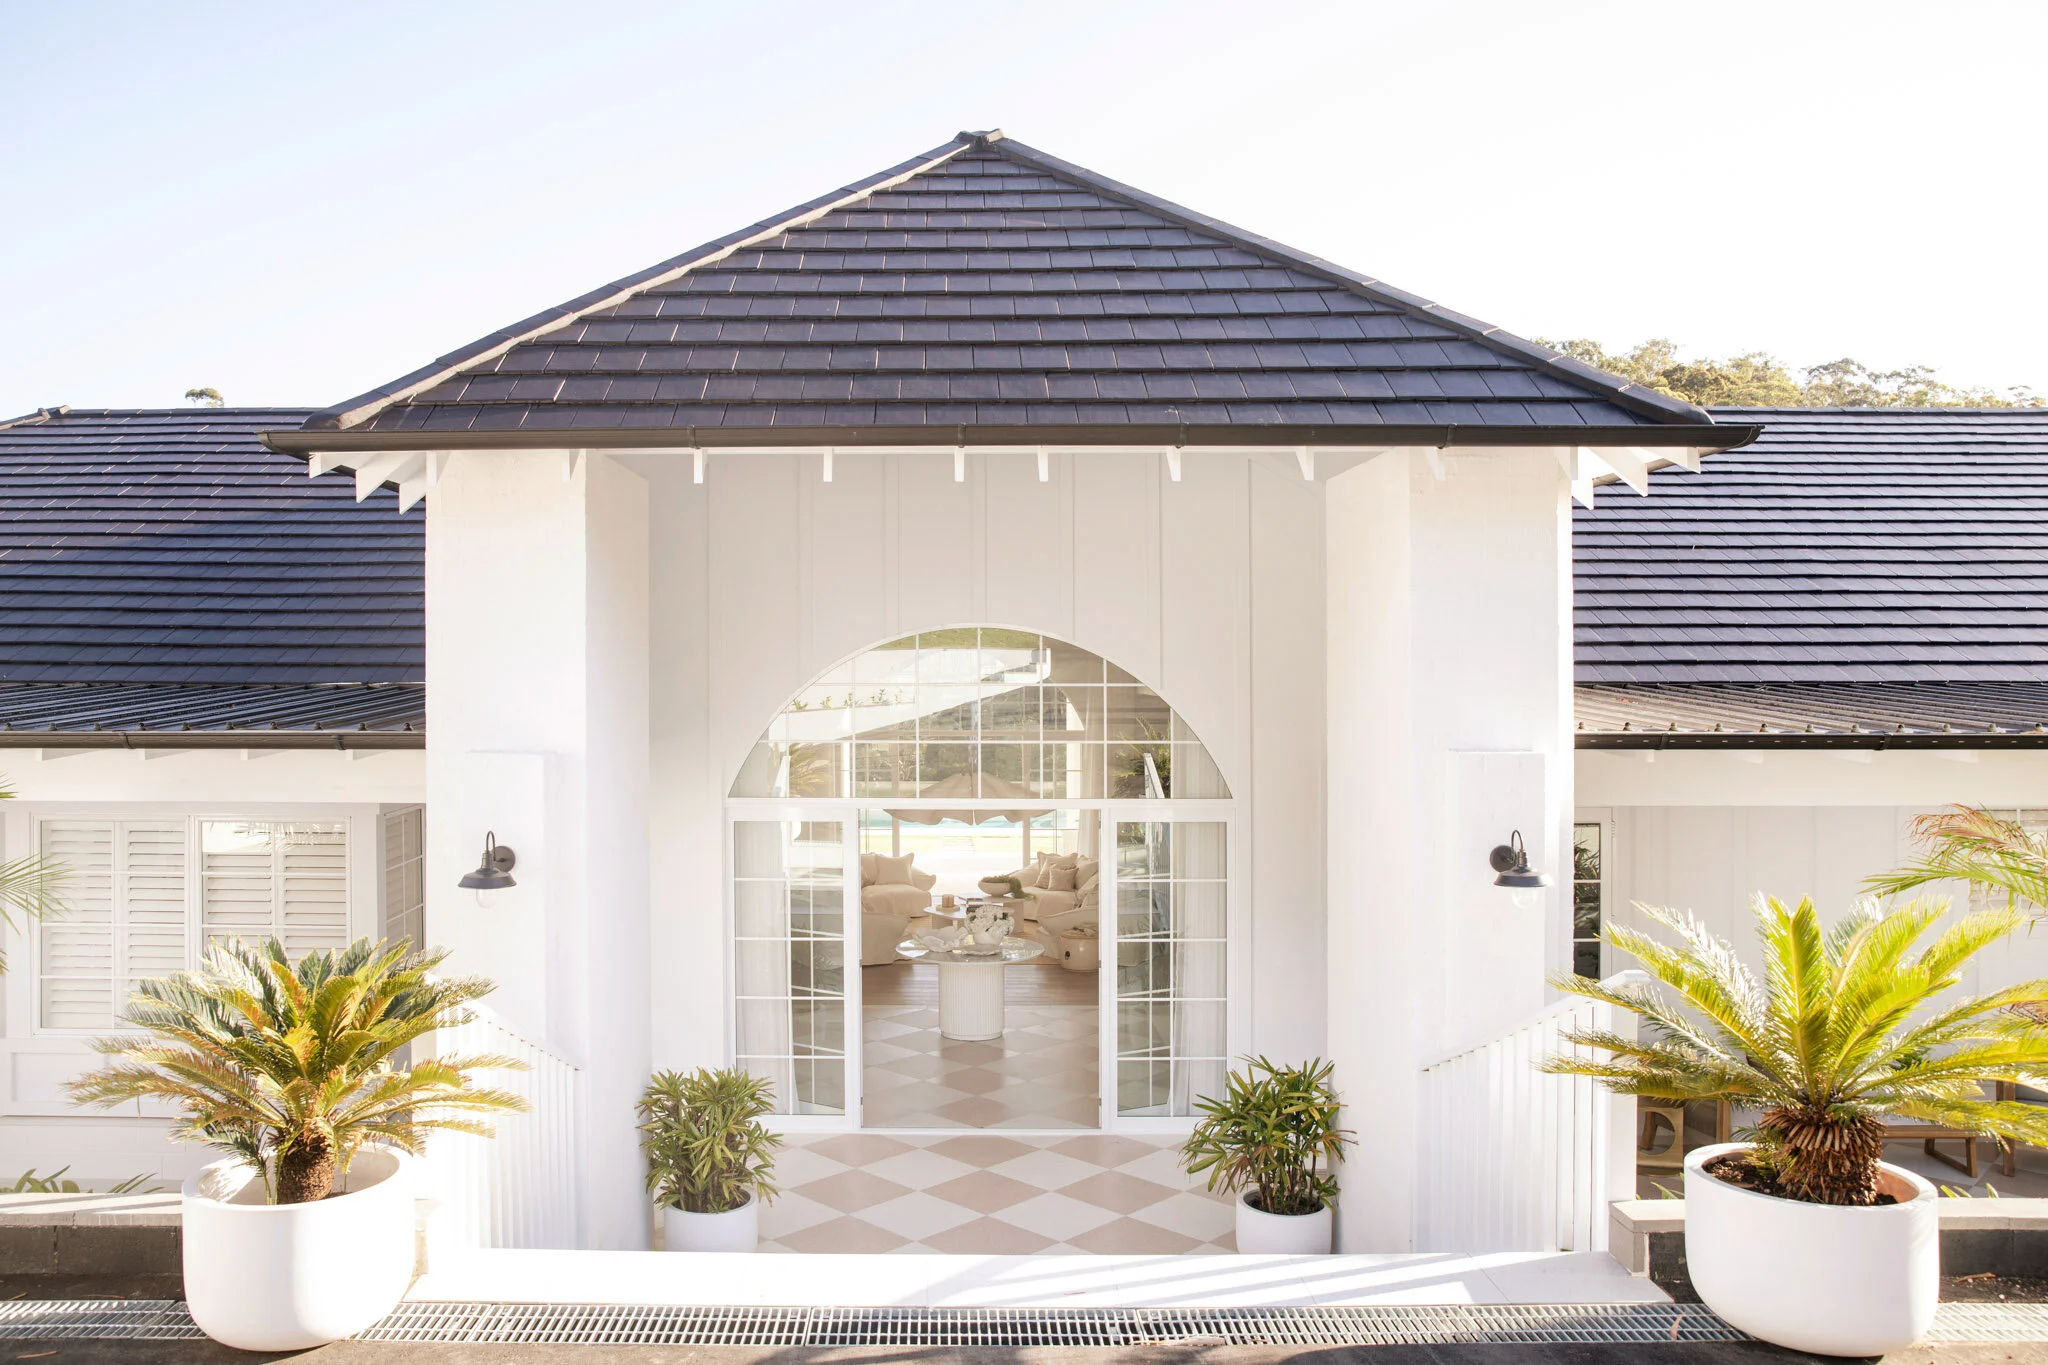
We'll start outside with the facade before stepping on to the front porch for more tile goodness, then move through the entry into two lounge rooms and the dining room. #itsabiggy
Louisa and her family love to entertain and thereβll be no shortage of places for friends and fam to sit, chat and relax in this home!
Watch this episode NOW to see:
+ not one but TWO lounge rooms, because #moreismore - right? #youbethejudge
+ a pendant light so big it will knock your socks off
+ how we style a TV so it's not the feature of a room
+ the Mac Daddy of fireplaces #gasfiregoals
+ a beautiful built-in bar
Enjoy!
CLICK TO ENLARGE IMAGES
We always say that βthe kitchen is the hub of the homeβ but this kitchen truly is the beating heart of this home and the star of the show is the island bench.
Louisa had always dreamed of a statement island bench, topped with gorgeous marble-look stone and this one is unlike any other weβve done before. It needed to be taller than standard to cater for Louisaβs taller than average height, have the induction cooktop contained in the island (big tick from Erin!) and be two-tiered with the cooking area up top and dining table below.
If youβre planning a full reno of your backyard, or just want to zjoosh up your homeβs rear exterior cosmetically, these are some of our favourite features that will help transform any alfresco area.
Holy Mother of new builds, the time has come for the FINAL EPISODE of our #AustralianStaycation and we couldn't be more excited to share it with you.
Tonight we REVEAL the rear exterior of Louisaβs home #finalpieceofthepuzzle before we recap the entire project and youβll get to see the happy family in their new home.
Weβre all lining up to be the first guests to stay at Louβs placeβ¦ and youβll see why when we show you her guest accommodation. The dreamiest bedroom leads on to the dreamy guest bathroom, complete with double showers. Lucky sheβs added enough wardrobe space to let us stay for weeks #winkwink
When your boys are besties and want to sleep not just in the same room, but in the same bed, why not throw them in together and create a βBoysβ Worldβ? #doubletrouble
Tucked away at the end of the hallway, the Boysβ World is a special zone just for the boys of this house, with their own bedroom, bathroom and loft. We wanted to make this a space that theyβll love now and in the future. Hereβs how we added some wow factor:
When you step through the double doors at the end of the hallway itβs almost like youβre entering another world. Dun, dun, duuuunβ¦. itβs the βBoysβ Worldβ!
This zone belongs to the two boys of the family and weβve put their bedroom, bathroom, wardrobe and a loft together to create a space thatβs just for them. Theyβre only let out for meals. #jokes They only WANT to come out for meals!
Did you see the gorgeous Linea Weatherboard on the Pool House exteriorβ¦ βanother weatherboard build, we heard you say.β So, prepare to be surprised when you see the exterior finish for the main house because thereβs no weatherboard in sight - itβs board and batten, baby!
This iconic duo gets its name from the wide panels (boards) with narrow, vertical strips (battens) placed over the joints of the panels to create a geometric, layered effect.
Hot on the heels of our Parents' Retreat, we're ready for a BIG reveal this week.
We'll start outside with the facade before stepping on to the front porch for more tile goodness, then move through the entry into two lounge rooms and the dining room. #itsabiggy
Louisa and her family love to entertain and thereβll be no shortage of places for friends and fam to sit, chat and relax in this home!

When you have the luxury of size on your side and love to entertain friends and family, like Louisa, multiple living spaces are a fab feature on your floor plan.
Weβre massive fans of open-plan living for the way it brings families together so, we loved Louβs vision of creating two lounge rooms that flow on from each other, without being separated by doors.