FRAZER HOUSE: A MID-CENTURY MASTERPIECE REIMAGINED
How Reno Schooler Linda Frazer gave her family's 1958 architectural treasure a beautiful new chapter.
Some houses are special because of their architecture, others because of the memories they hold. Every now and then, you stumble across a home that's both.
Meet Frazer House, an extraordinary mid-century modern home in Mosman, Sydney, lovingly restored by our very own Reno Schooler, Linda Frazer.
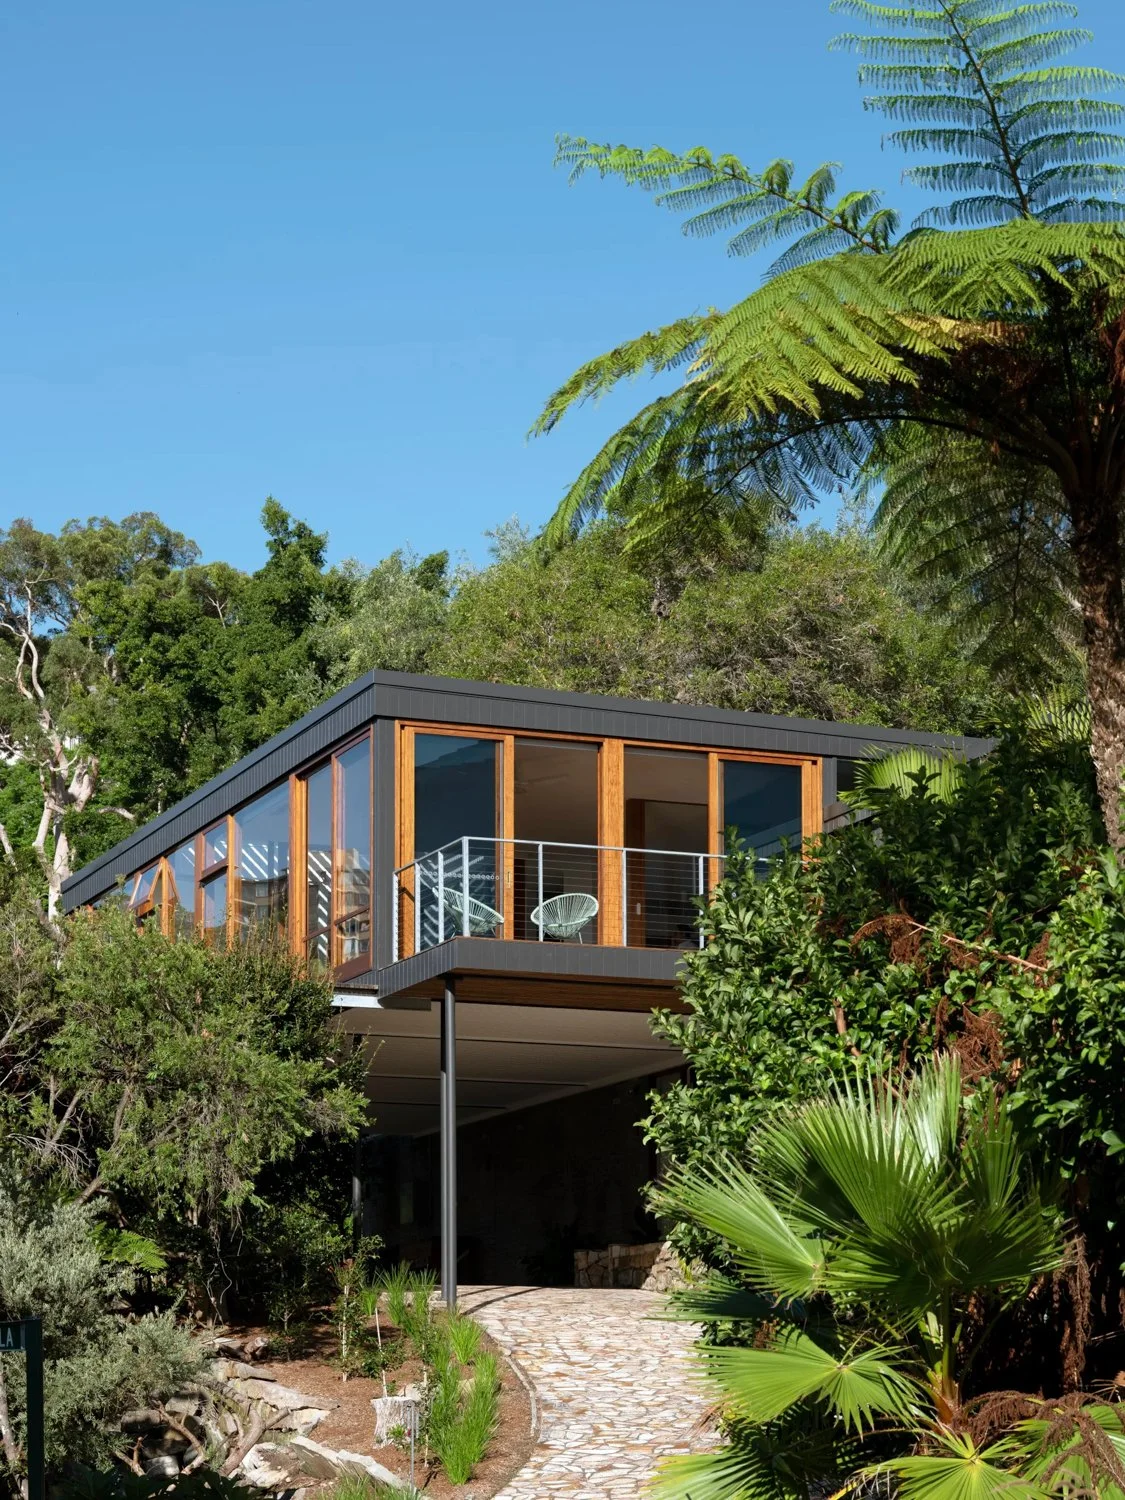
Designed by architect Geoffrey Twibill and built in 1958 by Linda's father, Allan Frazer, for his wife, Hilja, this architectural treasure has undergone a remarkable whole-house renovation. But what makes the transformation so special is just how much of the original home has been preserved.

A HOUSE WITH HISTORY (AND HEART) ❤️
Built using local stone and brick, alongside beautiful Australian timbers including Sydney blue gum and mahogany, Frazer House is a celebrated example of Australian mid-century modern architecture. And the story of how it came to be is rather wonderful.
Linda's father, a keen sailor, was sailing through Sydney Heads with his friend, architect Geoffrey Twibill, when he spotted a beach and decided it would be a lovely place to live.
After purchasing a nearby block of land, he invited Geoffrey to see it. According to Linda, Geoffrey pulled out a matchbox and sketched the original design, incorporating a magnificent gum tree that stood on the property.
That tree would become one of the home's defining features. But more on that later!
When Allan passed away in 2017, Linda inherited the home she'd known her entire life. From childhood sleepovers to teenage years spent enjoying the nearby beaches and parks, the house held a lifetime of memories.
“It’s just a fun house. It’s open and airy and light and people gravitate to that.”
Her renovation approach? Preserve as much as possible, restore what could be saved and find clever new uses for original features.
AN ENTRANCE WORTH PRESERVING 😍
If there's one space that captures everything we love about this renovation, it's the entrance.
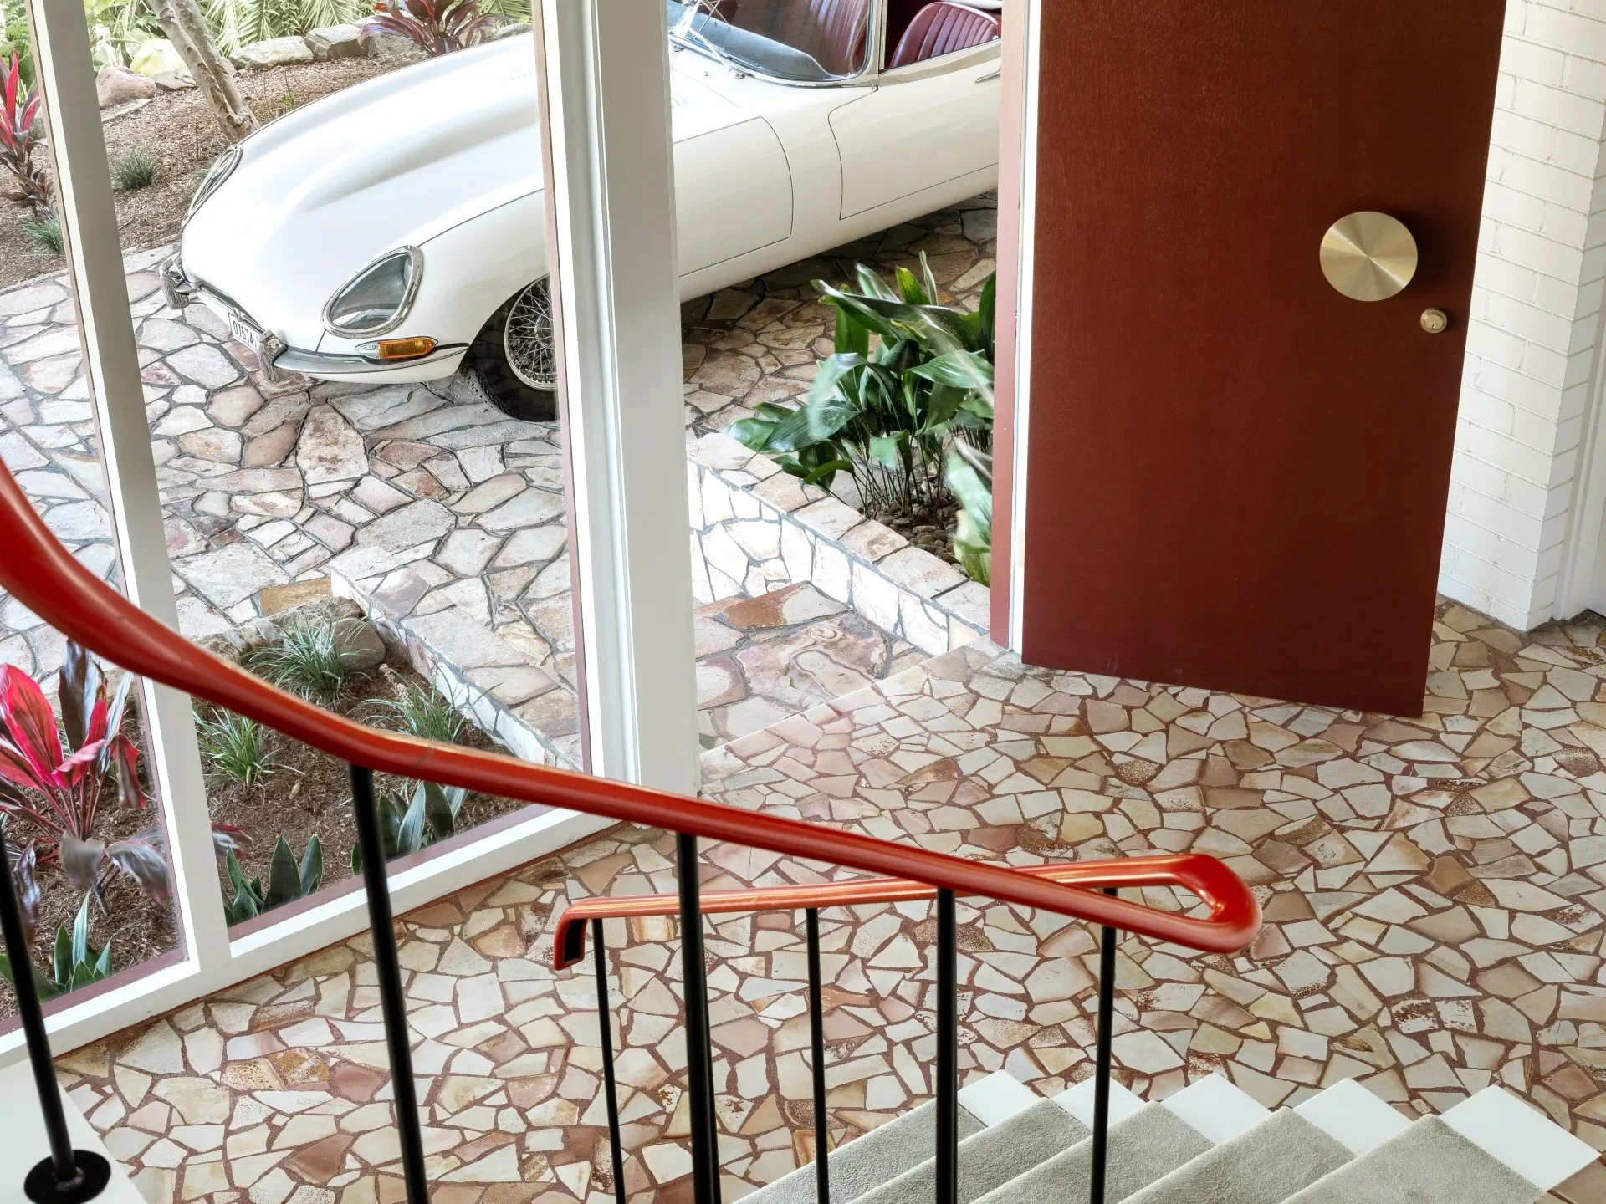
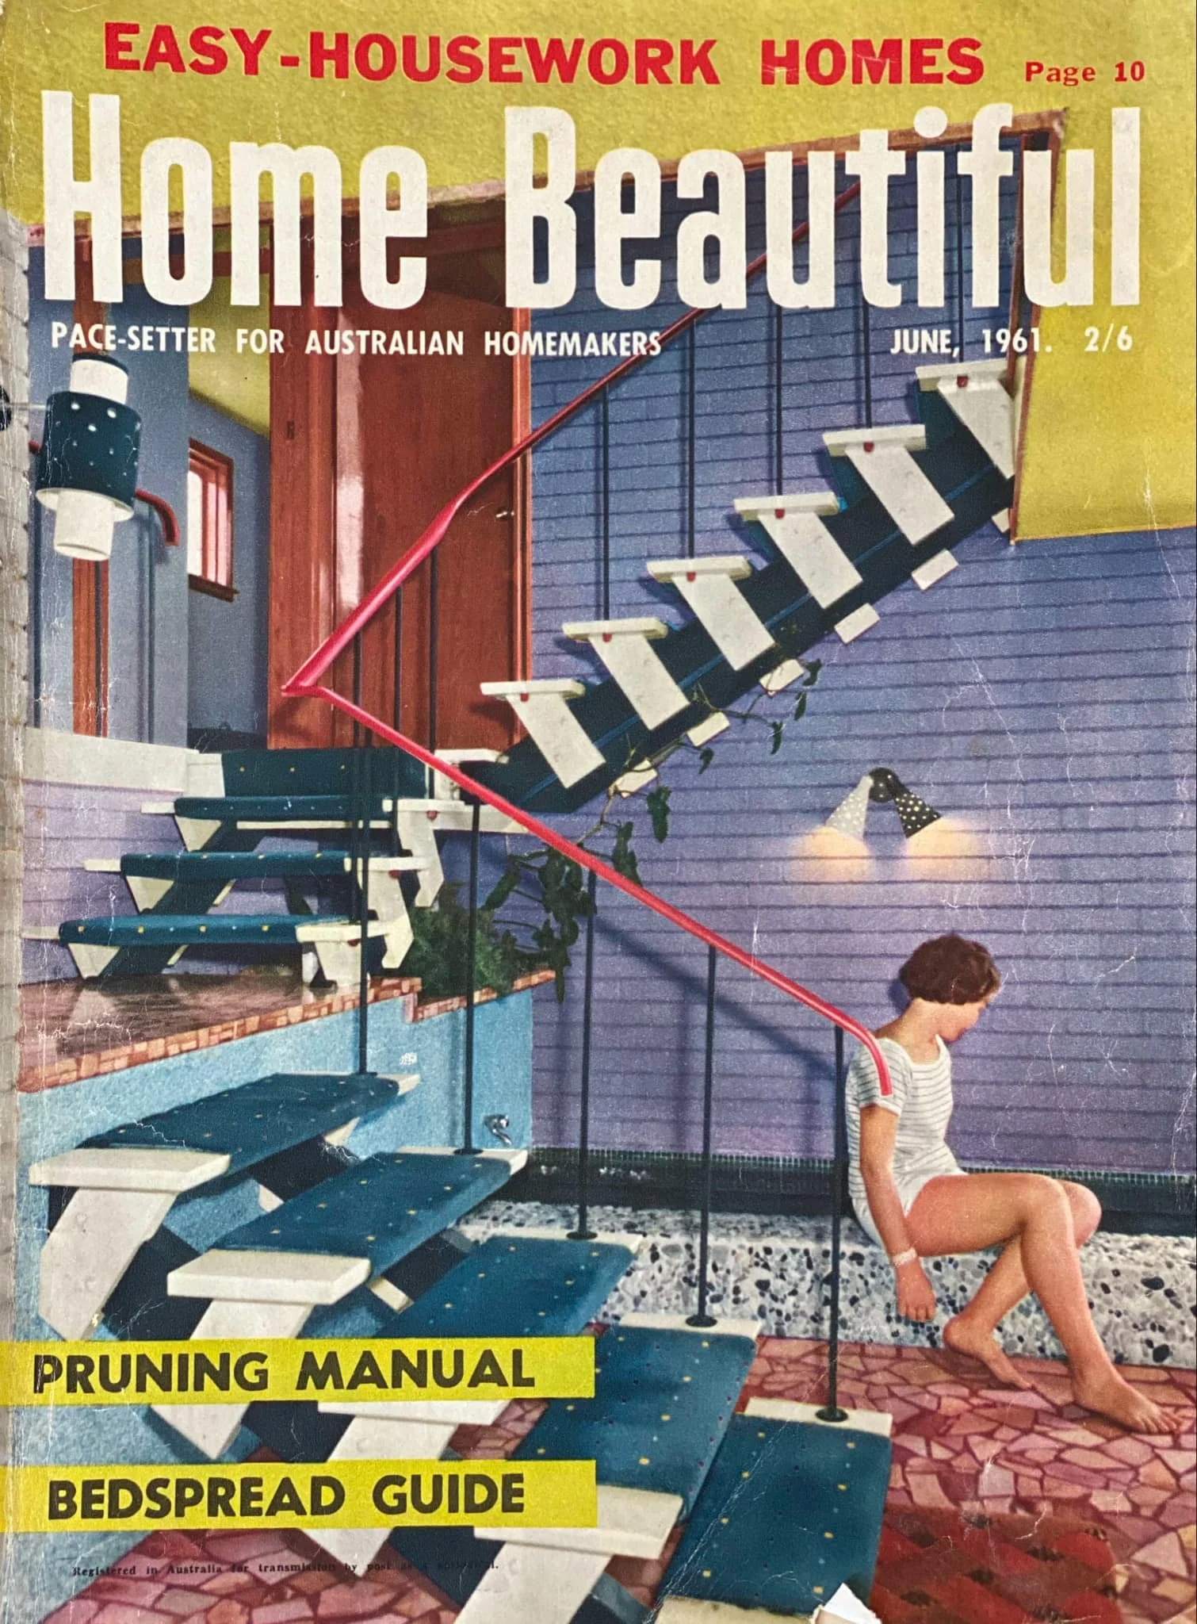
From the original crazy paving, which continues through the driveway and internal courtyard, to that magnificent staircase with its floating concrete treads, slender black balustrades and cherry-red handrail, it's an absolute showstopper.
And thankfully, Linda knew better than to mess with a masterpiece.
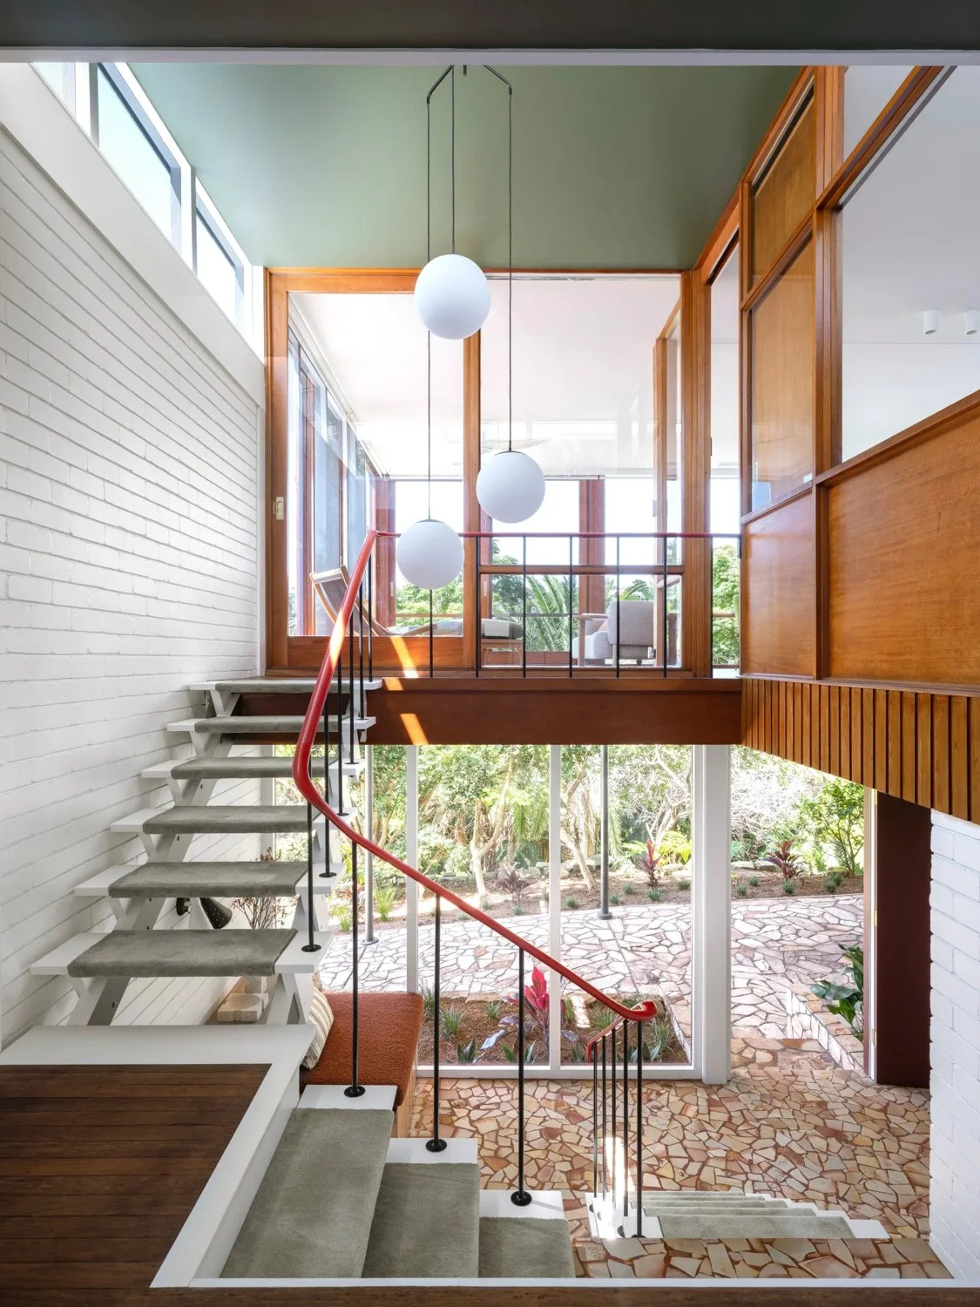
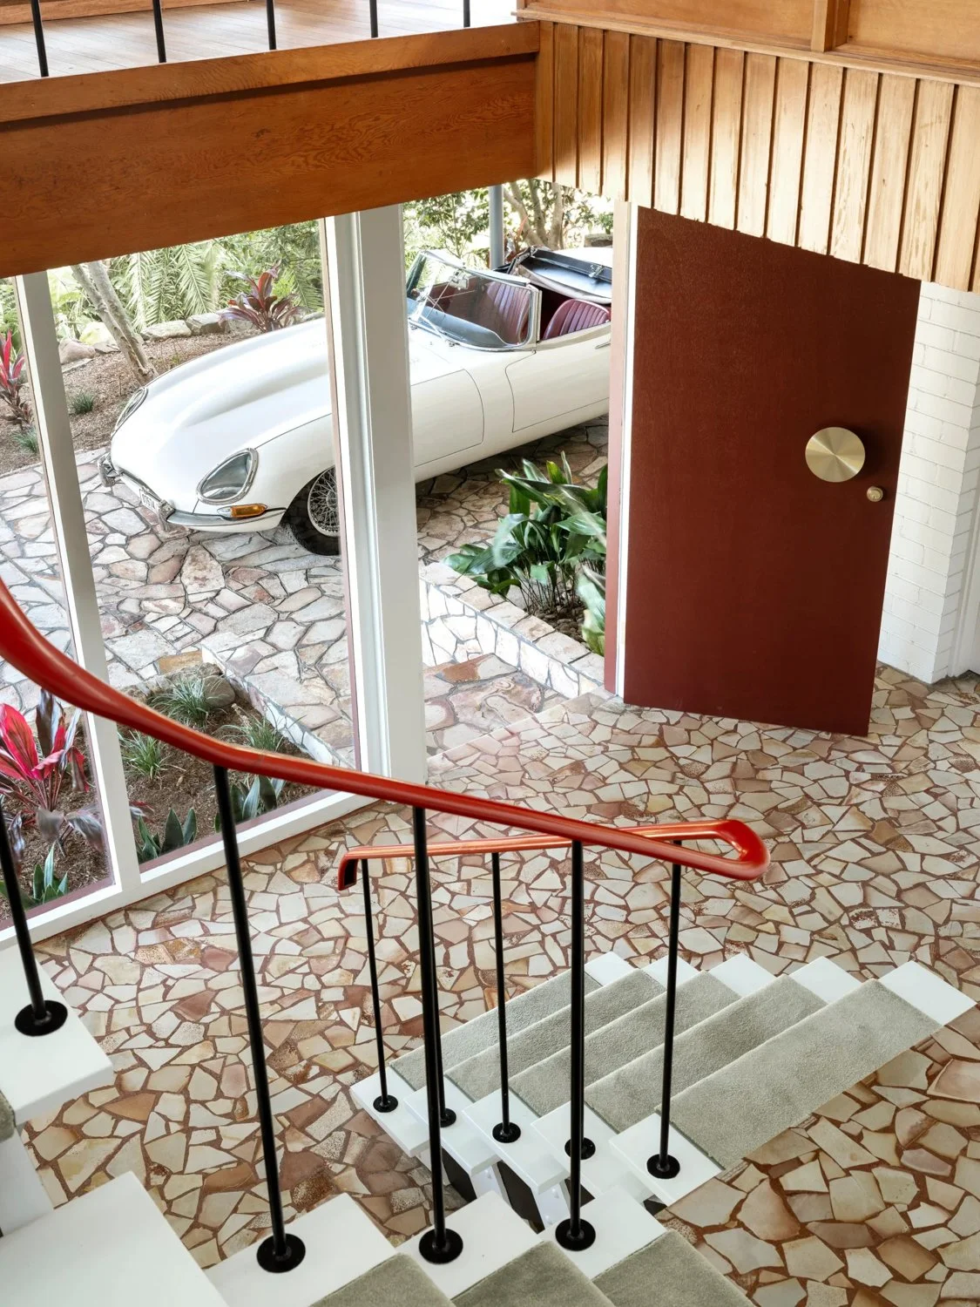
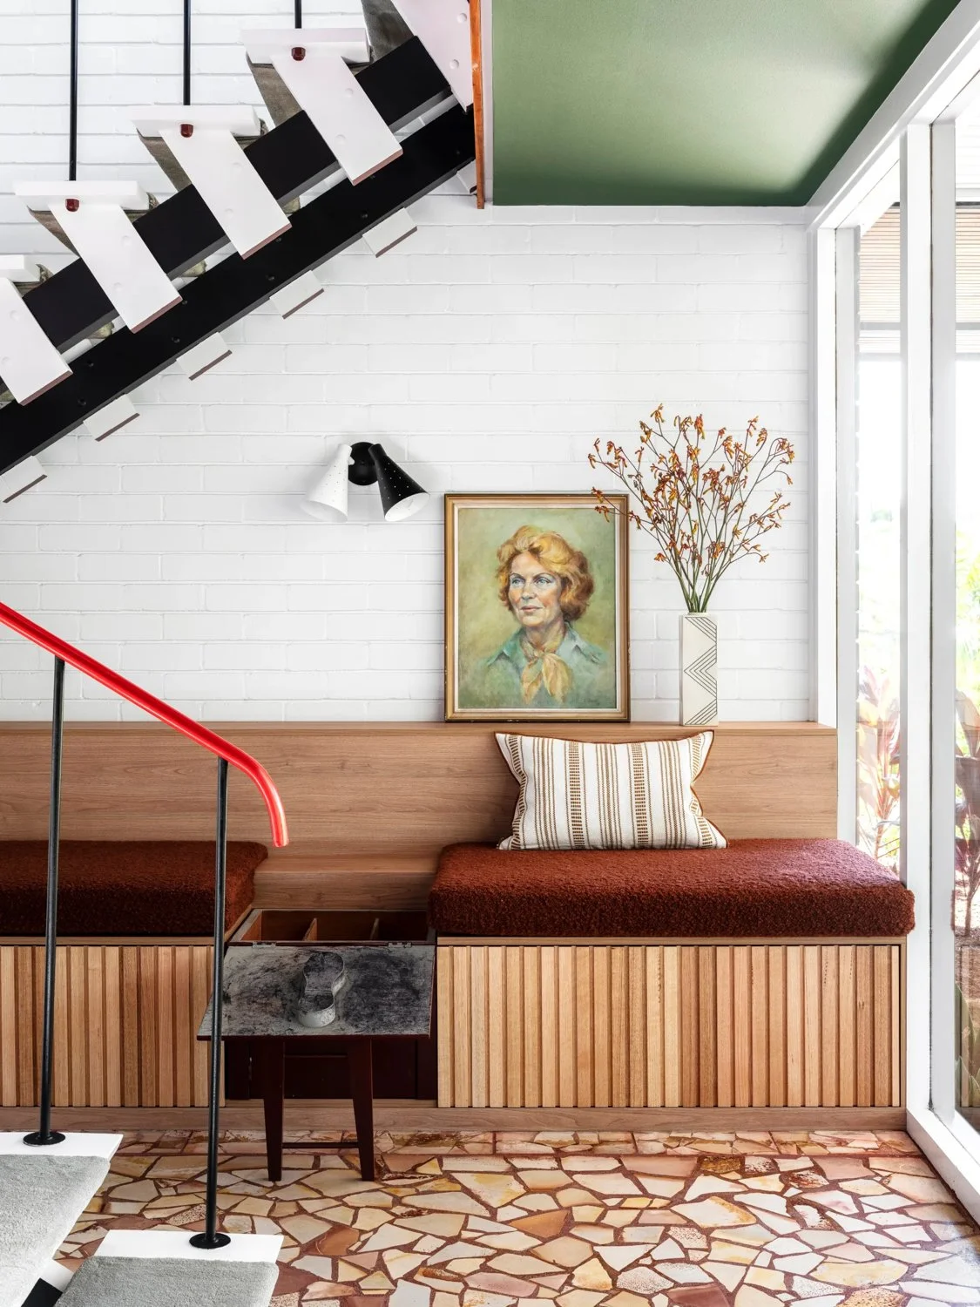
The staircase has been carefully refreshed with soft seafoam-green carpet and fresh paint, while the original pea-green ceiling provides a beautiful backdrop for that striking red handrail. Even the pendant lights, designed by Linda's father, have been rewired and retained.
But perhaps our favourite detail is tucked beneath the stairs.
What was once an indoor fishpond has been transformed into a built-in bench seat. Linda has incorporated an original shoe-shine box designed by her father, with joinery knobs salvaged from his former office and repurposed here and in the kitchen.
Above the bench hangs a portrait of Linda's mother, Hilja, adding another personal touch to this special space.
OLD MEETS NEW IN THE MOST BEAUTIFUL WAY
Renovating a mid-century home is all about balancing architectural character with modern living, and Linda has done just that.
Working with architect Pouné Parsanejad and interior architect Arwen Sachinwalla, she set about creating a more functional, light-filled home without losing its original personality.
"The brief I gave the architect was just to freshen the place up and bring it into the 2020s," Linda laughs. "But I think we did a bit more than a freshen-up at the end of the day!"
The team retained distinctive timber panelling, original windows where possible, crazy paving and the original timber floors upstairs, introducing a lighter palette of crisp whites, soft greens and carefully considered pops of colour.
The result is fresh and contemporary, yet unmistakably mid-century.
A KITCHEN THAT RESPECTS ITS ROOTS
The original kitchen was tucked away behind panelled walls, separate from the main living spaces. The new configuration relocates it to the former bar area, creating a much stronger connection to the living and dining rooms.
And the finishes are gorgeous.
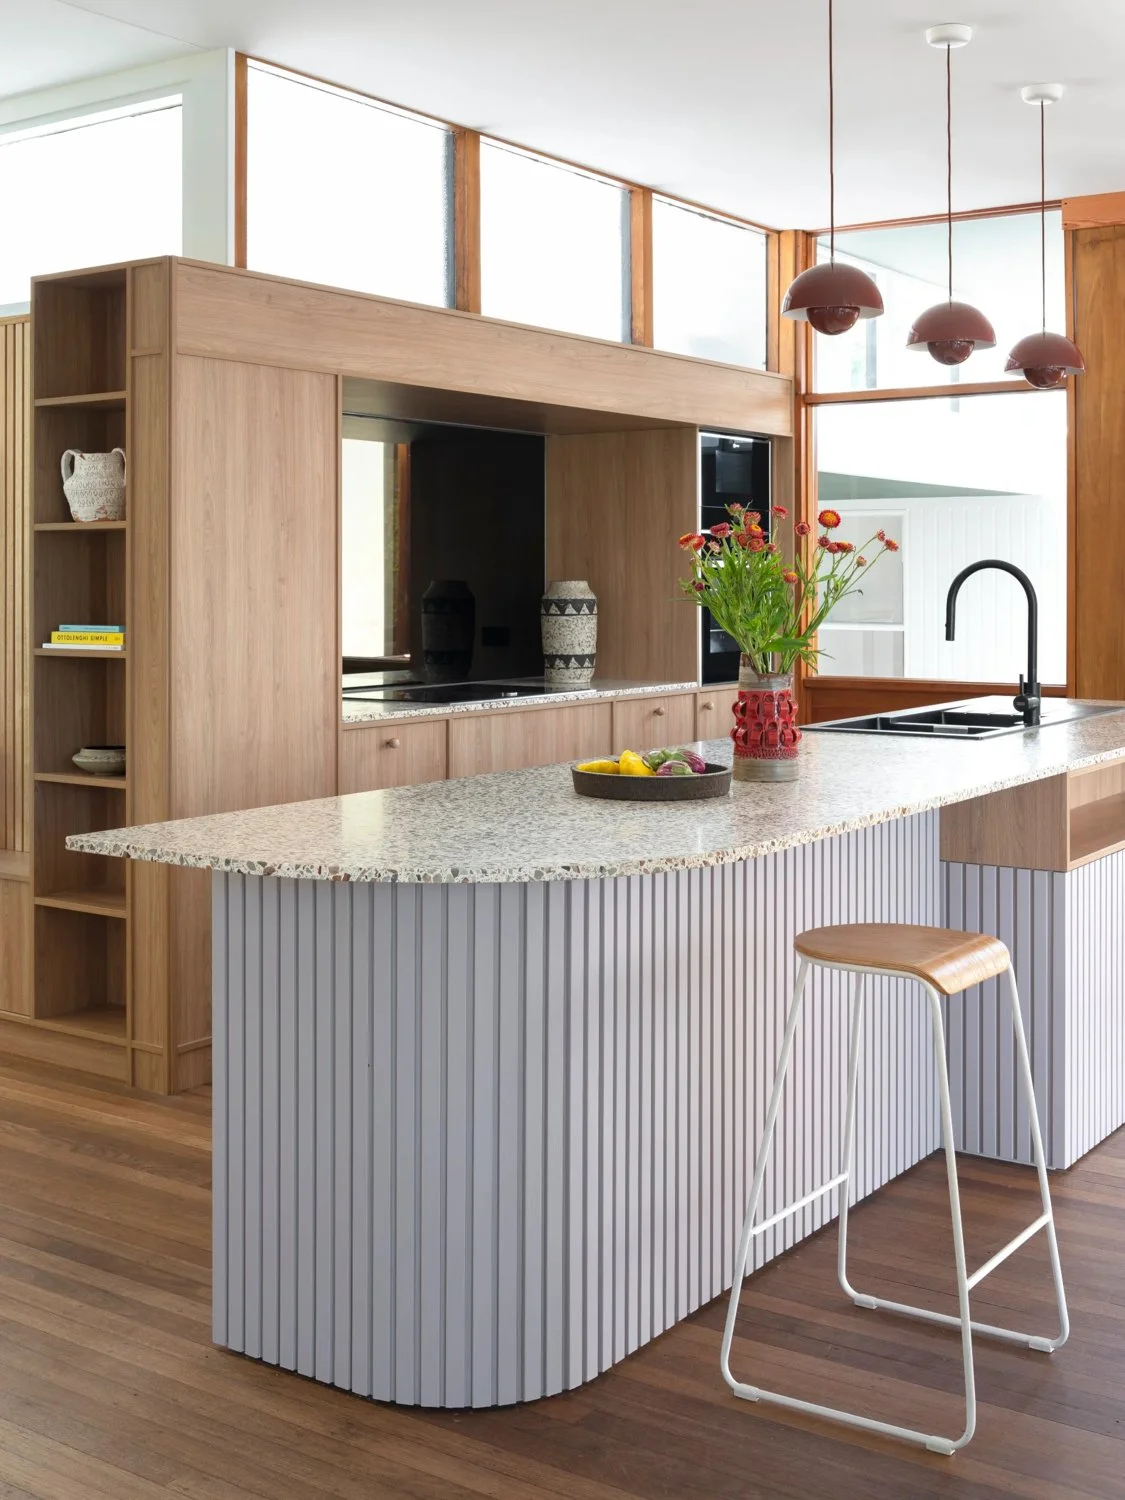
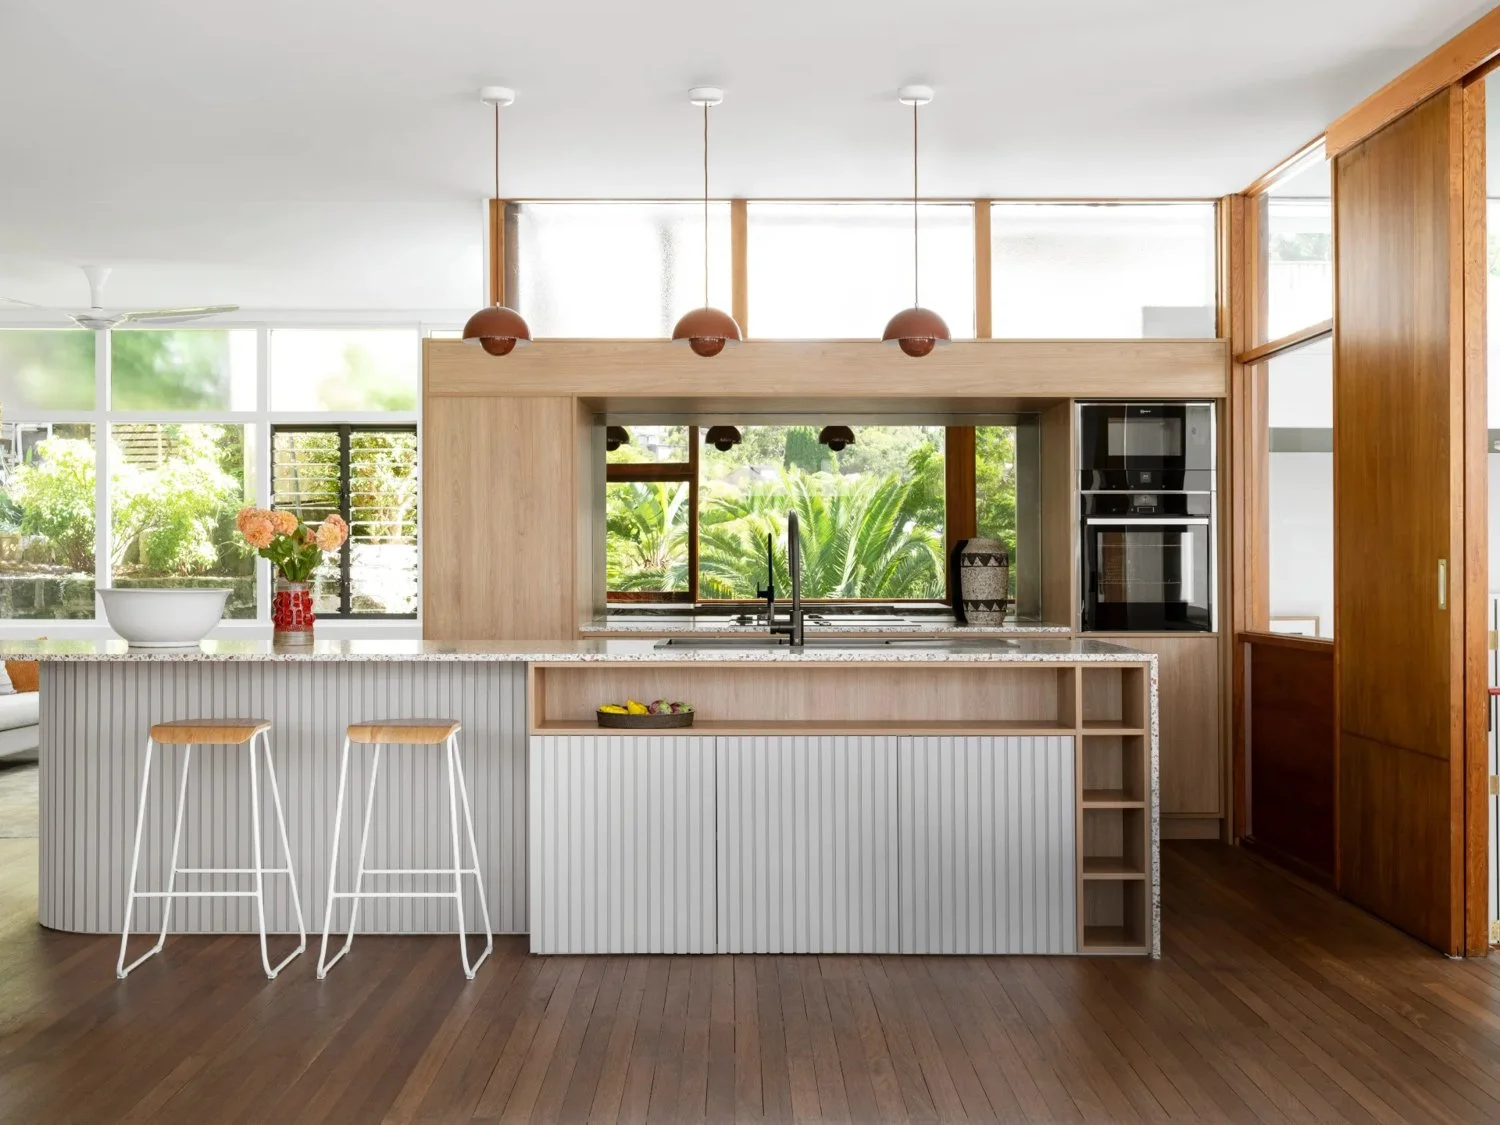
Warm Tasmanian oak veneer cabinetry brings natural texture, while terrazzo benchtops nod to the home's mid-century heritage. The island features vertical panelling inspired by the original timber detailing, finished in a lighter painted colour.
The former bar's mirrored elements have also inspired the new smoked-glass splashback, which reflects the surrounding trees and sky. Even some of the original knobs from Allan's office have found a new home in the kitchen joinery.
And while the kitchen has been reimagined, the adjoining dining area tells another lovely story.
Linda has kept the original dining table and chairs, the very same setting photographed for Australian House & Garden back in the 1950s!
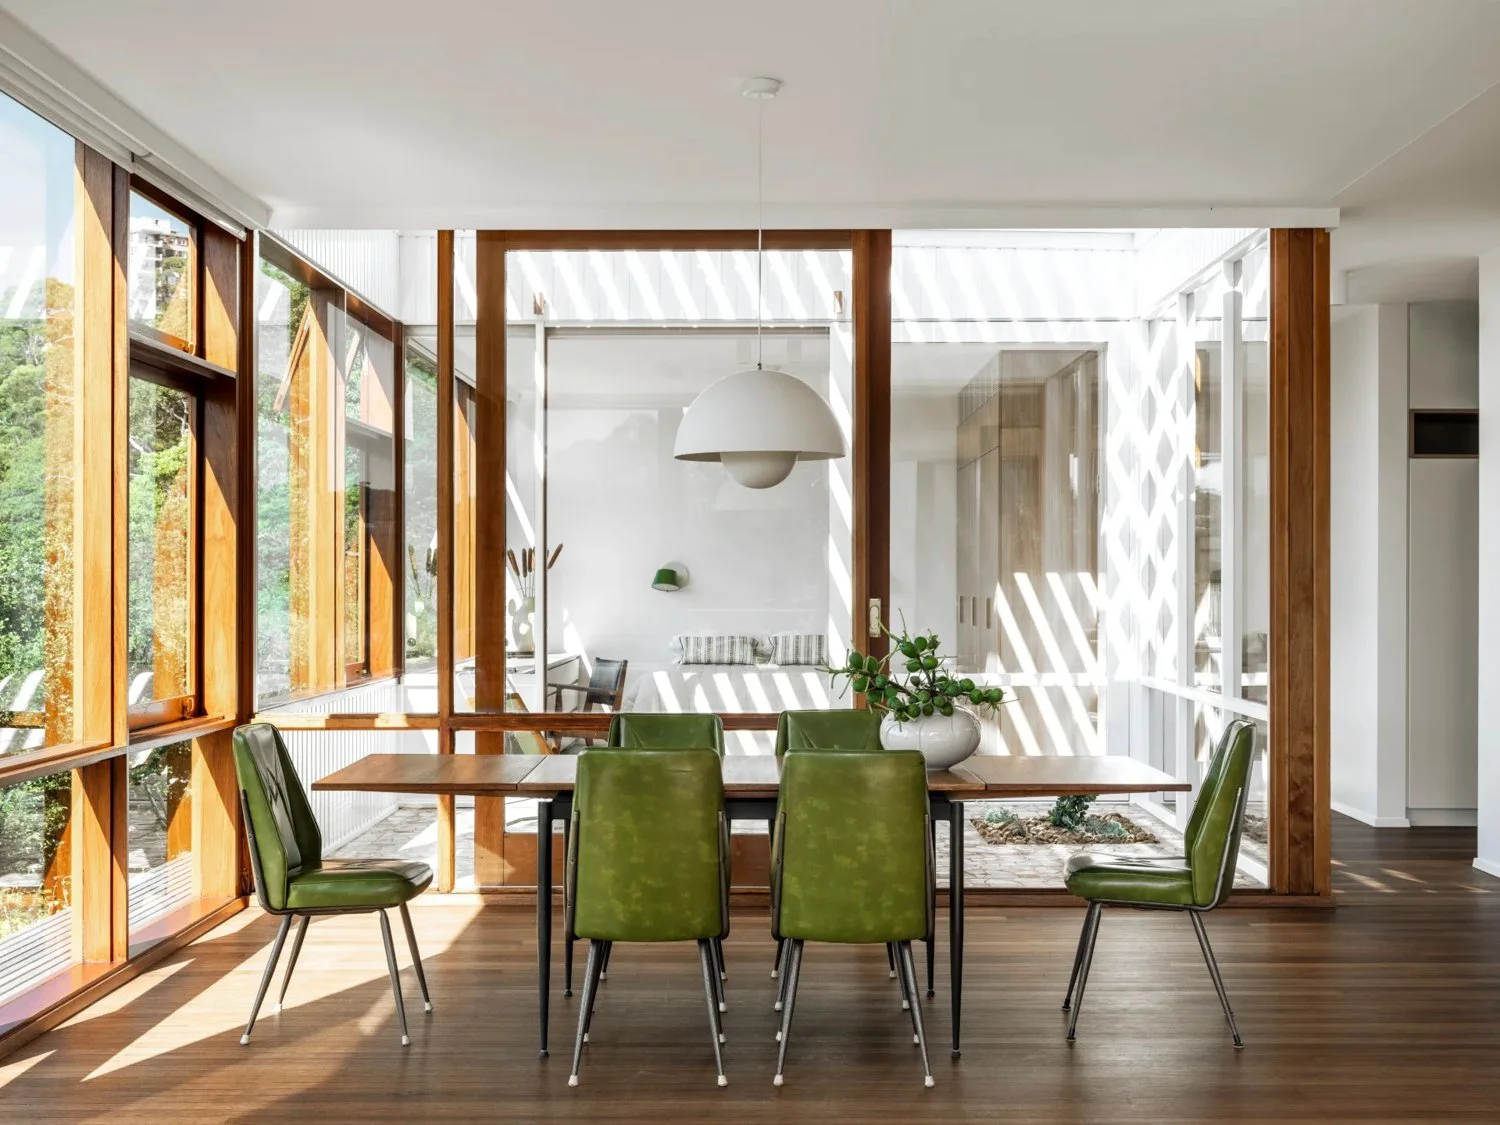
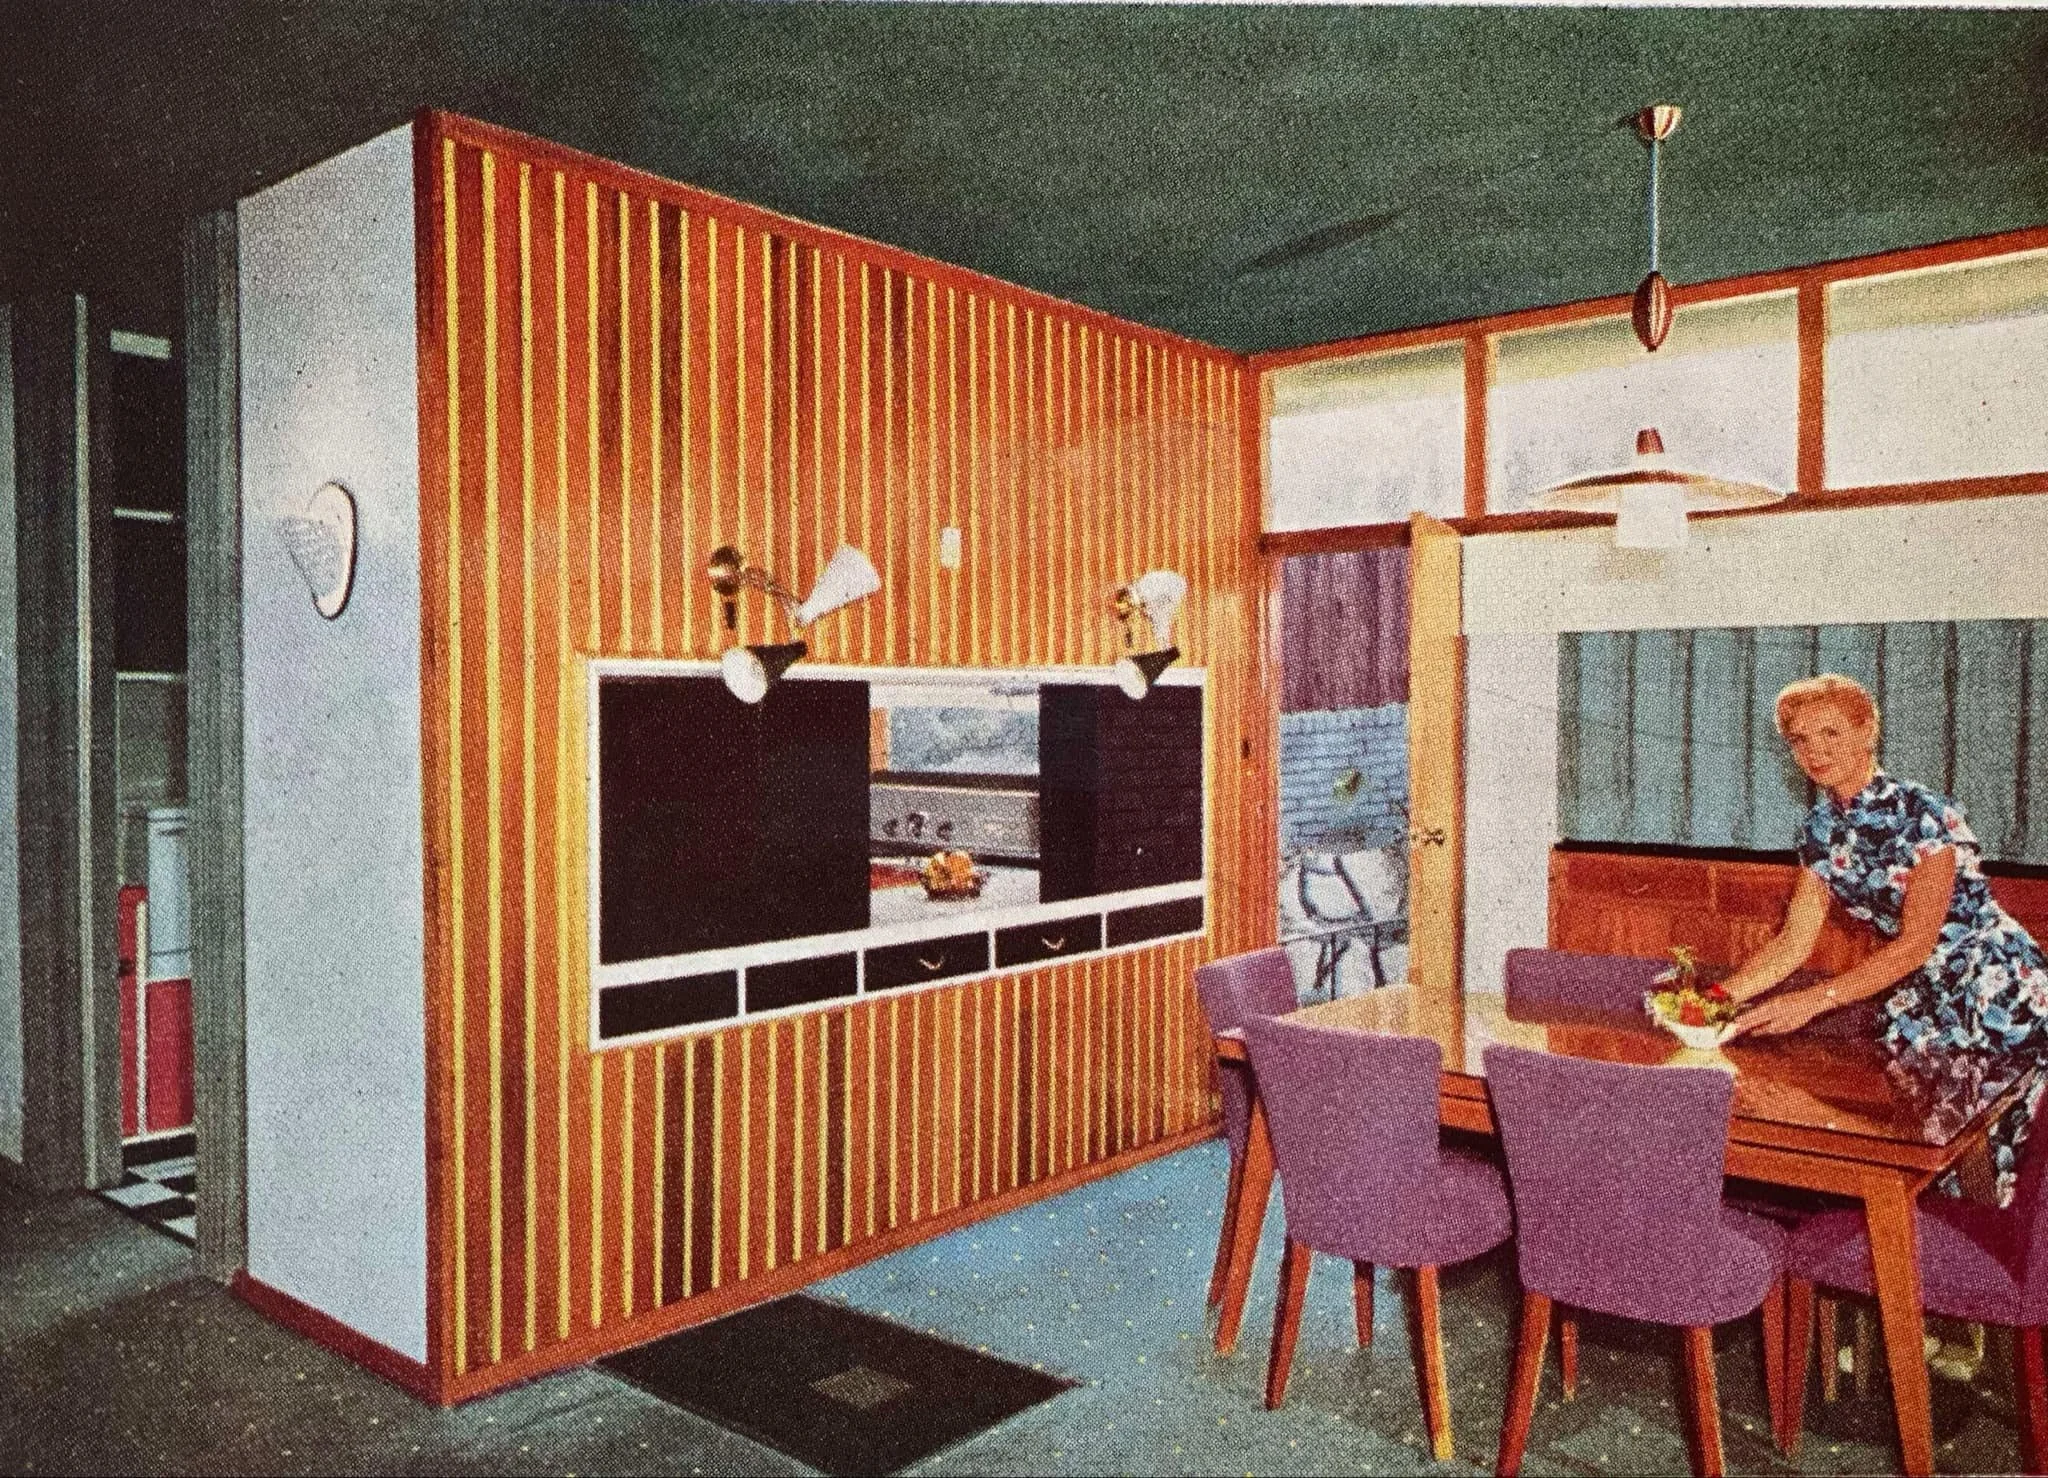
Almost 70 years later, the furniture still has pride of place in the home it was originally chosen for. How special is that?
LET THERE BE LIGHT! ☀️
Mid-century architecture is famous for its connection to the outdoors, and Frazer House is a beautiful example of why.
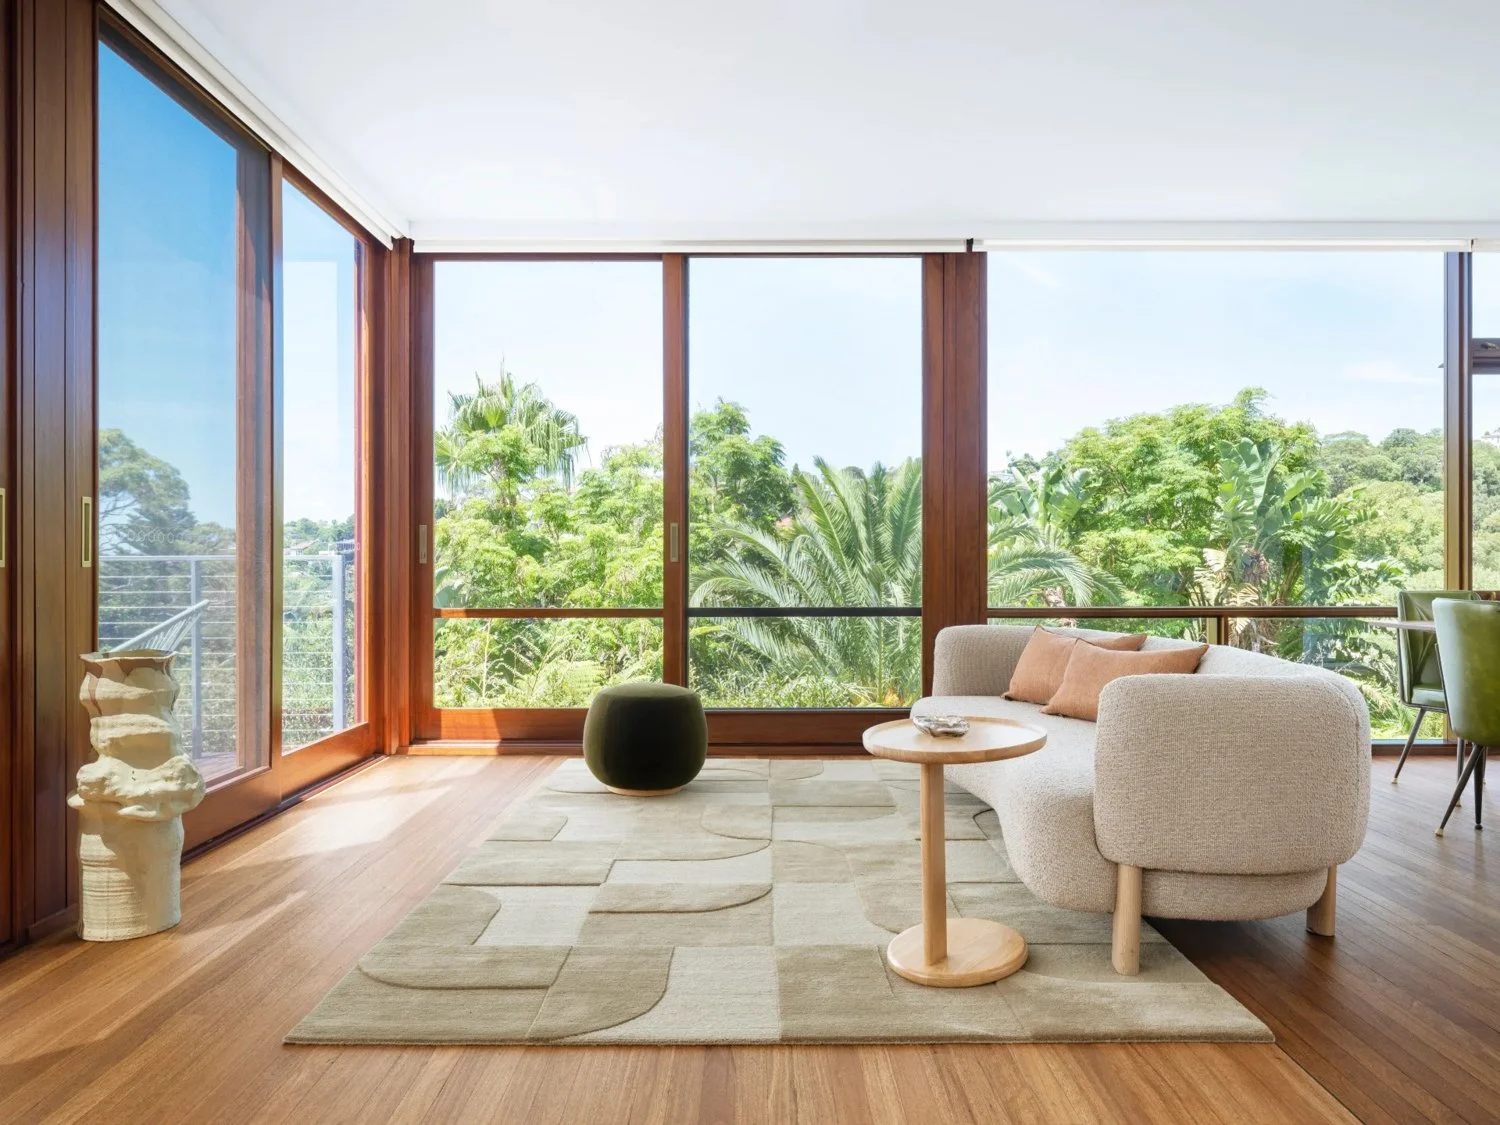
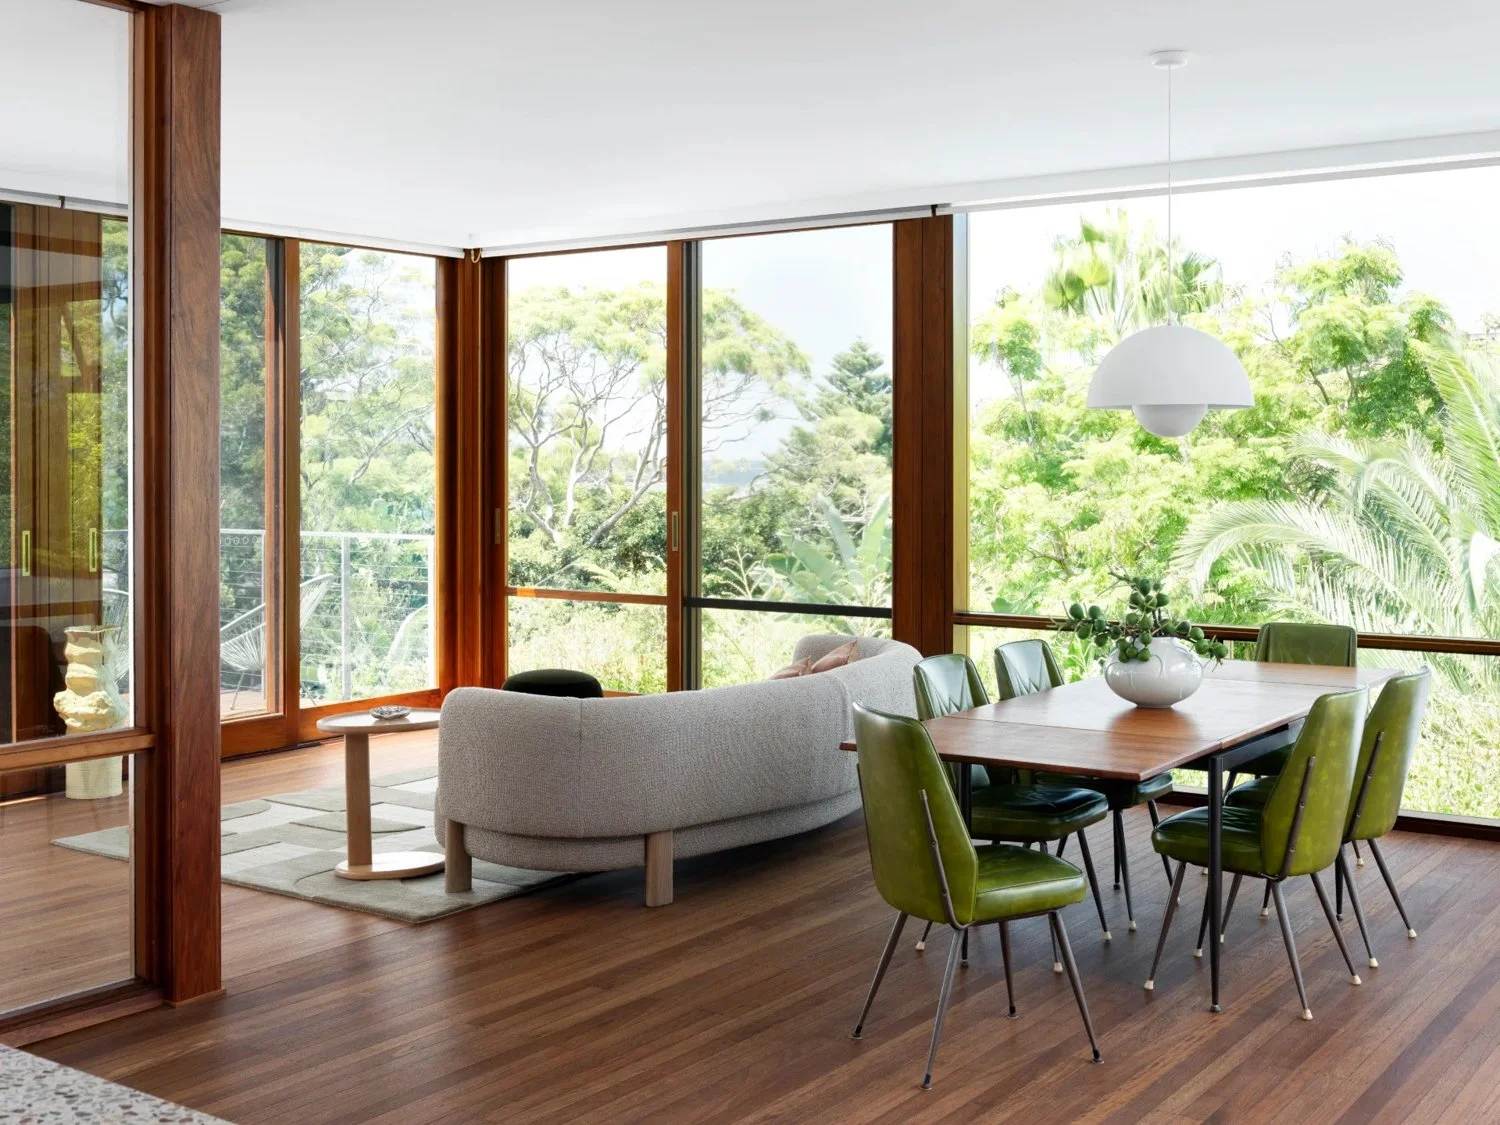
Expansive timber-framed windows capture views across the treetops towards Sydney Harbour, while the open-plan living spaces make the most of this spectacular setting.
The original timber windows and tallowood floors have been restored, and the living areas opened up to improve flow and functionality.
A curved sofa, timber furniture and soft, earthy tones complement the architecture without stealing the show. It's a lovely example of how thoughtful updates can make a home feel contemporary without losing its character.
A COURTYARD WITH A CLEVER TWIST 🌿
Remember that gum tree incorporated into Geoffrey Twibill's original matchbox sketch?
Well, the house was quite literally built around it, with an internal courtyard that made the tree a central feature of the design.
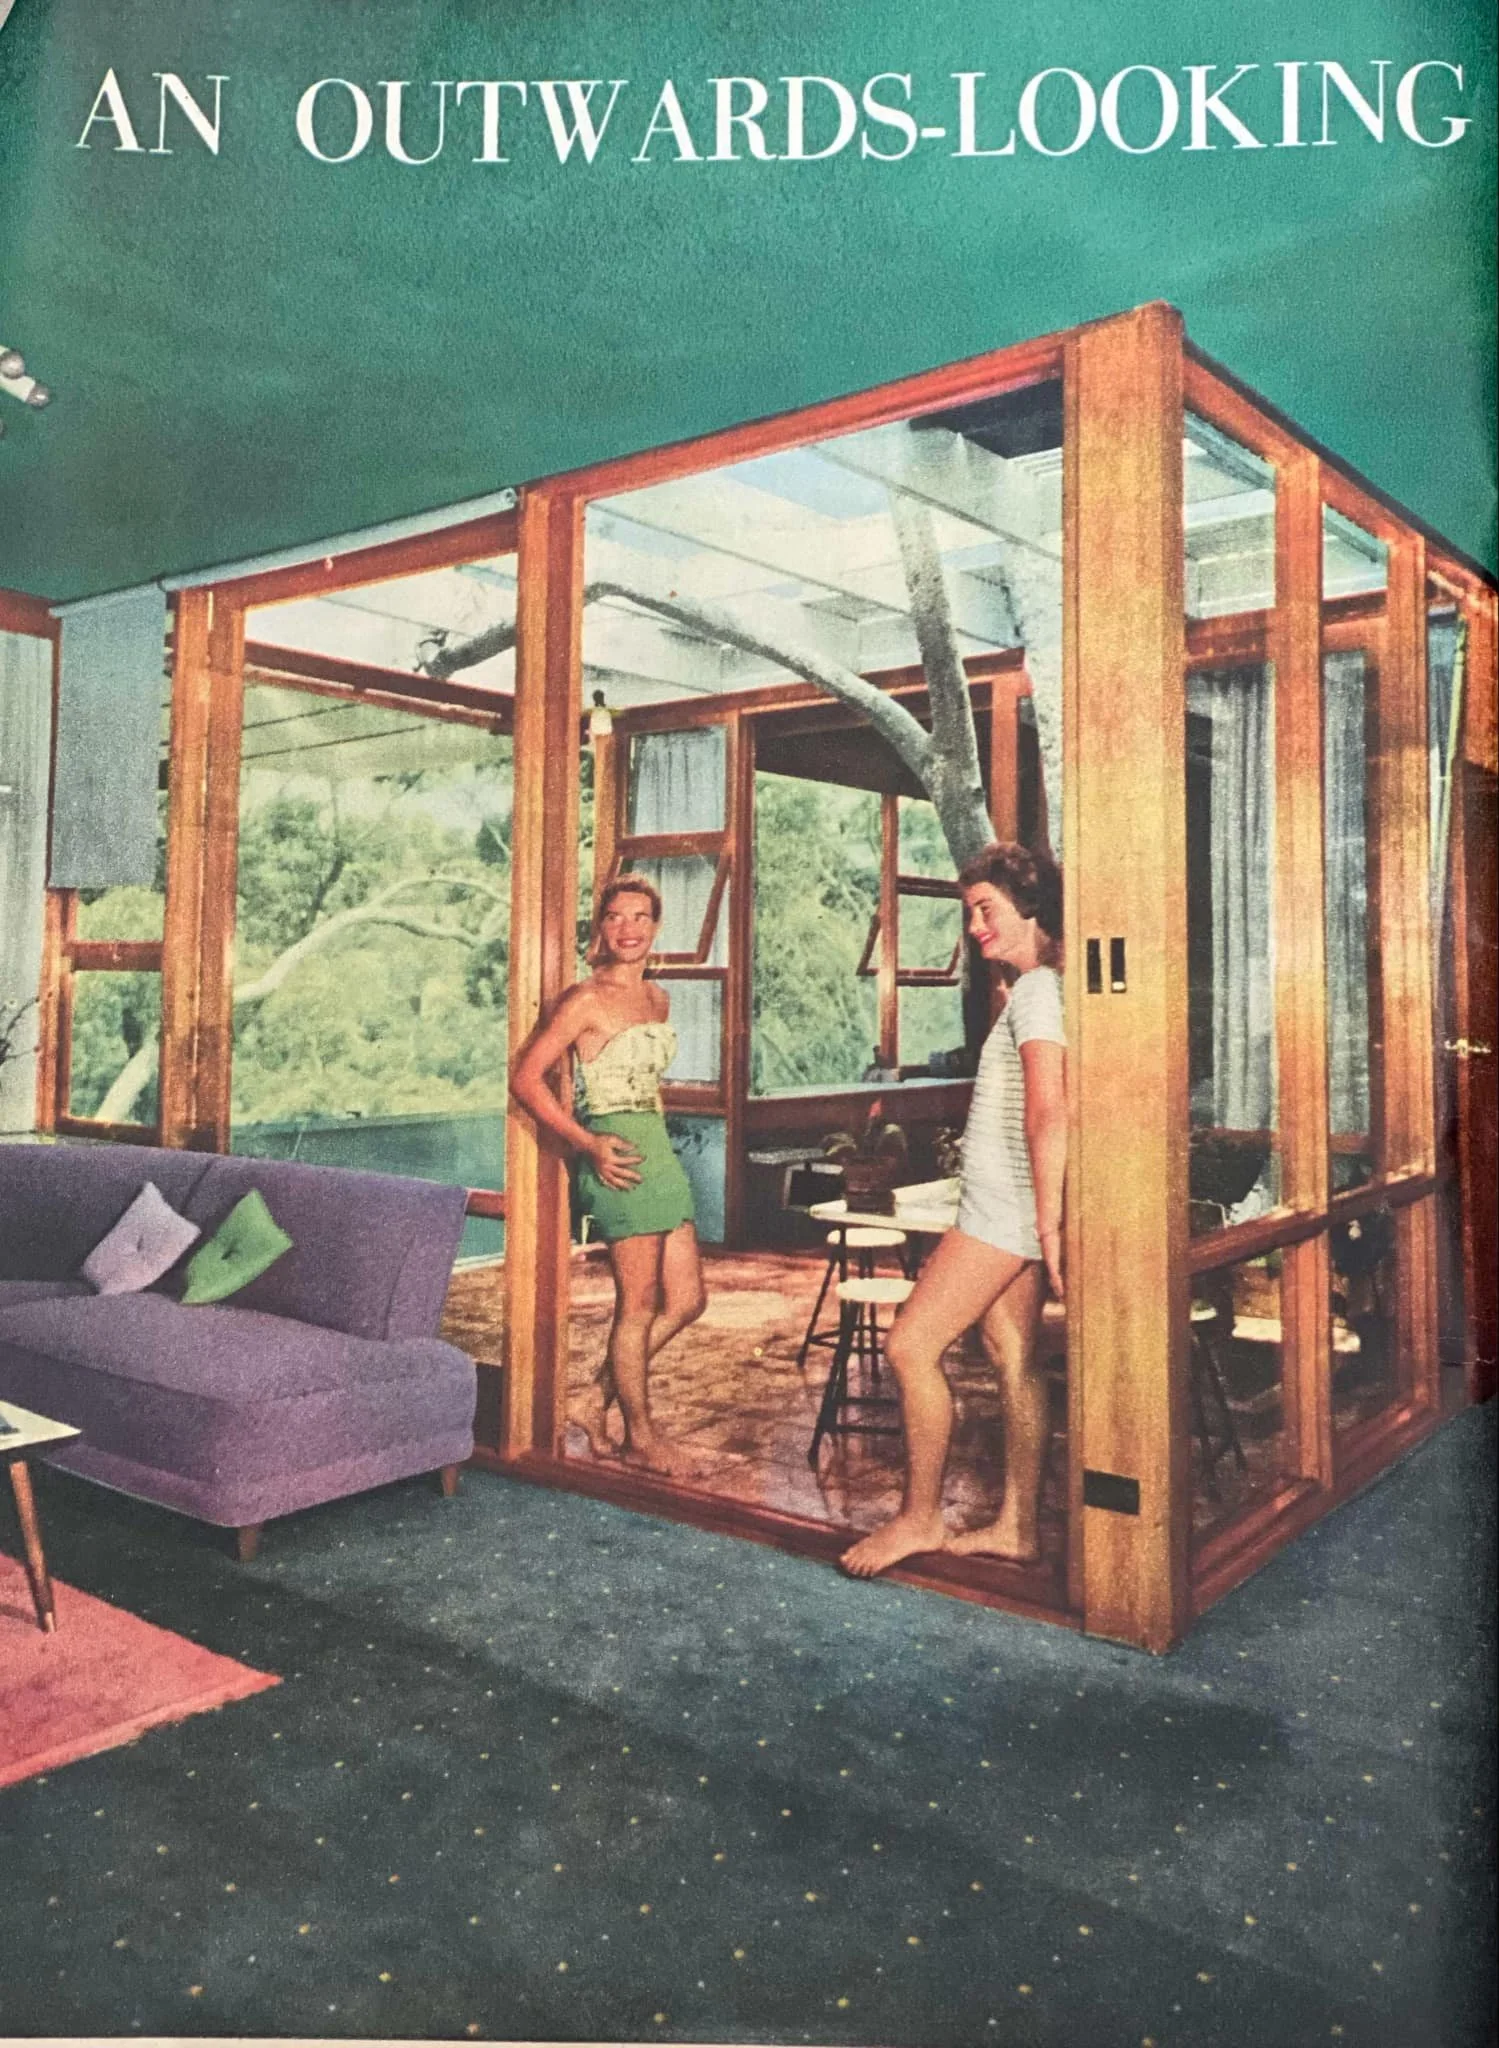
Linda remembers it being a favourite talking point when friends visited during her childhood.
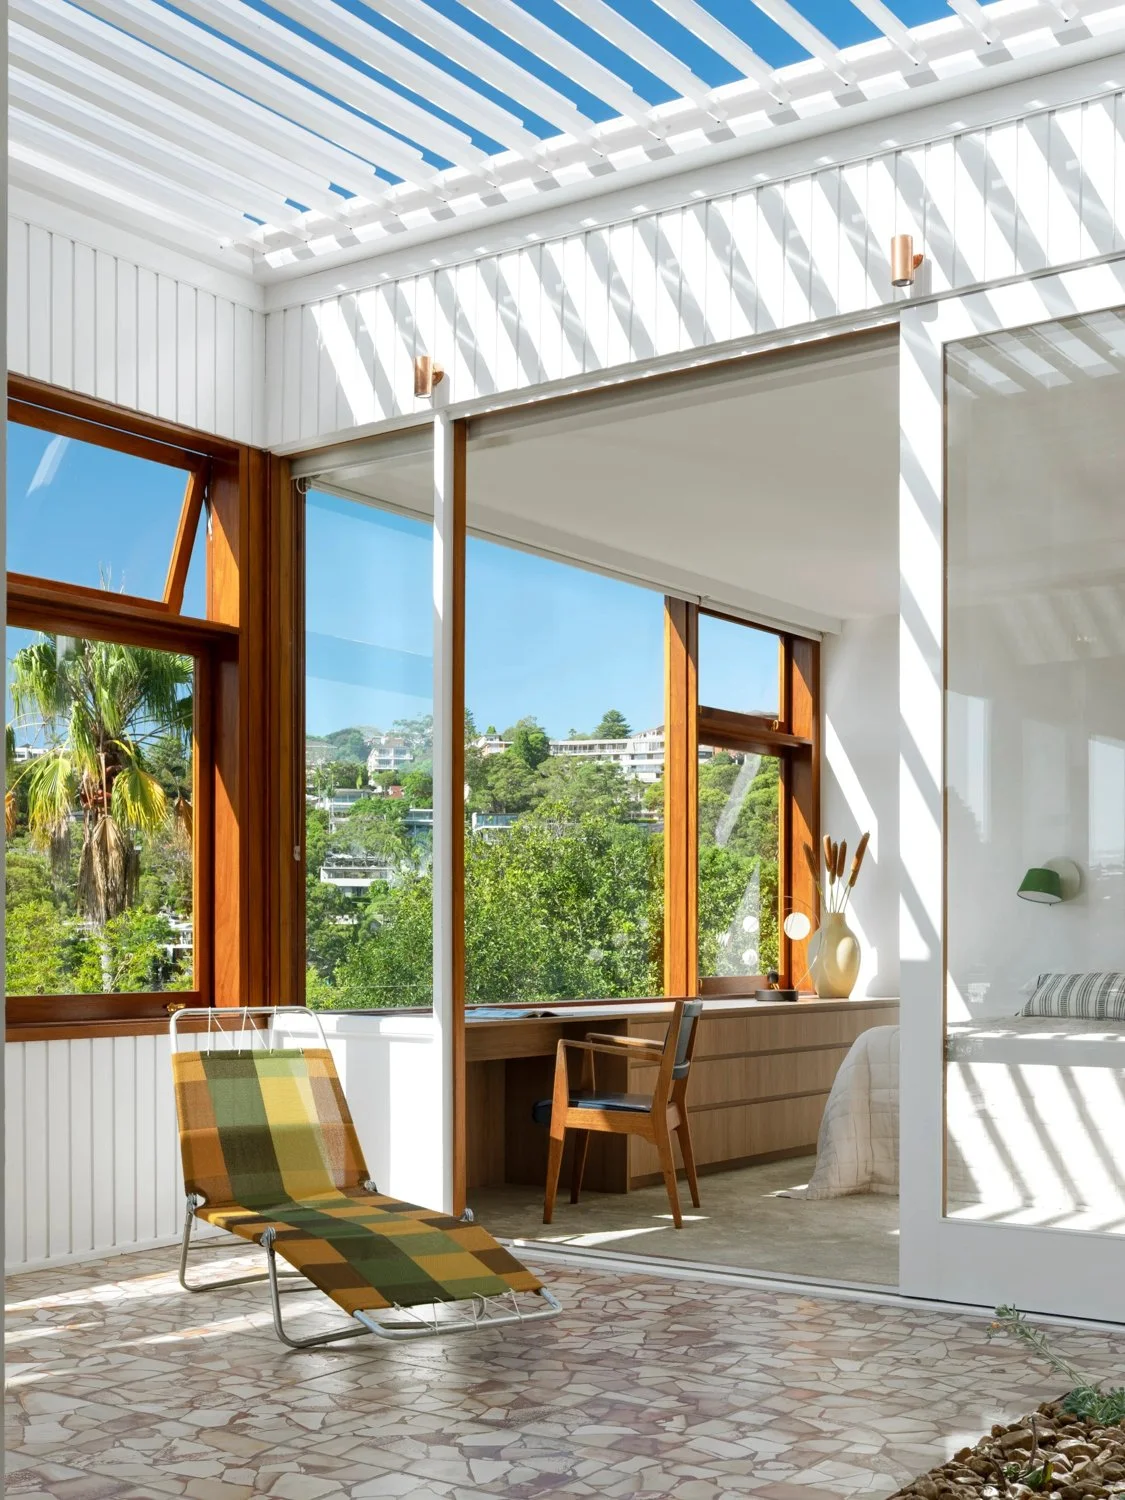
The gum tree was eventually cut down, but rather than enclosing the courtyard, Linda chose to preserve its connection to the outdoors.
She introduced automated operable louvres overhead, allowing the space to retain its open-air character while offering protection from the weather.
The original crazy paving remains, along with another fabulous piece of family history: a vintage banana chair manufactured by Linda's father's company back in the 1960s.
It's a clever example of adapting an original architectural feature for modern life without sacrificing its design intent.
THE DETAILS MAKE THE DIFFERENCE
Throughout Frazer House, Linda has introduced practical updates while respecting the original design.
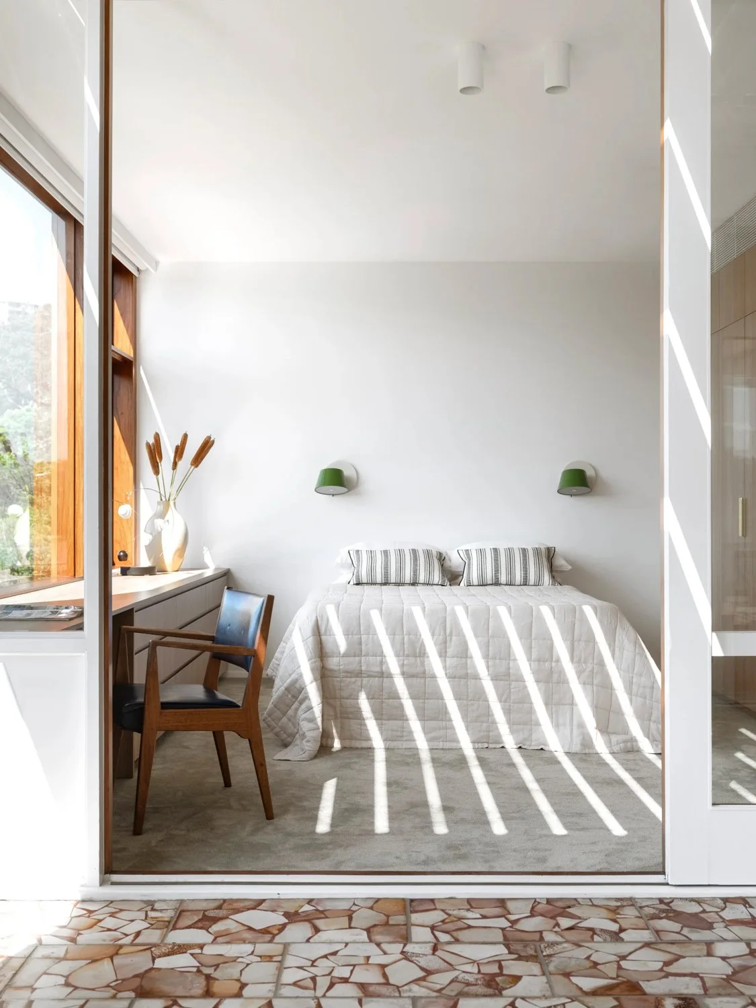
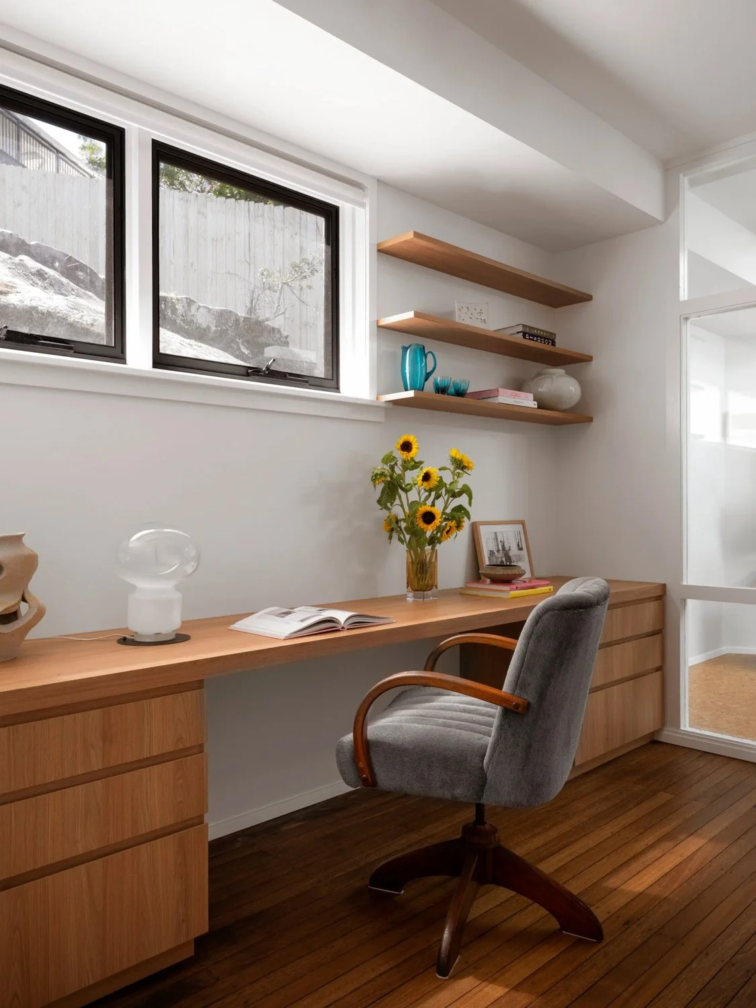
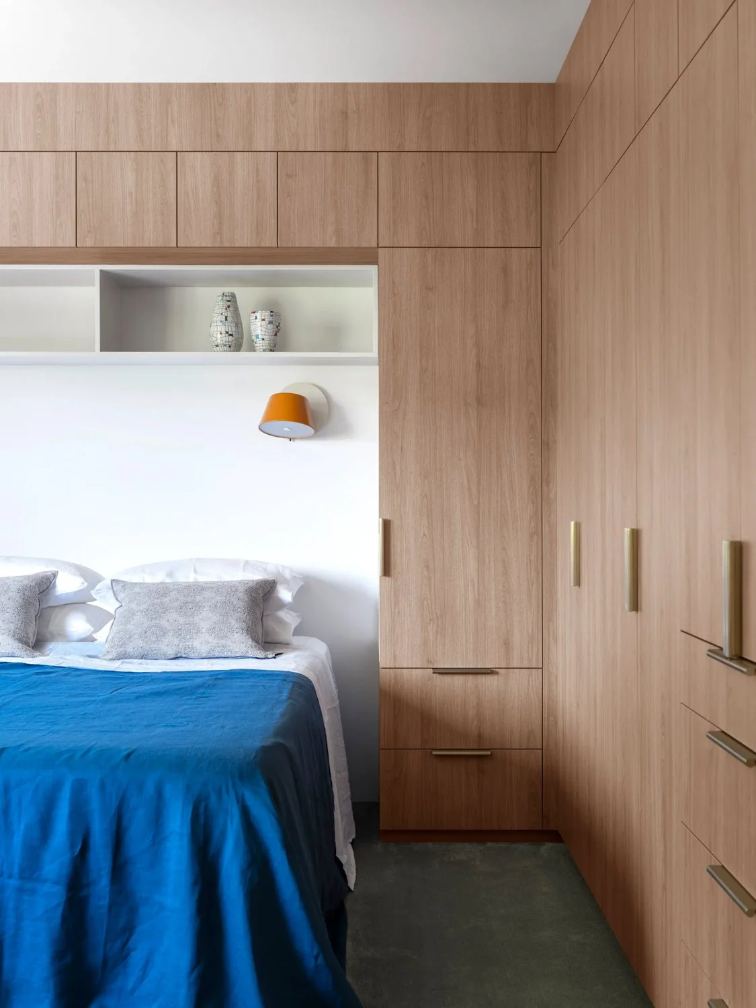
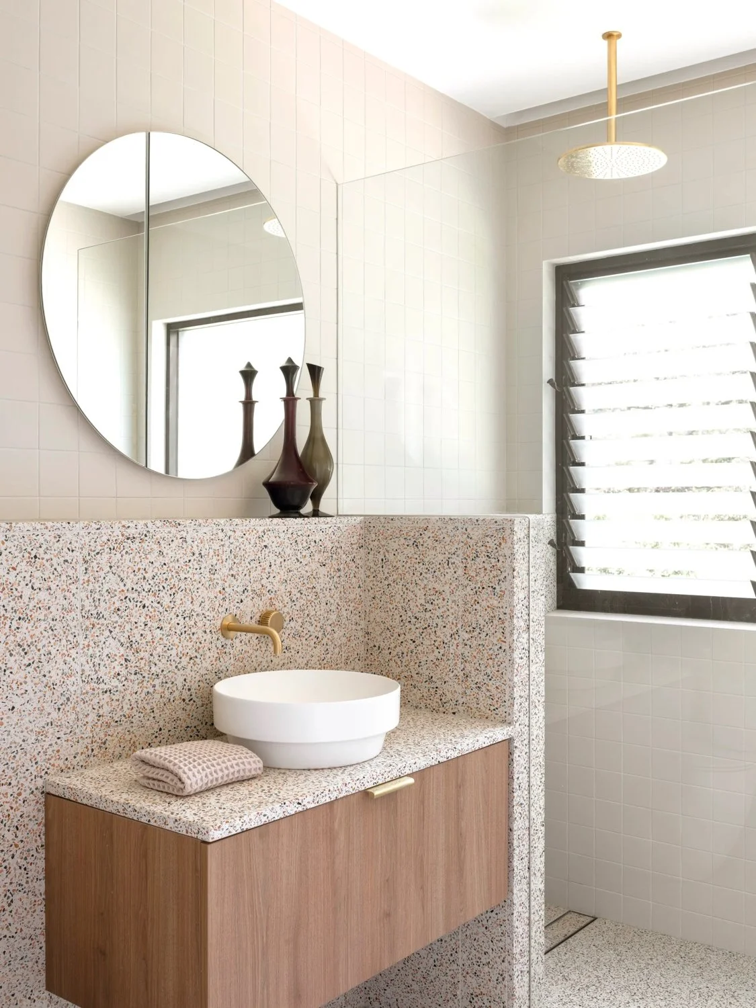
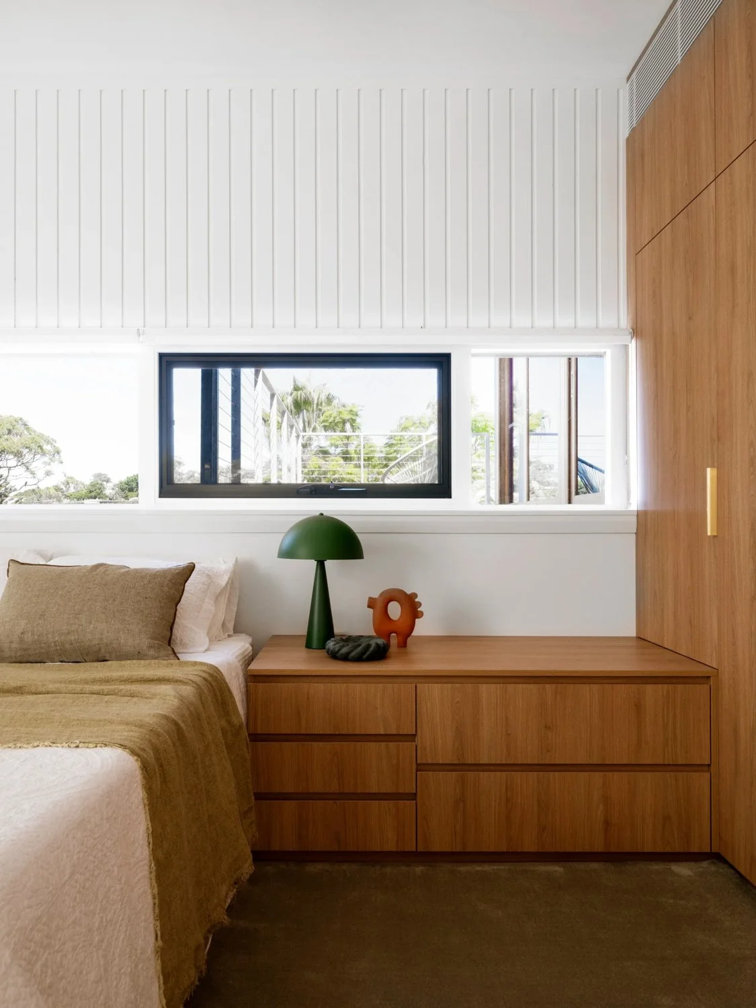
An underused passageway is now a study nook with custom joinery and a chair belonging to her father. Bedrooms have been refreshed with lighter finishes and storage, bathrooms updated with timber, terrazzo and understated fittings, and a new downstairs powder room adds functionality.
But it's Linda's determination to reuse rather than replace that makes this renovation so special.
And it's an approach that Reno School helped give her the confidence to embrace.
“The biggest thing I learnt in Reno School that helped me with this build is that anything is possible... You don’t have to change things completely. You can keep a lot of details and just change minor things like the colour of the paint, or repurpose things like lights and even furniture.”
And isn't Frazer House the perfect example?
A RENOVATION WORTH CELEBRATING
Linda's renovation took two years, with challenges including structural repairs, supply issues and the painstaking restoration of original features.
And having been through the process herself, she has some practical advice for anyone planning a renovation.
“You really do need to budget and lock in those numbers because you can get carried away... You don’t want to get halfway through a build and realise you don’t have the funds to finish.”
Frazer House has once again attracted the attention of Australia's design community, featuring in Australian House & Garden and on Grand Designs Australia.
We couldn't be prouder to count Linda among our Reno School community. She's preserved a special piece of Australian architectural history while creating a beautiful home for the next chapter of her life.
And how does it feel to live in the finished home?
"It feels comforting. It's got good feng shui, it feels safe," Linda says. "I feel proud of what I've done and what I've accomplished, and I think my mum and dad would be proud too."

READY TO WRITE YOUR OWN RENOVATION STORY?
Whether you're restoring a mid-century masterpiece, renovating a character-filled cottage or giving your home a makeover, every successful renovation starts with a good plan.
Inside Three Birds Reno School, we'll help you find your design direction, make confident decisions and create a home that's beautiful, functional and uniquely yours.
PROJECT CREDITS
Photography: Tom Ferguson
Styling: Olga Lewis, for Australian House & Garden (supplied images).
Architect: Pouné Parsanejad
Interior architect: Arwen Sachinwalla